
Rialto, CA 92377
$739,990
2590
sqft3
Baths4
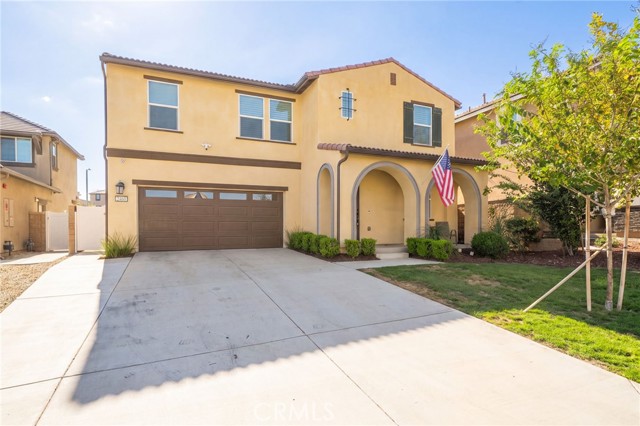
Beds Welcome to 2460 Yellowstone Way, a 4-bedroom, 3-bath home in the River Ranch master-planned community of Rialto. Built in 2022 in the Ridgewater collection, it offers approx. 2,590 sq ft on a 5,383 sq ft lot with solar, a 2-car garage, and a charming arched front porch. The open-concept main level features wood-look luxury vinyl plank flooring, recessed lighting, designer light fixtures, and plantation shutters throughout. A downstairs bedroom and full bath with walk-in shower are perfect for guests, multigenerational living, or a home office. The family room shows off a modern wood slat accent wall and flows into the dining area and kitchen. The kitchen is built for cooking and entertaining, with a large center island with seating, white quartz counters, dark espresso cabinetry, arabesque tile backsplash, stainless steel appliances, double wall ovens, and a gas cooktop. A sliding glass door off the dining area opens right to the backyard. Upstairs, a spacious loft offers a second living area for movie nights, play, or work. The oversized primary suite includes a ceiling fan, walk-in closet, and a private bath with dual sinks and a large walk-in shower with bench seat. The laundry room has upper cabinets and built-in shelving for extra storage. The backyard offers privacy with no rear neighbors, plus an extended covered patio with ceiling fan, a green lawn, landscaped slope with roses, string lights, vinyl fencing, and a side yard with gate access. River Ranch residents enjoy a recreation center with pool, parks, and walking trails. Renaissance Marketplace is minutes away for shopping and dining, and golfers are close to Shandin Hills Golf Club and Sierra Lakes Golf Course. Quick access to the 210, 215, and 15 freeways makes commuting to the Inland Empire, LA, and OC easy. Newer construction, solar, a downstairs bedroom, a loft, no rear neighbors, and a great location. Schedule your private showing today!
San Pablo, CA 94806
1401
sqft3
Baths3
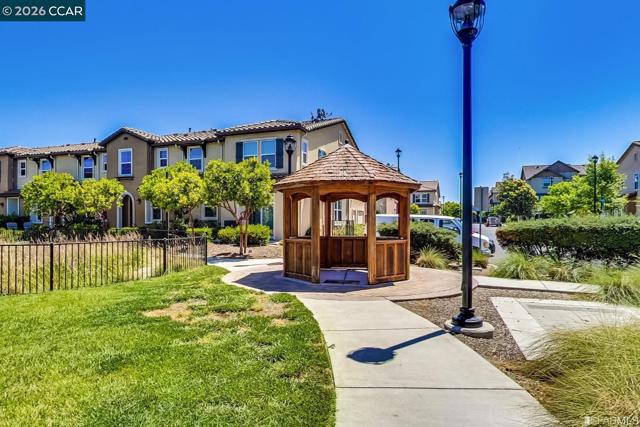
Beds Unbeatable value meets modern elegance in this beautifully maintained, turn-key townhouse in San Pablo’s desirable, gated Abella Paseo community! This move-in-ready home features a bright open-concept floor plan, and tasteful upgrades throughout. The spacious kitchen is an entertainer's dream with premium granite-slab countertops, stainless steel appliances, and a seamless flow into the living areas. Enjoy a generous primary suite with a walk-in closet, an attached 2-car garage, and in-unit laundry. Premium community amenities include landscaped grounds, fitness trails, and BBQ areas. Strategically located near I-80, Highway 4, BART, and shopping for an effortless commute!
Cerritos, CA 90703
2050
sqft2
Baths4
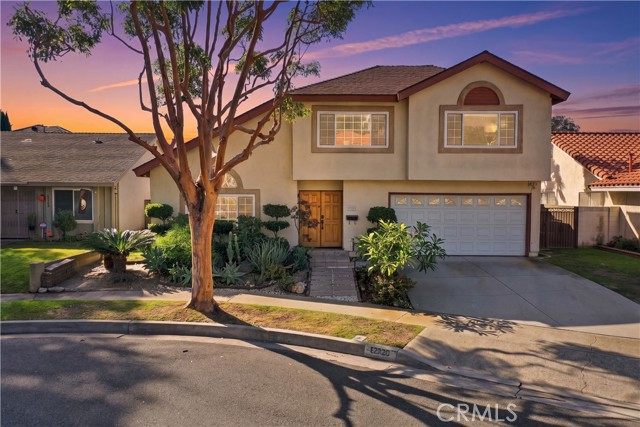
Beds Discover the convenience of a truly walkable Cerritos lifestyle! This home offers a quite escape while being within walking distance to schools, parks, shopping & entertainment! Located within the coveted ABC Unified School District, & a short walk to Frank C. Leal Elementary School & Cerritos High School & Heritage Park. Then just walk across the street & you’re in the heart of Cerritos Towne Center for convenient everyday shopping & dining, with a variety of popular retailers, restaurants & entertainment options. The renowned Cerritos Library & Cerritos Center for the Performing Arts bring cultural attractions & community events close to home. With access to the 91, 605 & 5 freeways connecting throughout Los Angeles & Orange counties easily. A double-door entry opens to an expansive living room with dramatic vaulted ceilings & an oversized arched window bringing together the home’s warmth. Laminate flooring extends throughout the main living areas & bedrooms, creating a consistent flow. The central dining room with fireplace provides a space for everyday meals & larger gatherings while remaining conveniently connected to the kitchen & living room. The kitchen features abundant wood cabinetry, granite countertops, a full-height backsplash, recessed lighting, pantry storage & a large window overlooking the backyard. Sliding glass doors provide direct access to the covered patio, making outdoor dining & entertaining easily accessible. This distinctive floor plan offers 4 spacious bedrooms & 2 full bathrooms across 2 levels. 2 main-level bedrooms share a full bathroom with a granite vanity & tub-and-shower combination, providing convenient accommodations for guests, a home office or those who prefer to avoid stairs. Upstairs, 2 additional private bedrooms share an updated bathroom featuring a large vanity & glass-enclosed walk-in shower. The oversized primary bedroom includes 2 closets, one a walk-in & the other has mirrored wardrobe doors, direct bathroom access & a separate mini-split system for added comfort. An open upper-level landing provides additional space for a desk or reading area. The private backyard is enclosed by block walls & the layout provides room for outdoor seating, gardening & recreation. A newly installed solar system with battery backup adds energy production & storage capability. The attached 2 car garage includes a designated laundry area, storage cabinetry & a water-softening system, keeping household utility functions organized.
Woodland Hills, CA 91367
2171
sqft3
Baths3
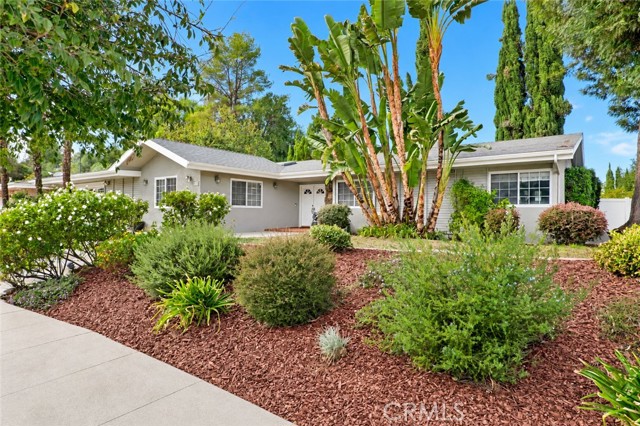
Beds Set on an expansive 11,210 sq ft corner lot in an established Woodland Hills neighborhood, this single-story residence offers 3 beds, 2.5 baths, & nearly 2,200 sq ft of living space, with the added appeal of highly rated schools, including Lockhurst Drive Charter Elementary, George Ellery Hale Charter Academy, & Award winning El Camino Real Charter High School. Mature trees, tropical landscaping, & generous frontage create an inviting setting, while a covered entry with distinctive tile flooring & double doors introduces an interior featuring abundant natural light, soaring ceilings, hardwood flooring, & a blend of traditional architectural details & practical built-ins. The kitchen's breakfast area features a cathedral ceiling & skylight, while adjoining family room offers an extensive built-in entertainment center & workstation, ideal for a home office or additional gathering space. The kitchen provides plentiful cabinetry, central island, built-in Thermador 5-burner gas cooktop & a wall cooking system with microwave, warming drawer, & convection oven. A dedicated laundry area with abundant storage connects to the attached 2-car garage also with abundant storage, equipped with an electric vehicle charger. The expansive formal living room accommodates a dining area & features a central fireplace framed by floor-to-ceiling windows & sliding glass doors opening to the resort-style backyard. A convenient powder room serves guests, while the generously sized primary bedroom offers abundant closet space & an en-suite bathroom with walk-in shower & dual-sink vanity. Two secondary bedrooms share a remodeled hall bathroom with a glass-enclosed tub/shower & marble-top vanity. A built-in safe adds a practical security feature, while recent improvements include a new roof installed in 2024 & a refurbished HVAC system completed in August, 2026. Outdoors, an expansive private retreat awaits with a swimming pool, raised spa, stone-accented hardscaping, wraparound patio, outdoor kitchen, mature shade trees, & established greenery. Enjoy convenient access to Westfield Topanga, The Village, Topanga Social, Ventura Boulevard, & nearby Calabasas, home to The Commons, a popular farmers market, & an inviting collection of shops & restaurants. Warner Center, scenic hiking trails throughout the Santa Monica Mountains, & Topanga State Park are also within reach, with convenient access to major thoroughfares & the 101 connecting you to destinations throughout the Valley & beyond.
Newport Beach, CA 92663
561
sqft1
Baths1
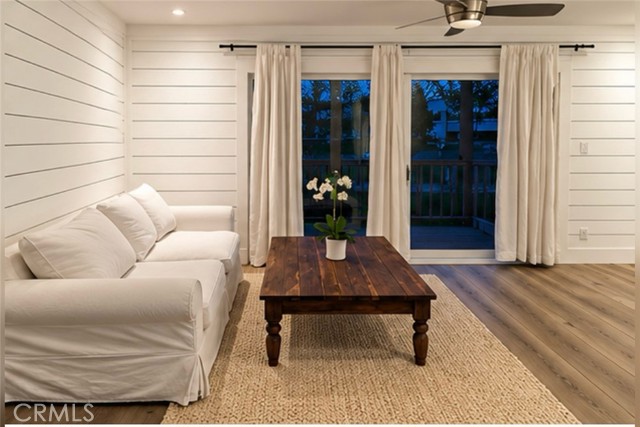
Beds Beautifully remodeled and full of coastal charm, this turnkey 1 bedroom Newport Beach condo offers a gorgeous modern farmhouse design just approximately half a mile from the beach! Thoughtfully updated throughout, the interior showcases beautiful wood-look flooring, custom shiplap walls, stylish barn doors, updated lighting, and designer finishes that give this home a fresh, inviting feel. The fully remodeled kitchen features beautiful white granite countertops, a full-size stainless steel refrigerator, stainless steel dishwasher, and NEW stove, combining modern style with everyday convenience. The living room is light and bright with sliding glass doors opening to a private balcony, creating a comfortable space to enjoy the coastal breeze. The beautifully updated bathroom features a custom vanity, decorative tile backsplash, and modern fixtures. Every detail has been thoughtfully designed to maximize style and comfort. Enjoy resort-style community amenities including pools, spa, sauna, barbecue areas, and relaxing outdoor gathering spaces, along with dedicated parking and additional storage. Located just a short distance from the sand, approximately 1 to 2 miles from Lido Island and 6 miles from Huntington Beach's Main Street, this condo offers an incredible opportunity to enjoy the Newport Beach coastal lifestyle at an attractive price point!
Joshua Tree, CA 92252
1300
sqft2
Baths3
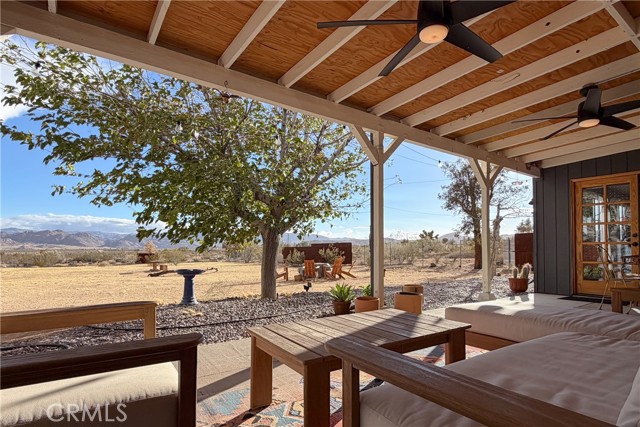
Beds THE GOLDEN ABODE: Rurally located home for an authentic Joshua Tree experience away from crowds and traffic, complete with commanding views of the National Park from the serenity of your own cozy back porch. Seller has invested approx. $100k of upgrades since purchase, including a BRAND-NEW ROOF & NEW SEAMLESS GUTTERS + New FULLY-PAID SOLAR (24 x 440W panels) & a Back-Up TELSA POWERWALL 3 BATTERY. The 2-car garage has been converted into a studio/workshop with new ductless mini-split AC/Heater units & a new insulated glass-paned garage door that can still accommodate a car. New ceiling fans throughout the house and new blinds in the office/3rd bedroom. An additional privacy barrier of undeveloped wilderness is adjacent to the backyard providing day hiking from home. Indoor/outdoor living between the shaded porch space and the tastefully updated interior, with organic touches like a tongue-in-groove accent wall in living area and open floor plan for cooking, dining and socializing. Experience the desert air with the outdoor shower. The firepit adds another gathering place to continue the stargazing journey, searching for distant galaxies above, before retiring inside for the evening. Property is also fenced for pets and children to run and play at will. Despite the rural ambiance, only minutes to downtown to visit the Farmers Market, coffee shop, saloon and other stores for shopping and dining – and just a short drive farther to the front gate of the National Park to see its iconic boulders and hiking trails. Golden Street is a little-known secret in North Joshua Tree, on paved roads, but off the beaten path and surrounded by wilderness and panoramic views in every direction, the very essence of why Joshua Tree has become a world-class destination.
Merced, CA 95340
1656
sqft2
Baths3
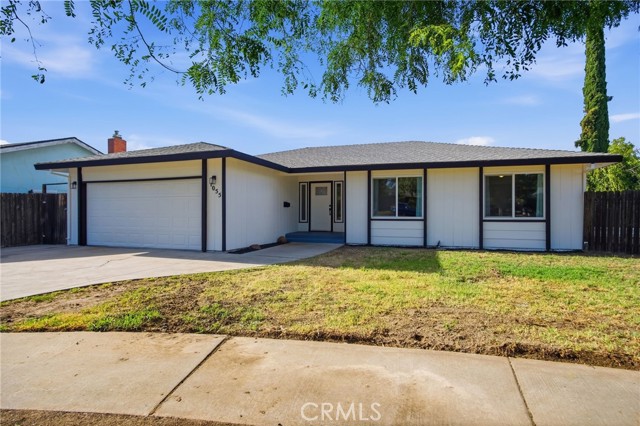
Beds Welcome to 1055 Lees Ct, a beautifully remodeled home nestled on a quiet cul-de-sac in one of Merced's established neighborhoods. This stunning 3-bedroom, 2-bath residence offers approximately 1,656 square feet of thoughtfully updated living space on a generous lot. Property records indicate 3 bedrooms, 2 bathrooms, and approximately 1,656 square feet. Step inside to discover a bright, open-concept floor plan featuring luxury flooring, fresh interior finishes, recessed lighting, and a spacious living area centered around a charming painted brick fireplace. The fully renovated kitchen is a true showpiece, boasting quartz countertops, custom white cabinetry, gold hardware, stainless steel appliances, a farmhouse sink, and an oversized island perfect for entertaining and everyday living. The spacious bedrooms provide comfort and flexibility, while the updated bathrooms offer modern finishes and style. Outside, enjoy a large backyard complete with a covered patio and an inviting in-ground swimming pool, creating the perfect setting for summer gatherings, relaxation, and outdoor enjoyment. Conveniently located near schools, shopping, dining, and commuter routes, this move-in-ready home combines modern upgrades with timeless appeal. Don't miss the opportunity to own this beautifully renovated Merced property with a pool and spacious lot.
Rowland Heights, CA 91748
1400
sqft2
Baths4
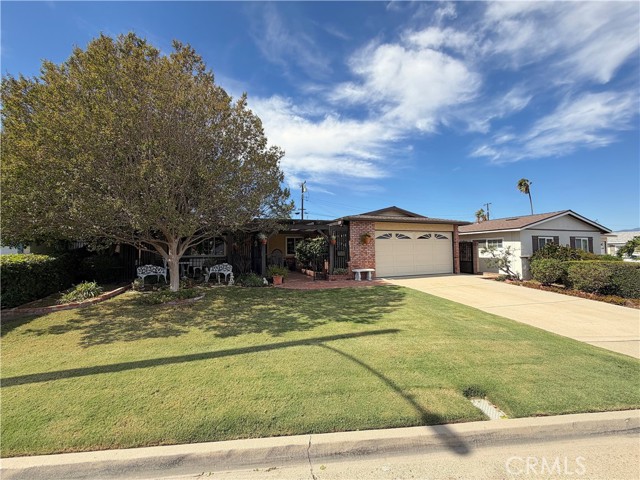
Beds Wow, this home is adorable and immaculate. Situated on lovely Cul de Sac in the interior of the neighborhood this home is surrounded by trellis covered patios, lush landscape and delightful outdoor space ideal for gatherings. Just one owner for 60 years, when you go inside the loving care this home received is apparent. Single level 4 bedrooms, 2 baths, living room and a family kitchen with gas appliances. There is an attached Two car garage with laundry hook ups and a work bench, central forced air heat, dual pain windows, spotless kitchen and bathrooms plus a spacious 10 x 8 fully finished shed (I think it a Tuff Shed). I believe the home has been re-plumbed at some point, the Central Forced Air heat has been updated, the roof isn’t new but it doesn’t look too old either of course the buyer must verify these things. The garage has a sectional door with a power opener. You will feel the love when you enter this adorable home.
Ventura, CA 93001
1512
sqft2
Baths3
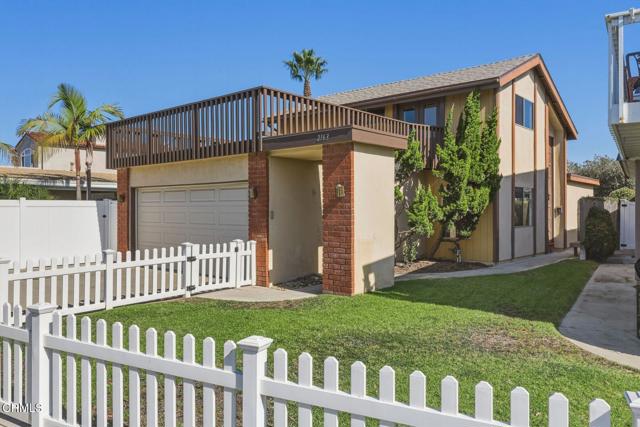
Beds Classic beach-house character meets the relaxed coastal lifestyle of Ventura's sought after Pierpont Bay Beach community. Just a short stroll from the sand and the glistening Pacific Ocean, 2163 Monmouth Drive offers three bedrooms, two bathrooms, and approximately 1,512 square feet of living space, with inviting outdoor areas and the opportunity to continue to enhance something truly special.Exposed wood-beam ceilings, warm wood paneling, and built-in shelving lend personality to the interior, while a brick fireplace anchors the living room. Large sliding glass doors connect the living and dining areas to an backyard patio bordered by greenery--an inviting setting for morning coffee or meals after a day at the beach. The kitchen features wood cabinetry and a breakfast bar opening to the dining area, keeping the spaces comfortably connected while the two downstairs bedrooms and full bath offer a choice for one level living.An expansive upper-level deck off the upstairs primary suite and sitting area, provide additional room to lounge, entertain, and enjoy the ocean air. A white picket fence, front lawn, and attached garage complete the home's welcoming beachside appeal.With the shoreline and Seaward Avenue's neighborhood restaurants, cafes, and shops nearby, this home offers an ideal opportunity to start enjoying Pierpont's easy going way of life. Embrace its vintage charm and create a coastal retreat of your own!
Page 0 of 0
