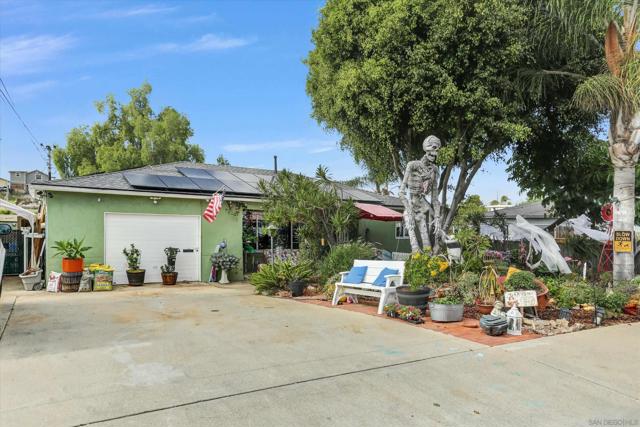
Chula Vista, CA 91910
3600
sqft5
Baths5
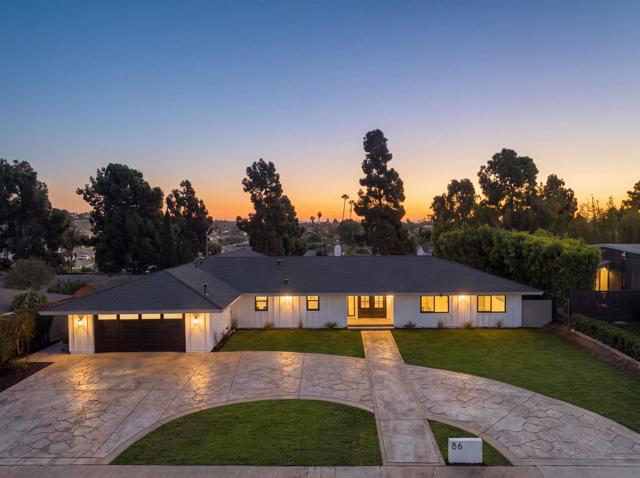
Beds ABSOLUTELY AMAZING!! They don't build single story, ranch style homes like this anymore. This huge house is renovated from top to bottom. PERFECT for multi-generational living or house-hacking your income with a tenant. The separate studio makes this a true duplex and has a private entrance, full kitchen, full bath and private, fenced back patio. The primary bedroom suite is enormous! An over-sized 2 car garage provides tons of room for storage. NEARLY EVERYTHING IS NEW - electrical panel, plumbing, HVAC, windows, patio cabana doors in both the kitchen/dining and family rooms, interior paint, exterior siding, french drains, replastered/tiled pool, new hardscape around the whole house, new driveway - and MORE. High quality upgrades throughout. This family-friendly neighborhood is located only 3 miles from the beach, 2 miles from 805 freeway as well as Costco, Home Depot, restaurants, shopping, entertainment and more. Do not miss out on this fantastic home!
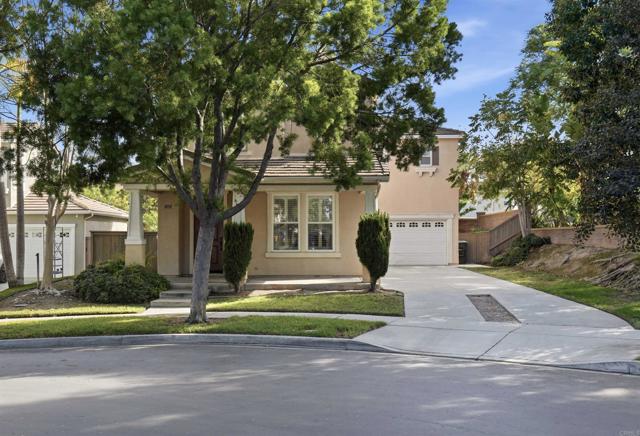
Chula Vista, CA 91913
1546
sqft3
Baths4
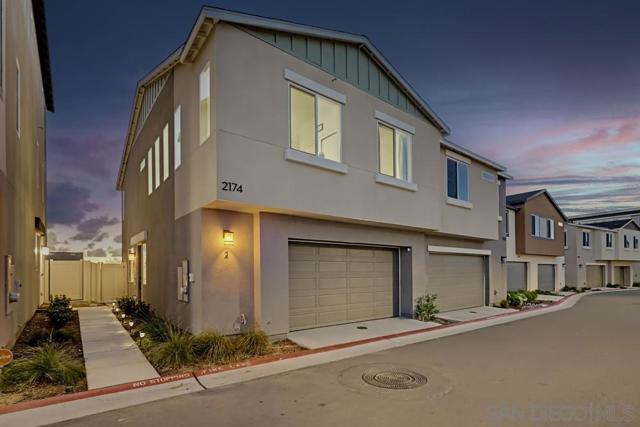
Beds Why settle for a new build when you can have the upgrades already done? Enjoy the benefits of newer construction without the added expense of landscaping or solar! This beautifully designed 4-bedroom, 2.5-bath townhouse-style condo, sharing only one wall, offers fully owned solar, a Tesla battery backup, EV charging station, and a completed backyard overlooking peaceful valley, preserve, and unobstructed OCEAN views! Inside, an inviting open-concept floor plan brings everyone together, featuring a spacious eat-in kitchen with scenic views and all-new appliances. Upstairs, a versatile loft provides the perfect space for a home office, homework station, or additional storage, while the conveniently located laundry room simplifies everyday living. An ADT security system adds another layer of peace of mind. Beyond your doorstep, enjoy resort-style amenities including a pool, spa, fitness center, basketball and pickleball courts, BBQ areas, playgrounds, walking trails, and dog parks. Just 10–15 minutes from Imperial Beach and San Diego Bay, and approximately 15 miles from Downtown San Diego, this home delivers the perfect balance of coastal convenience and community living. The upgrades are done, the views are waiting, and the lifestyle is yours to enjoy from day one!
Chula Vista, CA 91910
982
sqft2
Baths3
Beds Welcome to this beautifully remodeled home in the heart of Chula Vista! Situated on a spacious lot, this move-in-ready property features extensive upgrades throughout, including a brand-new kitchen, beautifully updated bathrooms, fresh interior and exterior paint, modern light fixtures, and upgraded hardware. Every detail has been thoughtfully refreshed to create a stylish and inviting living space. The generous lot offers plenty of room for outdoor entertaining, relaxation, and endless possibilities. A standout feature is the additional detached structure, offering incredible flexibility for a home office, daycare, storage, creative studio, or potential future ADU conversion. Conveniently located near shopping, dining, schools, and major freeways, this property offers the perfect combination of modern upgrades, functionality, and future potential. Don't miss this exceptional opportunity!
Chula Vista, CA 91911
896
sqft2
Baths2
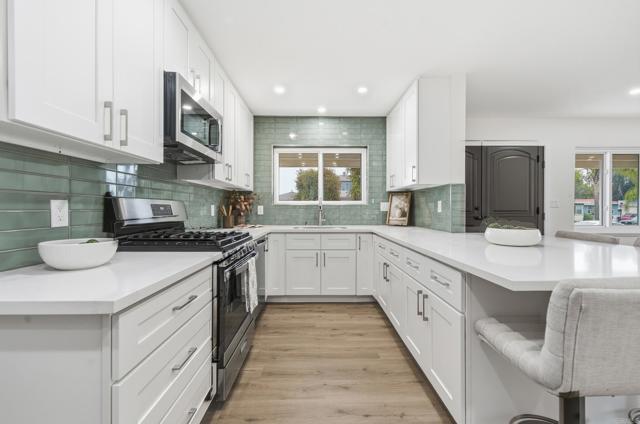
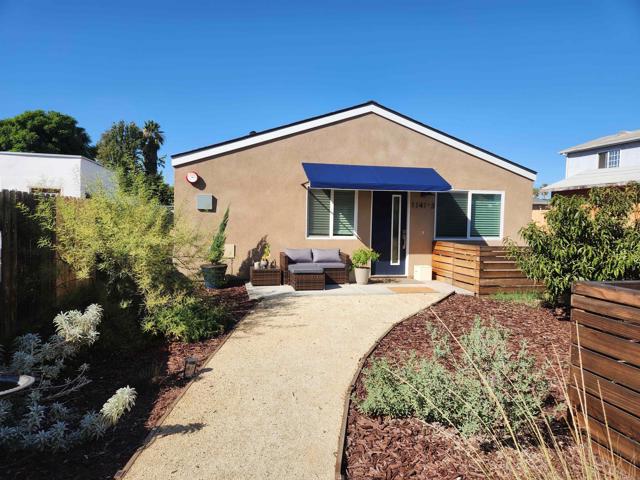
Beds Enjoy the privacy of a single-family home with the comfort and convenience of modern construction! Built in 2025, this beautifully appointed, bungalow-style detached home offers 896 square feet of thoughtfully designed living space, two bedrooms, two full bathrooms, and no shared walls. Perfect for those seeking a modern, low-maintenance lifestyle, this home combines contemporary finishes, energy-efficient features, and the independence of a private residence. Solar system with Tesla battery storage.
Chula Vista, CA 91910
1381
sqft2
Baths3
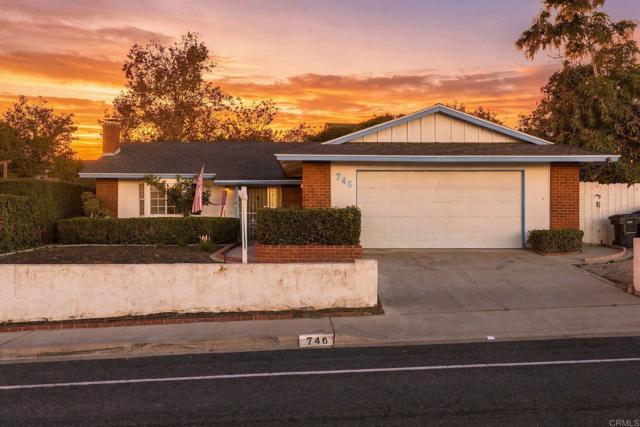
Beds OPPORTUNITY MEETS POTENTIAL IN THE HEART OF CHULA VISTA! This 3-bedroom, 2-bathroom single-story POOL home is your chance to build instant sweat equity in one of Chula Vista’s established neighborhoods. The home is ready for cosmetic updates but already has some major improvements completed, roof replaced in 2021, newer water heater, and new carpet. The opportunity is in the numbers! A remodeled model-match home without a pool sold for $929,500 in September 2026. Bring your vision and unlock the potential. FHA and VA buyers welcome.
Chula Vista, CA 91914
4992
sqft7
Baths6
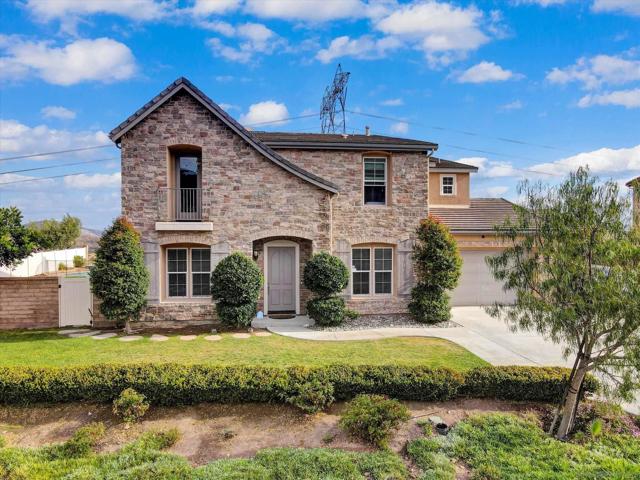
Beds Premier 0.48-acre within Chula Vista’s prestigious community of Bella Lago, this magnificent 4,992-square-foot executive estate offers an unrivaled living experience. Masterfully designed two-story residence features 6 "ensuite" bedrooms (6.5 bathrooms) and a 3-car garage, all defined by sweeping, panoramic views of the mountains, canyons, Otay Lakes, and evening city lights. Resort-Style Backyard Paradise Step outside into an entertainer's dream, featuring two distinct outdoor living areas designed for effortless al fresco dining and relaxation. You can relax under the covered attached patio or gather around the custom pergola complete with an outdoor fireplace, heated, fully fenced sparkling pool and spa designed for year-round enjoyment and Putting Green. Fully paid off Solar. ADU options on this expansive lot.
Chula Vista, CA 91913
1820
sqft3
Baths4
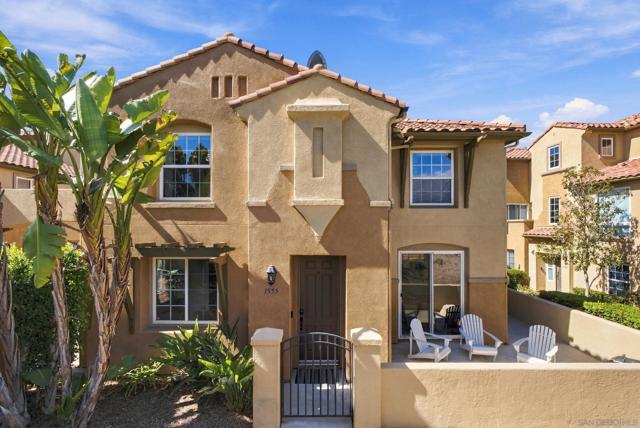
Beds Space, natural light, and a desirable corner location come together in this inviting Otay Ranch townhome. Offering 4 bedrooms, 2.5 bathrooms, and approximately 1,820 square feet across two stories, the home features an open living and dining area with a cozy fireplace and a kitchen with granite countertops and stainless steel appliances. Upstairs, the spacious primary suite is complemented by three additional bedrooms, providing flexibility for guests, a home office, or your everyday needs. Enjoy morning coffee on the private side patio and the convenience of an attached two-car garage. Community amenities include a pool, spa, and fitness center, while nearby shopping, dining, and freeway access keep daily essentials within reach. A compelling opportunity to enjoy generous living space and the convenience of Otay Ranch.
Chula Vista, CA 91910
1090
sqft2
Baths3
Beds OPPORTUNITY KNOCKS!! Build your ADU on this .31 acres lot. Well maintained family home in desirable Chula Vista location. Updated kitchen, windows, AC and roof. Owner looking for that special buyer to allow family to rent back while the new owner builds.