Description
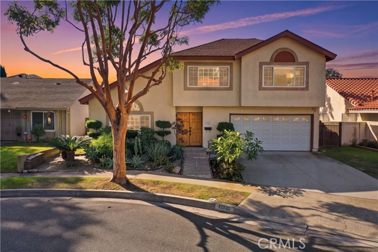
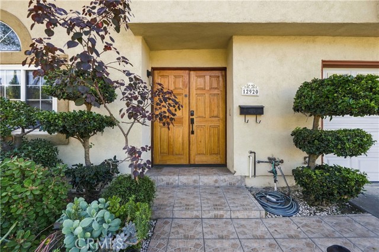
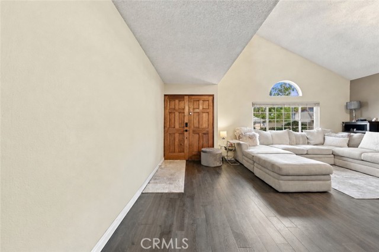
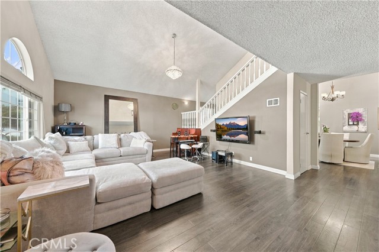
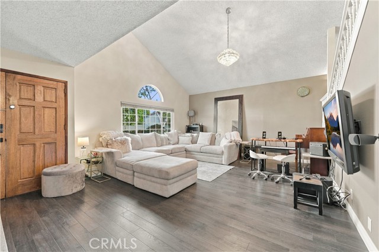
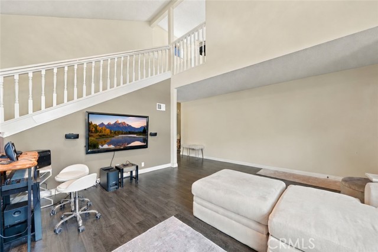
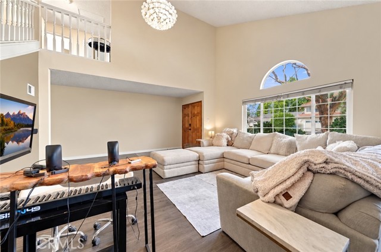
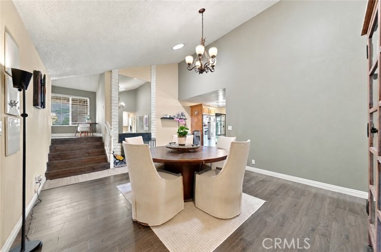
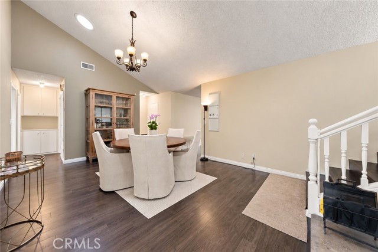
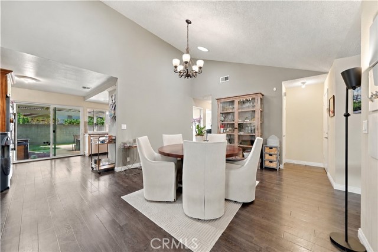
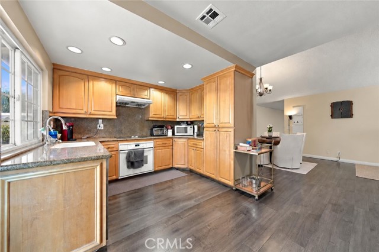
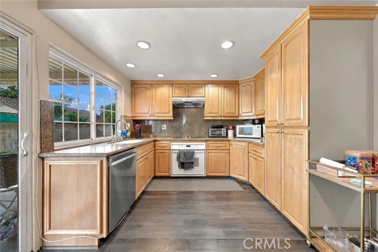
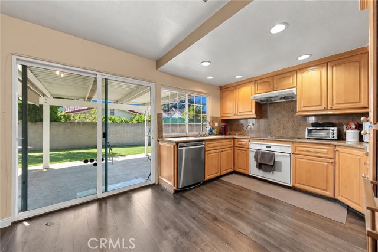
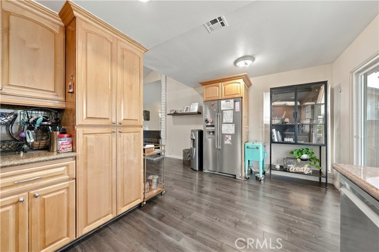
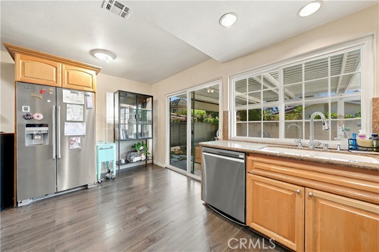
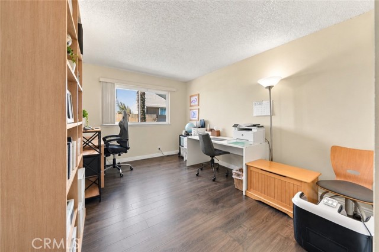
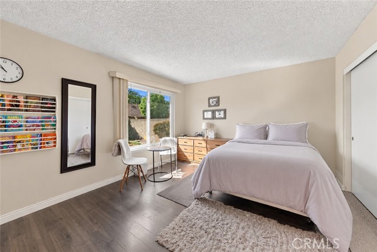
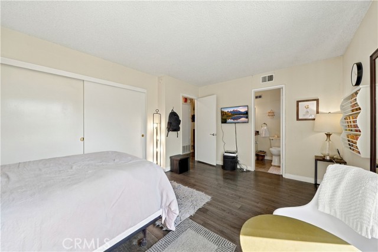
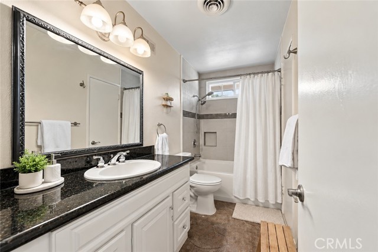
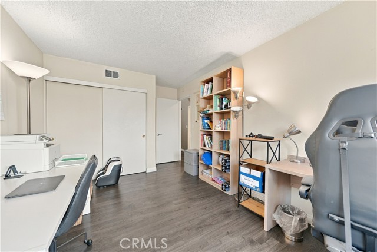
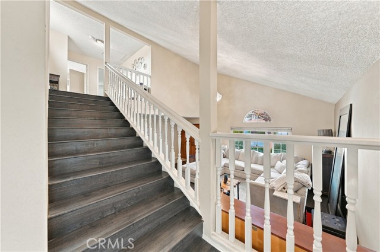
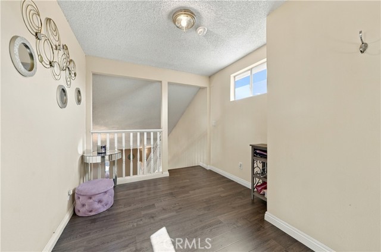
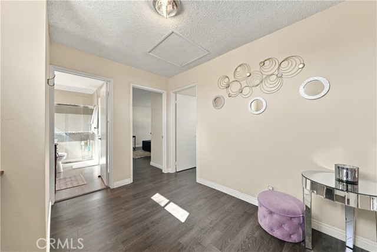
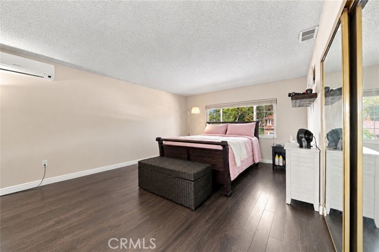
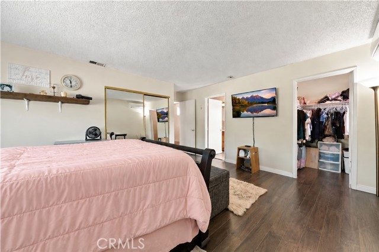
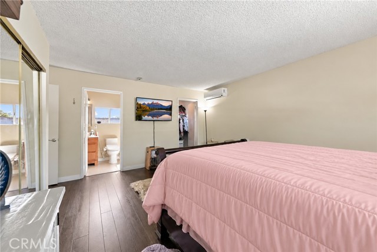
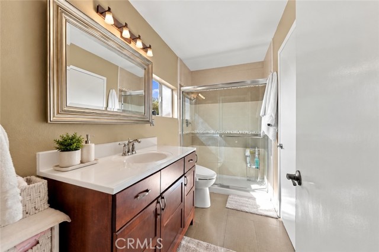
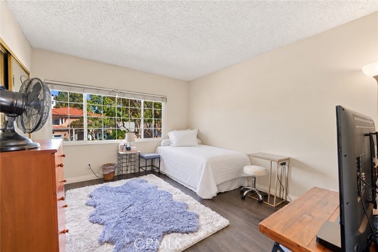
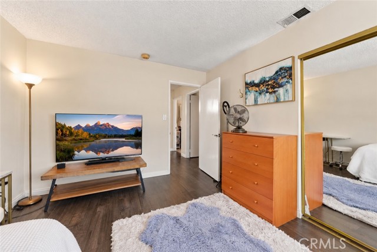
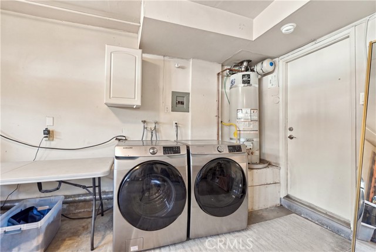
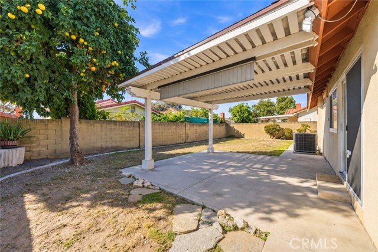
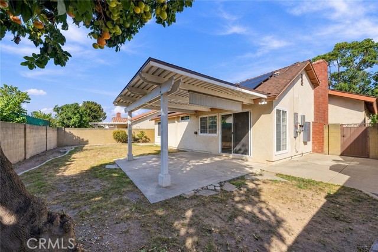
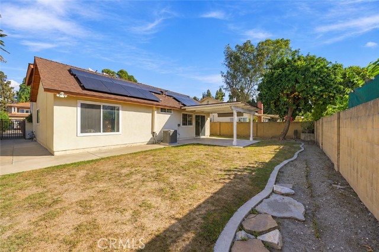
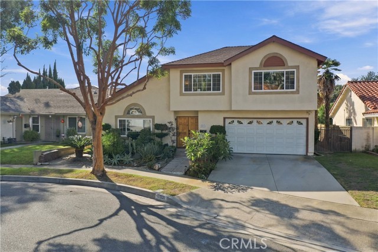
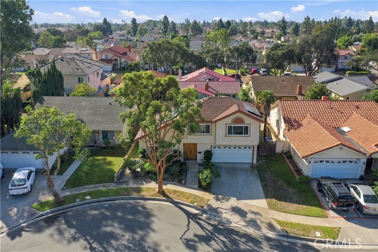
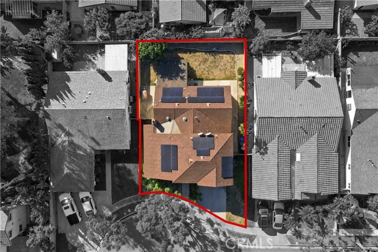
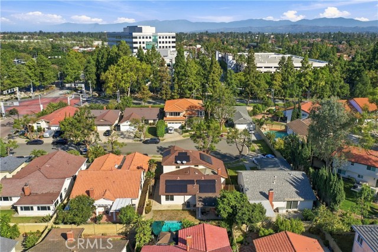
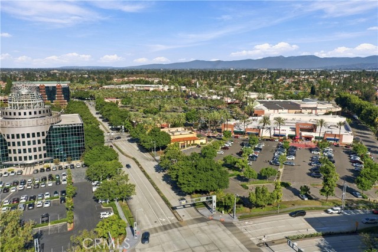
Discover the convenience of a truly walkable Cerritos lifestyle! This home offers a quite escape while being within walking distance to schools, parks, shopping & entertainment! Located within the coveted ABC Unified School District, & a short walk to Frank C. Leal Elementary School & Cerritos High School & Heritage Park. Then just walk across the street & you’re in the heart of Cerritos Towne Center for convenient everyday shopping & dining, with a variety of popular retailers, restaurants & entertainment options. The renowned Cerritos Library & Cerritos Center for the Performing Arts bring cultural attractions & community events close to home. With access to the 91, 605 & 5 freeways connecting throughout Los Angeles & Orange counties easily. A double-door entry opens to an expansive living room with dramatic vaulted ceilings & an oversized arched window bringing together the home’s warmth. Laminate flooring extends throughout the main living areas & bedrooms, creating a consistent flow. The central dining room with fireplace provides a space for everyday meals & larger gatherings while remaining conveniently connected to the kitchen & living room. The kitchen features abundant wood cabinetry, granite countertops, a full-height backsplash, recessed lighting, pantry storage & a large window overlooking the backyard. Sliding glass doors provide direct access to the covered patio, making outdoor dining & entertaining easily accessible. This distinctive floor plan offers 4 spacious bedrooms & 2 full bathrooms across 2 levels. 2 main-level bedrooms share a full bathroom with a granite vanity & tub-and-shower combination, providing convenient accommodations for guests, a home office or those who prefer to avoid stairs. Upstairs, 2 additional private bedrooms share an updated bathroom featuring a large vanity & glass-enclosed walk-in shower. The oversized primary bedroom includes 2 closets, one a walk-in & the other has mirrored wardrobe doors, direct bathroom access & a separate mini-split system for added comfort. An open upper-level landing provides additional space for a desk or reading area. The private backyard is enclosed by block walls & the layout provides room for outdoor seating, gardening & recreation. A newly installed solar system with battery backup adds energy production & storage capability. The attached 2 car garage includes a designated laundry area, storage cabinetry & a water-softening system, keeping household utility functions organized.
Map Location
Listing provided courtesy of Tom Bashe of Localist Realty. Last updated 2026-10-22 08:16:43.000000. Listing information © 2026 CRMLS.

Pablo Martinez
DRE# 01353280
P.O. Box 22291
San Diego, CA 92192
Get Directions
619.480.0890
Send Me a Message

Powered by: 