Description
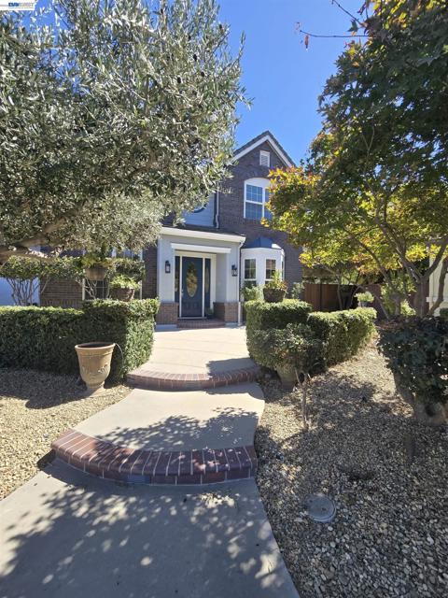
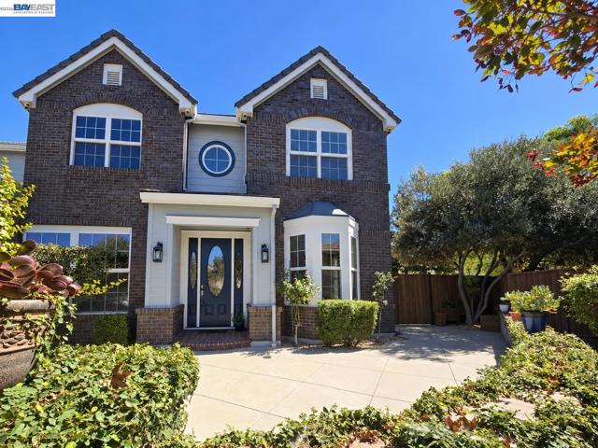
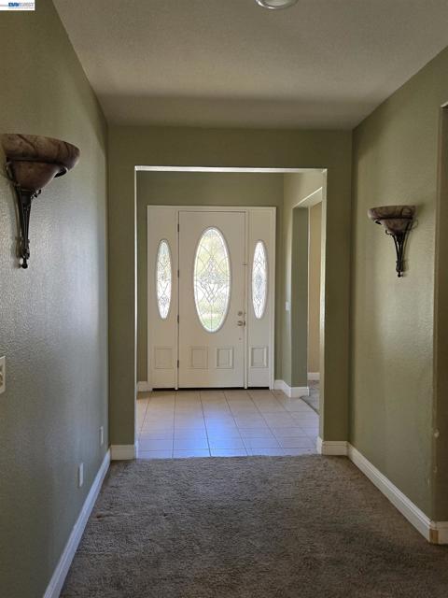
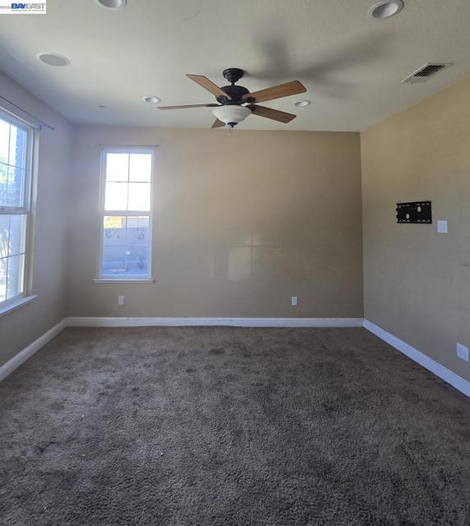
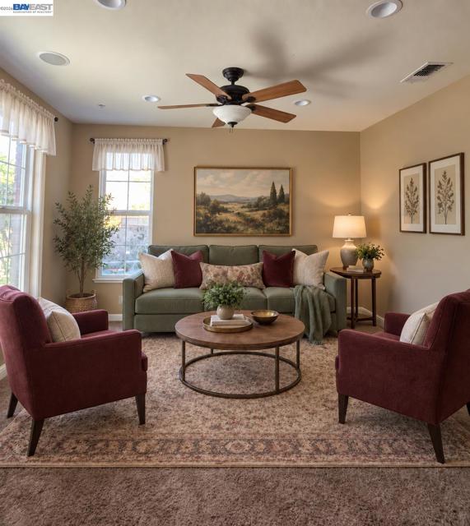
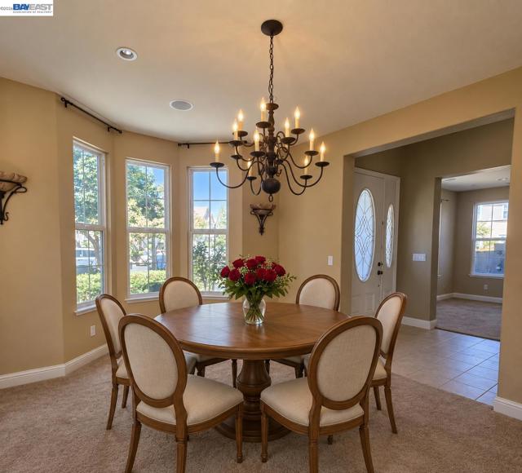
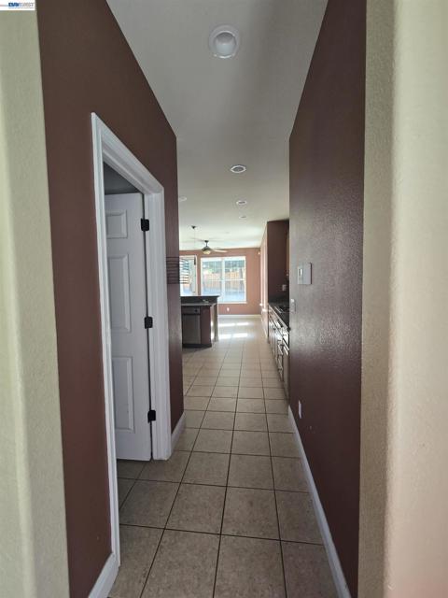
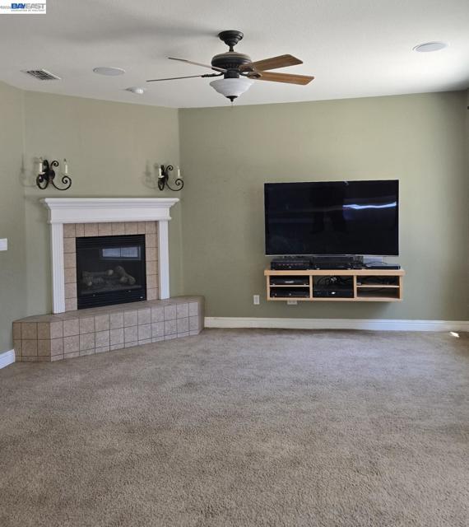
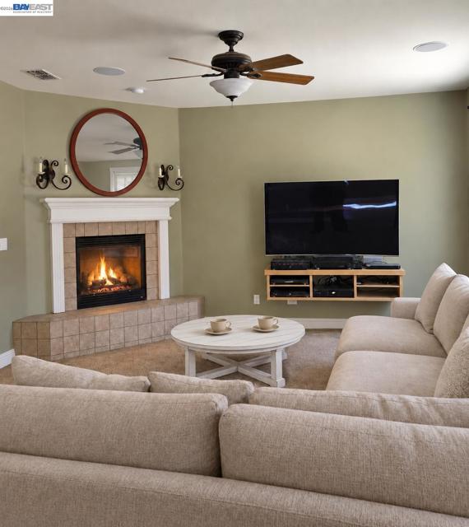
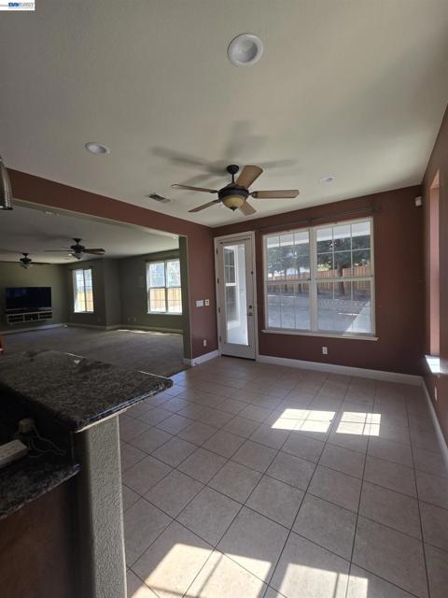
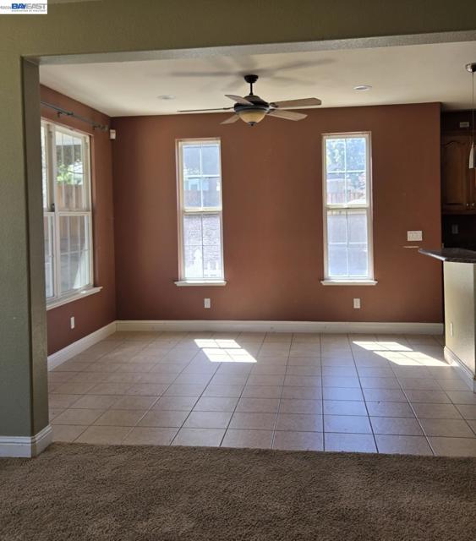
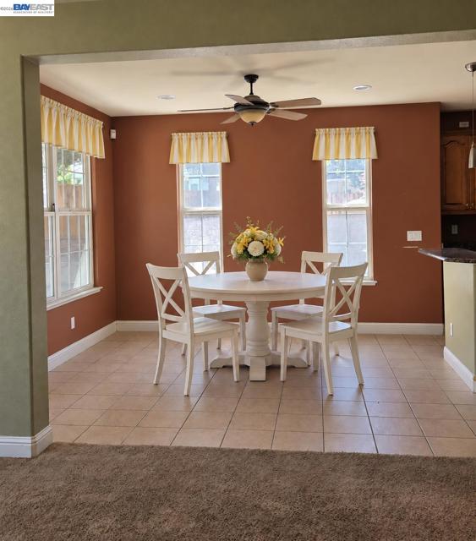
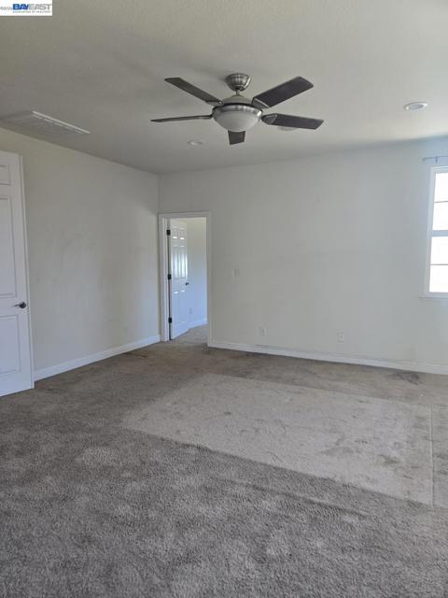
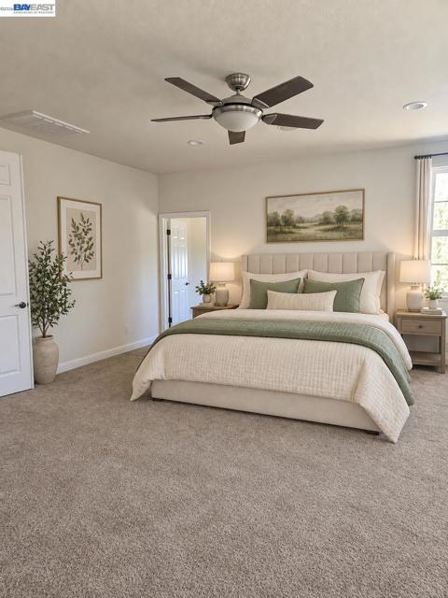
A lovely floorplan in the wonderful Elissagaray Ranch neighborhood. The front patio welcomes you. A central hallway opens to the living & dining rooms. The heart of this home is an oversized gathering room with a corner gas fireplace; the big kitchen & eating nook are open in the visual space. Upstairs is the spacious owner's suite including a sitting room/or office. This Pulte design has a junior suite (5th bedroom) with a private bath. Your student or guests will love the privacy. Three additional bedrooms are on this level as well. More features: indoor laundry, media setup with surround sound throughout the home. The garage includes an Electric vehicle charger outlet and workshop area, with walls of cabinet storage, and a drive through door to access the backyard. The Solar & Security system are owned. So many amenities for comfort, convenience, and enjoyment. This big court lot is 10,450 sq ft (.24 acre) with a dog run has so many possibilities. potential ADU? pool, garden, etc. A great place to live in this established and beautiful neighborhood. Bring your ideas and your dreams.
Map Location
Listing provided courtesy of Sandee Utterback of BHHS Drysdale Properties. Last updated 2026-09-18 08:14:28.000000. Listing information © 2026 CRMLS.

Pablo Martinez
DRE# 01353280
P.O. Box 22291
San Diego, CA 92192
Get Directions
619.480.0890
Send Me a Message

Powered by: 