


Description
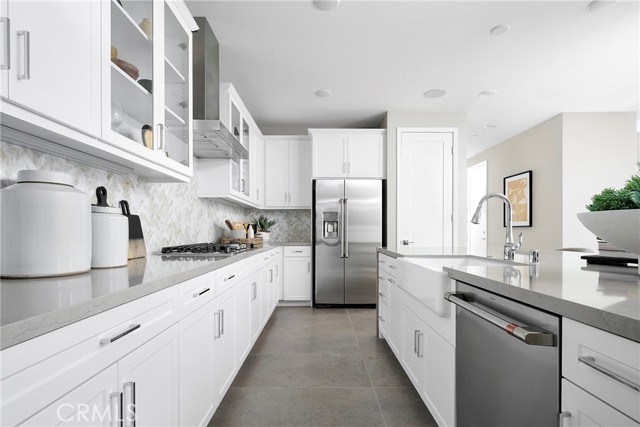
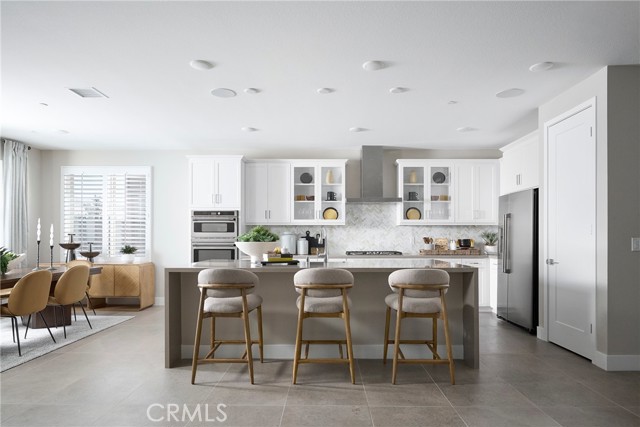
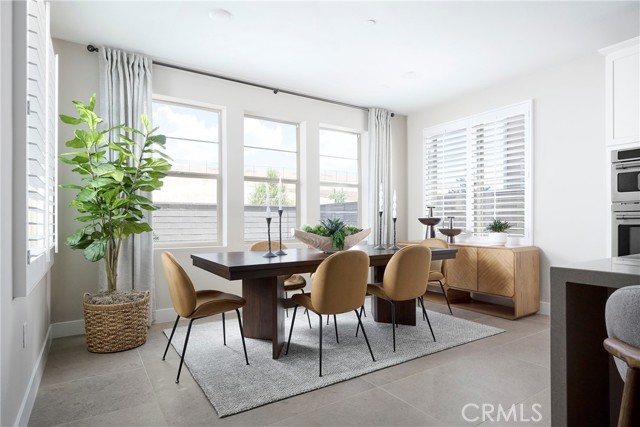
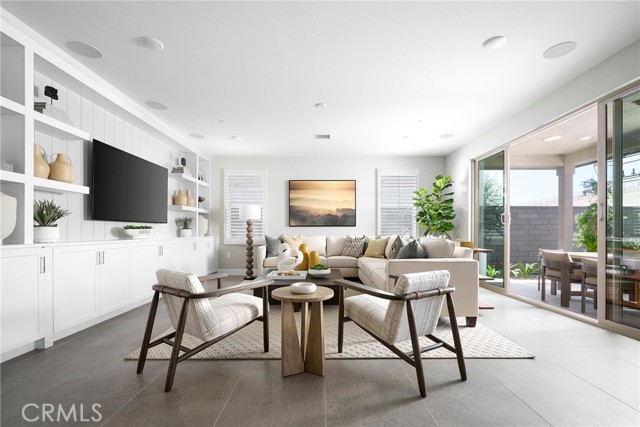
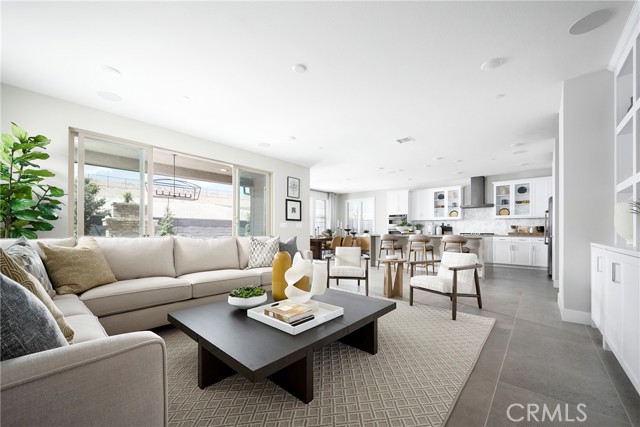
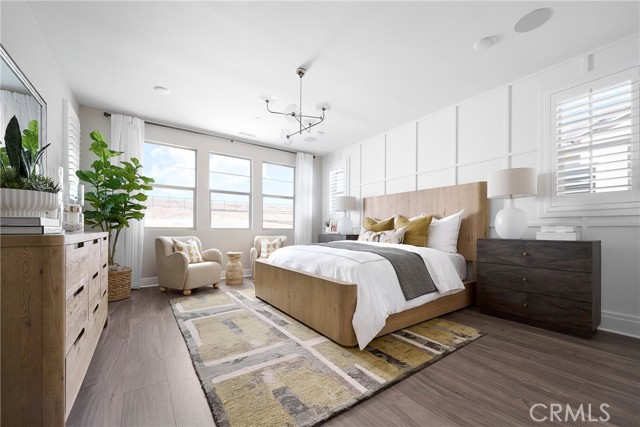
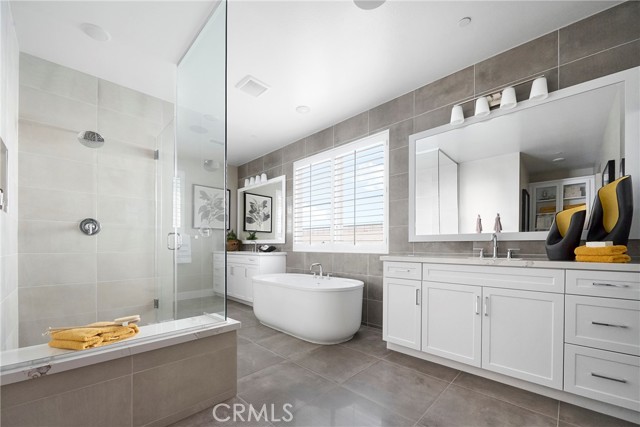
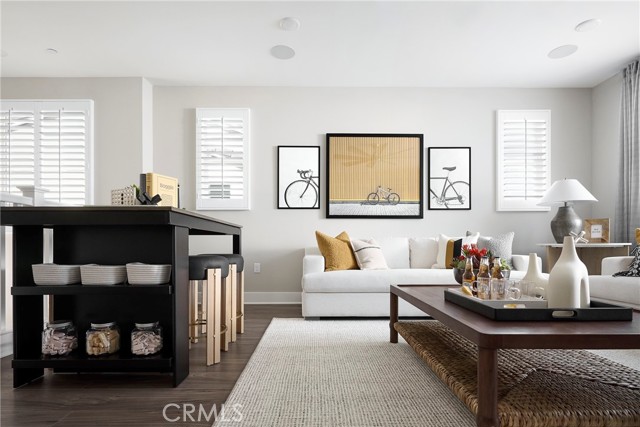
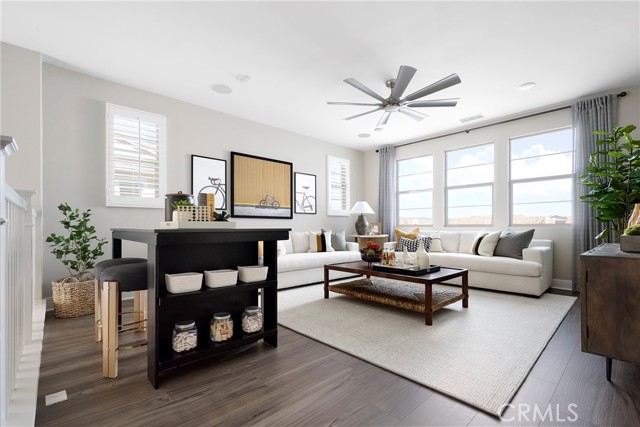
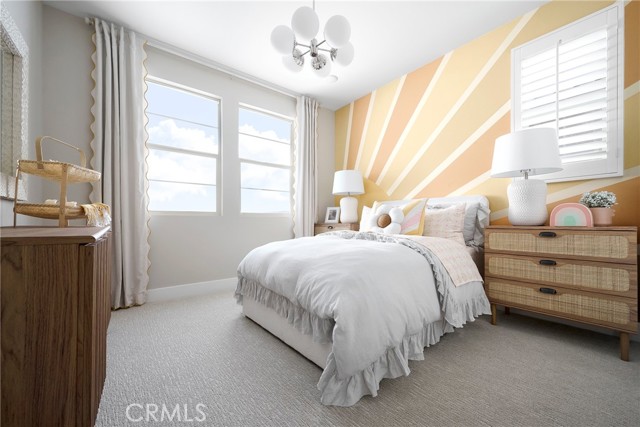
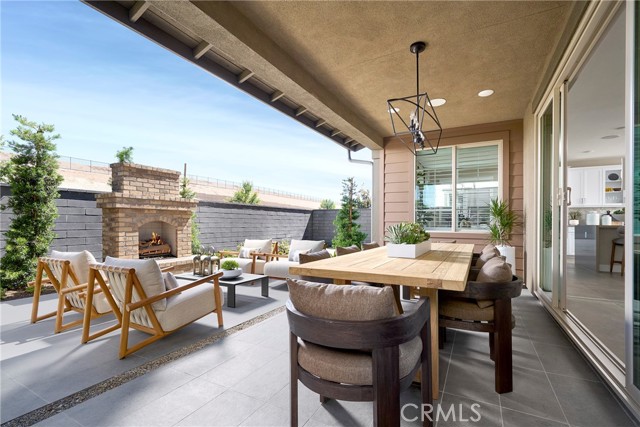
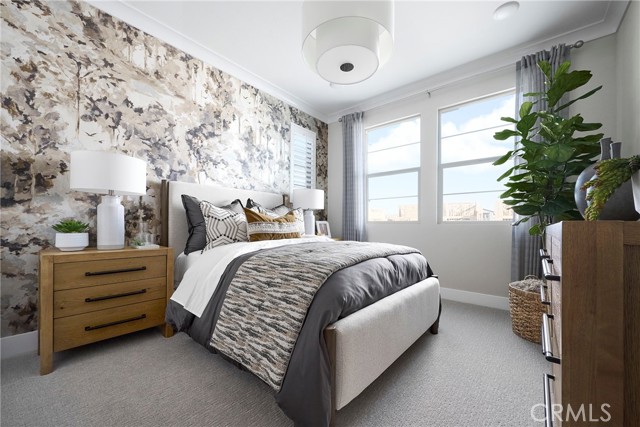
The largest of the Sapphire collection, plan 3 offers approximately 2,823 square feet of generous living space with 4 bedrooms, 3 bathrooms, and a spacious bonus room. The first floor features a full bedroom and bath, ideal for guests or extended family. The great room, dining area, and kitchen come together in a seamless open-concept layout, enhanced by a walk-in pantry, oversized island, and premium finish options throughout. Upstairs, three bedrooms are joined by a large bonus room - perfect for a game room. The primary suite includes a walk-in closet and a luxurious bath with dual vanities, a stand-alone soaking tub, and a spa-style shower with built-in seating. A convenient laundry room, tech center, and multiple linen storage areas complete the upper level. Downstairs bedroom and bath with walk-in shower. White Shaker style cabinets,upgraded quartz counter tops, full designer backsplash in the kitchen, upgraded primary bathroom suite, and upgraded electrical. Beautiful LVP, upgraded carpet and tile flooring. **Photos shown are of the model home for this floor plan. Actual finishes, features, and landscaping may vary. **Special, limited-time financing available with seller's affiliate lender. See Trumark Homes website for more details.
Map Location
Listing provided courtesy of Diana Maldonado of Trumark Construction Services Inc. Last updated 2026-08-24 08:14:37.000000. Listing information © 2026 CRMLS.

Pablo Martinez
DRE# 01353280
P.O. Box 22291
San Diego, CA 92192
Get Directions
619.480.0890
Send Me a Message

Powered by: 