Description
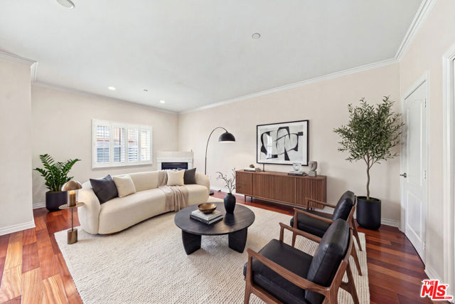
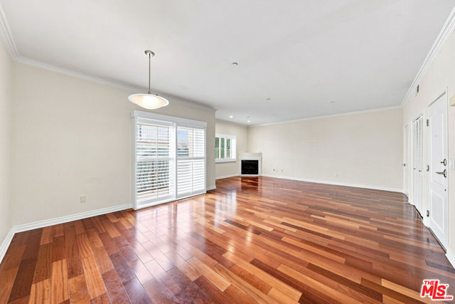
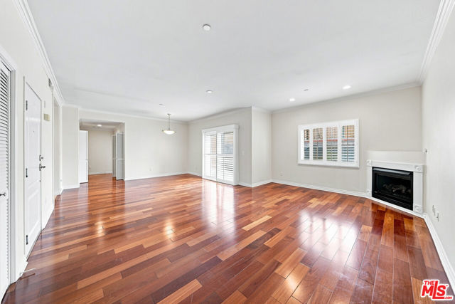
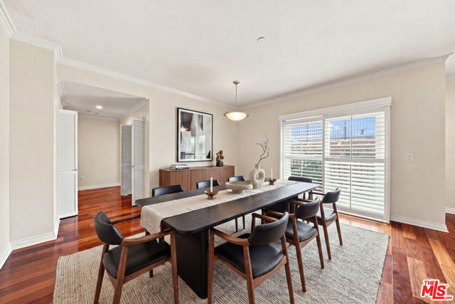
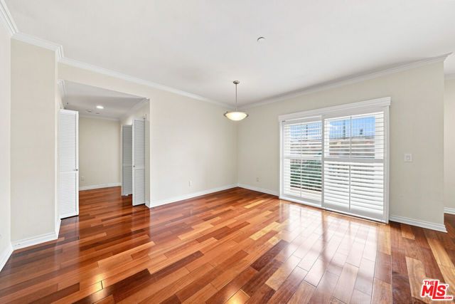
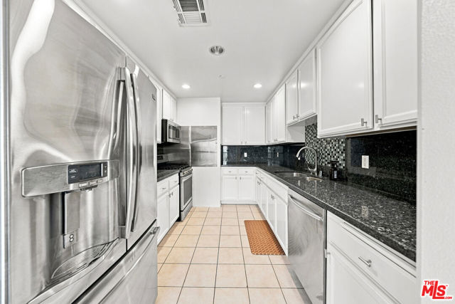
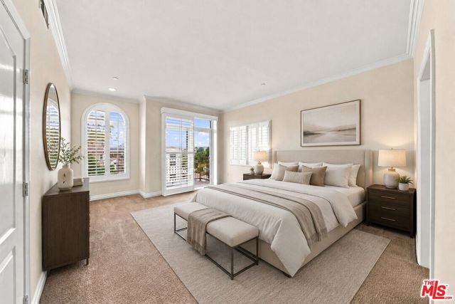
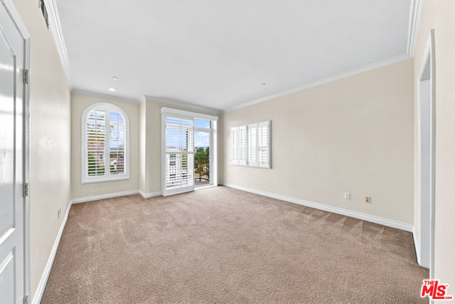
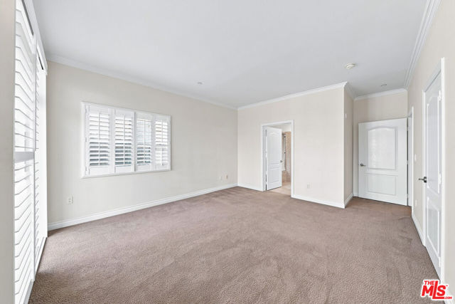
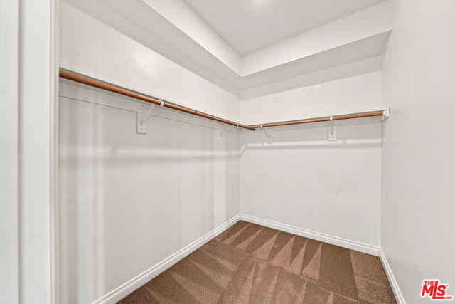
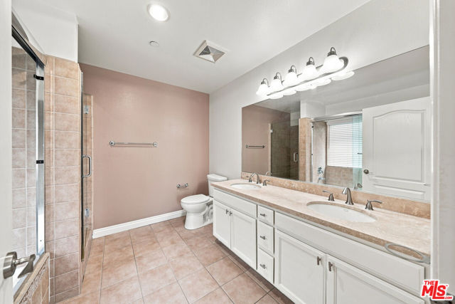
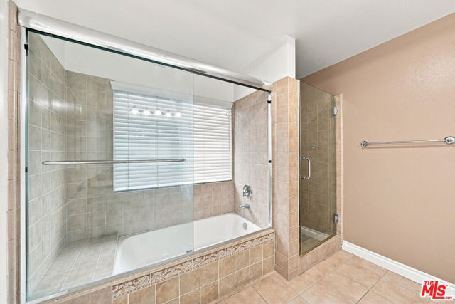
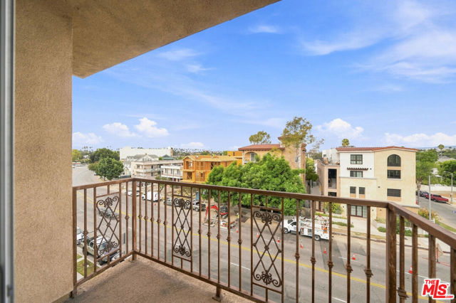
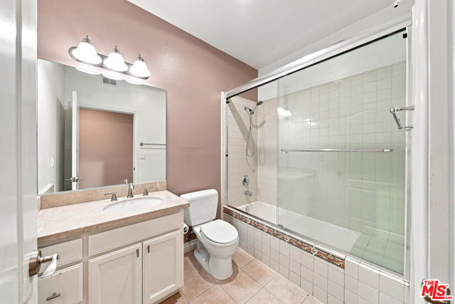
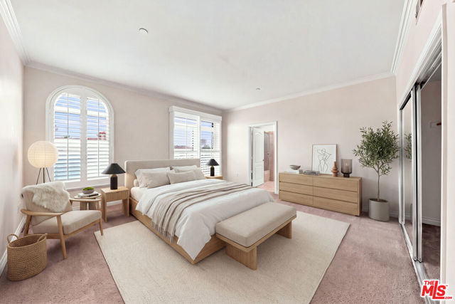
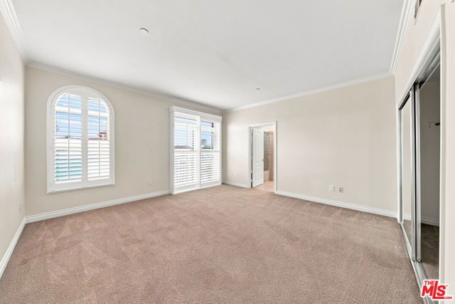
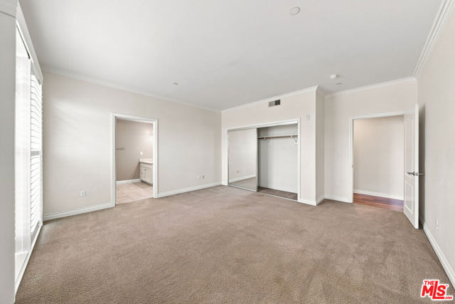
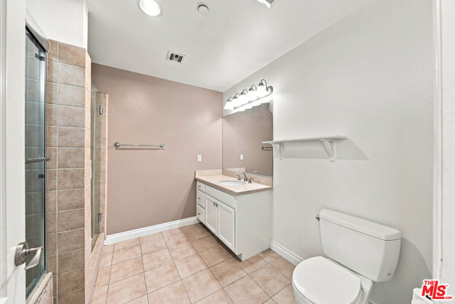
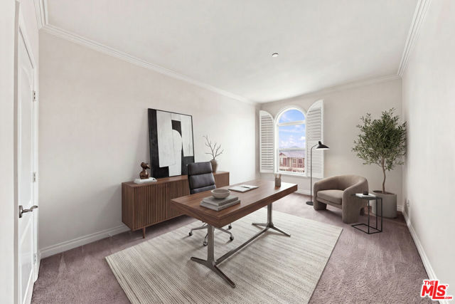
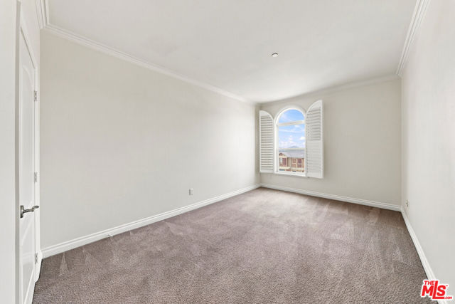
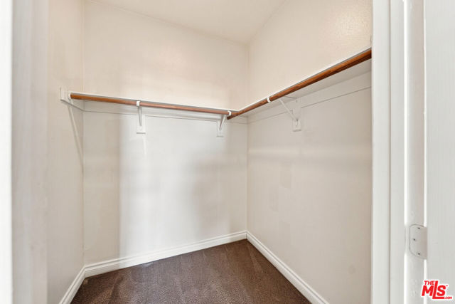
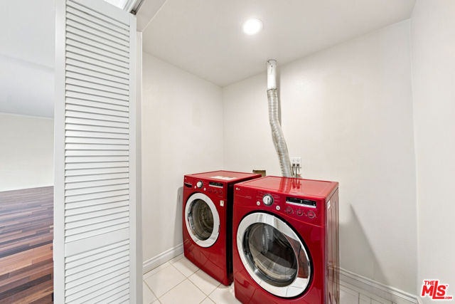
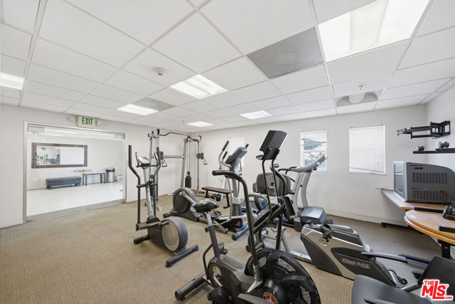
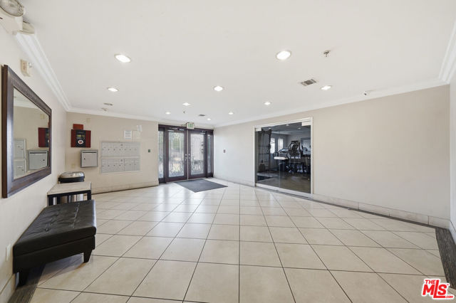
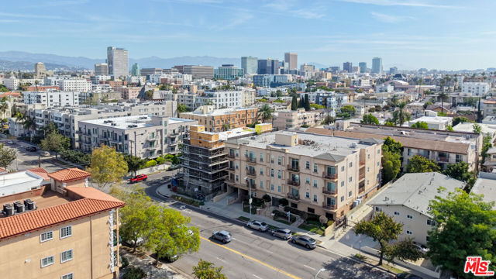
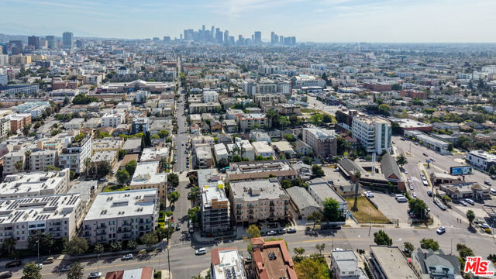
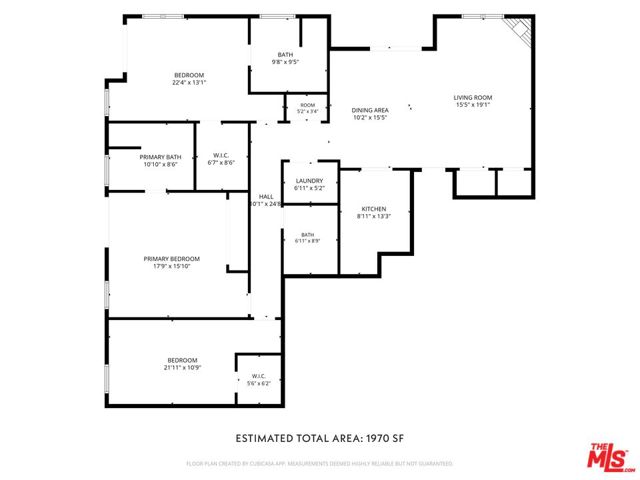
Bright, spacious, and move-in ready, this expansive top-floor 3-bedroom, 3-bathroom residence lives more like a home than a condo. An open, flowing floor plan fills with natural light and showcases gleaming Brazilian cherry hardwood floors throughout the main living areas, while crown molding, plantation shutters, and a cozy fireplace add warmth and elegance to the generous living and dining spaces. The living room, dining area, and kitchen connect harmoniously for easy everyday living and effortless entertaining, and a private balcony opens to neighborhood and hillside views. The kitchen is beautifully outfitted with stainless steel appliances, quartz countertops, a full-height tile backsplash, and crisp white cabinetry offering ample storage. Designed for comfort and flexibility, the home features two oversized primary-style suites, each with its own private en-suite bathroom and generous closet space with plenty of room for a king-size bed and a sitting area. One suite boasts a spa-like bathroom with dual vanities, a deep soaking tub, a separate glass-enclosed shower, and a large closet, while a third well-sized bedroom and third full bathroom make the layout ideal for roommates, families, guests, or a dedicated home office. Everyday convenience comes standard with a full-size in-unit washer and dryer, plus a separate closet and storage space located directly across from the laundry area and generous storage throughout. Residents also enjoy two dedicated parking spaces, guest parking, and an on-site fitness center. Ideally located near LA's best dining, shopping, entertainment, and major commuter routes, this bright and well-appointed top-floor unit offers the space, comfort, and amenities that are hard to find. Available now for lease so come schedule your private showing today!
Map Location
Listing provided courtesy of Christina Kim of Keller Williams Larchmont. Last updated 2026-08-18 08:18:27.000000. Listing information © 2026 CRMLS.

Pablo Martinez
DRE# 01353280
P.O. Box 22291
San Diego, CA 92192
Get Directions
619.480.0890
Send Me a Message

Powered by: 