Description
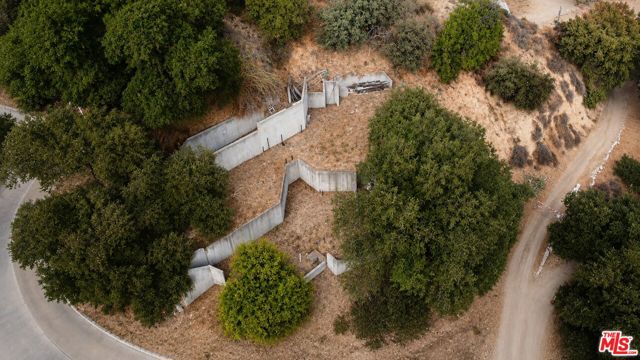
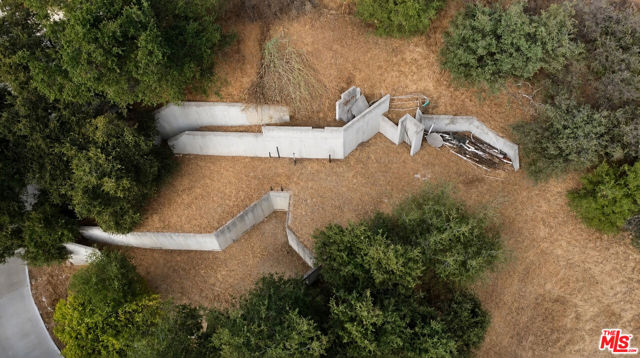
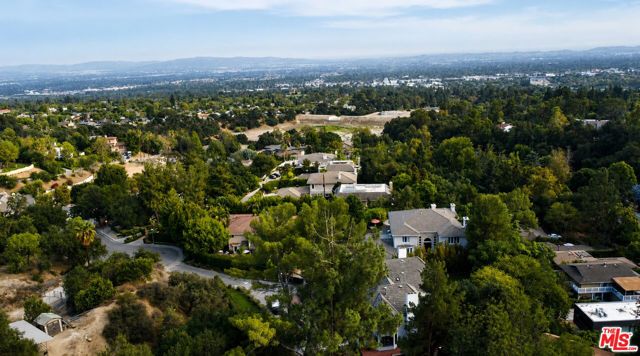
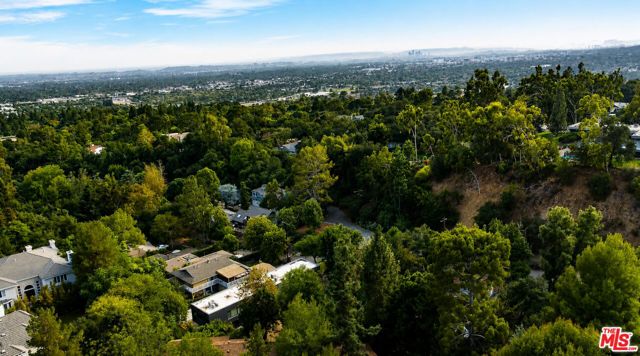
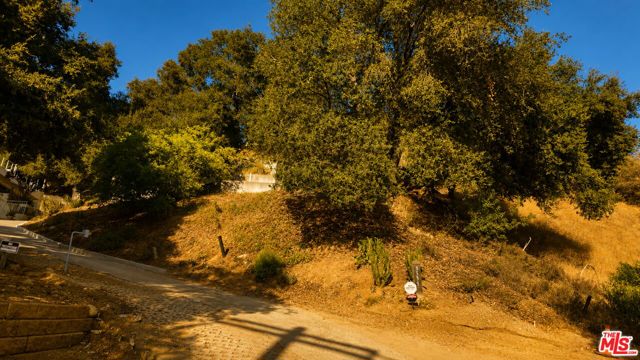
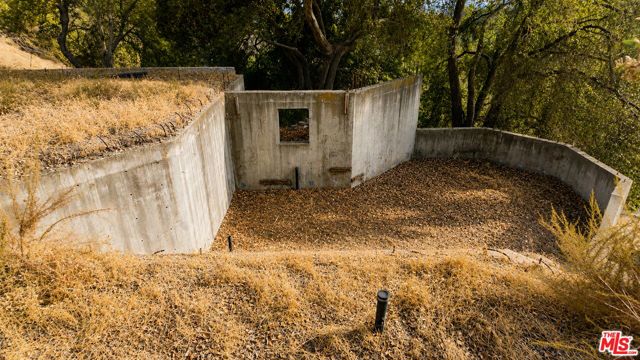
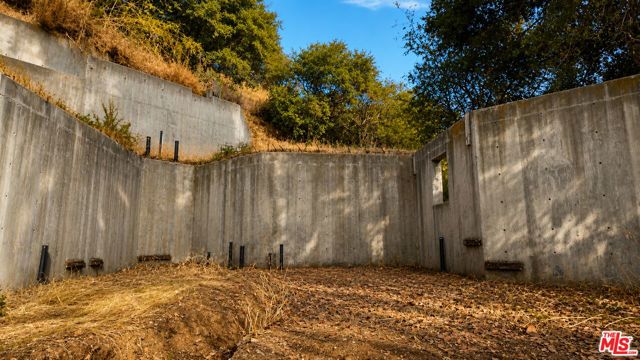
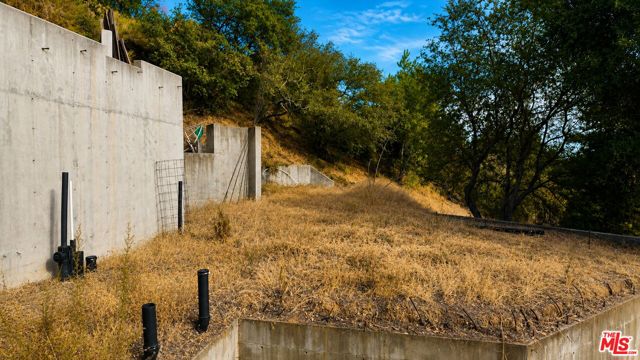
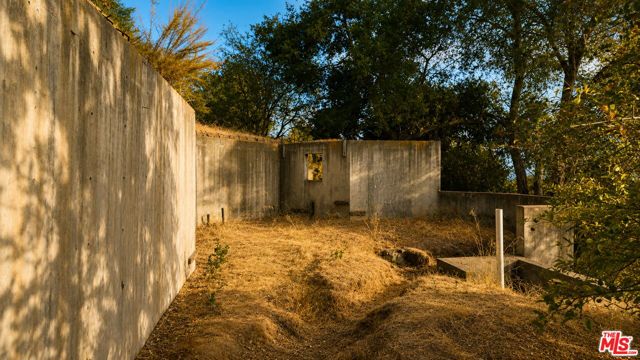
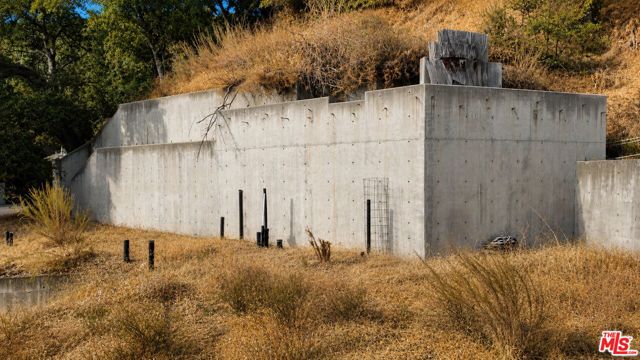
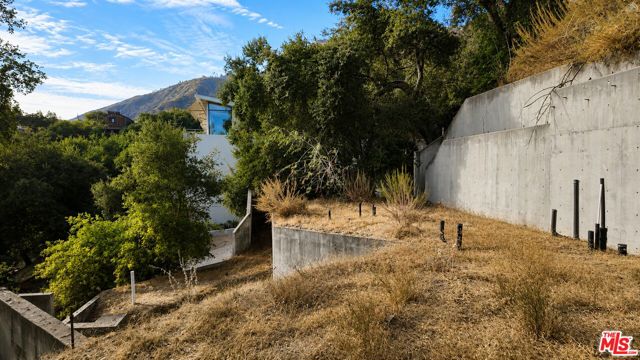
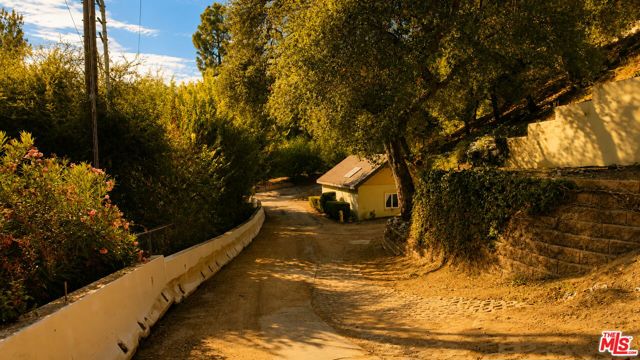
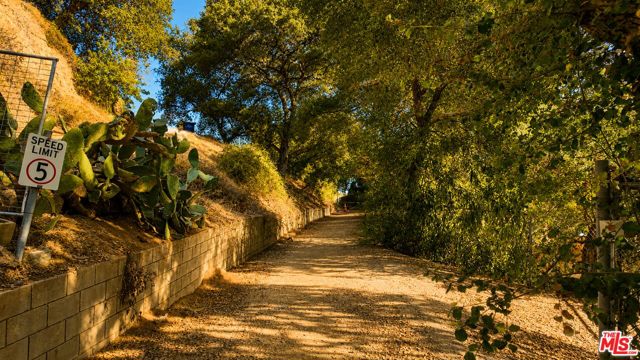
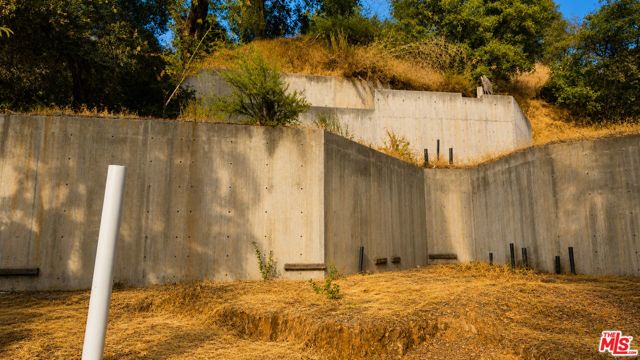
Some lots give you land. This one gives you a head start and a story. Tucked into the lush foothills of Pasadena Glen, 3577 Shaw Ranch Road presents an uncommon opportunity to create a custom hillside residence on approximately 0.42 acres / 18,000+ square feet, surrounded by mature trees, canyon scenery and city-light views. What makes this property particularly compelling for a builder, architect or design-minded buyer is what came before. A residence once occupied the site before being lost to fire in 1993. In the years that followed, plans were prepared for reconstruction, permits were issued, and work commenced on a proposed residence of approximately 3,333 square feet, including decks and additional basement/storage area. Historical architectural plans, permits and planning documents are available for review. Today, the existing foundation remains giving a future owner and their architect, engineer or contractor an intriguing starting point to investigate. Direct access is provided by a private paved road leading into a setting that feels remarkably removed from the city below. Mature vegetation frames the property, while the hillside setting creates an opportunity to design around the surrounding canyon and city-light views. This isn't simply a vacant parcel waiting for an idea. It's a site where someone already imagined the house, drew it, permitted portions of it and began building it. Now the next owner gets to decide how the story continues. Restore the original vision, reinterpret it, or start fresh with something entirely your own. Bring your architect. Bring your builder. Bring your vision. The groundwork is here. The next chapter is yours. Historical plans, permits, approvals, correspondence and other documents are provided for informational purposes only and should not be interpreted as current approvals or representations regarding present-day development rights. Buyer to independently investigate and verify all information, including lot size and boundaries, zoning, access, private-road rights and obligations, utilities and sewer/septic requirements, geology, grading, fire access, condition and usability of existing foundations and improvements, historical permits and approvals, setbacks, parking requirements, building requirements and development potential with the appropriate governmental agencies and licensed professionals.
Map Location
Listing provided courtesy of Miguel Marte of Compass. Last updated 2026-08-14 08:20:15.000000. Listing information © 2026 CRMLS.

Pablo Martinez
DRE# 01353280
P.O. Box 22291
San Diego, CA 92192
Get Directions
619.480.0890
Send Me a Message

Powered by: 