Description
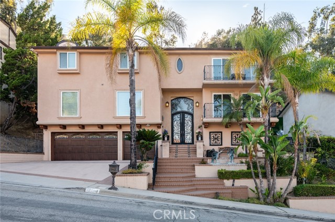
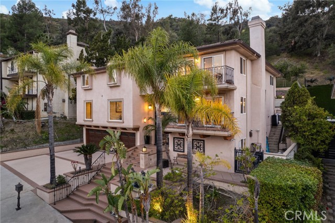
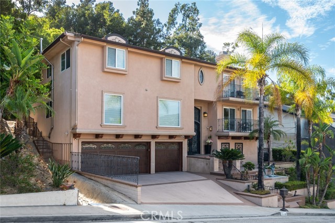
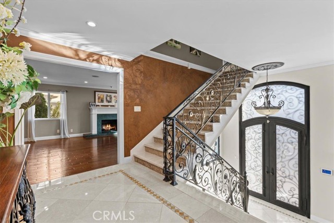
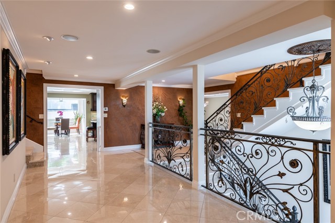
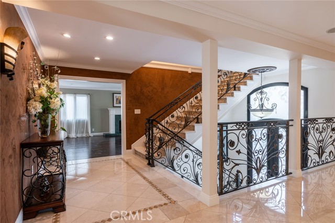
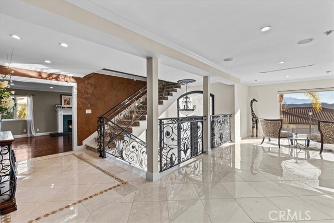
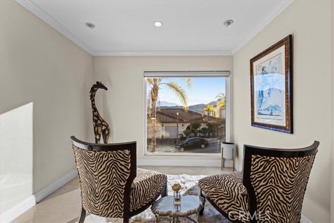
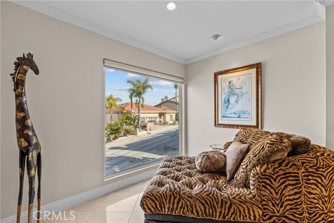
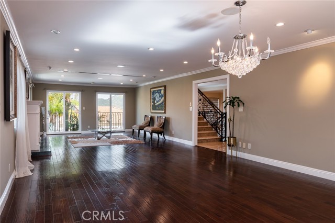
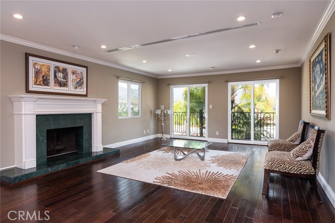
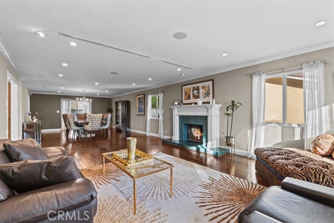
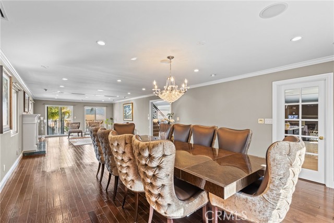
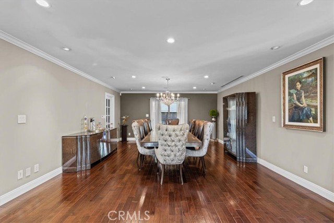
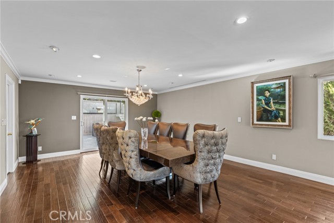
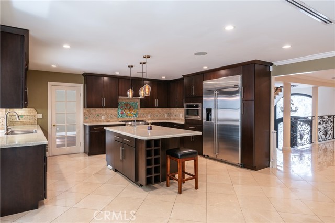
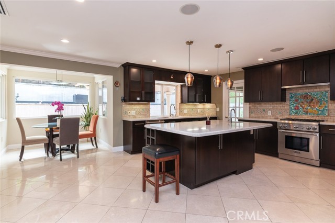
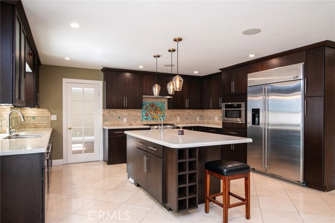
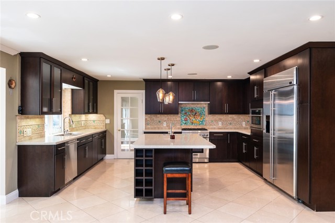
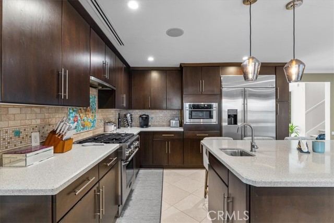
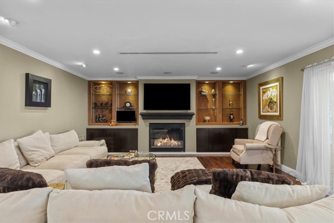
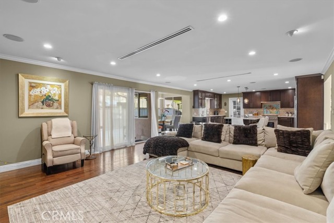
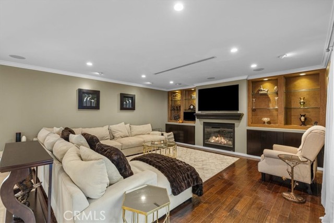
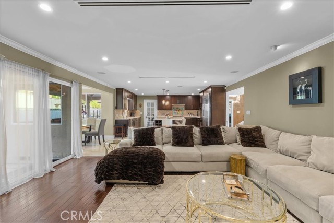
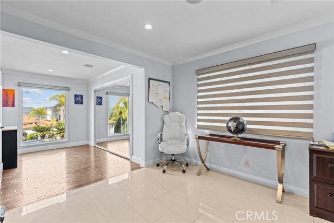
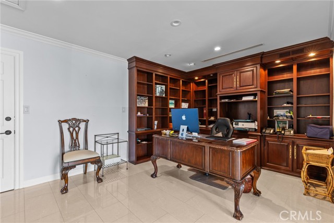
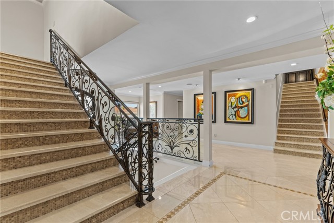
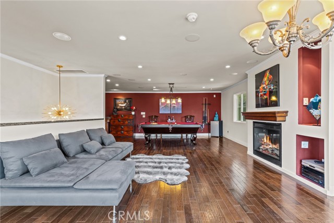
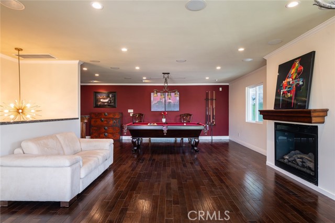
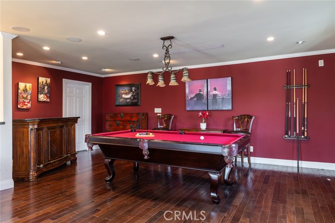
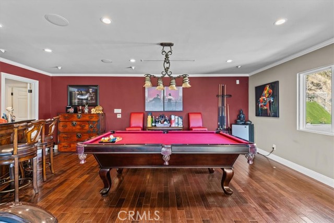
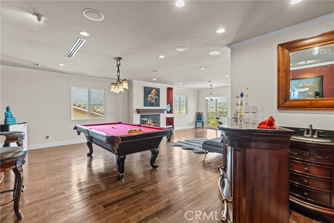
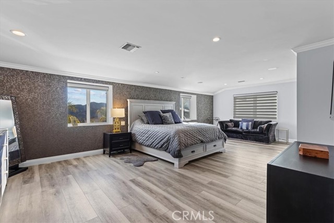
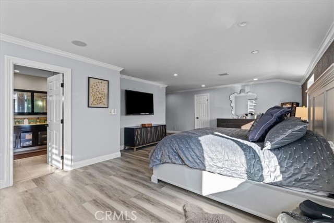
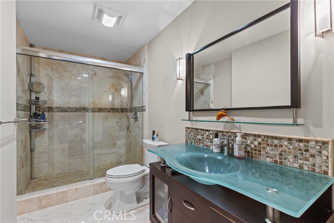
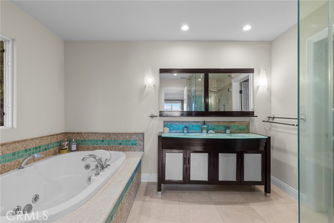
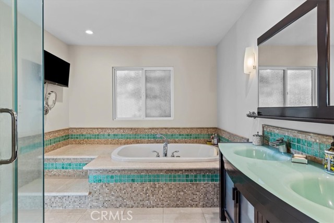
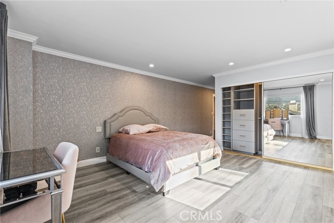
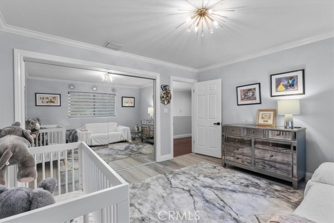
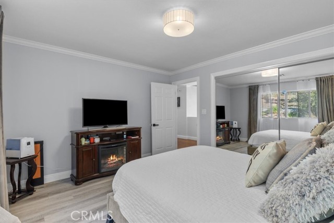
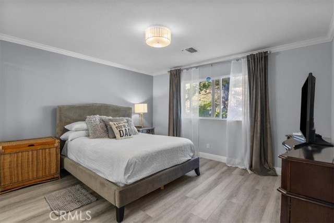
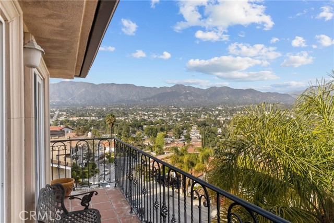
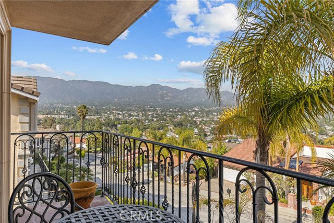
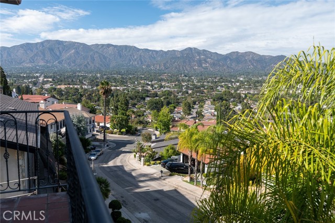
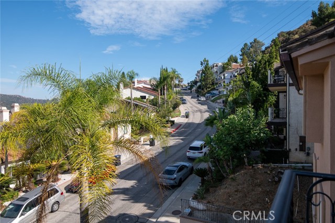
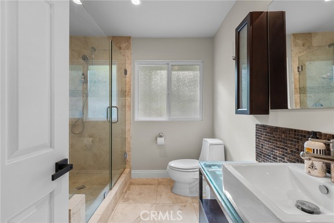
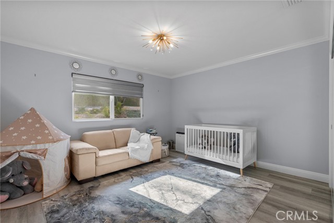
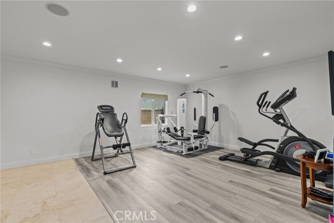
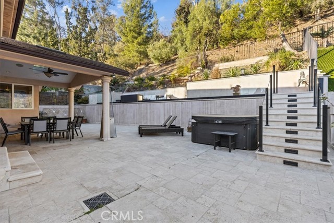
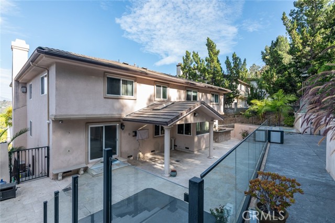
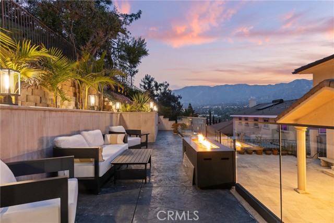
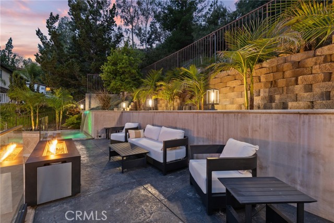
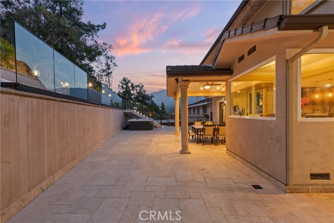
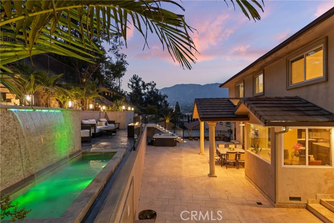
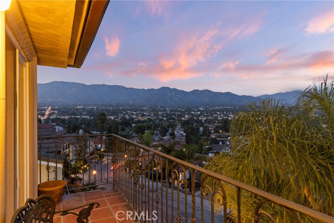
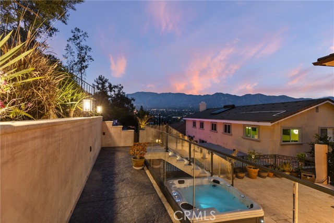
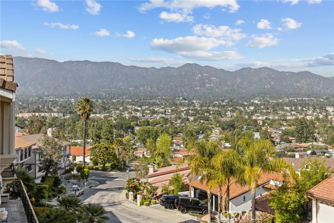
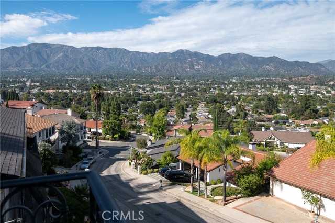
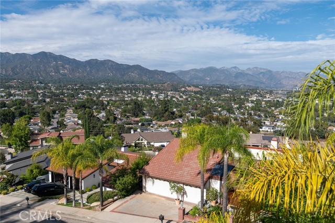
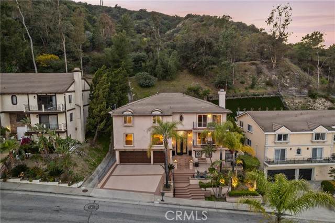
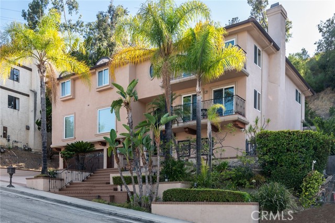
Nestled within the prestigious Oakmont Country Club, this 5-bedroom, 5-bathroom custom-built luxury estate offers timeless elegance and exceptional craftsmanship across multiple levels. A dramatic grand entry, soaring ceilings, rich hardwood floors and polished marble floors, expansive windows create a warm yet sophisticated atmosphere. Designed for effortless entertaining, the open-concept floor plan features formal living and dining rooms, a gourmet chef’s kitchen with generous center island, premium appliances, and seamless indoor-outdoor flow to spacious balconies and a resort-style backyard. A cozy breakfast nook and adjoining family room make this the heart of the home. Two elegant staircases lead you to the upper level, where you'll find a spacious entertainment/game room with pool table, bar area, fireplace, and balcony with breathtaking views. Enjoy a private gym with sauna, library, multiple entertainment areas, and two luxurious primary suites with spa-inspired baths and custom walk-in closets. Two additional bedrooms share easy access to a stylish full bath. Smart home features include a built-in surround sound system throughout the house and backyard, comprehensive security system, and more for seamless living. Step outside to your private backyard oasis -an entertainer’s dream featuring multiple lounging areas, a tranquil fountain, spa, gas fire pit, built-in BBQ, and a covered patio perfect for dining al fresco. Completing this exceptional residence is a 3-car garage with EV charging and a spacious driveway, all moments from Oakmont Country Club. Located in the Blue Ribbon school district.
Map Location
Listing provided courtesy of Maya Gulbekova of Re/Max Tri-City Realty. Last updated 2026-09-22 08:18:11.000000. Listing information © 2026 CRMLS.

Pablo Martinez
DRE# 01353280
P.O. Box 22291
San Diego, CA 92192
Get Directions
619.480.0890
Send Me a Message

Powered by: 