









Description
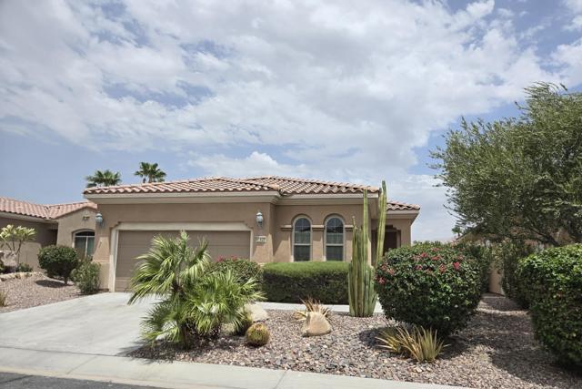
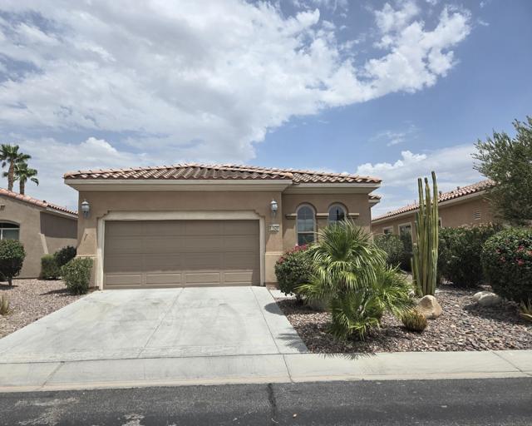
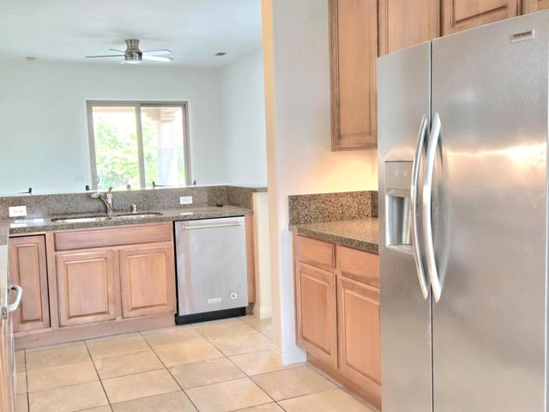
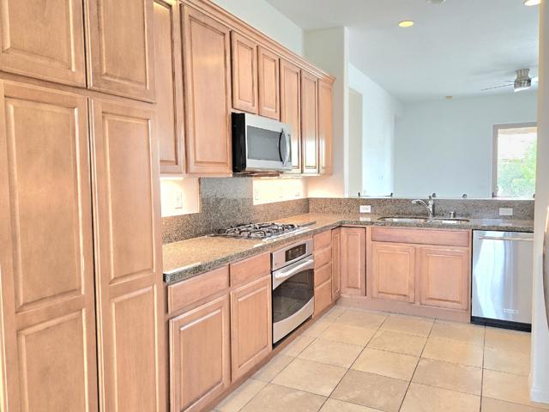
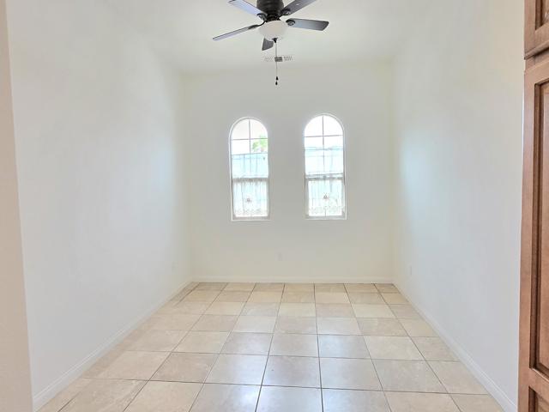
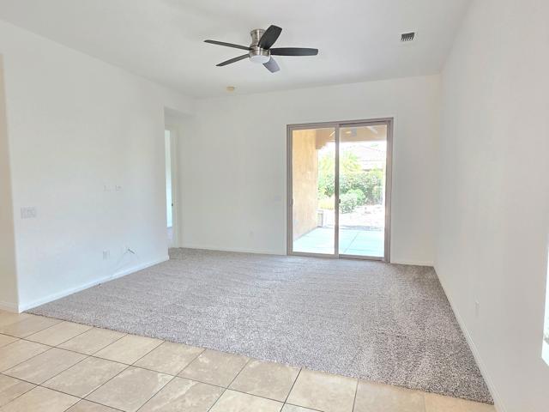
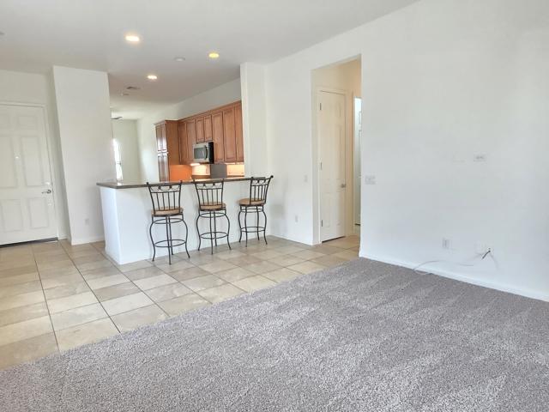
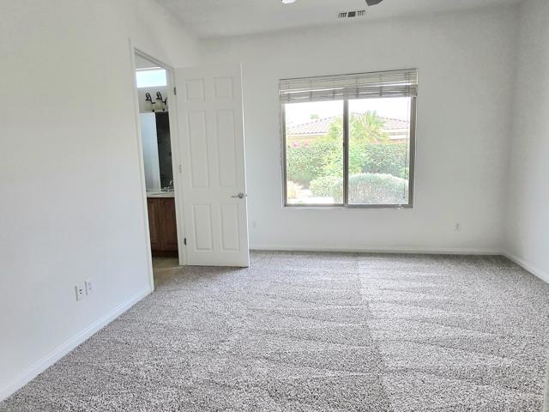
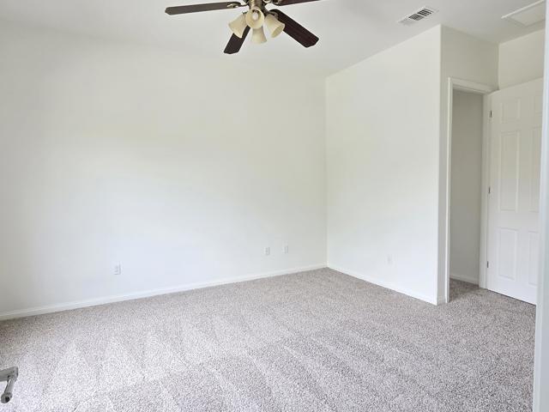
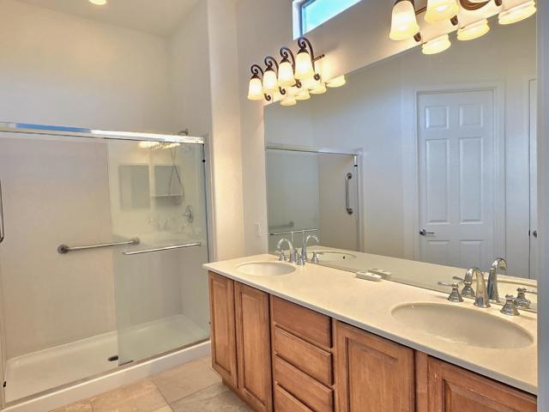
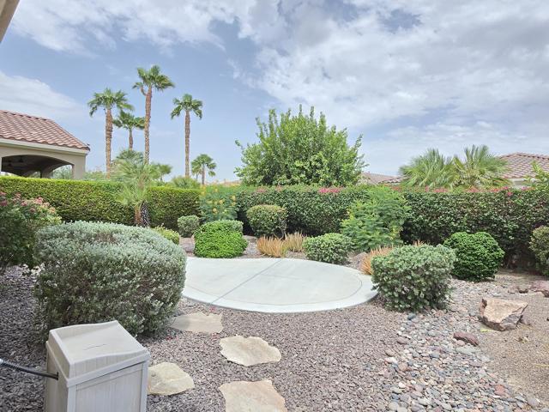
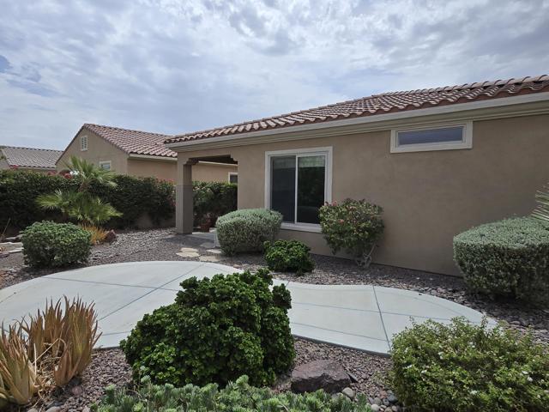
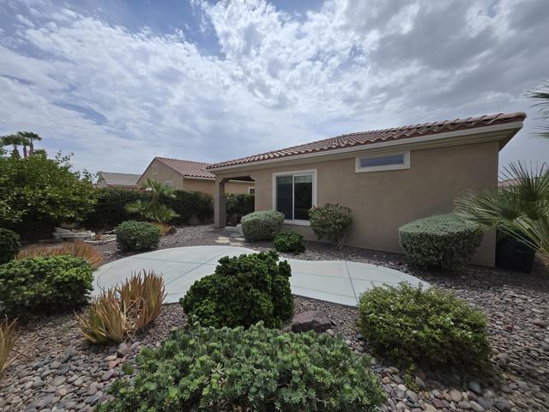
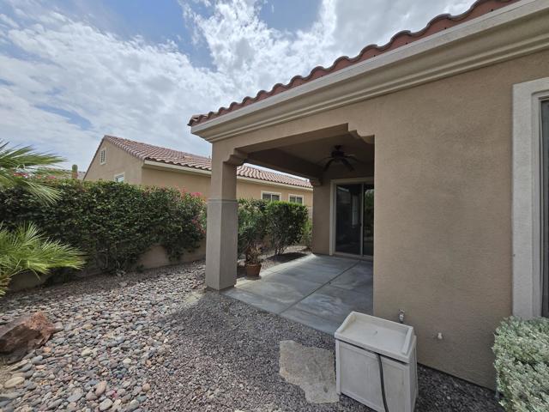
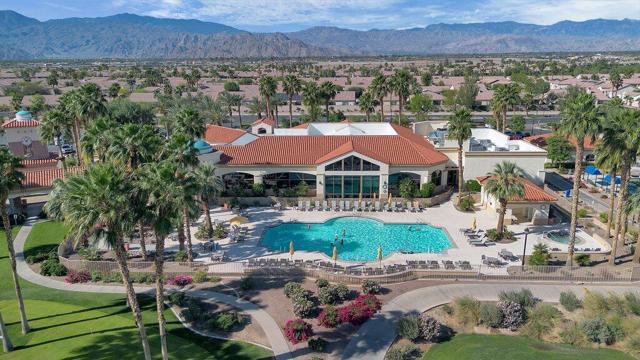
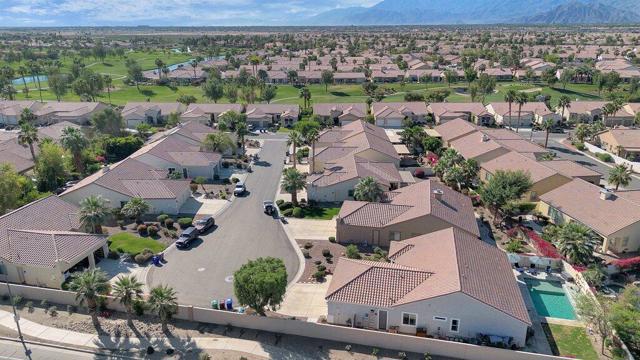
Welcome to this beautifully maintained Montoya floor plan located within the premier 55+ active adult community of Sun City Shadow Hills. Offering approximately 1,432 square feet (EST.) of thoughtfully designed living space, this home features 2 bedrooms plus a versatile den--perfect for a home office, hobby room, or additional guest space.Fresh interior paint and brand-new carpet give this home a bright, inviting feel and make it truly move-in ready. The open-concept floor plan offers a spacious great room that flows seamlessly into the dining area and kitchen, creating an ideal space for everyday living and entertaining. The well-appointed kitchen features ample cabinetry, generous counter space, and a breakfast bar for casual dining.The primary suite provides a peaceful retreat with an ensuite bath and generous closet space, while the guest bedroom and nearby full bath offer comfort and privacy for visiting family and friends. The flexible den provides additional space to accommodate your lifestyle, whether used as an office, reading room, or hobby area.Step outside to the covered patio and enjoy the relaxing desert lifestyle, with space to unwind, entertain, or simply enjoy your morning coffee and evening sunsets.Residents of Sun City Shadow Hills enjoy an exceptional resort-style lifestyle with two championship golf courses, two clubhouses, indoor and outdoor pools and spas, fitness centers, tennis, pickleball and bocce courts, a restaurant, library, and more than 50 clubs and social activities. Ideally located in one of the Coachella Valley's most sought-after 55+ communities, this home offers the perfect combination of comfort, convenience, and active desert living.
Map Location
Listing provided courtesy of Ruth Hernandez of Keller Williams Realty. Last updated 2026-07-28 08:15:48.000000. Listing information © 2025 CRMLS.

Pablo Martinez
DRE# 01353280
P.O. Box 22291
San Diego, CA 92192
Get Directions
619.480.0890
Send Me a Message

Powered by: 