Description
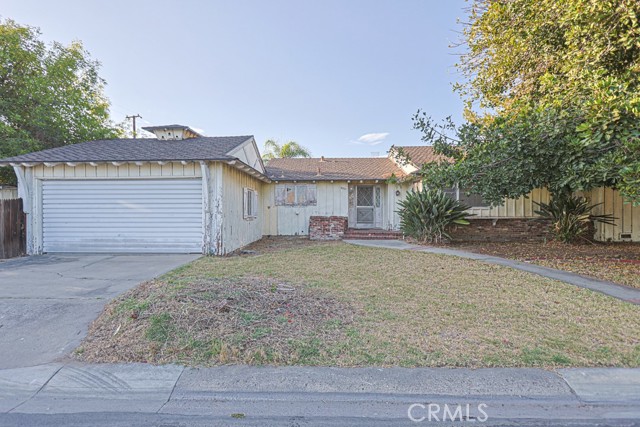
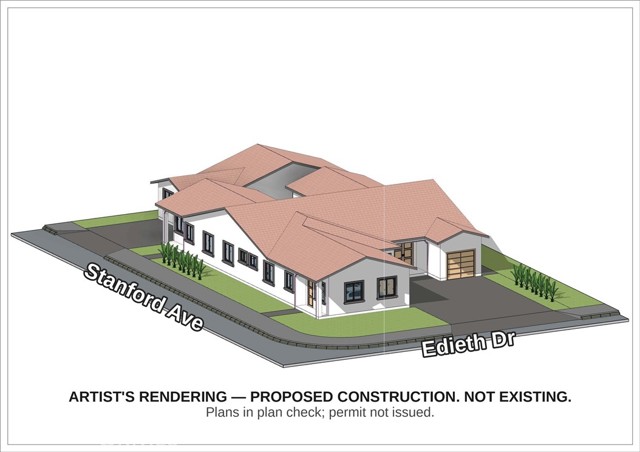
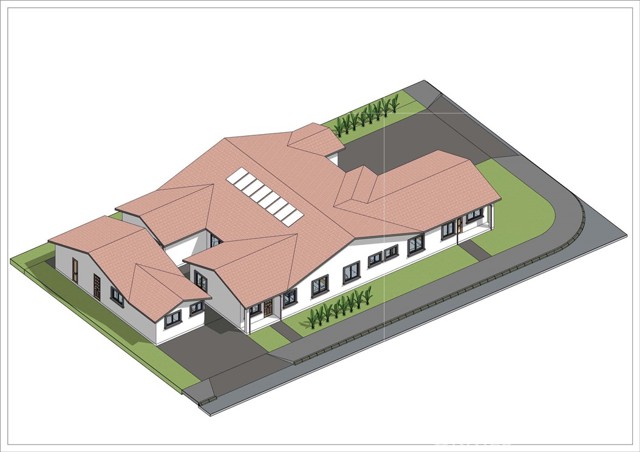
Exceptional development opportunity in Garden Grove! Oversized 10,363 sq. ft. corner lot with dual street frontage on Stanford Ave. and Edieth Dr., offered with professionally prepared architectural and engineering plans for a proposed three-unit residential compound. The design features a new single-story main residence of approximately 2,700 sq. ft. with 6 bedrooms, 6 bathrooms, and a 3-car garage; a detached 800 sq. ft. ADU with 2 bedrooms and 2 bathrooms; and a 499 sq. ft. JADU with 1 bedroom and 1 bathroom — nearly 4,000 sq. ft. of proposed living space. Ideal for multigenerational living or potential rental income, with convenient dual-street access. PERMIT STATUS UPDATE: Per recent City of Garden Grove Building and Safety correspondence, the project is nearing permit issuance (Application A-326394), pending final documentation, deposits, and applicable fees. Building permit has not yet been issued. Seller intends to obtain the permit prior to closing. Architectural and engineering plans convey to buyer, subject to transfer requirements; seller assumes engineering and plan license transfer costs. NEW 3D RENDERINGS AND ARCHITECTURAL ELEVATIONS illustrate the proposed improvements and do not represent existing structures. Buyer and buyer's agent to independently verify all plans, approvals, permits, square footage, development feasibility, and City requirements.
Map Location
Listing provided courtesy of Karen Ngoc Lang Luu of Century Financial Group, Corp.. Last updated 2026-11-13 09:05:31.000000. Listing information © 2026 CRMLS.

Pablo Martinez
DRE# 01353280
P.O. Box 22291
San Diego, CA 92192
Get Directions
619.480.0890
Send Me a Message

Powered by: 