Description
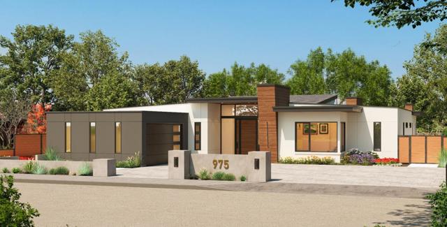
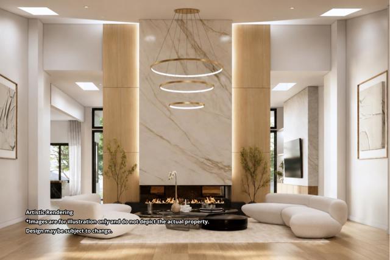
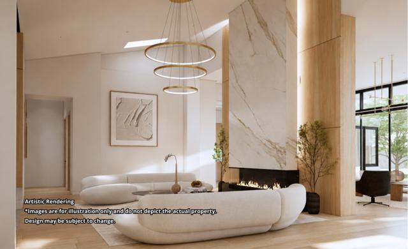
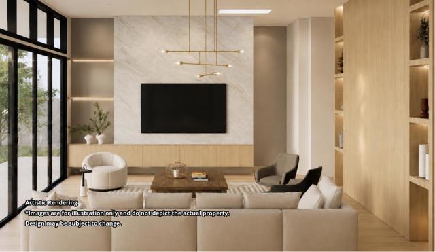
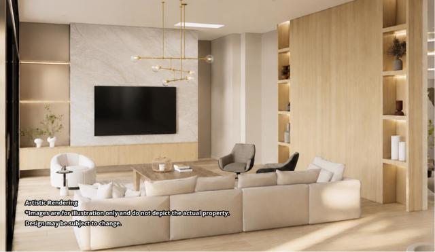
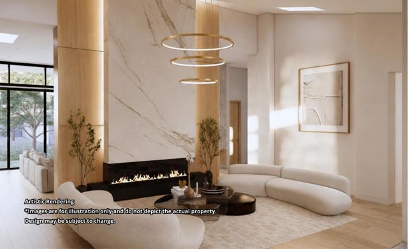
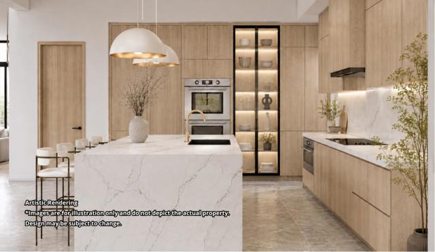
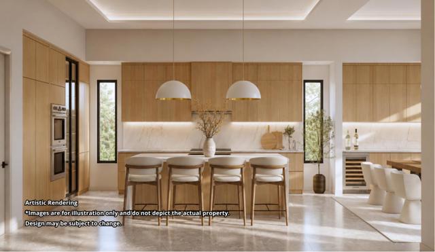
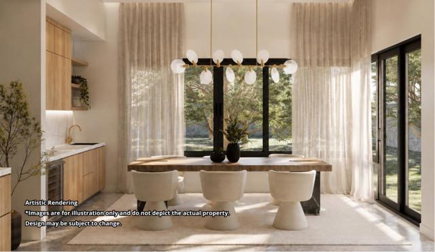
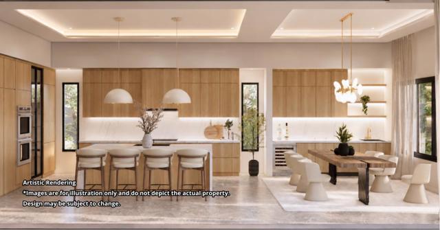
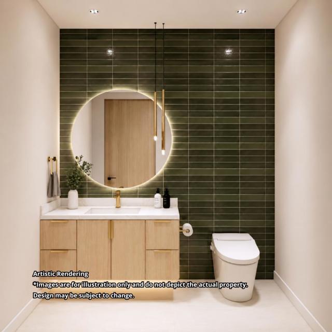
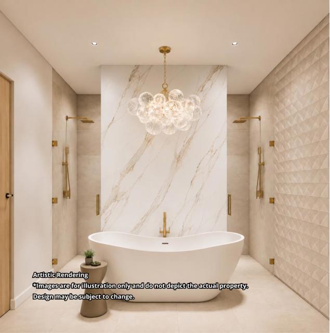
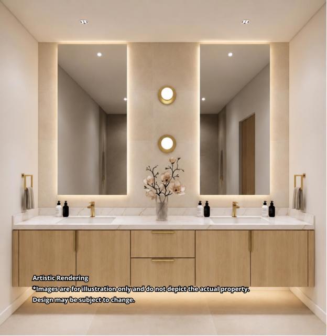
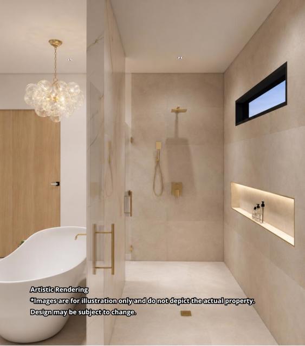
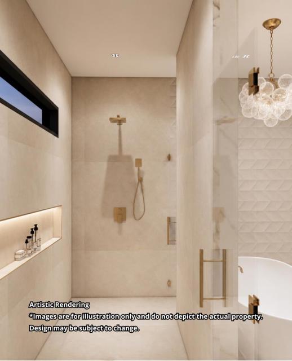
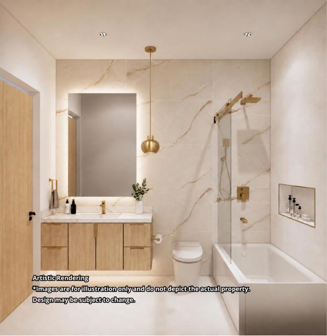
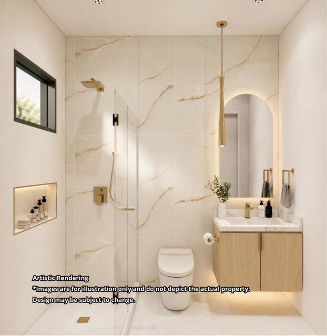
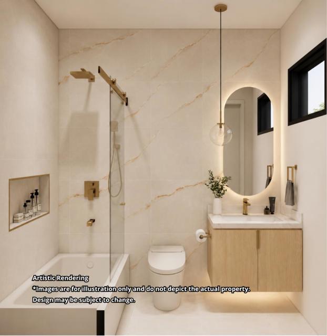
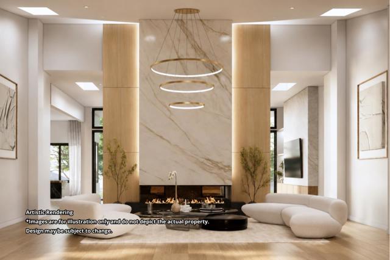
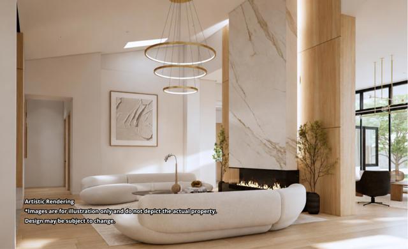
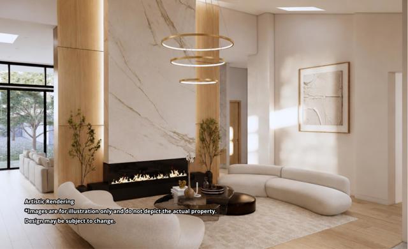
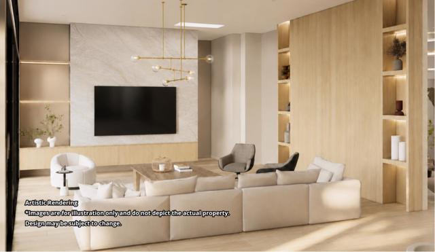
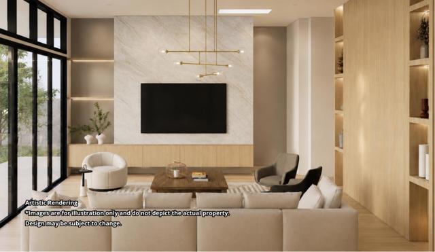
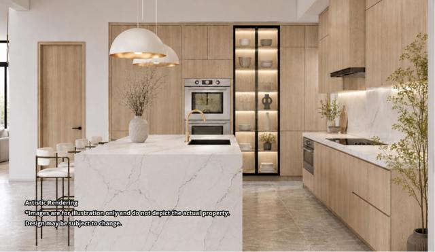
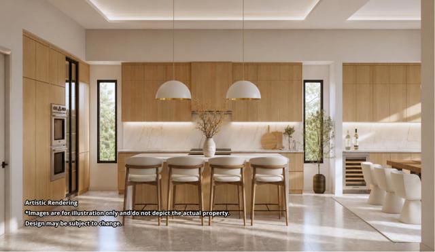
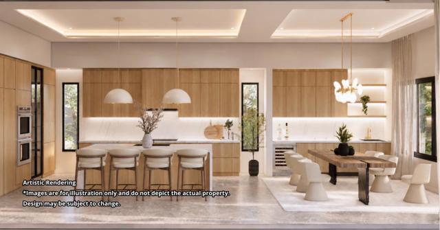
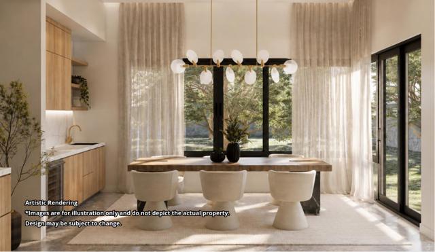
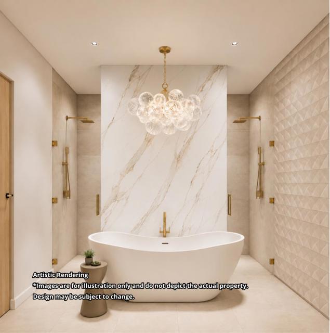
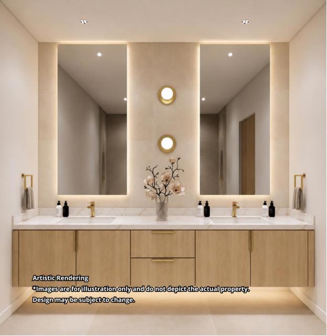
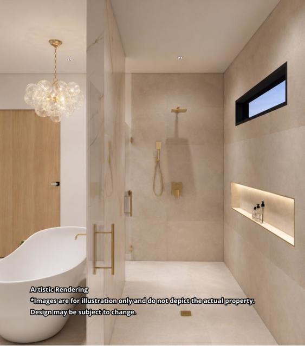
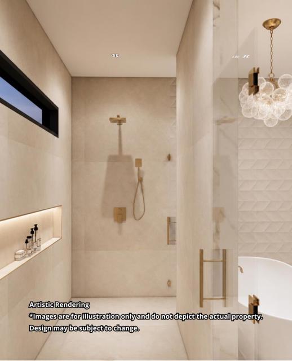
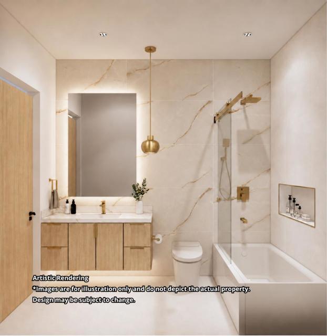
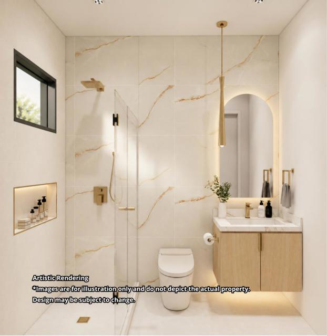
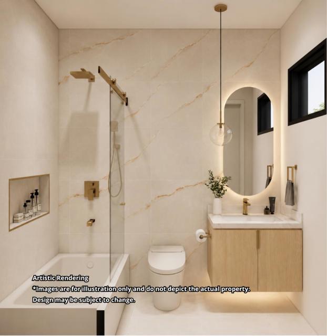
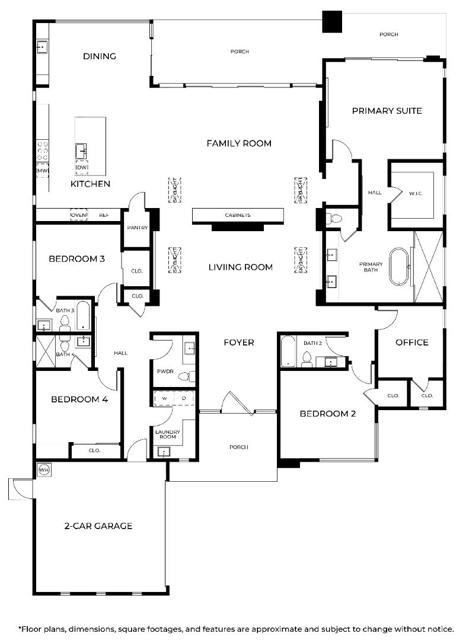
Pre-sale opportunity for a single-level new construction residence in Los Altos, offered while under construction. Plans call for 4 bedrooms, a dedicated office, 4.5 baths, approximately 3,770 sq ft of living space, and a 430 sq ft attached garage on an expansive 17,157 sq ft lot. The envisioned design features a dramatic foyer, soaring ceilings, clean architectural lines, and a striking three-sided fireplace. The open kitchen, dining area, and family room are planned as the heart of the home, with natural oak cabinetry, a waterfall-edge island, custom porcelain slab countertops with slab backsplash, integrated appliances, and generous storage. Walls of glass are designed to connect the interiors with the rear garden and bring abundant natural light into the main living spaces. The planned primary suite includes a spacious walk-in closet and spa-inspired bath with dual vanities, a freestanding soaking tub, and oversized shower. Additional proposed features include custom lighting, engineered wood flooring, built-in cabinetry, a laundry room, and an attached 2-car garage. An optional ADU design is available from the builder; pricing with the ADU is available upon request. Renderings, plans, finishes, and specifications are conceptual and subject to change.
Map Location
Listing provided courtesy of Yvette Stout of The Agency. Last updated 2026-07-23 08:15:37.000000. Listing information © 2025 CRMLS.

Pablo Martinez
DRE# 01353280
P.O. Box 22291
San Diego, CA 92192
Get Directions
619.480.0890
Send Me a Message

Powered by: 