Description

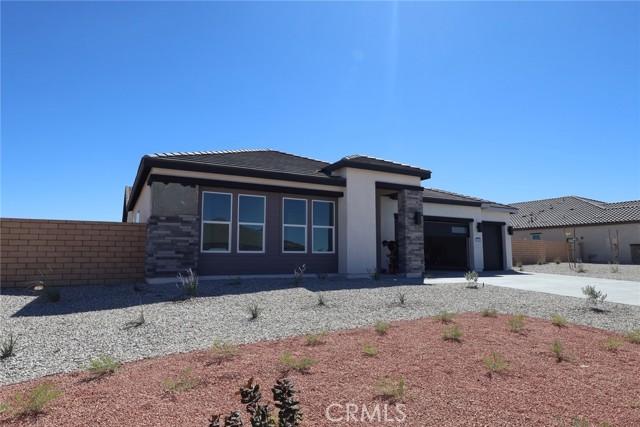
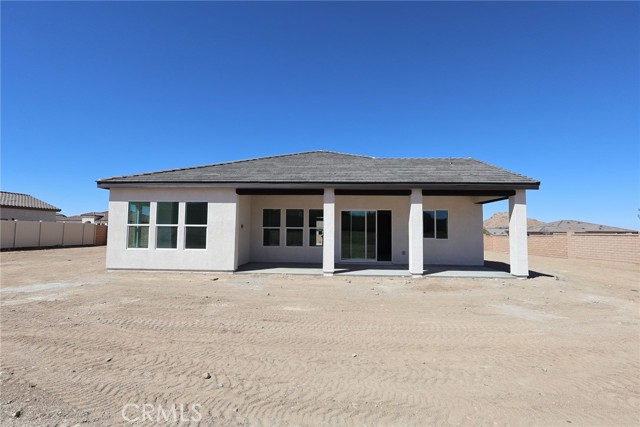
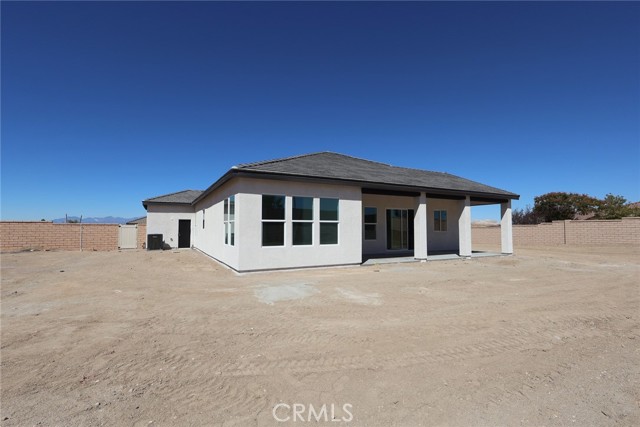
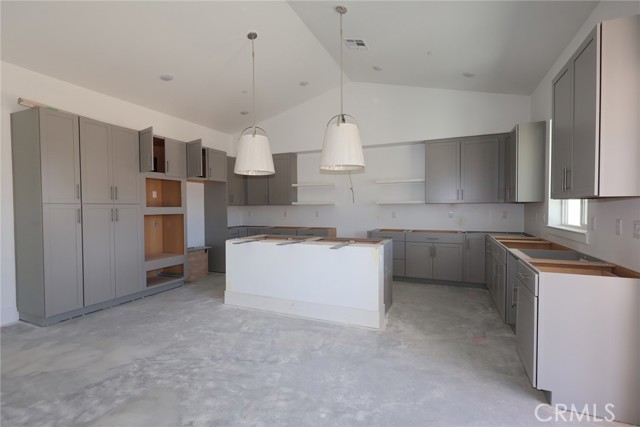
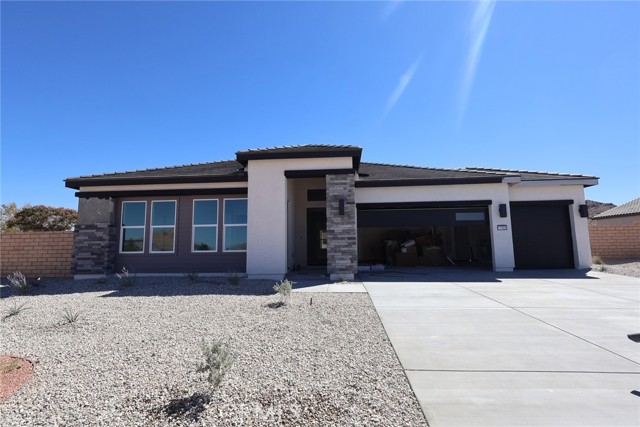
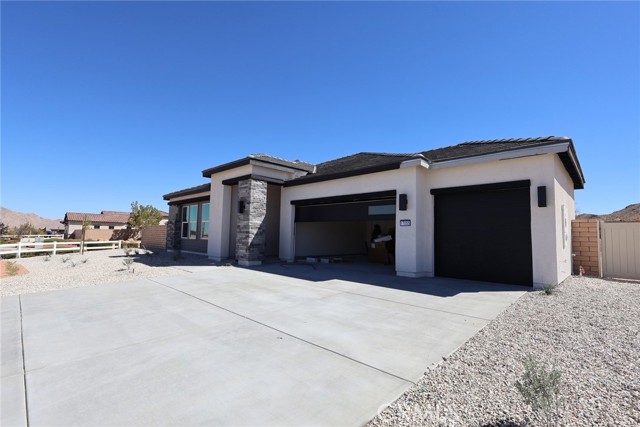
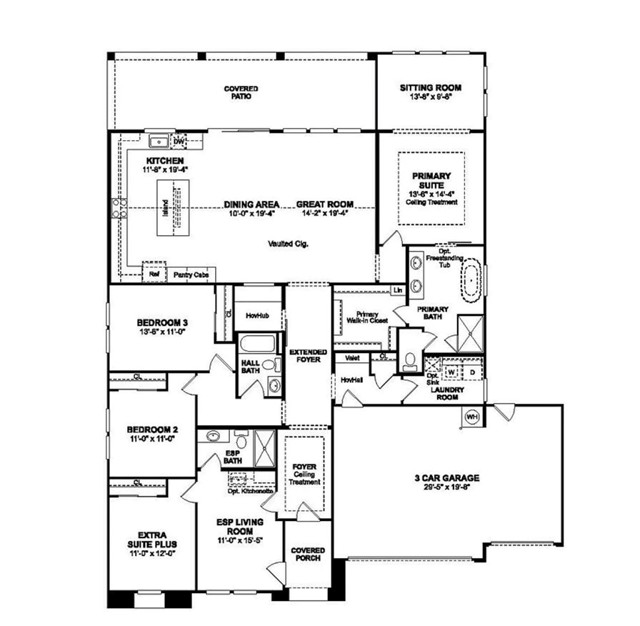
Welcome to this beautiful home in the Vista del Sol community of Apple Valley. This thoughtfully designed Belfast floor plan offers 4 bedrooms and 3 full bathrooms, including the highly desirable Extra Suite Plus with a private entrance, living area, kitchenette, bedroom, and full bath---ideal for multigenerational living, extended guests, or a private home office. The open-concept layout showcases Loft-inspired finishes, Stone Grey cabinetry, Arctic White quartz countertops, and a spacious island. The kitchen flows seamlessly into the great room and dining area, while a large sliding glass door opens to a covered patio for effortless indoor-outdoor living. A split-bedroom floor plan provides added privacy, with the spacious primary suite featuring a sitting area, dual vanities, a walk-in shower, a freestanding soaking tub, and a generous walk-in closet.
Map Location
Listing provided courtesy of Juan Carlos Mora of London Properties. Last updated 2026-07-23 08:15:37.000000. Listing information © 2025 CRMLS.

Pablo Martinez
DRE# 01353280
P.O. Box 22291
San Diego, CA 92192
Get Directions
619.480.0890
Send Me a Message

Powered by: 