Description
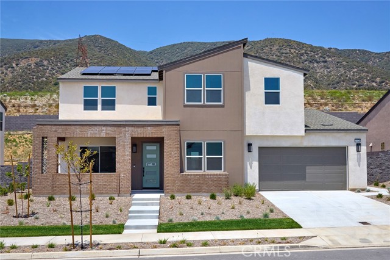
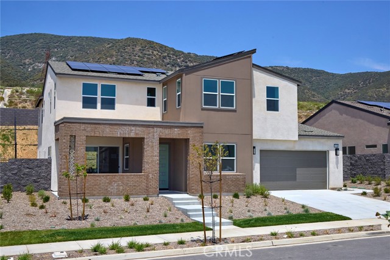
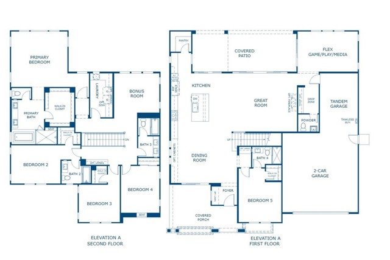
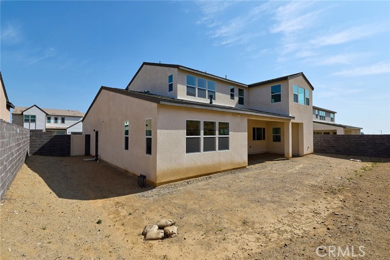
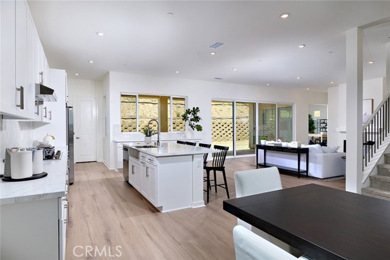
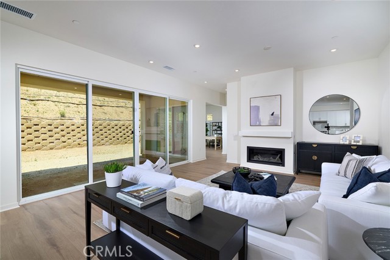
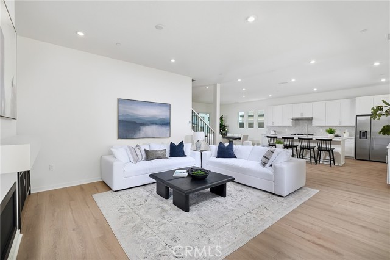
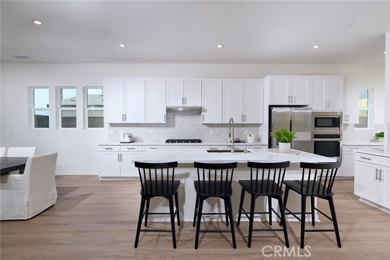
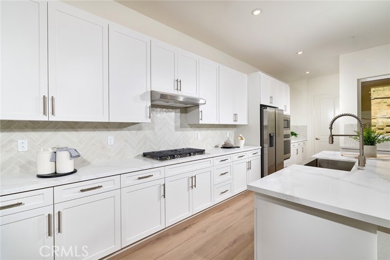
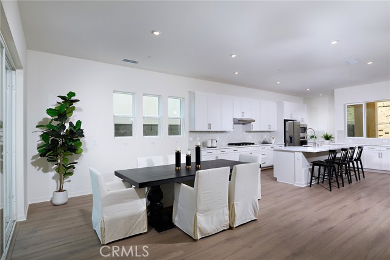
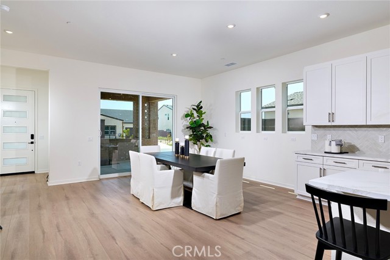
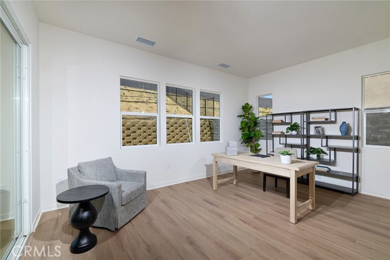
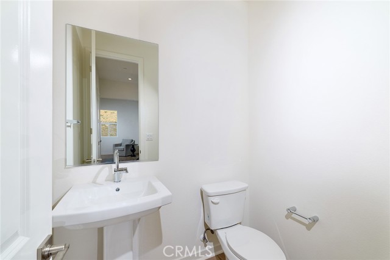
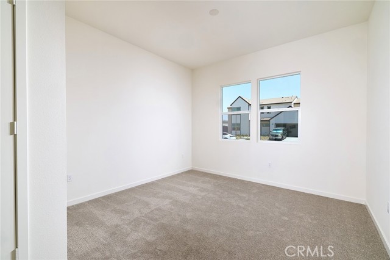
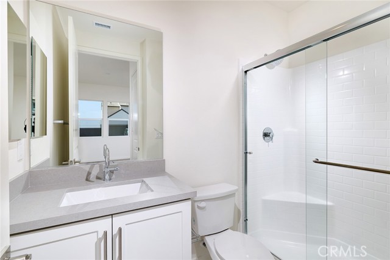
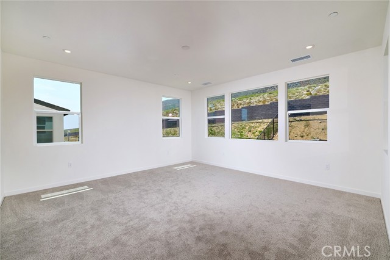
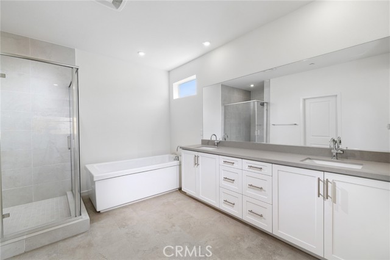
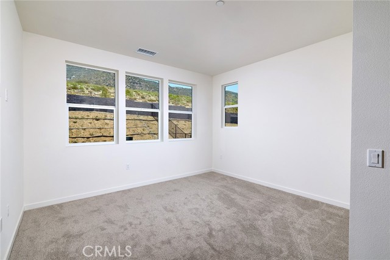
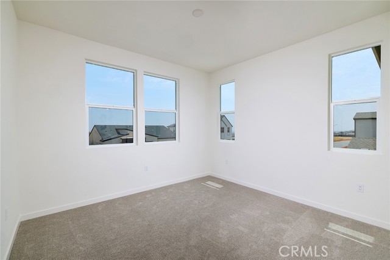
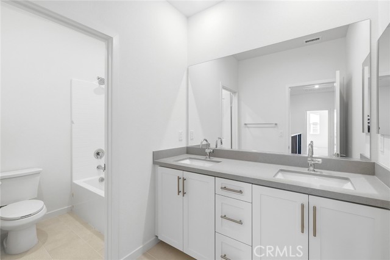
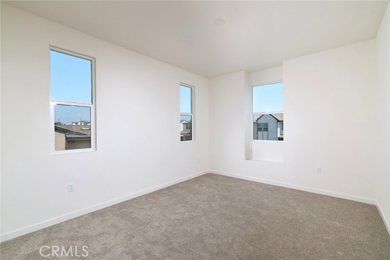
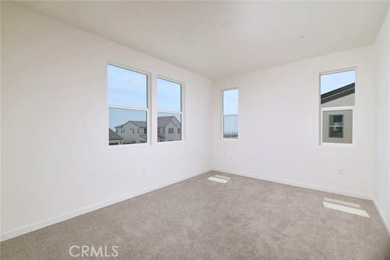
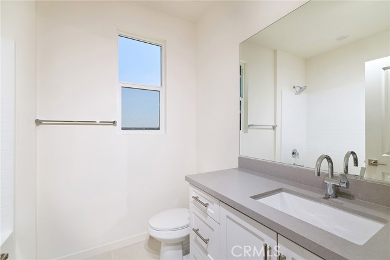
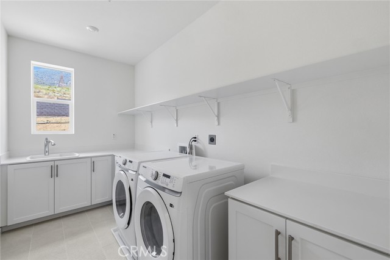
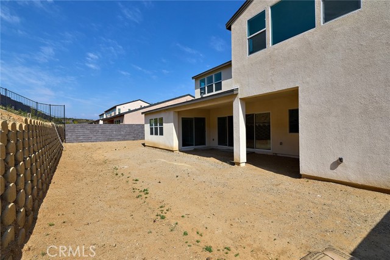
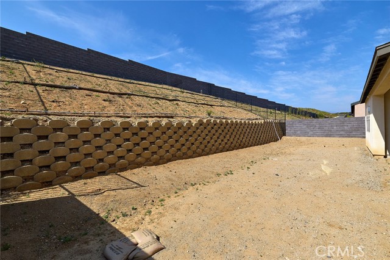
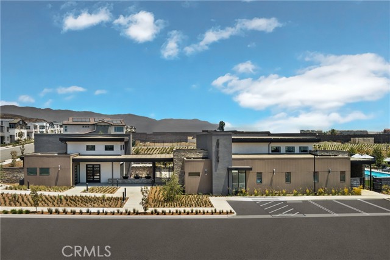
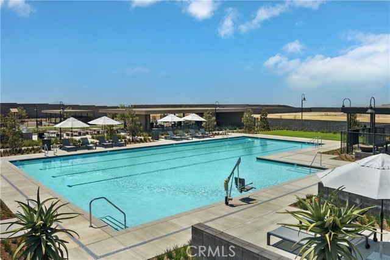
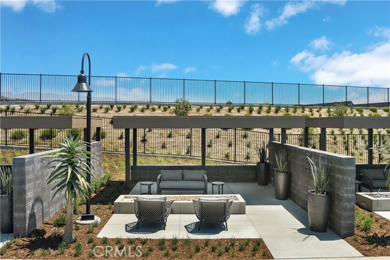
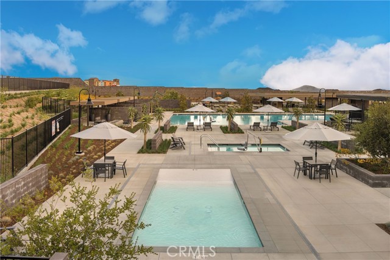
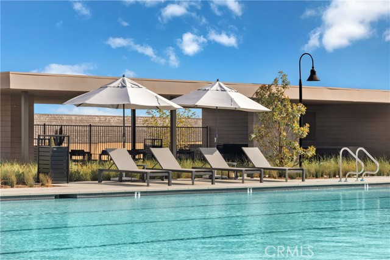
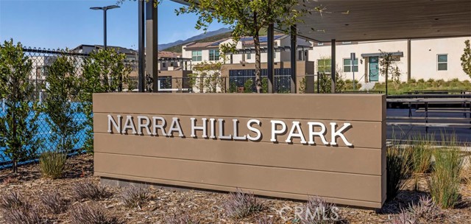
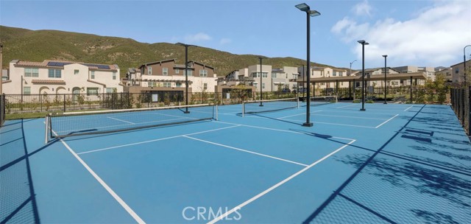
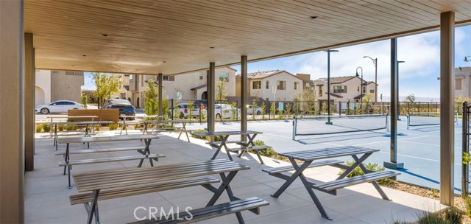
GRAND, NEW CONSTRUCTION FLOORPLAN with 3 car tandem garage, no rear neighbors, main floor Bed/Bath, covered outdoor room. Spectacular Skyeland Residence 3 at highest street within gated Narra Hills, home location set against the dramatic backdrop of the foothills and close to central amenities (see photos). Features a formal entry, higher ceilings, Primary Suite retreat, covered outdoor room and a blank canvas backyard space that awaits your landscaping. Contemporary interior finishes and upgrades, including LVP flooring, as well as included washer/dryer/fridge, make this home truly turnkey. Floorplan also offers main floor Flex/Game/Media room, an upstairs Bonus, optimally designed front landscaping. Easier access to the I-15, 210, 10 corridors, as well as a variety of shopping/dining/entertainment options nearby make for a desirable lifestyle. BUILDER INCENTIVES, FINANCING RATE PROMOTIONS AVAILABLE. MOVE IN READY.
Map Location
Listing provided courtesy of Casey Fry of The New Home Company. Last updated 2026-07-25 08:11:24.000000. Listing information © 2025 CRMLS.

Pablo Martinez
DRE# 01353280
P.O. Box 22291
San Diego, CA 92192
Get Directions
619.480.0890
Send Me a Message

Powered by: 