Santa Ana, CA 92707
$1,159,000
1829
sqft3
Baths4
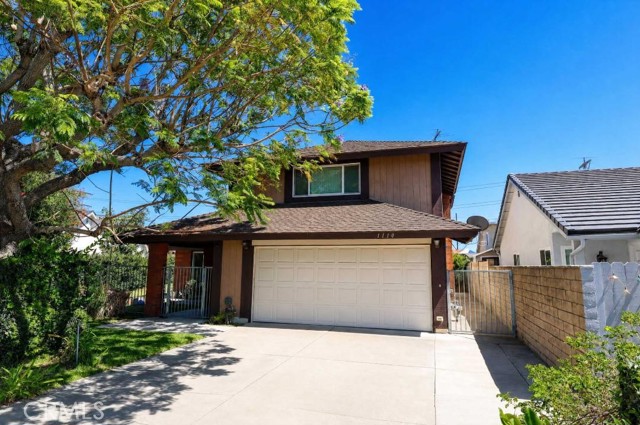
Beds Original owner selling this home for the very first time! Ideally situated on a quiet cul-de-sac, this well-loved home offers the rare combination of long-term pride of ownership, privacy, and an exceptionally convenient location. A brand-new air conditioning system has recently been installed, and full Section 1 termite clearance has recently been completed, giving the next owner valuable peace of mind from day one. Opportunities like this are truly rare. Welcome to 1110 Burns Avenue, a spacious and well cared for 4-bedroom, 2.5-bathroom home offering 1,829 square feet of living space on a generous 5,700 square foot lot. Located in an established and highly convenient South Coast neighborhood, this two-story residence offers the space, flexibility, and location today's buyers are looking for. Inside, the inviting floor plan provides generous living areas, abundant natural light, a fireplace, and a functional kitchen and family room combination that creates an ideal setting for everyday living and entertaining. Four bedrooms provide plenty of room for family, guests, a home office, or flexible living arrangements. Step outside to a spacious backyard with room to entertain, enjoy weekend barbecues, garden, create a play area, or design your own private outdoor retreat. The attached two-car garage and driveway provide excellent parking and storage. Location is a standout feature. Enjoy convenient access to South Coast Plaza, Segerstrom Center for the Arts, South Coast Metro, exceptional shopping and dining, parks, schools, employment centers, and major Orange County freeways including the 55, 405 and 73. After nearly five decades of ownership, this special home is ready for its next chapter. First time ever on the market, major recent improvements, generous lot, excellent location, and tremendous potential make 1110 Burns Avenue a rare opportunity to own a piece of this sought-after Orange County community. Don't miss your chance to make this original-owner property your own!
Chico, CA 95928
1546
sqft3
Baths2
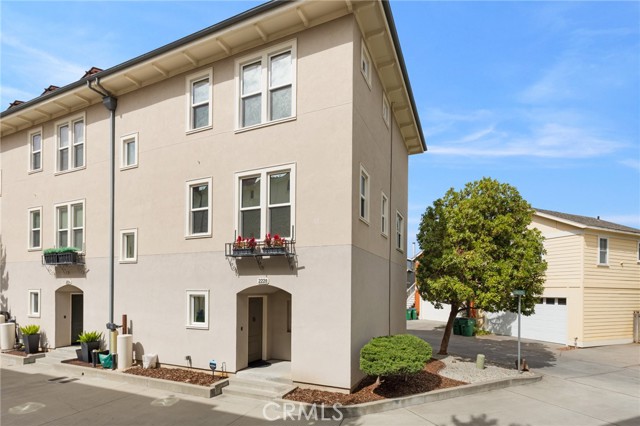
Beds Welcome to Hutchinson Green community in the heart of Doe Mill, where charm, convenience, and low-maintenance living come together. This beautifully updated, move-in ready home offers approximately 1,557 square feet of thoughtfully designed living space with two spacious bedrooms, 2.5 bathrooms, and an attached two-car garage. The main living level features an open-concept floor plan filled with natural light, creating an inviting space for both everyday living and entertaining. The beautifully updated kitchen showcases stylish finishes, abundant cabinetry, quality appliances, and a convenient breakfast bar that flows seamlessly into the dining and living areas. A convenient half bath completes the main level. Upstairs, you'll find two generously sized primary suites, each with its own private ensuite bathroom, providing comfort and privacy for family, guests, or roommates. Throughout the home, you'll appreciate the many thoughtful updates, tasteful finishes, indoor laundry, and a floor plan designed for comfortable, easy living. Ideally located just minutes from Meriam Park, Chico Marketplace, Downtown Chico, shopping, restaurants, parks, and miles of bike paths, this home offers the perfect blend of comfort and convenience. With no HOA, an attached two-car garage, great updates, a newer roof and a location in one of Chico's most sought-after neighborhoods, this is an exceptional opportunity for first-time buyers, investors, or anyone looking for a truly turnkey home.
Indian Wells, CA 92210
5754
sqft7
Baths4
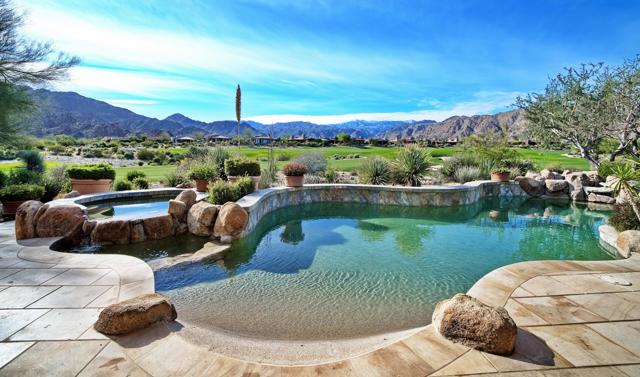
Beds Exceptional quality, views and location of this stunning and sunlit Reserve home offer you a move-in ready desert retreat of your dreams to enjoy right now! Pristine and loving care are apparent when first stepping onto the walkway of this custom 5,754 sq. ft. Desert Villa, through an exquisitely designed gate into the entry courtyard. Across from the soothing fountain and art sculpture is the private guest casita with separate living area. The floor plan was opened to accommodate great room living and both casual and formal dining. The attention to detail is noted throughout this solar-owned home with wood ceilings, updated kitchen, extra storage in the custom built-in cabinetry, elegant fireplaces, stone baseboards and garage tile flooring. The covered living and dining areas overlook the pool/spa and double fairways to the South, with views of the Santa Rosa Mountains and evenings of sky-filled sunsets. The Reserve Club offers world class amenities including a Tom Weiskopf-Jay Morrish designed championship golf course, three Trophy Holes and a double-ended practice range. The Club Village includes Clubhouse; Lakehouse for casual dining; Fitness Center with exercise rooms, extensive cardio equipment, Jr. Olympic size pool, Tennis and Pickleball; and Golf Shop.
Alpine, CA 91901
800
sqft1
Baths2
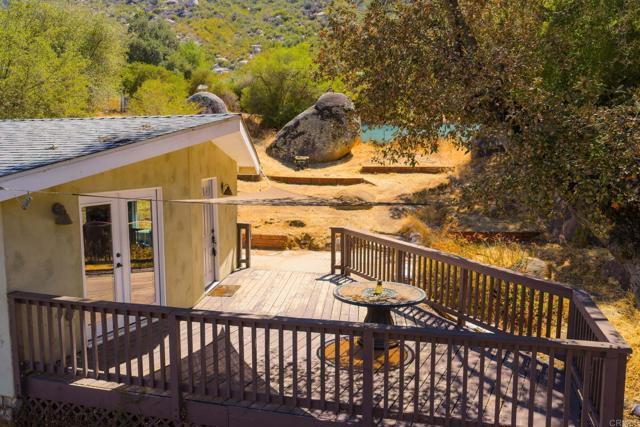
Beds SINGLE STORY 2 BEDROOM, 1 BATH HOME IN ALPINE ON .32 OF AN ACRE PRICED TO SELL AND THIS ONE IS LOADED, INCLUDING WOOD LAMINATE FLOORING, REMODELED KITCHEN WITH STAINLESS APPLIANCES AND GRANITE COUNTERS, FORCED A/C AND HEAT, UPDATED BATHROOM WITH TRAVERTINE TILE, RAISED PANEL DOORS, LARGE LIVING AREA WITH EXPOSED WOOD VAULTED CEILINGS, PRIVATE WELL, 2 DECKS TO ENJOY, DETACHED 1 CAR GARAGE, SHED, VIEWS TO THE MOUNTAINS, RV PARKING, LARGE NATURAL BOULDERS, OAK TREES AND MUCH MORE. ASSUMABLE VA LOAN WITH A LOW INTEREST RATE.
Ramona, CA 92065
2361
sqft2
Baths2
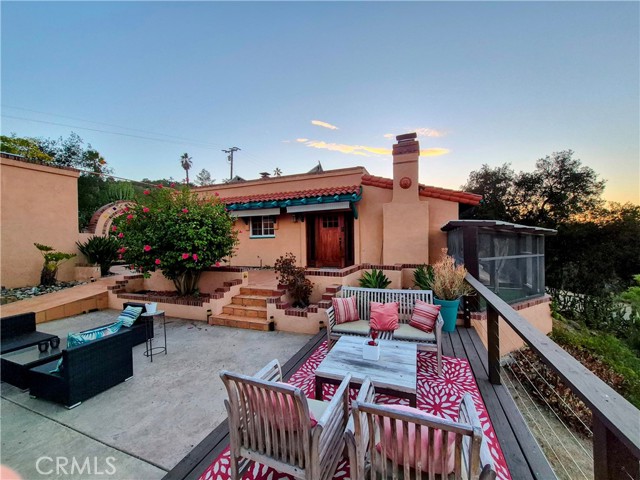
Beds Discover the pinnacle of California ranch living in the West End of Ramona. Set upon 10 pristine acres within the coveted Highland Valley Vineyard area, this upgraded Spanish Mission-style estate offers a rare blend of professional-grade equestrian facilities and vineyard-country charm. Zoned A72 (Animal Designation O),this property represents a turnkey sanctuary for the serious equestrian, those seeking flexible living options, or an aspiring vintner. Behind refinished mahogany double doors lies an expansive, open-concept living and dining area centered by a massive, architecturally significant fireplace with an integrated heat circulation system. The adjacent chef's kitchen features double-thick quartz countertops, custom ash cabinetry, a farmhouse sink with designer bridge faucets, and premium appliances, and copper pot rack. Designed for ultimate privacy, the main home features a dual-master configuration. Nearby, a full-width sunroom boasts a Spanish-style fireplace, pine tongue-and-groove ceilings, and French doors leading to a Juliet balcony, while an adjoining section with private egress offers versatility as a third bedroom, nursery, or executive home office. Modern efficiency is built right in with fully owned solar powering both electricity and hot water, alongside a newer rooftop air exchanger. The outdoor spaces transition seamlessly from active ranching to pure relaxation. Arched wrought iron gates open to a tranquil interior courtyard featuring a covered porch and lush gardens, while feline companions have their own secure, spacious custom "catio" retreat. For evening entertaining, the Star-Gazer’s Patio offers a viewing deck positioned to capture views of the neighboring Speckle Rock Winery and surrounding mountain silhouettes. Tucked privately within the fenced compound is a 420-square-foot ADU/guest house, perfect for living or rental income, complete with a Queen bedroom, built-in cabinetry, a kitchenette, and a private pergola-covered dining area. A new roof has just been installed on the ADU. The expansive equestrian footprint is designed for peak functionality and ease of maintenance. Training facilities include a professionally installed 50' x 80' riding arena with decomposed granite footing. A 3-stall barn offers excellent stabling with ample flat acreage remaining for future expansion, supported by a fully fitted tack room, a roofed hay mow, and a secondary storage barn.
Palm Desert, CA 92211
2304
sqft3
Baths3
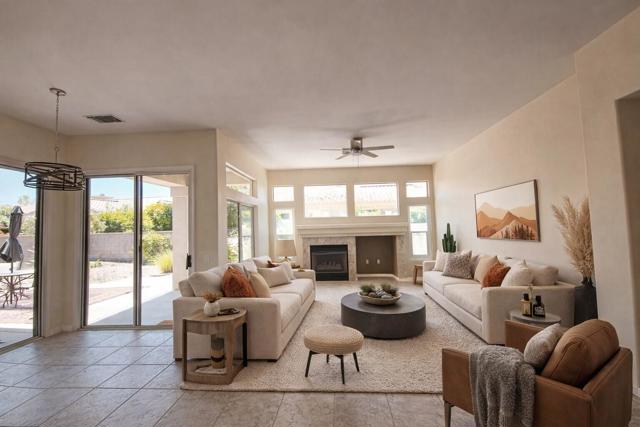
Beds Welcome to this highly sought after Pave Estate Series home, perfectly positioned in a quiet and private setting within Sun City Palm Desert. Thoughtfully upgraded and beautifully maintained, this residence has 2 new A/C systems and offers an inviting gated front courtyard and an elegant double door entry that opens to a bright, expansive interior.Inside, the home features a generous great room layout with a large living room, family room, formal dining room, and a casual dining area. The spacious open kitchen--complete with bar seating overlooking the family room--creates an ideal environment for both everyday living and effortless entertaining. Sunlight fills every space, drawing the eye toward the west facing backyard, where stunning desert sunsets become part of your daily routine. This 3 bedroom, 2.5 bath home has been refreshed with new interior paint, new carpet, a new refrigerator, and new electric window coverings. The oversized two car garage plus separate golf cart garage includes brand new epoxy flooring and abundant built in storage. The serene primary suite is a true retreat, highlighted by charming bay windows overlooking the peaceful backyard. The luxurious primary bath features dual vanities, a walk in shower, a soaking tub, and a spacious walk in closet.Located in one of the nation's top rated retirement communities--recognized by Money Magazine--Sun City Palm Desert offers an unmatched lifestyle with two championship golf courses, a pro shop, driving range, pitching and chipping areas, an 18-hole putting course, and 24-hour secure, gated living. Residents also enjoy world class amenities, vibrant social clubs, and close proximity to premier shopping, dining, and the best of desert living. Buyer to pay a one-time HOA Reserve Replenishment Assessment equal to 6 months HOA fees
Oak Park, CA 91377
980
sqft2
Baths2
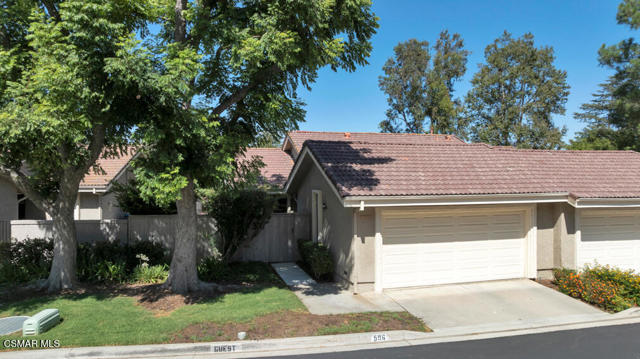
Beds Rare opportunity to own a charming single-story Country Vista townhome in the award-winning Oak Park School District. This 2-bedroom, 1.5-bath home offers vaulted ceilings in the living room and primary bedroom, a cozy fireplace, and abundant natural light, with a comfortable floor plan ready for your personal updates and finishing touches. The spacious primary bedroom includes an en-suite bathroom, and the kitchen features a breakfast area with excellent potential. A spacious attached 2-car garage provides additional storage. Enjoy the privacy of a gated entry and a fenced front, side, and backyard awaiting your vision. The community offers a pool, spa, and tennis courts, all in one of Oak Park's most sought-after neighborhoods, surrounded by mountain views, hills, parks, biking and hiking trails.
Paso Robles, CA 93446
1763
sqft2
Baths3
Beds Located in an established Paso Robles neighborhood, this well-maintained single-story residence offers approximately 1,763± square feet of comfortable living space with 3 bedrooms, 2 bathrooms, and an attached two-car garage. The inviting floor plan features a spacious living room anchored by a fireplace, a dedicated laundry room, and a private primary suite complete with a walk-in closet. Recent improvements include refreshed interior paint, exterior paint touch-ups, a newer garage door and opener, and a newer refrigerator. The beautifully redesigned front and rear landscaping showcases artificial turf and drought-tolerant plantings, creating an attractive, virtually maintenance-free outdoor environment. Outdoor living is equally inviting, with a patio area ideal for relaxing or entertaining family and friends. Designed with efficiency in mind, the property offers exceptionally low water and energy consumption, with an automatic irrigation system requiring only minimal watering during the summer months. Combining comfort, functionality, and easy upkeep, this move-in-ready Paso Robles home is well suited for those seeking a simplified lifestyle without compromising quality.

Apple Valley, CA 92307
2549
sqft3
Baths4
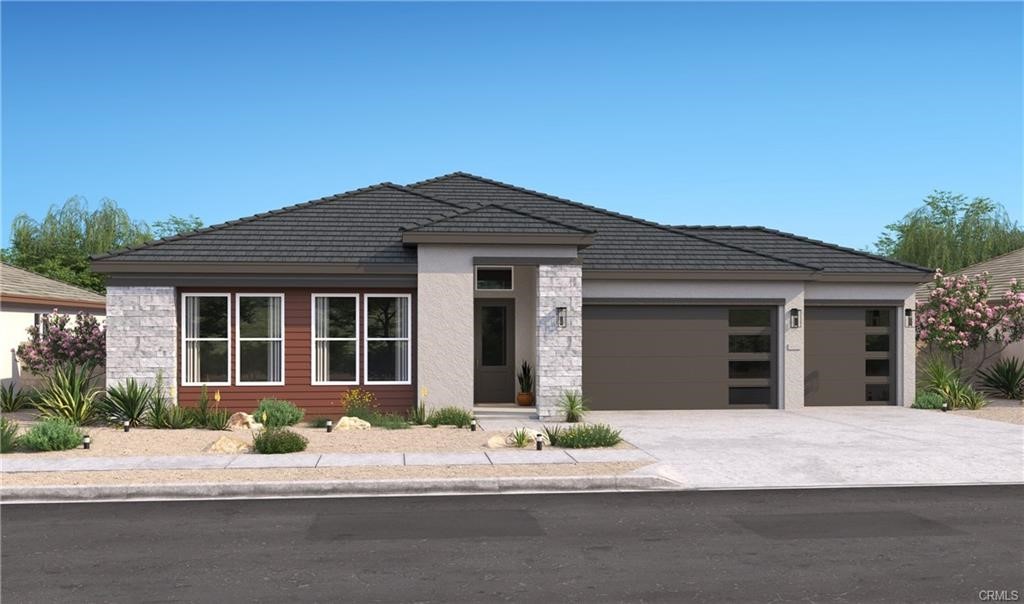
Beds Welcome to this beautiful home in the Vista del Sol community of Apple Valley. This thoughtfully designed Belfast floor plan offers 4 bedrooms and 3 full bathrooms, including the highly desirable Extra Suite Plus with a private entrance, living area, kitchenette, bedroom, and full bath---ideal for multigenerational living, extended guests, or a private home office. The open-concept layout showcases Loft-inspired finishes, Stone Grey cabinetry, Arctic White quartz countertops, and a spacious island. The kitchen flows seamlessly into the great room and dining area, while a large sliding glass door opens to a covered patio for effortless indoor-outdoor living. A split-bedroom floor plan provides added privacy, with the spacious primary suite featuring a sitting area, dual vanities, a walk-in shower, a freestanding soaking tub, and a generous walk-in closet.
Page 0 of 0

Powered by: 