
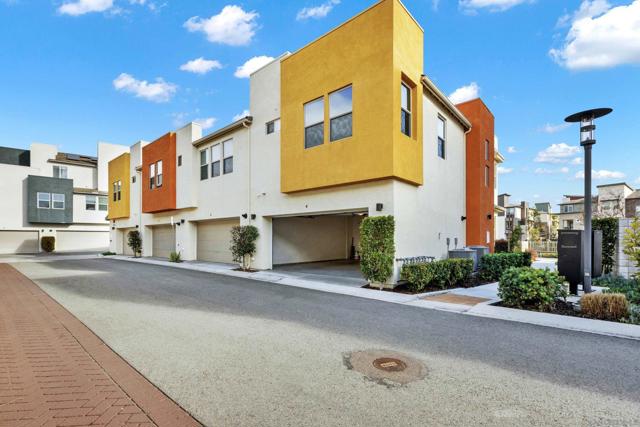
Chula Vista, CA 91915
$710,000
1495
sqft3
Baths3
Beds Welcome to this beautiful end-unit home in the Millenia community of Otay Ranch! Built in 2019, this two-story residence offers 3 bedrooms, 2.5 bathrooms, and 1,496 square feet of comfortable living space designed for today's lifestyle. This open bright, open floor plan creates a welcoming atmosphere from the moment you step inside. The kitchen is the heart of the home, featuring granite countertops, plenty of cabinet space, and a seamless connection to the living and dining areas, making it perfect for everyday living and entertaining. Luxury vinyl plank flooring, recessed lighting, and attractive designer fixtures add both warmth and style throughout. Upstairs, you'll find spacious bedrooms, including a relaxing primary suite with two oversized walk-in closets and a private bath complete with dual sinks and a walk-in shower. A dedicated laundry room, generous storage closets, and built-in hallway cabinetry help keep everything organized and within reach. Enjoy your morning coffee or unwind in the evening on the spacious patio with peaceful mountain views. The attached two-car garage adds convenience and extra storage space. Residents of Millenia enjoy a vibrant, pet-friendly community with a pool, parks, walking paths, & beautifully maintained green spaces. Just minutes from Otay Ranch Town Center, shopping, dining, entertainment, and top rated schools. This home offers the perfect balance of comfort, convenience, & connection. Whether you're looking for a place to put down roots, simplify your lifestyle, or enjoy a move-in-ready home in a thriving neighborhood.
Redondo Beach, CA 90278
2963
sqft3
Baths6
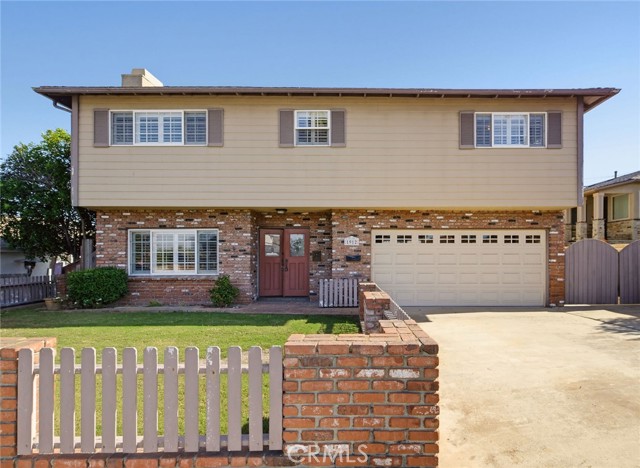
Beds Looking for a spacious 6-bedroom home with 3 bathrooms in Redondo Beach with lots of potential ? Guess what — you just found it! This home offers plenty of room for everyone, a flexible floor plan, to remodel and make it your own. Enter the living room with a cozy fireplace and built-in cabinets — a great place to relax and unwind. Next to the living room is the family room with a convenient breakfast bar, perfect for everyday living and entertaining. The large kitchen has quartz countertops, an oversized refrigerator and freezer, recessed lighting, and easy access to the backyard — all for the chef in the family! Three bedrooms are conveniently located downstairs, along with a full bathroom and hallway laundry room with access to the attached garage. Upstairs you'll find three additional bedrooms, including a primary suite with a full bathroom and dual vanities, plus a separate 3/4 hallway bathroom. Ceiling fans, newer dual-pane windows, and custom shutters add to the home's appeal. Step out back to a nice-sized yard with grass, a storage shed, and great city views — ready for outdoor enjoyment or your own personal touch. The fenced front yard features grass and a brick patio, while the large driveway offers extra parking, including additional space behind the fence for added privacy. Lots of space, a versatile six-bedroom layout — Hermosa adjacent - close to the beach + great schools + restaurants + medical & more - what are you waiting for?
San Bernardino, CA 92404
2061
sqft3
Baths3
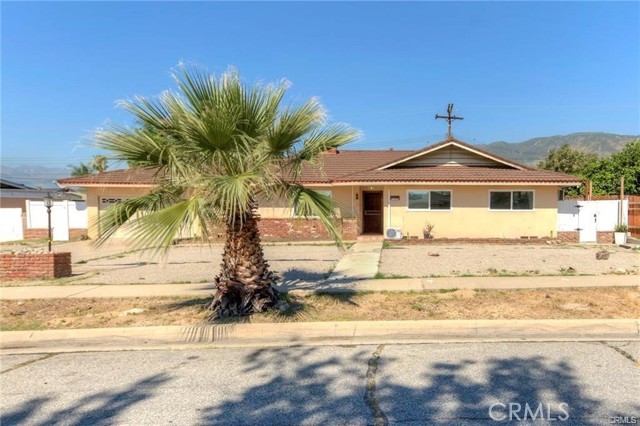
Beds Welcome to 184 Palmyra Drive in desirable North San Bernardino, situated on a spacious lot with exceptional potential. This versatile property offers multiple living spaces, ideal for extended family living or possible income opportunities. Title reflects 3 bedrooms and 2 bathrooms; the current layout includes a main residence along with additional living units. The main home features 2 bedrooms and 1 bathroom, along with a permitted studio ADU (converted from the primary suite), complete with its own kitchen and bathroom. A separate 1-bedroom, 1-bathroom unit converted from the garage offers additional flexibility. Interior highlights include new flooring and fresh interior paint throughout. The inviting living room features wood laminate flooring and a cozy stone fireplace. The updated kitchen offers Shaker-style cabinetry, quartz countertops, designer backsplash, and stainless steel appliances. A formal dining area with wood paneling and built-in storage adds both charm and functionality. Additional amenities include central HVAC, an extra-long driveway with ample parking, and a spacious backyard with a covered patio, perfect for entertaining or future customization such as a pool or garden. Enjoy scenic mountain views and mature fruit trees, including lemon, berry, and pomegranate. Conveniently located near shopping, hospitals, and recreational areas, this property offers a wonderful blend of comfort, versatility, and opportunity in an established neighborhood. Buyer to independently verify all information, including but not limited to square footage, permits, property use, and condition, to their satisfaction.
Lake Arrowhead, CA 92352
1833
sqft2
Baths4
Beds Welcome to 362 Heliotrope Drive, a beautifully updated mountain retreat nestled in the highly desirable Palisades neighborhood of Lake Arrowhead. Offered fully furnished and complete with coveted Lake Rights, this turnkey home offers the perfect blend of mountain charm, modern comfort, and effortless living. With nearly level entry, a convenient main-floor bedroom, and the added comfort of A/C, the thoughtfully designed layout provides both accessibility and flexibility for full-time living or weekend escapes. Ideally situated just a short walk from the lake and the charming village of Cedar Glen, you'll enjoy easy access to local shops, dining, and the relaxed mountain lifestyle that makes this neighborhood so special. Inside, natural light fills the inviting open-concept living spaces, where exposed wood-beamed ceilings, warm flooring, and a classic brick fireplace create an atmosphere that feels both cozy and refined. The living and dining areas flow seamlessly into a beautifully updated kitchen featuring crisp white cabinetry, updated appliances, and a farmhouse sink. Thoughtfully appointed bedrooms provide comfortable accommodations for family and guests, while a dedicated laundry area and ample storage add everyday convenience. Outdoor living is equally inviting, with an expansive deck overlooking a charming water feature and surrounded by mature trees. Whether enjoying a quiet morning coffee, gathering for dinner under the stars, or simply taking in the fresh mountain air, this is a setting designed to be enjoyed in every season. An oversized driveway and carport provide generous, nearly level parking—a welcome convenience in the mountains. With its desirable Palisades location, easy access, beautiful updates, and furnishings included, this home offers a wonderful opportunity to settle right into the Lake Arrowhead lifestyle. The seller is also offering up to $10,000 toward buyer closing costs, adding even more appeal to this exceptional mountain retreat.

Riverside, CA 92507
1337
sqft3
Baths3
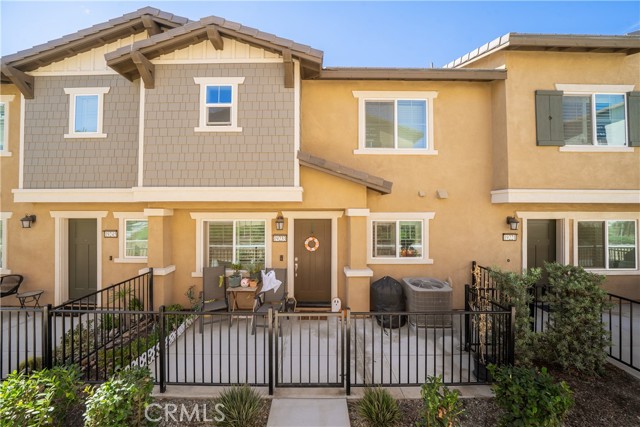
Beds Welcome home to 19233 Sequoia Grove Street where modern luxury meets the ultimate low maintenance Southern California lifestyle! Nestled against the scenic backdrop of the Box Springs Mountains in Riverside, this turnkey residence is designed for effortless daily living and lively weekend entertaining. Step inside to discover a bright, open-concept layout framed by sleek contemporary finishes, high end flooring, and a chef-inspired kitchen featuring a spacious center island made for gathering. The primary suite offers a private, serene sanctuary, while intelligent smart home features and energy efficient solar technology keep your utility bills remarkably low. Whether you are enjoying morning coffee with mountain views or relaxing at the sparkling community pool and spa, every detail delivers modern comfort. Perfectly situated minutes from UC Riverside, prime healthcare hubs, local dining, and major freeways. This home offers ideal proximity for commuting and everyday convenience. Immaculate, energy smart, and completely move-in ready!
Irvine, CA 92602
3130
sqft5
Baths4
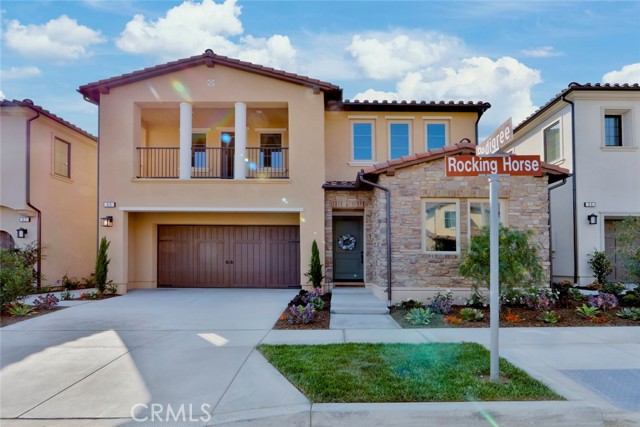
Beds Nestled amid the picturesque avocado groves of prestigious Orchard Hills, 65 Rockinghorse offers an exceptional expression of refined California living, where sophisticated design, timeless elegance, and resort-inspired amenities blend seamlessly. From the moment you enter, soaring ceilings, abundant natural light, and an expansive open-concept design create a sense of grandeur. Soft, sophisticated tones, exquisite finishes, and custom architectural details establish an atmosphere of understated luxury, equally suited to entertaining and everyday comfort. At the heart of the residence, a spectacular chef-inspired kitchen features a GE Monogram six-burner range with grill and double ovens, Sub-Zero refrigerator, custom cabinetry, quartz countertops, and striking full-marble backsplash. An expansive walk-in pantry and bespoke coffee and wine bar with wine refrigerator complete this exceptional space. An elegant dinning area and inviting family room with gorgeous fireplace perfect for entertaining and family gatherings. A beautiful conservatory, dedicated private cinema room, and thoughtfully designed office elevate the living experience. Four generously appointed en-suite bedrooms, including a desirable main-level guest suite, offer privacy and versatility. The primary suite is a sanctuary of its own, showcasing serene orchard views, a private balcony, and a elegant spa-inspired bath with soaking tub and oversized dual-person shower—an intimate retreat reminiscent of a five-star resort. Thoughtfully designed enhancements include custom closets, integrated surround sound, color-changing backlit crown molding and vanity mirrors, tailored window treatments, and electric bidet toilets. A spacious laundry room with abundant cabinetry, dual washers and dryers conveniently located upstairs. A custom finished two-car garage with designed cabinetry, built-in fridge, epoxy flooring add everyday convenience. Beyond the interiors, a private resort-inspired oasis awaits. A sparkling pool, rejuvenating spa, and inviting fire pit set the stage for sun-drenched afternoons and elegant evenings beneath the California sky. Orchard Hills residents enjoy resort-style pools and spas, clubhouses, tennis, pickleball, basketball courts, shopping, dining, highly regarded schools, and close to major transportation routes. 65 Rockinghorse is more than an exquisite residence—it is an invitation to experience the art of elevated California living.
Rialto, CA 92377
2590
sqft3
Baths4
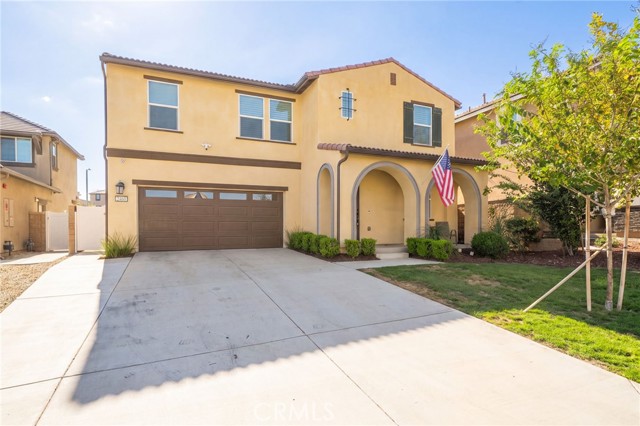
Beds Welcome to 2460 Yellowstone Way, a 4-bedroom, 3-bath home in the River Ranch master-planned community of Rialto. Built in 2022 in the Ridgewater collection, it offers approx. 2,590 sq ft on a 5,383 sq ft lot with solar, a 2-car garage, and a charming arched front porch. The open-concept main level features wood-look luxury vinyl plank flooring, recessed lighting, designer light fixtures, and plantation shutters throughout. A downstairs bedroom and full bath with walk-in shower are perfect for guests, multigenerational living, or a home office. The family room shows off a modern wood slat accent wall and flows into the dining area and kitchen. The kitchen is built for cooking and entertaining, with a large center island with seating, white quartz counters, dark espresso cabinetry, arabesque tile backsplash, stainless steel appliances, double wall ovens, and a gas cooktop. A sliding glass door off the dining area opens right to the backyard. Upstairs, a spacious loft offers a second living area for movie nights, play, or work. The oversized primary suite includes a ceiling fan, walk-in closet, and a private bath with dual sinks and a large walk-in shower with bench seat. The laundry room has upper cabinets and built-in shelving for extra storage. The backyard offers privacy with no rear neighbors, plus an extended covered patio with ceiling fan, a green lawn, landscaped slope with roses, string lights, vinyl fencing, and a side yard with gate access. River Ranch residents enjoy a recreation center with pool, parks, and walking trails. Renaissance Marketplace is minutes away for shopping and dining, and golfers are close to Shandin Hills Golf Club and Sierra Lakes Golf Course. Quick access to the 210, 215, and 15 freeways makes commuting to the Inland Empire, LA, and OC easy. Newer construction, solar, a downstairs bedroom, a loft, no rear neighbors, and a great location. Schedule your private showing today!
San Pablo, CA 94806
1401
sqft3
Baths3
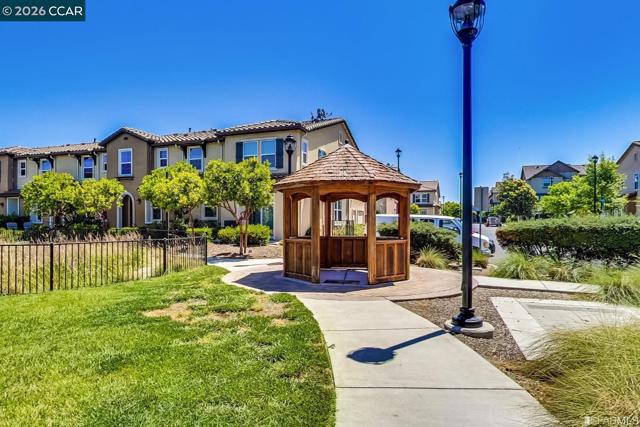
Beds Unbeatable value meets modern elegance in this beautifully maintained, turn-key townhouse in San Pablo’s desirable, gated Abella Paseo community! This move-in-ready home features a bright open-concept floor plan, and tasteful upgrades throughout. The spacious kitchen is an entertainer's dream with premium granite-slab countertops, stainless steel appliances, and a seamless flow into the living areas. Enjoy a generous primary suite with a walk-in closet, an attached 2-car garage, and in-unit laundry. Premium community amenities include landscaped grounds, fitness trails, and BBQ areas. Strategically located near I-80, Highway 4, BART, and shopping for an effortless commute!
Cerritos, CA 90703
2050
sqft2
Baths4
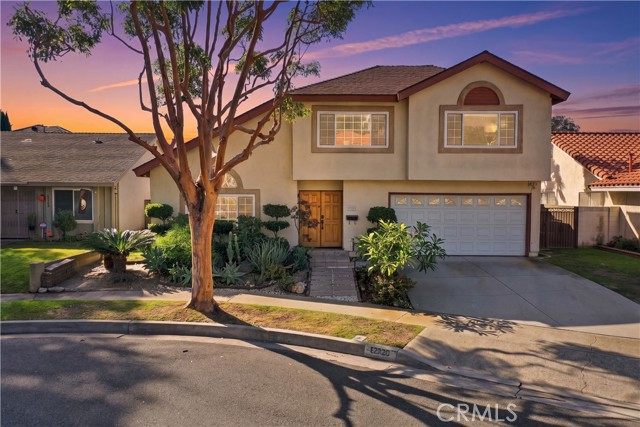
Beds Discover the convenience of a truly walkable Cerritos lifestyle! This home offers a quite escape while being within walking distance to schools, parks, shopping & entertainment! Located within the coveted ABC Unified School District, & a short walk to Frank C. Leal Elementary School & Cerritos High School & Heritage Park. Then just walk across the street & you’re in the heart of Cerritos Towne Center for convenient everyday shopping & dining, with a variety of popular retailers, restaurants & entertainment options. The renowned Cerritos Library & Cerritos Center for the Performing Arts bring cultural attractions & community events close to home. With access to the 91, 605 & 5 freeways connecting throughout Los Angeles & Orange counties easily. A double-door entry opens to an expansive living room with dramatic vaulted ceilings & an oversized arched window bringing together the home’s warmth. Laminate flooring extends throughout the main living areas & bedrooms, creating a consistent flow. The central dining room with fireplace provides a space for everyday meals & larger gatherings while remaining conveniently connected to the kitchen & living room. The kitchen features abundant wood cabinetry, granite countertops, a full-height backsplash, recessed lighting, pantry storage & a large window overlooking the backyard. Sliding glass doors provide direct access to the covered patio, making outdoor dining & entertaining easily accessible. This distinctive floor plan offers 4 spacious bedrooms & 2 full bathrooms across 2 levels. 2 main-level bedrooms share a full bathroom with a granite vanity & tub-and-shower combination, providing convenient accommodations for guests, a home office or those who prefer to avoid stairs. Upstairs, 2 additional private bedrooms share an updated bathroom featuring a large vanity & glass-enclosed walk-in shower. The oversized primary bedroom includes 2 closets, one a walk-in & the other has mirrored wardrobe doors, direct bathroom access & a separate mini-split system for added comfort. An open upper-level landing provides additional space for a desk or reading area. The private backyard is enclosed by block walls & the layout provides room for outdoor seating, gardening & recreation. A newly installed solar system with battery backup adds energy production & storage capability. The attached 2 car garage includes a designated laundry area, storage cabinetry & a water-softening system, keeping household utility functions organized.
Page 0 of 0
