
Ventura, CA 93004
$1,135,000
2515
sqft4
Baths4
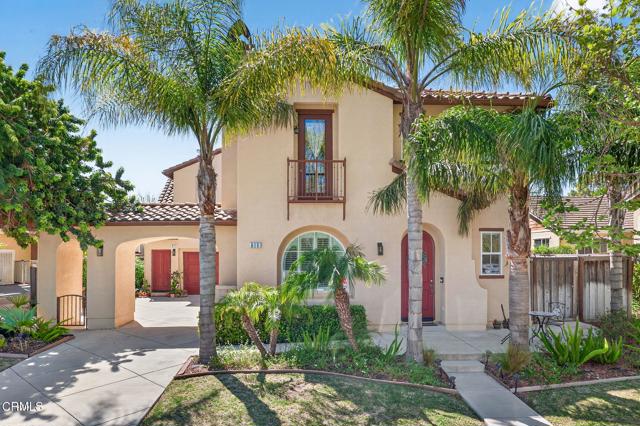
Beds Welcome to this exceptional former Henderson Estates model home in highly desirable East Ventura! Spanning 2,515 square feet, this turnkey two-unit property offers a premium main house and a fully self-contained studio ADU over the garage. Perfect for multi-generational living, remote professionals, or generating rental income to offset your mortgage. Main House Features: Flexible Layout: 3 bedrooms and 2 full bathrooms upstairs, plus 1 full bathroom downstairs. Bonus Room: Downstairs living room features a cozy fireplace and can easily convert into a 4th bedroom. Gourmet Kitchen: Open-concept design with sleek granite counters, matching backsplash, and abundant cabinet storage. Inviting Family Room: Features a second cozy fireplace and a seamless flow ideal for entertaining. Primary Suite: Luxurious retreat with a deep walk-in closet and a custom bathroom featuring a separate tub, walk-in shower, and dual sinks. Convenience: Dedicated laundry room located upstairs near the main bedrooms. Studio / ADU Features: Total Independence: Fully permitted unit above the garage with its own private address and separate water meter. Premium Finishes: Matches the main house with dark natural wood flooring and granite countertops. Full Kitchenette: Equipped with a stove, refrigerator, microwave, and generous cabinet space. Private Amenities: Includes its own full bathroom, making it ideal for tenants, guests, or a quiet home office. Exterior & Parking: Outdoor Retreat: Generously sized, private backyard featuring a newer aluminum patio cover--perfect for outdoor dining, gardening, or relaxing. Ample Parking: Oversized garage providing secure parking and extensive extra storage space.Don't miss out on this rare, high-flexibility property delivering exceptional value. Book your private tour today!
Salinas, CA 93901
766
sqft1
Baths1
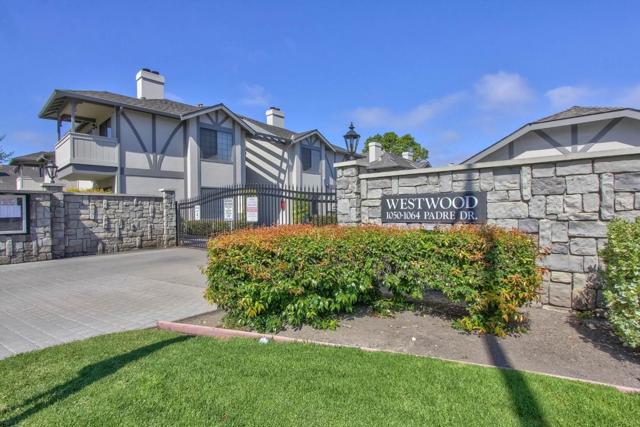
Beds Downsizing or buying for the first time? ....this could be your charming new home in South Salinas! This cozy upstairs condo offers 766 sq ft of quality living space with one bedroom with walk in closet and one spacious full bathroom. The kitchen is fully equipped with tile countertops, dishwasher, exhaust fan, garbage disposal, microwave, electric oven range, and refrigerator, making meal prep a breeze. The living room features a fireplace, creating a warm and inviting atmosphere. Enjoy the ease of vinyl/linoleum flooring throughout the home. Very well-maintained home. Convenience is key with inside laundry facilities, featuring a stackable washer and dryer. With one enclosed private garage space and guest parking, parking is convenient. Westwood offers its residence a pool and lounge area, BBQ area, with a gated entry & security fence. Great location to stores, restaurants, and downtown community events. This home combines low maintenance comfort and practicality in a well-maintained community.
Topanga, CA 90290
3300
sqft3
Baths3

Beds Romance in the Mountains. Perched among ancient oaks in upper Fernwood, just a mile from Topanga's village center, this timeless Arts & Crafts home rises like a handcrafted treehouse, embracing the canyon's rhythm and light. Framed in wood, stone, and glass, it captures cinematic cross-canyon vistas that shift with the day's mood. Morning mist drifts across the ridgelines, sunlight spills under beamed ceilings, and the scent of pine, lavender, and rosemary fills the air. Terraced gardens, alive with fruit trees and flowers, weave through decomposed granite paths that recall the landscapes of southern Europe. A handmade gate and wooden bridge lead to the welcoming front porch, setting the tone for the comfort and artistry within. The living and dining rooms share a glowing Batchelder-tiled fireplace, the heart of the home, where French doors and wide windows erase the line between indoors and out. Venetian plaster walls, custom lighting, and soaring beamed ceilings create warmth and grandeur, while fine woodwork and inlaid hardwood floors showcase the mark of the maker. The gourmet kitchen, fitted with Viking appliances and granite countertops, opens to a view-filled den and one of several decks. A cozy main-level office with its own balcony offers a private escape framed by canyon light. Downstairs, the romantic primary suite feels like a retreat in the treetops, with French doors opening to a secluded deck above the canyon. The luxurious bath, wrapped in windows, invites long soaks beside the garden's quiet hum. Two additional bedrooms, one with a wraparound deck, share a bright bath, while a large media room with built-in screen and surround sound doubles as a screening lounge, studio, or gym. Outside, nature flourishes. Pomegranates, blood oranges, lemons, grapes, and fragrant herbs fill the terraced gardens carved among boulders. The fenced backyard offers privacy for play, gardening, or quiet reflection. A gazebo and hidden nooks invite gatherings or moments of solitude beneath the oaks. A new roof, solar with two Tesla batteries, and thoughtful updates bring sustainability to this handcrafted haven. With a two-car garage, large driveway, generous storage, and deep caissons anchoring the home to the canyon's bedrock, comfort and stability abound. Here in Fernwood's coveted microclimate, cool coastal breezes meet warm canyon sun, a perfect balance of energy and ease. Every window reveals beauty: the sweep of Topanga State Park, the dance of light through leaves, the gentle contours of the surrounding hills. Trails, beaches, cafes, and galleries are moments away, while the valley, westside, and city remain within easy reach. More than a home, this is a place of quiet grandeur and creative soul, a handcrafted refuge where nature and design live in timeless harmony, and every day feels like a page in a story still unfolding.
Whittier, CA 90601
1264
sqft2
Baths3
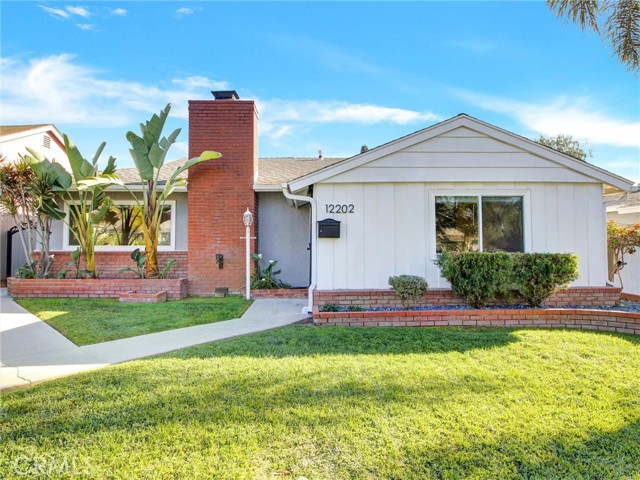
Beds Spacious and well-maintained 2-bedroom home with a versatile bonus room—ideal for a home office, den, or potential third bedroom—offering 1,264 sq ft of comfortable living space on a generous 6,543 sq ft lot. This inviting property features a bright and open layout, complete with a cozy gas fireplace, central heating and air, and ceiling fans throughout for year-round comfort. The remodeled kitchen features granite countertops, stainless steel appliances, and ample cabinetry—perfect for both everyday living and entertaining. The home includes one full bathroom and one three-quarter bath, thoughtfully designed for functionality and convenience. A major highlight is the fully permitted 364 sq ft ADU studio, complete with its own bathroom—ideal for extended family, guests, or potential rental income. Additional features include a two-car garage with laundry hookups and a spacious backyard adorned with mature fruit trees, including lemon and orange—creating a perfect outdoor retreat. This property offers versatility, comfort, and income potential—don’t miss this incredible opportunity!
Diamond Bar, CA 91765
912
sqft2
Baths2
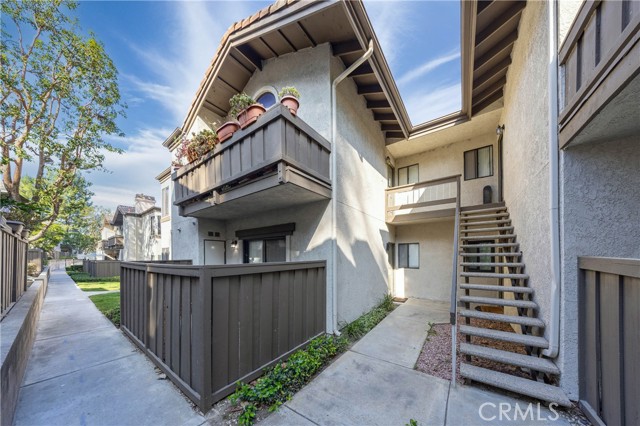
Beds Welcome to this beautifully first-floor condo located in the desirable 24 hour guard-gated community of Diamond Bar. This charming unit offers convenient ground-level access and features modern upgrades throughout, creating a fresh and comfortable living space. The property includes one private garage and an additional designated parking space for added convenience. Association features pool and tennis courts. Ideally situated near shopping, dining, and major freeways, this home is perfect for both homeowners and investors alike. Don’t miss this move-in ready opportunity in a prime location!
Desert Hot Springs, CA 92240
1601
sqft2
Baths4
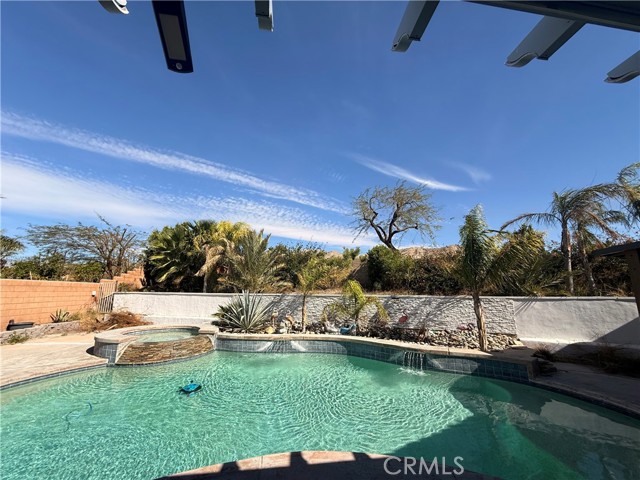
Beds Step into your own desert oasis entertainer's home in the heart of Desert Hot Springs. This beautifully renovated corner lot- modern home features 4 bedrooms and 2 bathrooms with 1,600 sq ft of living space. This house offers the perfect blend of comfort, functionality and resort style living! Designed for both relaxation and entertainment, the spacious open concept floorplan features the living room, dining room and kitchen all open in one space, with a view of the resort style pool and backyard. The master bedroom has a large ensuite and walk in closet, thoughtfully designed to make living convenient. The three other bedrooms on the opposite wing of the home are a great size, have closet space and have access to the main full bath. The home features recessed lighting and high ceilings throughout, and crown moulding for that added touch of luxury. Kitchen has been fully updated with stainless steel appliances, quartz countertop for easy cleaning. The home also has solar panels that are leased. House has an attached garage with indoor access as well as smart-full central heating and cooling. The true highlight of this home is the backyard retreat-complete with a pebble tech saltwater pool and jacuzzi, and a convenient outdoor shower and full bathroom dedicated to poolside fun! This home truly has created the ultimate indoor, outdoor living experience for hosting and entertaining everyday luxury. The oasis backyard also has custom landscaping done with various different desert palm trees and other plants. The backyard also features a custom built outdoor kitchen, with granite countertops, an American BBQ as well as an Armenian charcoal BBQ grill. With multiple entertaining areas within the backyard your gatherings will be nothing short of perfect while enjoying gorgeous views of the San Jacinto Mountains! Whether you're enjoying sunny desert days poolside or entertaining under the stars, this home delivers the lifestyle you've been looking for! This modern Desert Hot Springs gem is a must see! Showing by appointment only Furniture can be negotiated upon request Buyer to do his/her own due diligence in regards to verify square footage, permits prior to purchasing.
Borrego Springs, CA 92004
2949
sqft3
Baths3
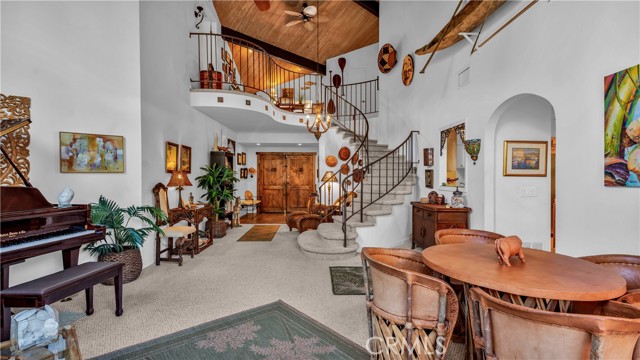
Beds Motivated seller, don't miss out on this beautiful home with owned solar for energy savings and upgrades galore! Please see the supplements for the detailed list. Gorgeous landscaped and vibrant front courtyard, you’re immediately greeted by the stunning custom double-door entry handcrafted in Michoacán, Mexico. This gorgeous home is truly an entertainer’s dream. Guests will be wowed the moment they step inside, taking in the architectural details—vaulted tongue-and-groove ceilings in the living room and a sweeping staircase that sets an impressive tone. Offering nearly 3,000 square feet, this 3-bedroom, 3-bathroom residence includes a convenient downstairs bedroom and full bathroom, complete with sliding glass doors that open to the private back patio. Upstairs, the spacious primary suite features its own bathroom, while the additional bedroom and bathroom provide comfort and privacy. Both upstairs bedrooms offer viewing decks with close-up, unobstructed views of the iconic Indian Head Mountain. Owned solar and two split systems provide year-round comfort and energy savings—just two highlights from the seller’s extensive list of upgrades. Please see the list of improvements in the supplements. The chef’s kitchen features a large island perfect for gatherings, the connected family room offers a cozy fireplace with an updated hearth and mantle, ideal for relaxing evenings at home. Ideally located near shopping and just moments from the renowned De Anza Golf Course—where memberships are available—this home is a golfer’s dream. Association amenities just steps away include a sparkling pool, relaxing spa, and tennis court, offering resort-style living year-round
Hayward, CA 94546
1041
sqft2
Baths2
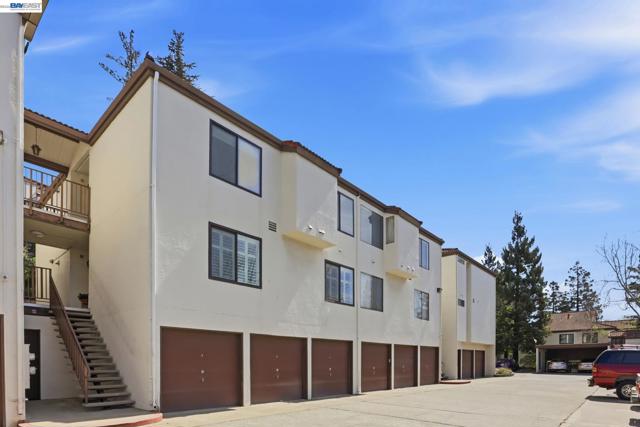
Beds This bright and inviting upper end-unit offers a rare combination of privacy, natural light, and thoughtful upgrades. The living room has soaring vaulted ceilings and a sliding glass door opens to a generous balcony overlooking mature trees and a peaceful natural setting—an ideal spot to relax and unwind. The updated kitchen features granite countertops, stainless steel appliances, and a built-in microwave, blending style with everyday functionality. Recent improvements include updated sliding door and several windows, fresh interior paint, newer carpet and balcony storage door. Additional highlights include in-unit washer and dryer, a one-car garage with storage cabinet and an additional uncovered parking space (permit fee). Located in the Mesa Verde gated community, residents enjoy access to multiple pools, clubhouse, tennis courts, exercise equipment and lush landscaped grounds filled with mature trees and vibrant flowers.. Conveniently located on the border of Castro Valley allowing quick access to BART, major highways, shopping, dining and all the East Bay has to offer.
Woodland Hills, CA 91367
11118
sqft11
Baths11
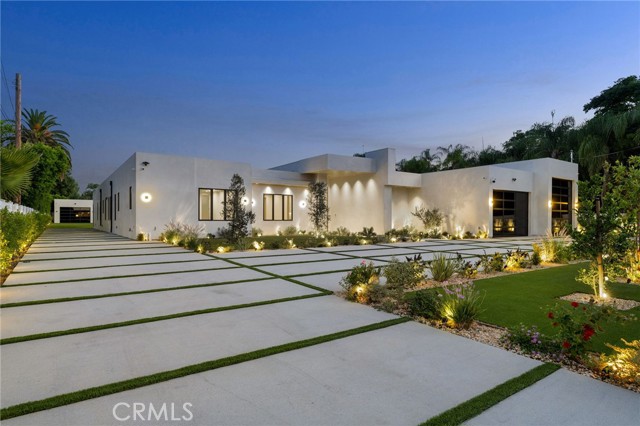
Beds Welcome to this rare architectural masterpiece, perfectly situated in the coveted Walnut Acres neighborhood. From the moment you arrive, the sleek design and pristine landscaping make an unforgettable first impression. Every detail of this fully automated smart home showcases modern innovation and refined luxury. Step inside to discover an interior as breathtaking as the exterior. Plaster walls, designer finishes, and Taj Mahal stone accents blend sophistication with functionality. The home features fully automatic pocket doors that open at the touch of a button, seamlessly connecting indoor and outdoor spaces, along with automated shades throughout for effortless control of light and privacy. The open-concept layout flows into a gourmet kitchen that’s a dream for culinary enthusiasts and entertainers. Taj Mahal stone countertops and state-of-the-art appliances set the stage, complemented by a secondary “dirty kitchen” for additional prep space. A custom Taj Mahal dining table serves as an elegant centerpiece for memorable gatherings. The private master suite is a true oasis, offering a spa-inspired bathroom with an indoor jacuzzi and electronic shower. A mini kitchen adds exceptional convenience and privacy. Additional features include a thoughtfully designed home office and a dedicated playroom, easily adaptable as a recreational space. These versatile rooms enhance the home's functionality and ensure every need is met. Entertainment reaches new heights with a private movie theater and a stunning outdoor environment. The cabana—with a full outdoor kitchen and BBQ—is ideal for hosting or relaxing. Car enthusiasts will appreciate the 13.6-ft RV garage with hookups, the attached two-car garage, and an additional two-car garage in the backyard. An electric automatic pocket door offers seamless access to the outdoor spaces. The property also includes a separate ADU, providing flexible living for guests, extended family, or rental opportunities. Every aspect of this home has been designed to create a sanctuary that is as functional as it is beautiful. Experience unparalleled modern luxury in the heart of Walnut Acres—this home truly has it all. Sqft includes garages.
Page 0 of 0
