

Description
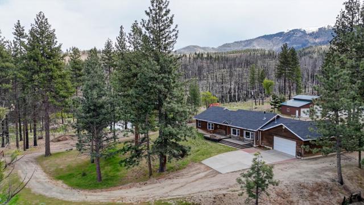
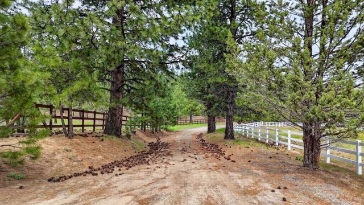
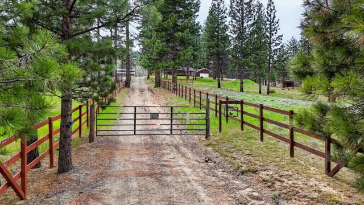
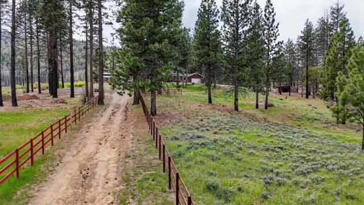
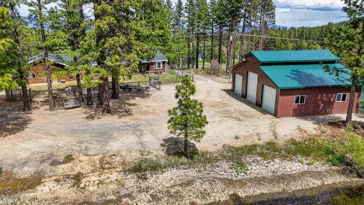
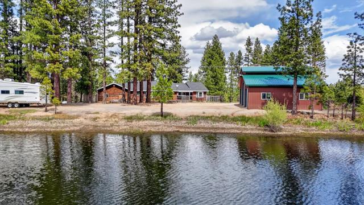
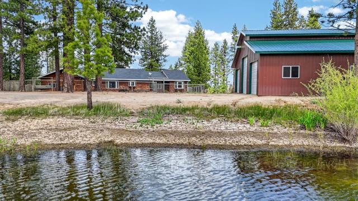
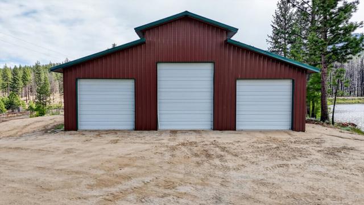
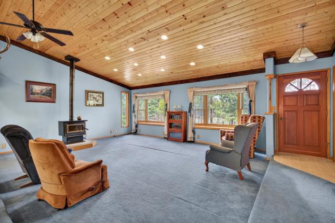
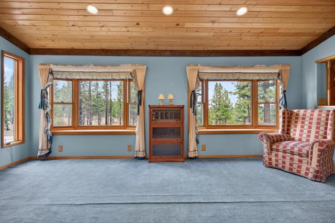
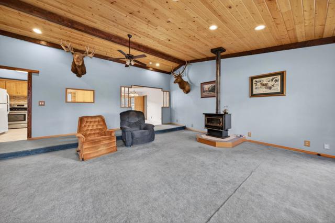
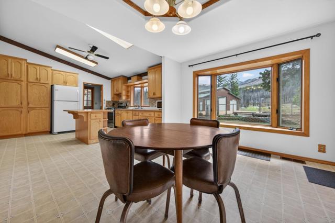
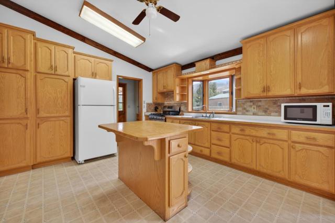
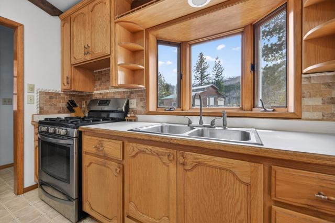
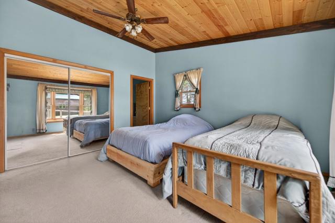
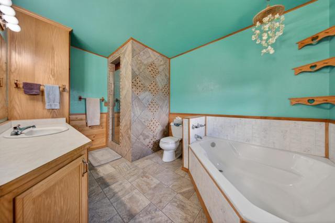
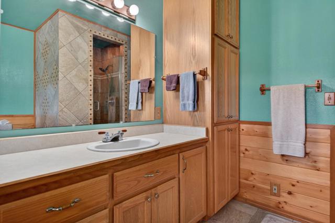
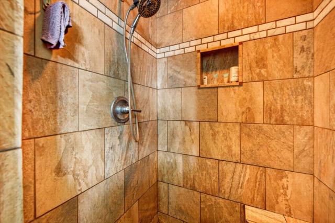
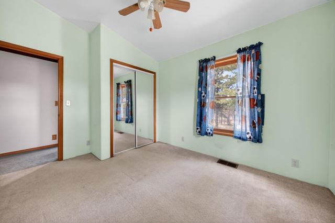
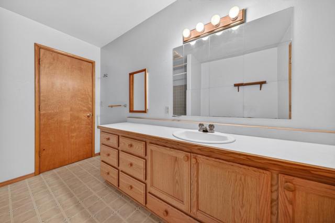
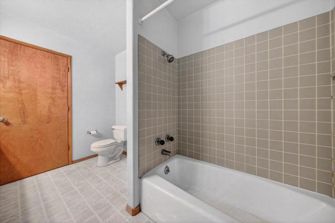
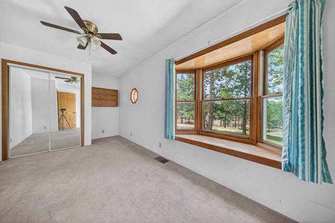
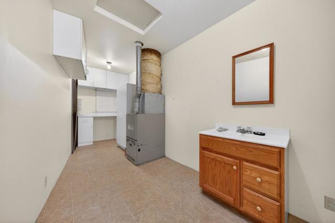
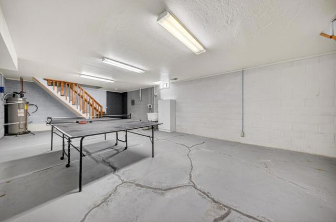
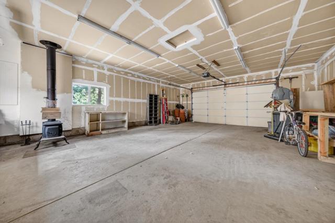
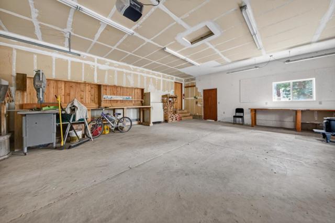
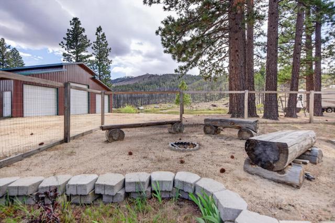
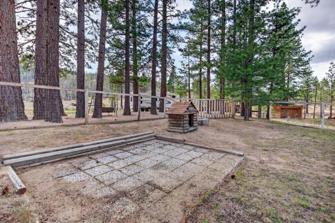
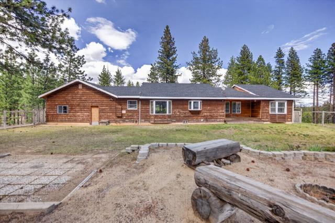
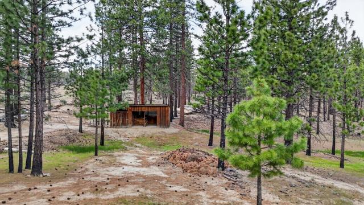
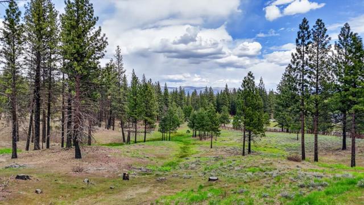
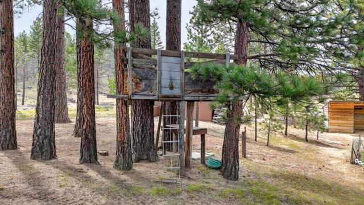
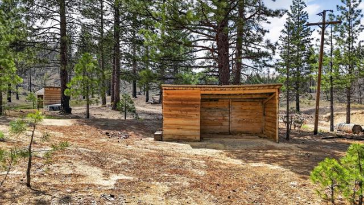
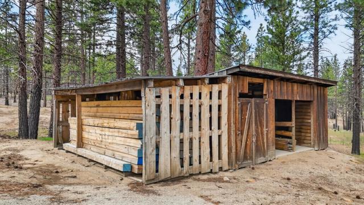
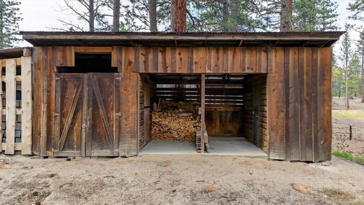
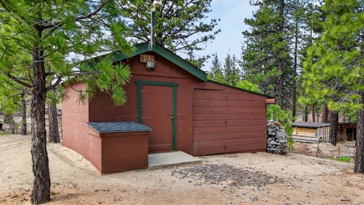
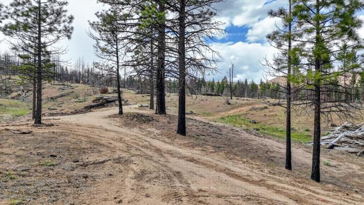
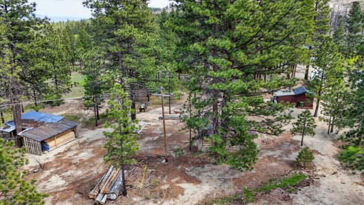
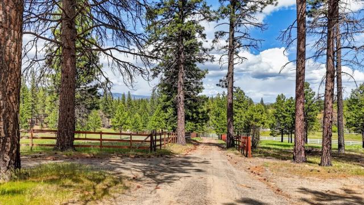
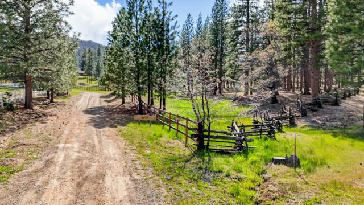
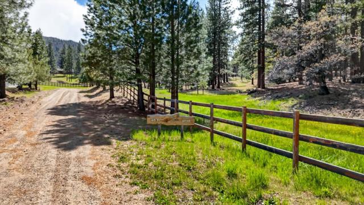
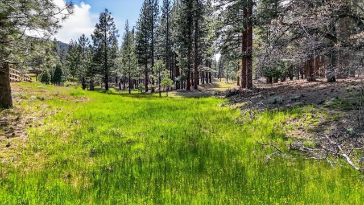
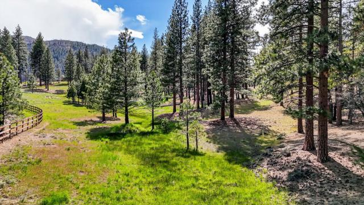
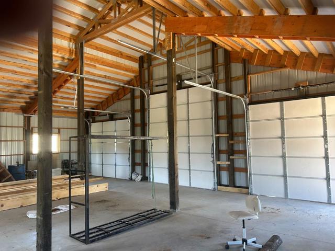
Located in Susanville, this 3-bedroom, 2-bath home offers 2,088 sq ft of living space with a spacious floor plan. The kitchen features a gas oven range, self-cleaning oven, laminate countertops, island, pantry, and refrigerator, combined with an eat-in dining area and a family room combo. Flooring includes carpet and vinyl/linoleum throughout. The living room includes a wood stove fireplace, complementing central forced air heating and ceiling fans for comfort. Bathrooms include a full bath on the ground floor, and the primary bath has an oversized tub, stall showers, and updated fixtures. Laundry is located in the full basement but could be in utuility room.. Additional highlights are bay windows, high and open beam ceilings, walk-in closet, and double pane windows with insulation. The property sits on a large lot with multiple existing structures including a barn, boat house, garage, poultry coop, sauna, shed, stable, and newer high bay workshop. The home is part of the Richmond Elementary School District and power comes from Plumas-Sierra Rural Electric Cooperative.
Map Location
Listing provided courtesy of James Mccarthy of Gold Run Realty. Last updated 2026-07-14 08:12:32.000000. Listing information © 2025 CRMLS.

Pablo Martinez
DRE# 01353280
P.O. Box 22291
San Diego, CA 92192
Get Directions
619.480.0890
Send Me a Message

Powered by: 