
Irvine, CA 92620
$635,000
1875
sqft2
Baths2
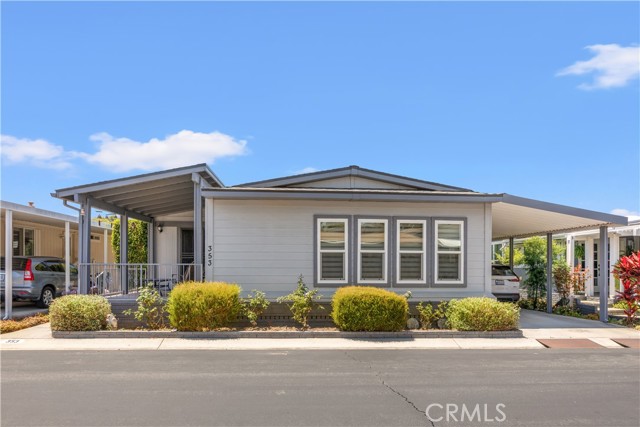
Beds Welcome to The Groves one of Orange County's most sought-after gated 55+ communities where resort-style living meets unmatched convenience, affectionately known as the "Bubble Inside the Bubble"! From the moment you step inside, you'll be captivated by this stunning open-concept remodel featuring soaring ceilings and beautiful wood laminate flooring throughout. The heart of the home is a true showstopper, a chef's dream kitchen thoughtfully designed with a professional-grade 36" ZLINE six-burner range, stainless steel appliances, quartz countertops, an expansive center island with breakfast bar seating, and premium custom features including pull-out shelving, a Lazy Susan, built-in silverware organizers, spice storage, and soft-close cabinetry. The luxurious primary suite offers dual vanities, a soaking tub, and an elegant custom-tiled shower. Peace of mind comes with major upgrades already completed, including a new roof (2023) and HVAC replacement (2019) and the expanded rear entry porch featuring Trex decking and convenient storage below. What truly sets this home apart is the incredible lifestyle that comes with it. Residents enjoy access to a recently renovated year-round heated pool and spa, fitness center, sauna, pickleball, tennis and basketball courts, putting green, lawn bowling, clubhouse, banquet facilities, game rooms, ceramic studio, wood shop, community garden, on-site salon, BBQ areas, RV parking, and a dedicated car wash area. A full-time management team and activities coordinator keep the social calendar filled with opportunities to connect, stay active, and enjoy every day. Don't wait, homes like this don't stay available for long. Come experience the comfort, luxury, and vibrant lifestyle that make The Groves one of Irvine's most desirable active adult communities.
Garden Grove, CA 92843
835
sqft2
Baths2
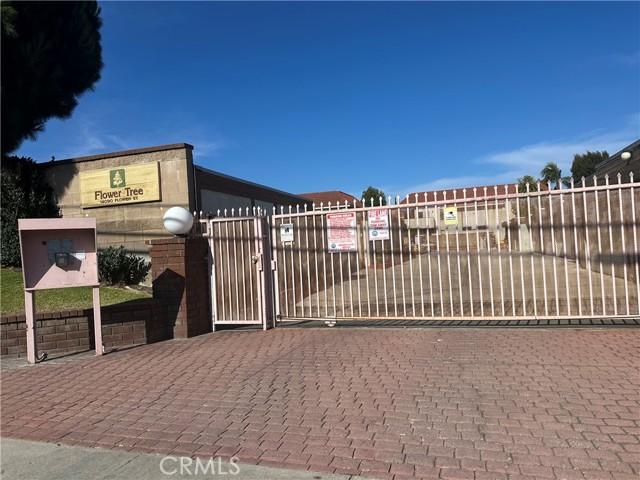
Beds LOCATION! Easy access ground level unit, with an open floor plan. Dining area, with a view to the courtyard, is off of the kitchen (with breakfast bar) and open to the living area. Master bedroom with its own attached master bath. Second bedroom has a walk-in closet and its own nearby bathroom. Patio off the living area for outdoor dining or coffee in the morning. Convenient in-unit laundry in the hall closet. Spacious detached 2-car garage with remote control & keypad. Located near Little Saigon, with lots of markets, banks, restaurants, freeways and everything you need to enjoy your new place. Ample parking for your guests.
Riverside, CA 92501
2700
sqft3
Baths5
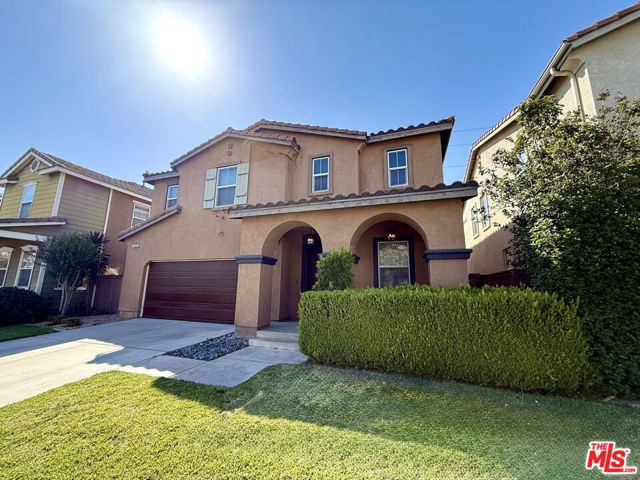
Beds Fully renovated and thoughtfully elevated. Nestled behind the private gates of the coveted La Rivera community in Riverside's sought-after Northside, this exceptional 2,700 SF residence has been transformed with designer finishes and smart-home technology. 5 spacious bedrooms, including a loft and a primary suite with soaking Jacuzzi and walk-in shower, offer flexible living ideal for multi-generational families, executive or fitness lifestyles, and/or income-producing student/roommate housing. Every surface has been reimagined: luxury flooring flows through all living areas, an updated kitchen features soft-close cabinetry and granite countertops, recessed lighting, while an upstairs laundry room (option for both Upstairs and Downstairs), dedicated home gym, and built-in kitchenette/wet bar expand the home's versatility far beyond standard floor plans. Many UPGRADES & FEATURES! The home is next to the Santa Ana River Trail and close to downtown Riverside, UCR, and the 60 Freeway. A MUST SEE!!!
Glendale, CA 91214
1710
sqft3
Baths3
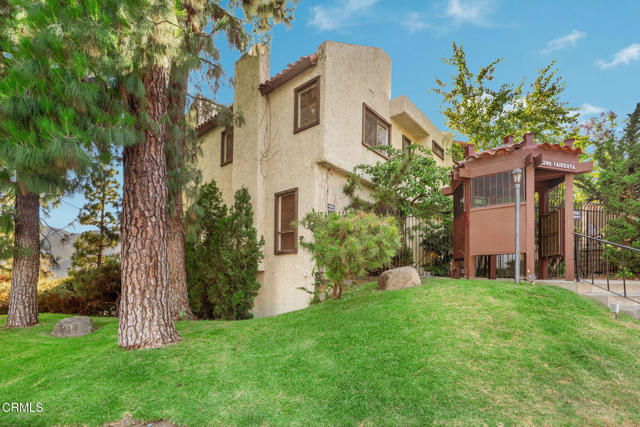
Beds Welcome home to this resort-like stunning 3-bedroom, 3-bathroom townhome with 1,710 square feet of Chic living space, elevated style, unbeatable location, mountain views and Pool! The spacious floor plan features a welcoming living room with a cozy fireplace, formal dining room, eat-in kitchen area, gorgeous flooring throughout, new beautiful carpeting in all the bedrooms, and a freshly painted interior.The updated kitchen with Mountain Views is equipped with brand-new appliances and provides the perfect space for cooking and entertaining. Enjoy breathtaking mountain views and the convenience of a Two-Car Attached Garage.Residents can take advantage of the community pool and spa, creating a resort-like atmosphere right at home.Ideally situated near the 210 Freeway for convenient commuting, this home offers easy access to top-rated schools, beautiful parks, popular restaurants, cool coffee shops, scenic hiking trails, and Downtown Los Angeles. Combining modern updates, desirable amenities, and an exceptional location. This townhome with an attached garage is a wonderful place to call home! The home has been virtually staged.
Los Angeles, CA 90019
1836
sqft2
Baths3
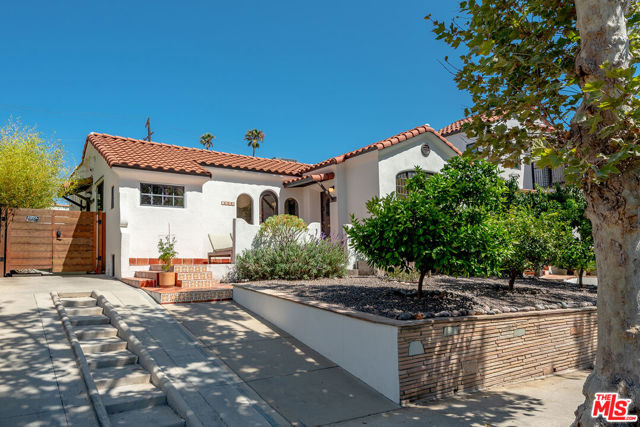
Beds Authentic Spanish charm and effortless California living converge in this beautifully updated Miracle Mile residence. Rich with character and original architectural details, this light-filled home features gracious living and dining spaces, hardwood floors, a Batchelder fireplace, and seamless access to private outdoor entertaining areas with salt water pool, jacuzzi and outdoor shower. Kitchen featured in Architectural Digest. Long list of systems upgrades including replaced windows and doors, plumbing, electrical, hvac, and solar. A detached bonus structure offers ideal flexibility for a home office, gym, or creative studio. Located on a picturesque tree-lined street moments from Hancock Park, LACMA, The Grove, and Beverly Hills, this is a rare opportunity to enjoy timeless architecture in one of Los Angeles' most sought-after neighborhoods.
Newport Coast, CA 92657
2696
sqft3
Baths4
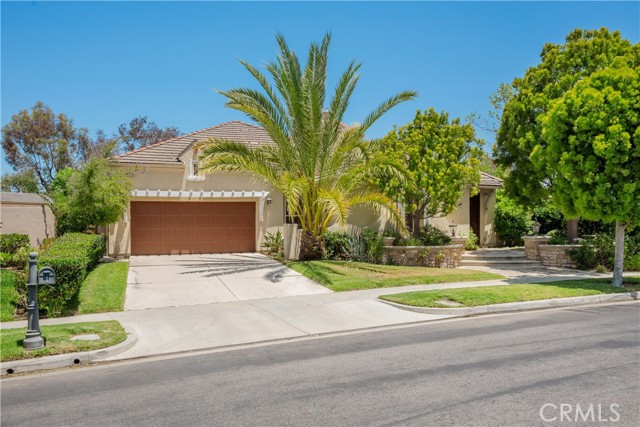
Beds Sited on a corner, nearly 10,000 sf lot within the prestigious, guard-gated enclave of Newport Ridge North, this sought after single-level residence offers a blend of elegance and privacy. A security gate separates the entrance to this home from the street and its designer-inspired interior has been beautifully elevated with a fresh, contemporary palette that perfectly complements the desirable layout. The well equipped kitchen and inviting family room flow effortlessly into the wraparound backyard: an entertainer’s dream featuring a stone-clad barbecue island, a sitting area, and a fountain, all framed by manicured landscaping. Due to the property’s elevation, the rear exterior space remains entirely hidden from view, providing a serene retreat for intimate gatherings or lavish outdoor hosting. The thoughtful floor plan places the secondary bedrooms with a shared bath on an opposite wing for optimal privacy, while the formal living and dining rooms offer an elegant backdrop for entertaining. In the primary suite, access to the outside and a spa-like bath create an atmosphere of quiet luxury. Newport Ridge North offers fantastic amenities, including hiking trails, green spaces, sports courts, and a pool. Situated just moments from the world-class shopping of Fashion Island, the pristine shores of Crystal Cove, and the vibrant dining of Corona del Mar’s Village, this residence offers coastal California living at its most refined, secure, and private.
Oroville, CA 95966
3643
sqft2
Baths3
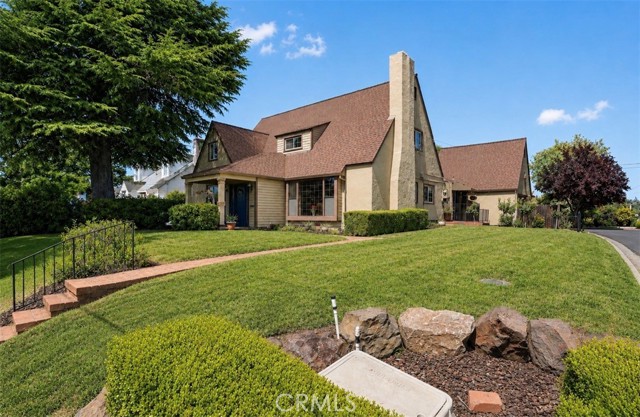
Beds Pool season is here, and this is the house everyone will want to be at.Welcome to this one-of-a-kind 1937 charmer situated on a desirable corner lot in the heart of Oroville. With 3,643 square feet of living space, this home blends timeless character with modern updates and incredible spaces designed for entertaining. Inside, you'll find refinished hardwood floors, tall windows that flood the home with natural light, built-in bookcases, fireplaces, a beautifully remodeled kitchen, formal dining room, and an indoor bar perfect for hosting family and friends. The spacious family room opens directly to the backyard, creating seamless indoor-outdoor living. Step outside and you'll discover what makes this property truly special—a backyard built for making memories. The large swimming pool, outdoor kitchen, mature landscaping, patio areas, and dedicated pool bath create the ultimate setting for summer gatherings, birthday parties, and weekend BBQs. The flexible floor plan offers 3 bedrooms, 3 bathrooms, a private office that could easily serve as a 4th bedroom, and a bonus basement room ideal for guests, a hobby room, workout space, wine collection, or extra storage. The attached garage also includes additional loft storage. Recent improvements include a newer roof, updated siding, exterior lighting, remodeled bathrooms, refinished hardwood floors, and a remodeled kitchen with updated cabinets, countertops, appliances, flooring, and lighting. Located just minutes from downtown Oroville, Oroville Hospital, schools, shopping, the Brad Freeman Trail, Lake Oroville, and countless outdoor recreation opportunities, this home offers both convenience and lifestyle. Homes with this much charm, history, character, and entertaining space rarely come available. Come see for yourself why everyone will want an invitation to your next pool party.
Victorville, CA 92395
2229
sqft2
Baths3
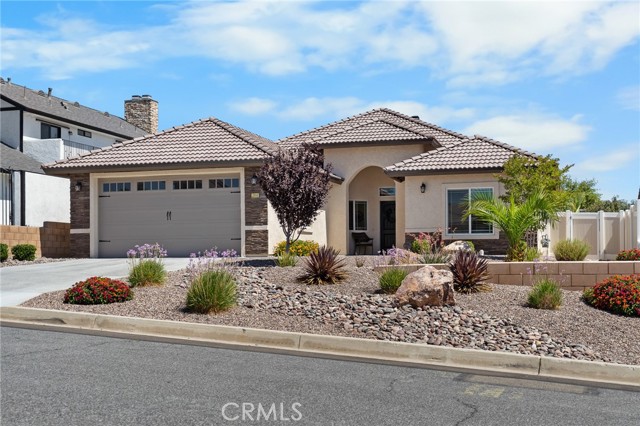
Beds Built in 2023 and meticulously maintained, this exceptional single-story home offers the peace of mind and modern finishes buyers are searching for—without the wait or added expense of new construction. Situated on a 7,200 square foot lot in Spring Valley Lake, the home features 2,235 square feet of thoughtfully designed living space and showcases true pride of ownership throughout. Wood-look ceramic tile flooring creates a lasting impact through the main living areas, while the open layout provides maximum comfort. The kitchen is masterfully modern with quartz countertops, abundant cabinetry, and ample workspace, making it ideal for everyday living and entertaining alike. Matching quartz countertops continue into both bathrooms for a cohesive, upscale feel. The spacious primary suite offers a private retreat with room to unwind. The ensuite bathroom features dual vanities, a separate soaking tub, a walk-in shower, and the rare convenience of two walk-in closets.One of the home’s most valuable features is its fully paid-off solar system, providing long-term energy savings and added value from day one. Combined with its newer construction, modern finishes, and meticulous care, this home offers the ideal balance of modern design, everyday comfort, and long-term value.
Coronado, CA 92118
1278
sqft2
Baths2
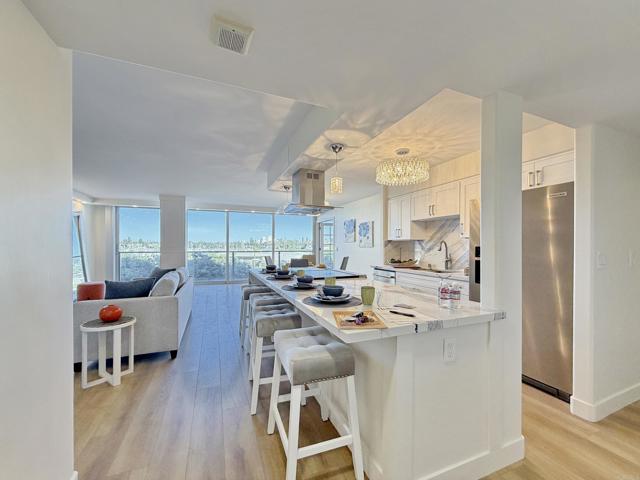
Beds This fully remodeled unit offers the best of both worlds with sweeping bay views and partial ocean views. Enjoy unobstructed vistas of the bay, Coronado Bridge, and downtown skyline through new panoramic sliding glass doors—perfect for watching Iconic Coronado sunsets from the living room or primary bedroom. High-end finishes include a new HVAC system, LVP flooring throughout, custom tile baths, automatic window shades, and a plaster-finished fireplace. The kitchen features new appliances, a custom island, and waterfall-edge quartz countertops. A custom bar with wine cooler and sink, adds to the entertainer’s appeal. Enjoy state of the art amenities including 4 pools, 8 tennis courts, 2 clubhouses, a sauna, and a gym. Completely move-in ready!
Page 0 of 0
