
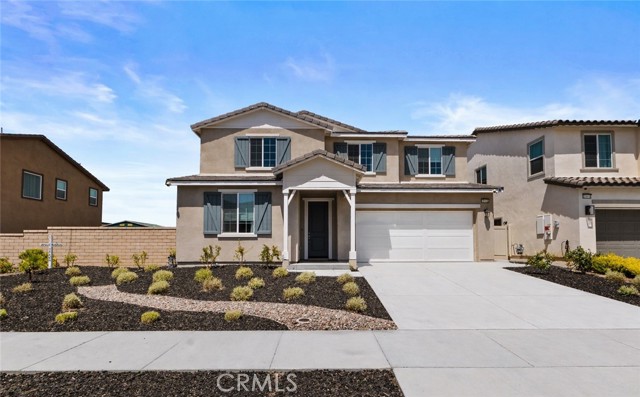
Menifee, CA 92584
$725,000
3052
sqft4
Baths5
Beds Welcome to the Annonite floor plan in Seasons Elevated at Braverde a stunning 2023 built home offering 5 bedrooms, 3.5 baths, and 3,052 sq ft of thoughtfully designed living space. A rare first-floor Next-Gen suite with its own private living area, bedroom, and full bath makes this home perfect for multi-generational living or hosting guests in total comfort. The open concept kitchen impresses with quartz countertops, a farmhouse sink, and a walk-in pantry ideal for both everyday living and entertaining. Vinyl flooring flows throughout the main level, while a spacious upstairs loft adds versatility as a home office, media room, or lounge. Enjoy added privacy with no rear neighbors, and save on energy costs with a fully PAID OFF solar system. Move-in ready and packed with upgrades this one won’t last.
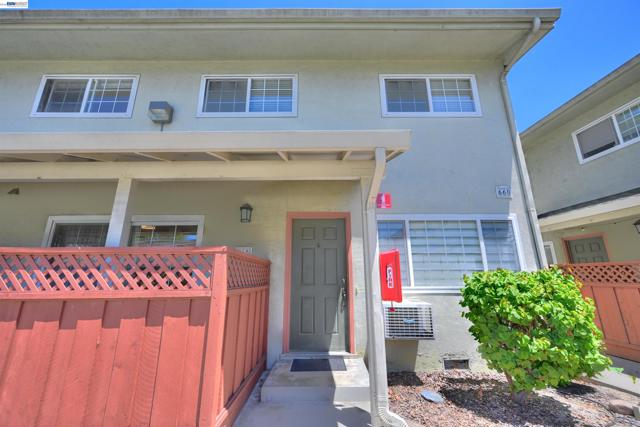
San Leandro, CA 94579
1180
sqft3
Baths3
Beds 2 Story End Unit Condominium - Master Bedroom Suite w/Bath & Walk-in Closet - Well maintained Kitchen & Baths - All Appliances stay - Laminate Floors - Living Room - Inside Laundry - All Bedrooms Upstairs - Dual Pane Windows - Wall Air Cond Unit - Easy Access to Shopping & Freeways. beautiful two story town house style condo in gated community and in the heart of the East Bay. Granite counter tops, newer paint. Pool, children's splash area and playground invite to enjoy a sunny day. Conveniently located to shopping mall, restaurants and 580/880 freeways. About 40 minutes by car and train to San Francisco and Silicon Valley. HOA covers water and trash as well as outside maintenance. Home is virtually staged.
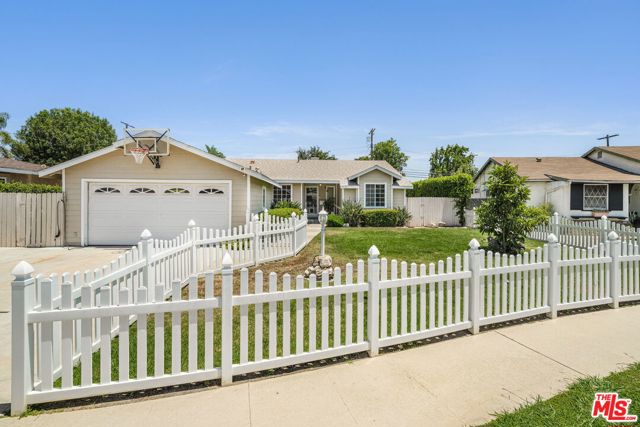
North Hills, CA 91343
1611
sqft2
Baths4
Beds Welcome Home to North Hills West! Nestled on a quiet, picturesque tree-lined street in the highly sought-after North Hills West neighborhood, this beautifully maintained Traditional Ranch blends timeless mid-century character with thoughtful modern upgrades and exceptional outdoor living. Ideally located near Northridge, this charming 4-bedroom, 2-bath residence offers the perfect balance of suburban tranquility, convenience, and California lifestyle.Set behind a classic white picket fence, the home welcomes you with inviting curb appeal, a private driveway, and a two-car garage. Inside, a light-filled floor plan showcases refinished hardwood floors, recessed lighting, crown molding, and warm architectural details throughout. The inviting living room centers around a stylish fireplace, creating a comfortable gathering space that flows effortlessly into the dining area and kitchen. The kitchen features white cabinetry, stainless steel appliances, updated flooring, and a cozy breakfast nook filled with natural light.The home offers comfortable bedrooms, including a spacious primary bedroom with a beautifully updated bath and generous closet space. Additional rooms provide flexibility for guests, family, a home office, or creative space, while the updated bathroom add modern comfort and convenience.The true highlight of the property is the private resort-style backyard, designed for year-round entertaining and relaxed everyday living. Enjoy a sparkling heated pool, covered patio, outdoor lounge and dining areas, a TV for entertaining, and an inviting fire pit designed by HGTV. The large 7,200+ sq. ft. lot is fully enclosed and beautifully landscaped, creating a serene escape and a true extension of the home.Additional upgrades include a newer roof, copper plumbing, high-efficiency furnace, newer A/C system, updated flooring, and a gleaming pool. Located just minutes from Northridge Fashion Center, CSUN, local boutiques, dining, parks, schools, and convenient freeway access, this North Hills West gem offers the best of comfort, lifestyle, and location.A rare opportunity to own a turnkey home in one of North Hills West's most desirable pockets this special property is not to be missed.
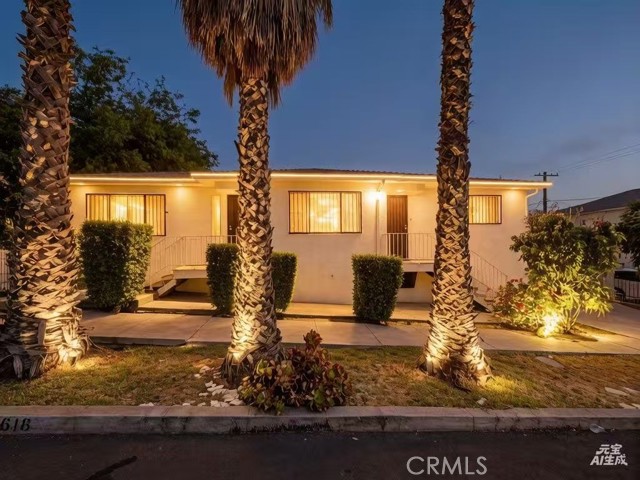
Los Angeles, CA 90032
2008
sqft3
Baths4
Beds Rare El Sereno Duplex: Two Detached-Style Units with NO Common Walls! Perfect for an owner-user looking to live in one and rent the other, or a savvy investor seeking premium rents. 2618 Haven St is a newer, custom-built independent house featuring a spacious layout, an expansive kitchen, and garage parking. 2616 Haven St is a separate, detached 2BR/1BA unit with its own 2-car garage. Situated on a prime corner lot in the hot 90032 zip code, the property features a massive 4-car total garage capacity plus extra off-street parking—a rare LA premium! Separate structures offer ultimate tenant privacy, low maintenance, and high rental demand. Centrally located minutes from transit, dining, and universities, and perfectly positioned for future appreciation ahead of the LA 2028 Olympics. Properties with this detached layout and massive parking capacity are incredibly rare. Schedule your tour today!
Los Angeles, CA 90034
1160
sqft2
Baths3
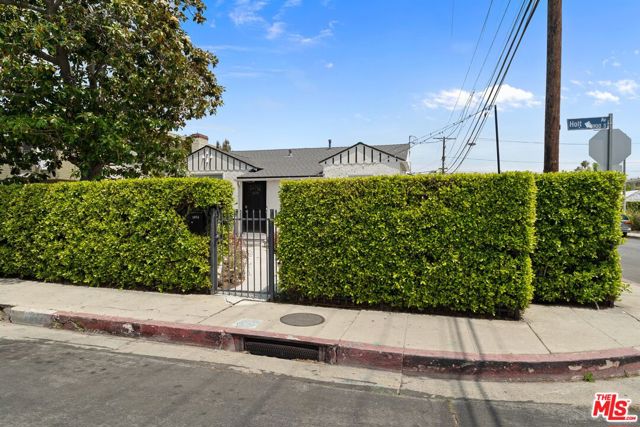
Beds EXCELLENT OPPORTUNITY TO LIVE IN THIS NEIGHBORHOOD, BEVERLYWOOD ADJACENT. THIS PROPERTY IS ALL ABOUT TIMING FOR THIS LOCATION. SEIZE THE MOMENT to own a turnkey home where charm, comfort, and design all meet. A lush wall of mature trees frames the gated entrance, feeling more reminiscent of a private retreat. Imagine the front yard with enchanted string white lights. Step Inside to experience the warm modern details and Spanish design element that blend in this light-filled 3-bedroom, 2-bath residence. The inviting living room features a ceiling that accentuates the height and depth of the room, as well as a large bay window with a view of the front garden. Just off the living area, the well-appointed dining room flows into a bright kitchen featuring a granite-topped counters updated stainless steel appliances, generous cabinet storage, and pantry. A dedicated laundry room with washer and dryer sits conveniently off the kitchen and opens directly to the side yard. Down the hall, an attractive full bathroom serves the home with style and ease. The spacious primary suite offers large closet and a newly renovated en-suite bathroom with a sleek sink vanity and walk-in shower. The second and third bedroom has ample space with large closets. The front and backyard are suitable for entertaining and play, adding even more versatility to the main house. Additional highlights include an HVAC system, energy-saving smart systems, Ring security camera system, Zoned LAR2, the property offers exciting potential in one of the city's most connected pockets. Located in the Crescent Heights Elementary School district with a walk score of 74, the home sits close to Culver City, South Robertson, Reynier Park, and Beverlywood while offering easy access to major freeways including the 10, 710, 5, and 60 as well as the Metro E (Expo) Line. Private, inviting, and flexible, this home delivers a rare combination of character and comfort for a home owner and or investor. Don't miss out on this rare opportunity!
Los Angeles, CA 90012
940
sqft1
Baths1
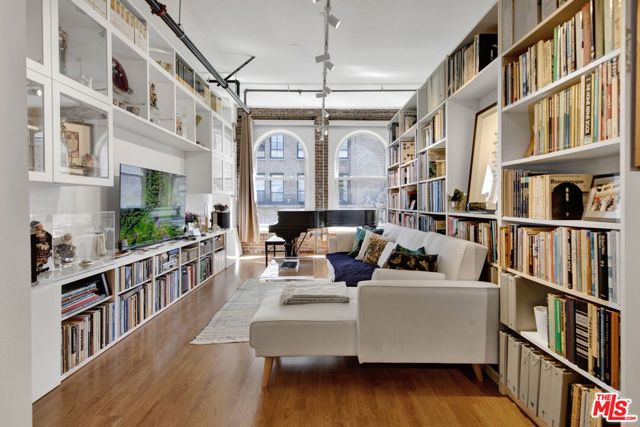
Beds RARE OPPORUNITY-HISTORIC MILLS ACT UPGRADED LOFT WITH NEW APPLIANCES, TREMENDOUS STORAGE & YOUR OWN EXCLUSIVE USE TESLA UNIVERSAL EV CHARGER IN YOUR DEEDED UNDERGROUND PARKING SPACE! Welcome to your new home in the historic Pan American Building at the corner of 3rd & Broadway in DTLA, built in classic Spanish Colonial/Beaux Art style in 1897, it sits across from the iconic Bradbury Building, 1/2 block from the Grand Central Market with its fabulous selection of restaurants, bakeries, deserts & coffees & approximately 3 blocks from the LA Music Center & Walt Disney Concert Hall by architect Frank Gehry. While classic DTLA lofts sacrifice storage, this architecturally renovated 1 BR/1BA loft features 10' ceilings w/soaring architect designed new, built-in display cabinets, 2 full walls custom bookcases & wardrobes, new kitchen appliances & full size LG washer/dryer; new, programmable security code entry deadbolt lock; only 4th flr units like #403 have tall arched windows; Large open air community interior courtyard with outdoor patio furniture located on 2d floor; Great DTLA location 3rd & Broadway, close to N/S 110 freeway onramps; Low Mills Act property taxes apprx $2300 yr
Lake Elsinore, CA 92530
1487
sqft2
Baths3
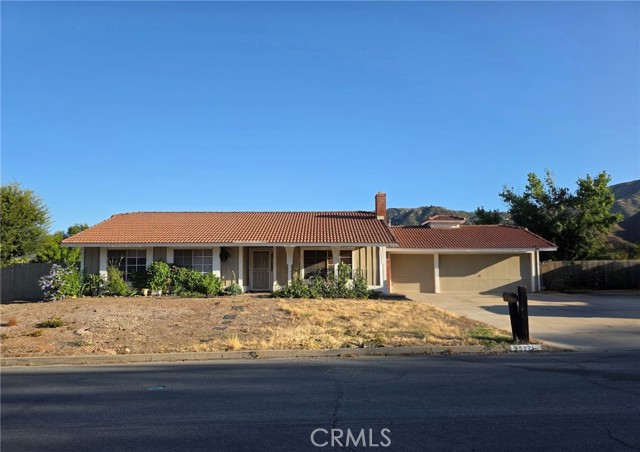
Beds Welcome to this charming single-story ranch-style home nestled within the highly sought-after Woodhaven Estates community, offering 3 bedrooms, 2 bathrooms, 1,487 square feet of comfortable living space, featuring a 3-car garage, LOW TAXES, NO HOA, dual gated pull-through RV access on each side of the home, and a HUGE 1.28-acre unimproved horse property with ADU potential and endless possibilities. Filled with natural light from skylights and large windows, this home features a warm and inviting family room with a cozy gas fireplace, creating the perfect space to relax and gather with family and friends. The spacious primary suite serves as a private retreat, complete with two closets, a sliding glass door leading to the backyard patio, and an ensuite bathroom featuring dual vanities and a walk-in shower. Each additional bedroom is generously sized and offers a ceiling fan and ample closet space. Recent upgrades, including a newer HVAC system and water heater, provide added comfort and peace of mind. Step outside and discover what truly sets this property apart. Situated on an expansive 55,757 square foot lot—1.28 acres—this property offers the space, flexibility, and freedom that are becoming increasingly difficult to find. With dual RV access, room for horses, animals, recreational vehicles, workshops, additional structures, and more, the possibilities are nearly endless. The current owners have already enhanced the property with a retaining wall and expanded concrete patio area, creating the perfect setting to take in the breathtaking views, stunning sunsets, and peaceful surroundings. Two storage sheds provide additional storage and functionality, while the remaining land offers abundant opportunity to customize the property to fit your lifestyle. Woodhaven Estates is known for its spacious lots, rural charm, and sense of privacy while still offering convenient access to everyday amenities. Located near shopping, schools, parks, and scenic horse trails, this property combines country living with modern convenience. Outdoor enthusiasts will appreciate the close proximity to Lake Elsinore for boating, fishing, and recreation, while commuters will benefit from easy access to both Ortega Highway and the I-15 Freeway. Whether you’re looking for room to grow, space for your toys and animals, or an opportunity to create your dream property, this Woodhaven Estates gem offers comfort, privacy, incredible potential, and a lifestyle that’s hard to find.
Solana Beach, CA 92075
2122
sqft3
Baths4
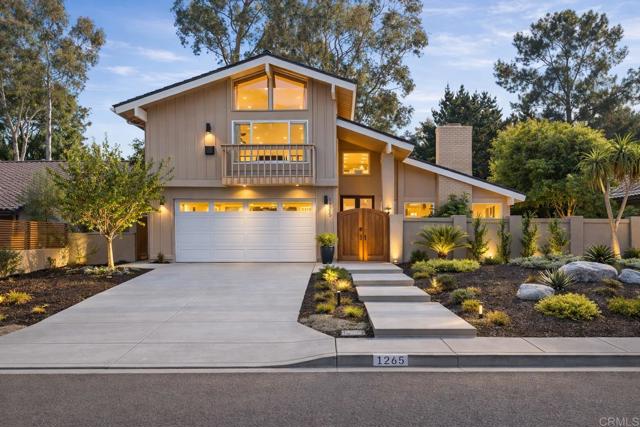
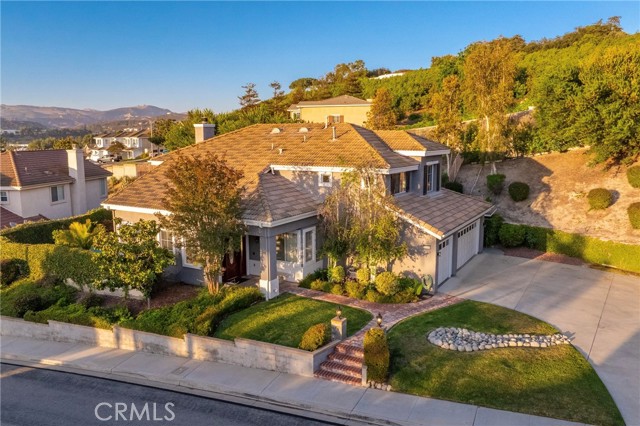
Beds Gracefully set along the rolling fairways of the Lomas Santa Fe Executive Golf Course, this refined 4-bedroom, 2.5-bath residence captures the essence of elevated coastal living—where light, space, and tranquility converge. Tucked within a quiet enclave of the coveted San Elijo Hills neighborhood, the home immediately impresses with soaring vaulted ceilings and an elegant, open-concept living and dining space. Sunlight pours through expansive windows, illuminating the interiors while framing serene, greenbelt and golf course vistas. A striking stone-clad (Taj Mahal Quartzite) fireplace anchors the main living area, adding warmth and architectural sophistication. Designed for seamless indoor-outdoor living, the heart of the home opens to an exceptional backyard setting. Newly reimagined with drought-tolerant landscaping, custom concrete hardscaping, and ambient landscape lighting, the grounds are both refined and low maintenance. A rare highlight is the expansive, sun-drenched grassy lawn—generous in scale and backing directly to the golf course—offering an idyllic setting for entertaining, play, or simply enjoying the peaceful, open surroundings. The thoughtfully updated kitchen with counter seating flows effortlessly into a welcoming family room with direct access to the outdoors, enhancing the home’s natural livability. Upstairs, the primary suite serves as a private retreat, complete with an adjoining office (can be converted back to the 4th bedroom) and a beautifully appointed ensuite bath featuring a walk-in shower. Two additional bedrooms and a full bath provide comfortable accommodations for family and guests. Modern upgrades include newly added air conditioning, a new furnace, and a new water heater, along with a 2-car attached garage—ensuring both comfort and convenience. Ideally located just moments from premier dining, shopping, parks, and scenic walking trails, and only a short drive to the beaches of Solana Beach, this residence offers a rare opportunity to enjoy a refined coastal lifestyle in a truly exceptional setting. New roof in 2009 and new hot water heater in 2023.
Simi Valley, CA 93065
2581
sqft3
Baths5
Beds Nestled on an expansive 16,552 sq ft lot in one of Simi Valley’s most desirable neighborhoods, this beautifully maintained 5-bedroom, 3-bath residence offers approximately 2,601 square feet of comfortable living space designed for both everyday living and effortless entertaining. The versatile floor plan features soaring ceilings, abundant natural light, spacious living and family rooms, and a well-appointed kitchen that flows seamlessly into the home’s gathering spaces. Generously sized bedrooms provide flexibility for family, guests, home offices, or multigenerational living. Step outside to your private backyard retreat featuring a sparkling pool and spa, fire-pit, covered patio, built-in BBQ area with sink, mini refrigerator and multiple outdoor living spaces perfect for relaxing or entertaining year-round. The oversized lot offers exceptional privacy, mature landscaping, and scenic neighborhood and hillside views. Additional highlights include a 3-car garage, indoor laundry room, and a highly desirable location near parks, shopping, dining, and top-rated Simi Valley schools. A rare opportunity to enjoy space, privacy, and resort-style outdoor living in the heart of Simi Valley. *Seller is a California Broker Associate. *Some photos have been virtually staged to illustrate the property’s potential. *Buyer(s) to independently verify all information.
Page 0 of 0
