
West Hollywood, CA 90069
$7,500
1330
sqft3
Baths2
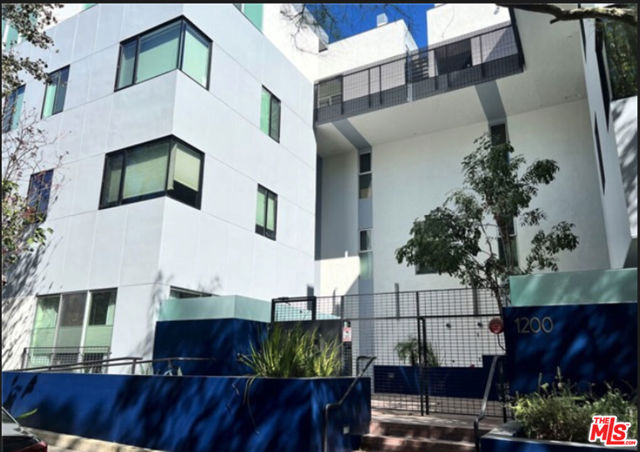
Beds Once in a lifetime TROPHY PROPERTY of West Hollywood! Top floor corner unit with OVERSIZED PRIVATE ROOFTOP DECK for exclusive dining, entertaining and lounging. UNOBSTRUCTED PANORAMIC VIEWS of the HOLLYWOOD HILLS and LIGHTS of SUNSET STRIP, from Downtown to the Ocean. Sun drenched with oversized windows, open concept 2 Bedroom 2.5 baths with Dual Ensuite. All bathrooms have windows and Closets feature Elfa Organizers. Oversized kitchen with high end appliances, quartz counters, perfect for entertaining. Plus soaring ceilings with recessed lighting, custom window treatments and Interior Laundry. Private and peaceful newer construction with modern conveniences and technology including Audio System and in-unit Video monitor of main entry gate. Tucked between Sunset and Santa Monica Boulevards, enjoy a vibrant day and night time lifestyle. Only minutes to the new Erewhon and Laurel Supply Marketplace, Pavillion's, Trader Joes, and Target. Surrounded by Beverly Hills, the Grove, Century City Mall and Beverly Center shopping. In all directions... dining, entertainment, hotels, lounges and shopping.
Rancho Santa Fe, CA 92067
1700
sqft2
Baths2
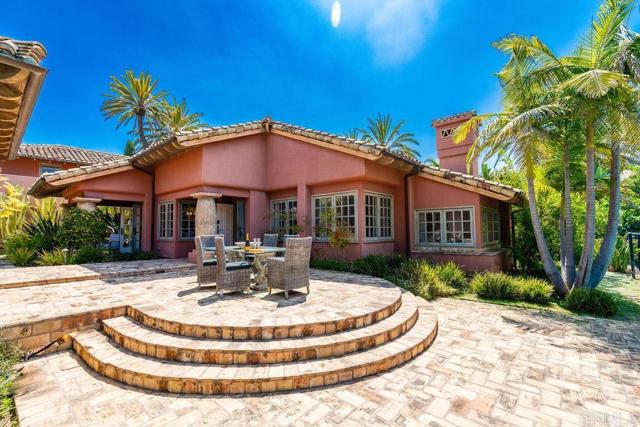
Beds LIVE THE RESORT LIFE at this private casita available in the prestigious guard-gated community of Fairbanks Ranch. Located on a beautifully designed Spanish Mediterranean estate and separate from the main residence, the light-filled interior offers an open floor plan, and classic terra cotta floors throughout. The casita offers a full kitchen, dining area, beautiful living space with exposed beams, and two well-appointed bedrooms—each with its own en-suite bath. A cozy gas fireplace and dedicated office alcove add both comfort and functionality to the casita. The amenities included with the rental are reminiscent of the best resort with access to a POOL, SPA, TENNIS & BASKETBALL COURTS, POOL HOUSE WITH STEAM ROOM AND SAUNA. The game room provides the perfect gathering space, complete with ping pong, air hockey. These amenities are all INCLUDED with the casita rental. Located just 5 miles from the beach and 20 miles from downtown San Diego, Fairbanks Ranch offers an exceptional lifestyle with scenic lakes, walking trails, an equestrian center, and nearby golf. Experience a peaceful, secure, and truly elevated stay in one of San Diego’s most coveted communities. 24 hour notice preferred for showings when possible. Please inquire about the preferred duration of stay, as the owners are open and flexible.
La Quinta, CA 92253
2403
sqft4
Baths3
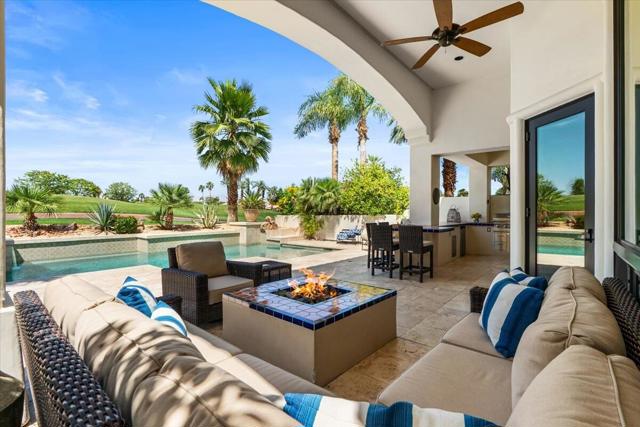
Beds Experience luxury desert living in this beautifully appointed 3-bedroom, 4-bath residence located on the golf course in prestigious Rancho La Quinta Country Club. Offering stunning fairway and mountain views, this exceptional home combines elegant indoor living with a true resort-style outdoor experience.The private backyard oasis is designed for entertaining and relaxation, featuring a sparkling pool and spa, expansive stone patio, lush tropical landscaping, fire feature, and multiple lounge areas overlooking the golf course. The covered outdoor living room includes comfortable seating, dining space, built-in BBQ area, and seamless indoor/outdoor flow -- perfect for enjoying the desert lifestyle year-round.Inside, the home offers spacious living areas, soaring ceilings, and beautifully furnished interiors filled with natural light. Each bedroom includes its own ensuite bath for ultimate comfort and privacy. The primary suite features a king bed, the guest suite offers a queen bed, and the third bedroom is ideal for family or guests with custom bunk accommodations including a double bed and two twin beds.Located within the highly sought-after Rancho La Quinta community, this home offers the perfect blend of luxury, comfort, and breathtaking golf course surroundings. Available furnished for seasonal or long-term lease.
Riverside, CA 92503
2754
sqft2
Baths4
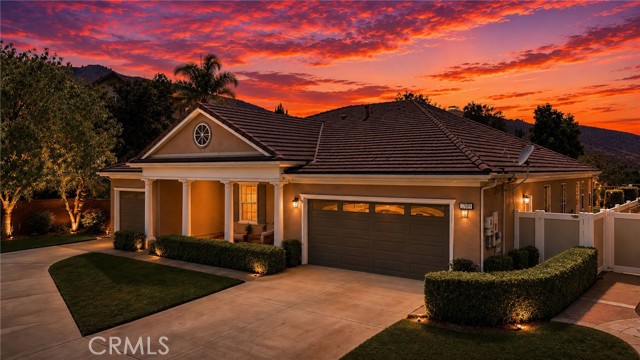
Beds Tucked away on a peaceful cul de sac in the gated Larkspur community, this turn key SINGLE LEVEL home has everything you need to call it home. Four large bedrooms, a three car garage, and a massive lot come together with updates throughout. A formal living and dining room set the tone for entertaining, while tile floors carry through the main living areas and plush carpet adds comfort to the bedrooms. New ceiling fans throughout keep every space comfortable, and a gas fireplace makes the family room the perfect spot to gather in any season. The kitchen is bright and open, with a gas range, stainless steel appliances, and a center island with bar seating that flows right into an informal dining area. The primary suite is a true retreat, welcoming you through its own entryway to a walk in closet the size of a bedroom, along with a private bathroom featuring a walk in shower and soaking tub. Outside, mature fruit trees, established gardens, and lush green grass give the massive lot a private, tucked away feel, and a covered patio with ceiling fans overlooks peaceful rolling hill views, perfect for morning coffee or evening entertaining. Ample storage, an inside laundry room, and plantation shutters throughout are additional touches that can't be ignored. Close enough to shopping, dining, and entertainment while still being able to see a full sky of stars at night. This Home is waiting for you to call it your own.
Beverly Hills, CA 90210
4500
sqft6
Baths5
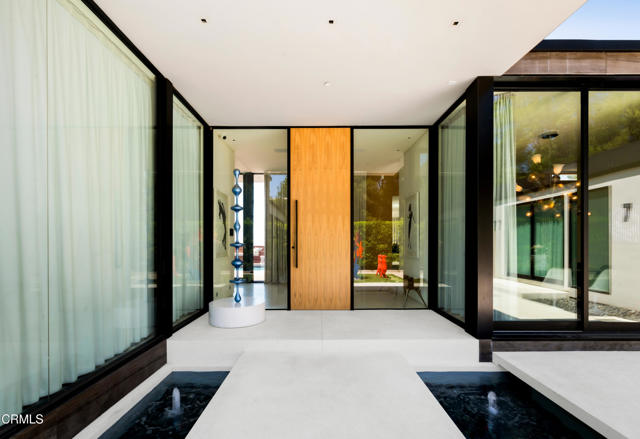
Beds Situated on one of the most esteemed streets in Trousdale Estates, this exceptional contemporary home overlooks the Pacific Ocean, Catalina Island, and Los Angeles' dazzling city lights. Designed by Steve Hermann, the residence features soaring 12-foot ceilings, walls of glass, and a rare layout with five en-suite bedrooms. It is built with meticulous attention to detail and the highest-quality finishes throughout.The sleek kitchen boasts glossy Poliform cabinetry and top-of-the-line Miele appliances. Beneath a statement suspension lamp by Barovier & Toso, the formal dining room is surrounded by glass sliding doors that open to the front courtyard. The breakfast area and outdoor dining spaces provide additional seating for entertaining, all while capturing stunning backyard views.The primary retreat is worthy of its own private wing, complete with a stone fireplace, a glass-enclosed dressing area, and an opulent en-suite bathroom featuring dual sinks, an Antonio Lupi bathtub, and a generous rainfall shower. Four additional en-suite bedrooms each showcase unique wallpaper, lighting fixtures, and decor. A Control4 smart home system, surround sound system, security cameras, and automatic window treatments are among the many state-of-the-art features.A truly magnificent home that seamlessly combines location, views, privacy, modern design, and warm textures.
Paso Robles, CA 93446
1750
sqft2
Baths3
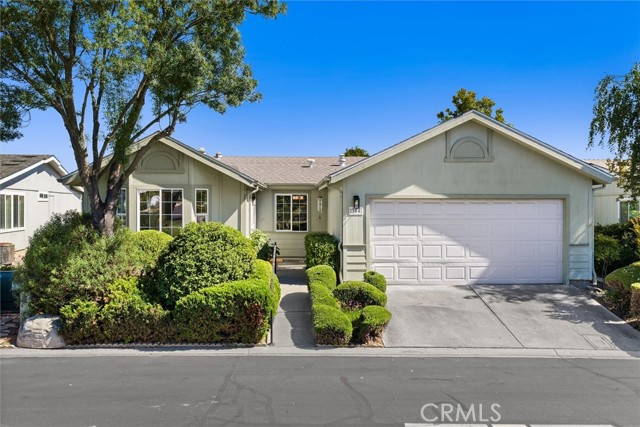
Beds Welcome to 354 Bob White Drive, located in Quail Run Estates, one of Paso Robles most cherished 55+ gated communities, where exceptional amenities and an active lifestyle create a wonderful place to call home. This beautifully maintained 1,750± square foot residence is one of the community’s most desirable floor plans, offering 3 bedrooms and 2 bathrooms with spacious, comfortable living throughout. Fresh interior paint and new carpet make the home move-in ready. The thoughtfully designed layout features an open-concept kitchen and family room with soaring ceilings, creating a bright and inviting gathering space. In addition, the home offers formal living and dining rooms, providing the perfect setting for entertaining, holiday celebrations, or simply enjoying extra space. The third bedroom can easily serve as a home office, hobby room, guest room, or whatever best fits your lifestyle. Step outside to a lovely private patio, an ideal place to enjoy Paso Robles beautiful weather, dine outdoors, or simply unwind. Life at Quail Run Estates extends well beyond your front door. Residents enjoy outstanding amenities, including a sparkling pool, tennis courts, beautifully maintained community gathering spaces, and a vibrant calendar of social activities. Whether you prefer an active schedule filled with events or a quiet, peaceful retreat, you’ll find the perfect balance in this welcoming community. Come discover why 354 Bob White Drive and Quail Run Estates are the perfect place to call home.
Cypress, CA 90630
1321
sqft3
Baths3
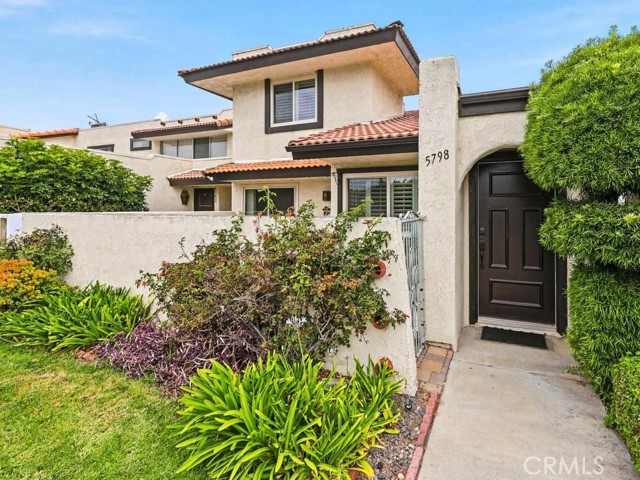
Beds This beautiful condo is in the desirable Cypress Monterey community. It is a spacious 3-bedroom, 2.5-bathroom, 2 story unit offering 1,321 square feet of comfortable and modern living space, perfect for first-time buyers, small families, or those seeking a low-maintenance lifestyle. Enjoy this well-designed floorplan, featuring an open-concept and vaulted ceiling in the living room and a dining area that maximizes natural light and flow. The kitchen has been updated with newer cabinets, countertops, recessed lighting and has direct access to the extra-large 2 car garage with laundry hookups. The primary suite includes a private en-suite bathroom, while the other 2 bedrooms are perfect for family, guests, a home office, or a cozy retreat. Enter the private patio through the dining area sliding glass door. It's been enhanced with attractive pavers and ready for your person touch on an outdoor living space. Live in a vibrant, well-maintained gated community with access to amenities such as lush green spaces, walking paths, tennis courts (which can also be used for pickleball) and sparkling pools and spas, perfect for relaxation and recreation. Located in the heart of Cypress, you're just minutes away from top-rated schools, shopping centers, dining, and easy access to major freeways for commuting. This charming condo combines modern comfort with a prime location, making it an ideal place to call home.
Pasadena, CA 91107
3095
sqft4
Baths3
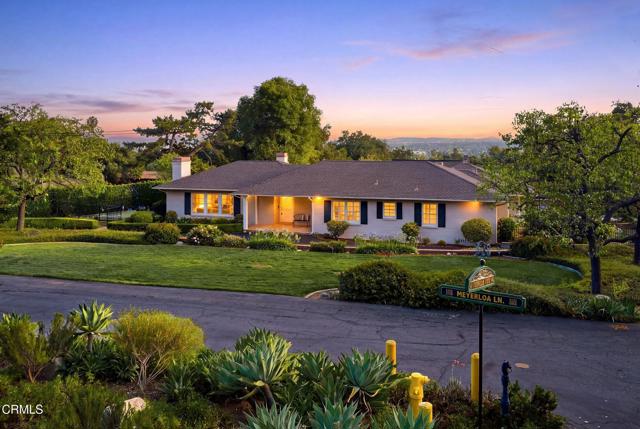
Beds This gracious, one-story traditional of just over 3000 square feet, along with a full guest house of some 1500 square feet, is sited on a 1.03 acre in one of the city's most peaceful and historic neighborhoods. Kinneloa Ranch was created in the late 1800s by visionary Abbott Kinney, who named Meyerloa from Hawaiian origins - a mesa location looking toward a mountain ridge. The property captures expansive mountain views from the house and grounds as well as city views from the loft of the guest house. The interior offers exposed hardwood flooring, fireplaces in the Living and Sun Rooms, formal Dining Room, Den, updated gourmet kitchen with eating area and two built-in desks, plus updated baths. The step-down primary suite includes a raised-hearth fireplace, sitting area, two-walk in closets, and an expansive bath with shower-over-tub and an oversized walk-in shower. A unique feature of the house is its lower-level finished speakeasy with bar and built-in eating area. In addition to the interior laundry room, there are laundry hookups and a 3/4 bath in the over-sized four-car attached garage. The guest house, with new laminate and carpeted flooring, offers a vaulted wood ceiling Living Room with fireplace, full kitchen, bedroom, two baths, laundry hookups, a spacious gym/bonus room, plus two loft bedrooms and loft office accessed via two spiral staircases. Highlights of the exterior are sweeping lawns, free-form 6 year old pool with spa and waterfall, built-in barbecue with bar seating, a producing orchard, lily pond with brook under a majestic mature oak, putting green, chicken coop, and a cozy dining gazebo. This estate offers a true sense of rural living yet is located just minutes from all of Pasadena's sought after shopping, dining, and cultural offerings.
Ventura, CA 93003
3277
sqft4
Baths5
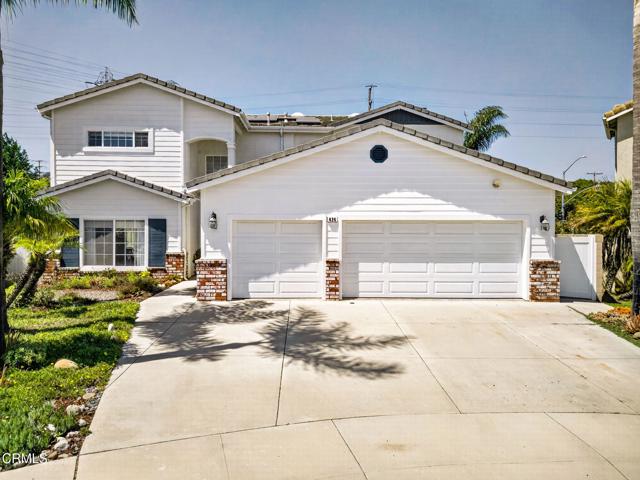
Beds At the top of a cul-de-sac in Ventura's sought-after Presidential neighborhood, this 5-bedroom, 4-bathroom home showcases privacy and functionality with outdoor recreation and EV charging, powered by solar. Near both Juanamaria Park and the scenic Harmon Canyon Trail system, the location provides easy access to amenities while remaining commuter-friendly to schools, retail, dining and business. Thoughtfully-designed to accommodate a variety of lifestyles, the floorplan is versatile and spacious with tons of storage. A desirable first-floor bedroom and full bath provide flexibility for guests, multigenerational living, or a private home office. The main level features an oversized space ready to serve as a media or game room, playroom, music studio, formal living area and library, home school or office.The gourmet-style kitchen features a center island, Viking range, double ovens, built-in Sub-Zero refrigerator, abundant counter space, a generous pantry, dedicated command-center workspace, and plentiful natural light. This opens to the family room, with ample space for gathering around the fireplace or enjoying movie nights. On the other side of the kitchen is the formal dining room, with a pretty view of the fruit trees and slider door to the garden patio. Upstairs, the primary suite is a relaxing retreat with soaring ceilings, a recently updated bath featuring a soaking tub, separate glass-enclosed shower, and hillside views. The impressive walk-in closet includes custom organizers and a window that brings in natural light and fresh air. Three additional upstairs bedrooms and two more bathrooms are generously-sized with mirrored closet doors.The wraparound yard showcases a meandering garden, charming sitting areas, a hot tub, and a thriving home orchard with lemon, orange, peach, fig, lime, cherry, olive and pomegranate trees. Established bougainvilleas add vibrant color, while agave, aloe, succulents, and palms create an attractive, low-maintenance landscape. The pool-sized lot enjoys excellent sun exposure, and the water-wise xeriscape enhances curb appeal in the front yard as well. Select second-story windows capture distant city and ocean peeks, while others overlook a nearby avocado orchard. Additional highlights include central air conditioning, a 3-car garage with storage cabinetry and workspace, and a 3-car driveway. Generous living spaces and energy-efficient features combine to create a home designed for changing needs for years to come.
Page 0 of 0
