
Moreno Valley, CA 92555
$734,999
3931
sqft5
Baths5
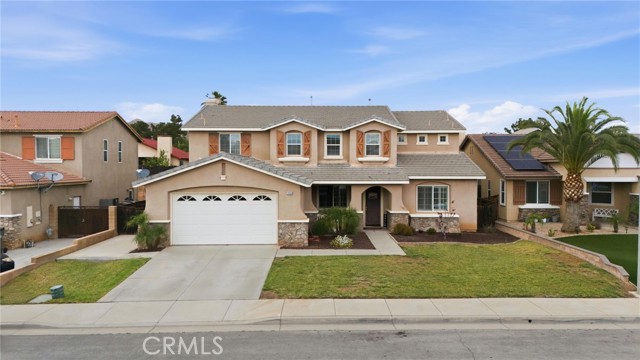
Beds Welcome to 26458 Aldertree Court, ideally situated in a prime Moreno Valley location close to top local conveniences. Enjoy easy access to nearby public schools, Morrison Park, the new BMX park, Stonebridge Shopping Center, and the 60 Freeway—perfect for those seeking a connected, on-the-go lifestyle. Tucked away in a quiet cul-de-sac with no HOA, this beautifully maintained home offers both privacy and flexibility. Spanning approximately 3,931 sq ft on a 8,276 sq ft lot, this spacious two-story residence features 5 bedrooms and 4.5 bathrooms, with every bedroom offering its own attached bathroom—ideal for comfort, privacy, and multi-generational living and a 3 car tandem garage. The inviting open floor plan showcases multiple versatile living spaces that can be used as a formal dining area, home office, or sitting room. The expansive kitchen is designed for both function and style, featuring a large center island, breakfast bar seating, granite countertops, abundant cabinetry, and a butler’s area with a large walk-in pantry, all opening to the oversized family room complete with a built-in shelving unit and a stunning fireplace with decorative gas rocks. Updated extra-tall double French patio doors bring in natural light and create a seamless transition to the backyard. Downstairs includes a junior suite with its own private bathroom and walk-in closet. Throughout the home, enjoy tile flooring, recessed lighting, plantation shutters, and neutral paint tones. Upstairs, an expansive loft offers the perfect bonus space for a second living area, playroom, or gym. Two bedrooms share a Jack and Jill bathroom, while an additional junior suite offers its own private bath. The primary suite serves as a true retreat with dual sinks, an extra-deep soaking tub, privacy plantation shutters, and a mirrored closet door, while additional bedrooms feature mirrored closet doors or walk-in closets. The backyard is designed for relaxation and play, offering an extra-large concrete patio with a covered area and a spacious grass area perfect for kids, pets, or entertaining. A rare opportunity to own a gorgeous, spacious, well-appointed home in a highly convenient location.
Adelanto, CA 92301
2800
sqft3
Baths5
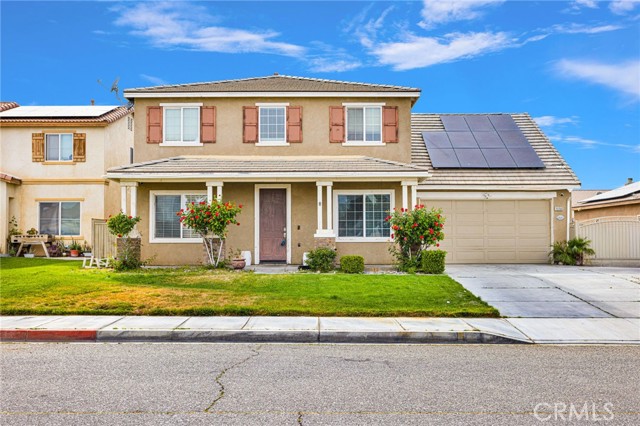
Beds Room to grow, space to gather and a pool to enjoy all summre long! Welcome to this spacious and versatile 5-bedroom, 3-bathroom home. Designed with both comfort and functionality in mind, this property offers an ideal layout for families, commuters, and those who love to have gatherings. Step inside to an open floor plan that seamlessly connects the living, dining, and kitchen areas, creating a bright and inviting atmosphere. A convenient downstairs bedroom and full bathroom provide flexibility for guests, extended family, or a home office. Upstairs, you’ll find a generously sized primary suite featuring a private bathroom, offering a relaxing retreat at the end of the day. Additional bedrooms provide plenty of space for everyone. Enjoy the convenience of an indoor laundry room with direct access to the attached garage. Outside, the home truly shines with a large patio area—perfect for gatherings—and a refreshing pool ready for summer fun. The property also includes RV parking, giving you extra space for your toys and vehicles. Commuter-friendly location with easy access to major routes, making your daily drive a breeze. This home has the space, features, and layout you’ve been looking for—don’t miss out!
Chino Hills, CA 91709
5754
sqft7
Baths5
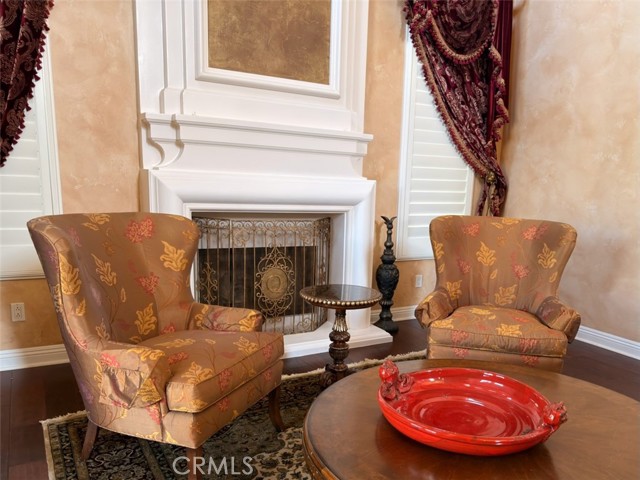
Beds Located in the 24-hour guard-gated luxury community of Vellano, known for its Tuscan-style estates, rolling hills, and scenic canyon views, 3180 Roma Ct is ideally positioned within the first gate, offering privacy, tranquility, and convenience with easy access to the 71 Freeway connecting to the 60 and 91. Assessor data shows 5,654 sq ft on a 23,272 sq ft lot; however, an attached approximately 100 sq ft pool house expands the functional living space to about 5,754 sq ft, creating a dedicated resort-style wellness retreat. This south-facing residence features 5 bedrooms and 6.5 bathrooms, including a private casita, inviting open front courtyard, and a true resort-style side and backyard. The long frontage provides ample street parking, ideal for large gatherings. An extra 20-foot-wide private driveway with Copper Mountain porphyry pavers leads to the three-car garage with newly re-stained doors. The entire exterior has been freshly repainted, including the main residence, cabanas, patios, walls, and metal railings, creating a cohesive, move-in-ready presentation. Inside, the dramatic formal entry with soaring ceilings leads to an elegant living room featuring Venetian Old World plaster walls, fireplace, and abundant natural light. The layout seamlessly connects indoor living to the resort-style backyard and attached 13-foot-high cabana, perfect for entertaining. Terraced patio areas above the spa capture beautiful canyon and hillside views. The gourmet kitchen features a large center island, granite countertops, and stainless-steel appliances, opening to a spacious family room with direct access to a three-wall enclosed outdoor kitchen with built-in BBQ grills, specialty wok and simmer burners, outdoor dining, and bar seating—ideal for year-round entertaining. Additional features include a formal dining room, main-level private office, and a convenient downstairs suite with direct courtyard access. Upstairs, the luxurious primary suite offers Venetian plaster walls, retreat area, fireplace, kitchenette, balcony, and spacious bath with jetted tub, oversized shower, separate his-and-her toilets, and dual walk-in closets. Two additional en-suite bedrooms, an office with built-ins, and a large covered balcony complete the upper level. Fresh interior paint, new carpeting, and new hardwood and laminate flooring complete this exceptional home. Listing agent is also owner. Furniture is negotiable?
Hidden Hills, CA 91302
10484
sqft9
Baths7
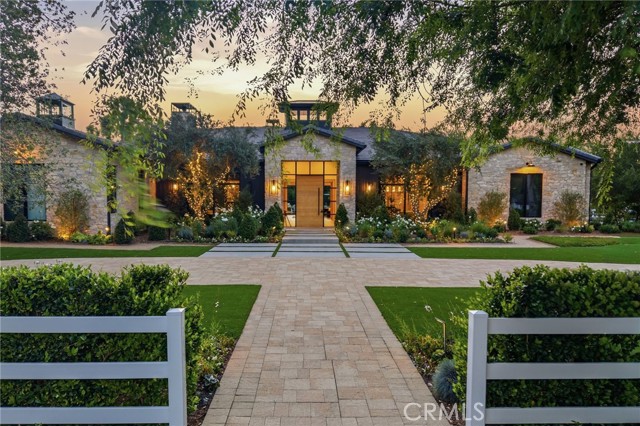
Beds Welcome to this meticulously crafted single-story designer estate set within the prestigious guard-gated enclave of Hidden Hills, where timeless elegance meets modern sophistication. Impeccably curated with elevated finishes and thoughtful design throughout, this exceptional residence offers a seamless blend of luxury, comfort, and refined living. Designed for both grand entertaining and everyday ease, the open-concept layout is defined by soaring ceilings, wide-plank flooring, and walls of glass that flood the interiors with natural light. A formal dining room with a striking custom wine display creates a dramatic yet inviting setting, while the state-of-the-art media room delivers an elevated cinematic experience. The chef’s kitchen serves as the heart of the home, featuring top-tier appliances, bespoke cabinetry, expansive dual islands, and a generously sized walk-in pantry balancing beauty with exceptional functionality. The living spaces transition effortlessly to the outdoors, embracing the quintessential California indoor-outdoor lifestyle. A private casita-style suite, discreetly positioned above the main residence, offers a tranquil and secluded retreat ideal for guests, extended family, or a refined office space. Complementing the estate is a detached one-bedroom ADU complete with a dedicated gym, providing versatility for wellness, guest accommodations, or independent living. The primary suite is a true sanctuary, highlighted by a one-of-a-kind dual island walk-in closet and a spa-inspired bath designed to evoke a five-star resort experience. Indulge in luxurious finishes, a soaking tub, an expansive shower, and a calming ambiance curated for ultimate relaxation. Set within one of Los Angeles’ most exclusive communities, known for its privacy, security, and equestrian lifestyle, this extraordinary residence represents a rare offering where design, quality, and lifestyle converge at the highest level.
La Jolla, CA 92037
1753
sqft3
Baths4
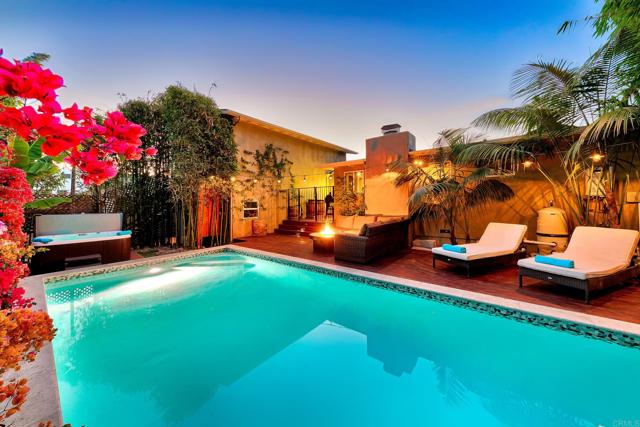
Beds Prime coastal investment opportunity in the coveted Windansea enclave of La Jolla Ideally located just moments from the iconic Windansea Beach and the vibrant shops and restaurants of La Jolla Village, this versatile property offers a rare combination of lifestyle appeal and income potential. The main residence features three bedrooms and two baths, with light-filled interiors and a functional layout designed for comfortable coastal living. Complementing the home is a private one-bedroom, one-bath unit above the garage—ideal for rental income, guest accommodations, or extended stays. The outdoor setting enhances both livability and desirability, with a pool, spa, and lush landscaping creating a private, resort-like environment attractive to both occupants and tenants. With strong rental potential, a highly sought-after location, and flexible use options, this property presents an exceptional opportunity for investors, second-home buyers, or those seeking a primary residence with supplemental income in one of Southern California’s most desirable coastal communities.
Palos Verdes Estates, CA 90274
11810
sqft9
Baths5
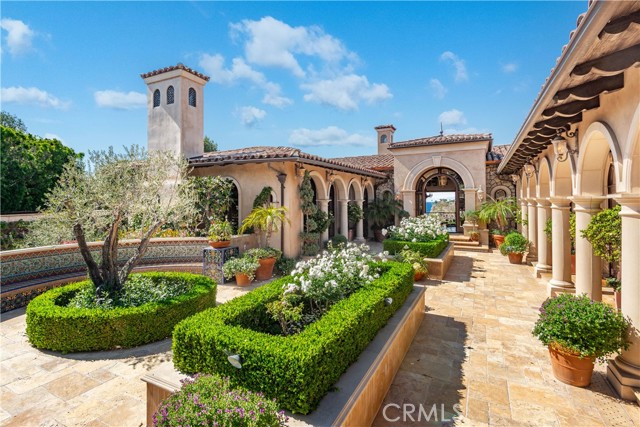
Beds Spectacular, Rare, and Majestic! A once-in-a lifetime estate that welcomes you to the coastline of Palos Verdes Estates, overlooking Lunada Bay at Resort Point and the Pacific Ocean. A masterful design with meticulous details highlights this Italian-inspired Mediterranean Villa. Custom built, the property's elegant yet comfortable design focuses on indoor/outdoor living rivaling many 5-star resorts and showcasing the stunning surf, sunset and coastline views from all major living spaces. The heart of the home is the stunning living room anchored with a majestic floor to ceiling dual fireplace and accented with disappearing sliding doors that open to a breathtaking infinity pool and spa that flow seamlessly to the ocean. The open floor-plan is ideal for entertaining and offers a wonderfully themed Monkey Bar complete with refrigerator and sink. A media room just off the kitchen offers a cozy environment for family movie night. The expansive rec room is perfect for arcade gaming, video entertainment, and shooting pool, with an adjacent wine cellar. The stunning kitchen includes an expansive butlers pantry and prep area. The Primary Suite is the highlight of the bedroom wing with a unique glass floor entry overlooking a Koi pond. This luxurious suite includes whitewater views, dual fireplace, sitting area, expansive walk-in closet and spa-style bathroom with jetted tub and a walk in oversized shower. The outdoor setting is unrivaled and awe-inspiring and takes you to another world while relaxing on the beautifully landscaped patio with an inviting pool and the soundscape of the rhythmic waves below. The final touches of this spectacular estate are a secluded gym/sauna room, an oversized garage for the car enthusiast with ample storage, and an automated gated entrance. A truly private and grand world class oceanfront estate.
Ramona, CA 92065
3378
sqft6
Baths4
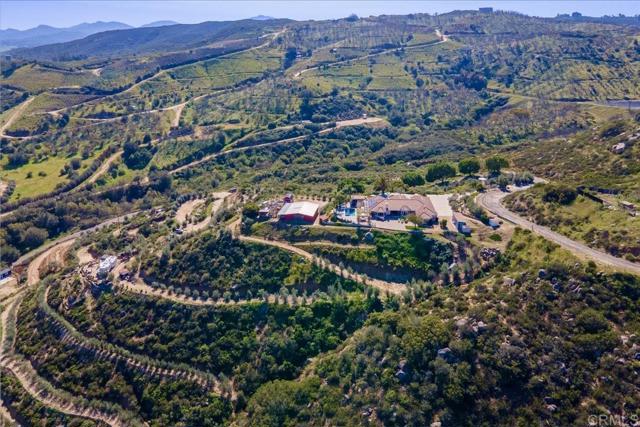
Beds Stunning single-level ESTATE on 10.55 private hilltop acres with BREATHTAKING 340° views of rolling valleys, mountains, and the Ramona countryside. Located in the HEART of the Ramona Valley WINE REGION, this exceptional property offers a rare blend of architectural elegance, resort-style living, and agricultural opportunity with an 8+ acre PRODUCING OLIVE ORCHARD. The 3,378 sq ft residence features 4 spacious bedrooms, each with its own en-suite bath and scenic views. The LUXURIOUS PRIMARY suite features a fireplace, a spa-inspired bath, and an expansive walk-in closet. A remodeled GOURMET KITCHEN showcases designer counters, a large center island, and a generous pantry, opening to the main living areas. Additional highlights include a gorgeous formal dining room, a private OFFICE with custom cabinetry, a living room with fireplace and built-ins, and a versatile BONUS ROOM ideal for a wine room, study, or playroom. La Cantina doors create seamless INDOOR-OUTDOOR LIVING, opening to a RESORT-STYLE setting with a newer (2023) Hydrazzo pool and spa, expansive paver patio, WISTERIA-COVERED PERGOLA, and a fully equipped outdoor kitchen featuring a WOOD FIRED PIZZA OVEN IMPORTED FROM ITALY, Sub-Zero refrigeration, and more. The GATED entrance and circular driveway provide a grand arrival with ample parking. The oversized 3-car garage includes epoxy floors and a convenient bath. Additional features include 2 new HVAC systems (2024), solar, backup generator, and a 10,000-gallon water tank. The A70-zoned property also includes a SMALL VINEYARD, approx. 1,800 sq ft BARN with stalls, CORRALS for farm animals. Ideally located off Hwy 78, just minutes to the San Diego Zoo Safari Park, wineries, and downtown Ramona.
Arroyo Grande, CA 93420
4728
sqft3
Baths4
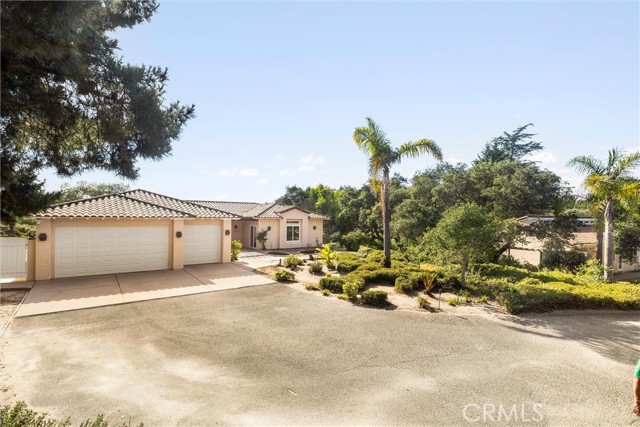
Beds Gorgeous single level home with 2,000 sq. ft. shop on 2.9 serene acres plus an additional 10.7 acre dedicated "Open Space"parcel. A timeless floor plan, saltillo pavers throughout with in-floor heating, beautiful ,beamed ,cathedral ,ceilings and brand new vinyl windows and 8' sliders throughout. Home has just been professionally painted inside and out, along with new exterior paint on shop. Shop is complete with a full bath and forced air heat, walls are dry-walled and exposed trusses. Layout is perfect to make a secondary dwelling or keep as shop. Good well and storage tank,with recent 4 hour test, septic clearance and termite clearance. Relax and enjoy the stunning panoramic views of ocean, Black Lake and Black Lake Canyon from your patio. *Square footage includes the house and the shop. Acreage includes "Open Space" parcel.
Chino Hills, CA 91709
1434
sqft3
Baths4
Beds Seller financing opportunity! Seller may finance up to $500,000 at approximately 2% interest, subject to seller approval and agreed-upon terms. At the current $875,000 price, a qualified buyer could potentially apply their down payment toward the remaining balance and finance a much smaller portion at today's market rates. The result could be a significantly lower monthly payment than traditional financing alone. Ask your agent for details and a personalized payment scenario. Welcome to 2470 Cottonwood Trail, a beautifully refreshed 4-bedroom, 2.5-bath Chino Hills home offering approximately 1,434 sq. ft. on a 5,280 sq. ft. lot with an attached 2-car garage. Inside you'll find an updated kitchen with new cabinetry and countertops, new flooring, fresh interior and exterior paint, comfortable living spaces and a private backyard ready for relaxing or entertaining. Enjoy everything Chino Hills has to offer with convenient access to The Shoppes at Chino Hills, Costco, restaurants, parks, McCoy Loop and miles of local trails, Big League Dreams Sports Park, plus easy access to the 60 and 71 freeways. Nearby schools include Eagle Canyon Elementary, Canyon Hills Junior High and Ruben S. Ayala High School. If you've wanted to own in Chino Hills but today's interest rates have been holding you back, this may be an opportunity worth exploring. Ask your agent how the seller-financing option could be structured around your down payment and purchasing goals. You may be closer to making this home yours than you think.
Page 0 of 0
