
Oceanside, CA 92056
$529,000
1093
sqft2
Baths2
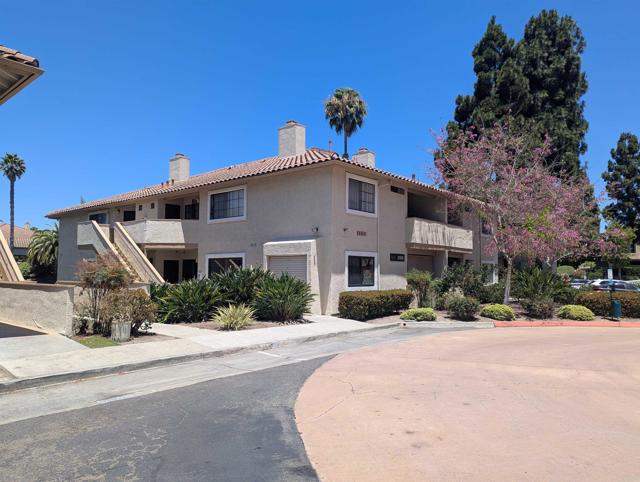
Beds Great location in south Oceanside and a super price for a move in ready remodeled 2 bed 2 bath condominium. FHA and VA approved community so you know it's well managed. Resort like amenities within the gated community include 2 pools and hot tubs, gym, tennis, basketball, playground, and dog run all not far from the beach and lots of shopping and commute options nearby. Brand new paint and waterproof wood flooring welcome you to a functional floorplan with the 2 bedrooms on opposite sides for added privacy. No stairs outside or inside make for easy access. Enjoy outdoor living on your roomy patio which is much more sheltered than others nearby. Granite counters in the kitchen and baths, ceiling fans where you need them, and dual pane windows, something you'll appreciate right away as they let in the ocean breezes each afternoon! There are 2 gated entrances and your assigned parking space is nearby plus you get a 1 car garage too. This building's location also benefits from nearby guest parking spaces...the most in the community!!
San Mateo, CA 94402
1935
sqft1
Baths3
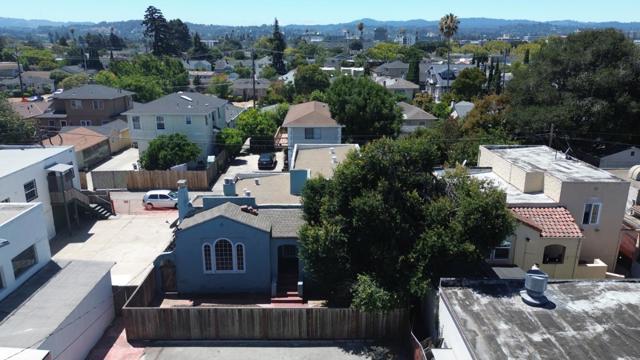
Beds Welcome to 610 S Amphlett Blvd, San Mateo an exceptional owner-user, investment, and development opportunity in the heart of the Peninsula. The property features a two-level, three-bedroom, one-bathroom residence on an 5,987-square-foot parcel zoned C4-1 - Service Commercial, offering flexibility for a range of potential uses. The home is very charming, classic, and has a functional layout. The property also includes approximately 3,050 square feet of fenced and paved open lot area, providing valuable on-site parking, storage, or potential for additional structures, subject to buyer verification of buildability and applicable approvals. The combination of commercial zoning, vacant delivery, and substantial lot area presents an attractive opportunity for an owner-user, investor, or developer. The house received a new roof in 2018 and has a clean phase 1 and 2 (reports available). Ideally located along San Mateo's Amphlett Boulevard corridor, the property is minutes from Downtown San Mateo, Bay Meadows, Hillsdale Shopping Center, and Caltrain. Convenient access to US-101, Highway 92, and I-280 provides connectivity to San Francisco, Silicon Valley, and the greater Bay Area. Can be combined with neighboring property - 616 S Amphlett - Warehouse/apartment/flex see MLS#.
Tarzana, CA 91335
803
sqft1
Baths1
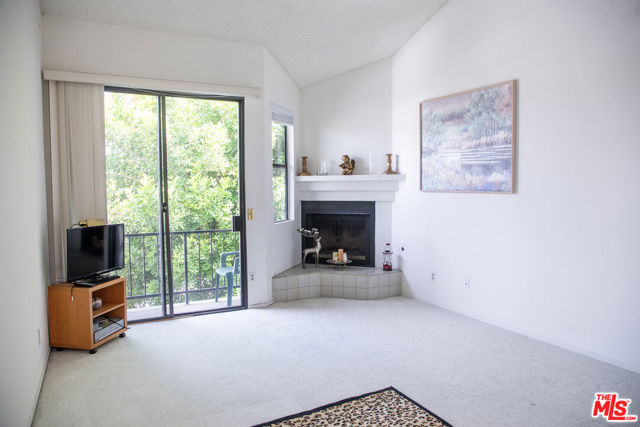
Beds Welcome to a bright and spacious condo offering an exceptional sense of space, natural light, and privacy. A beautiful cathedral ceiling and expansive windows fill the living areas and primary suite with abundant natural light amid green scenery, creating a peaceful and inviting backdrop. Ideally positioned within the building, this residence offers a quiet and serene setting. The inviting living room features a distinctive step-down design, a soaring ceiling and a fireplace, creating a warm, home-like atmosphere while naturally defining the living and dining areas. A private balcony off the living room provides the perfect spot to enjoy your morning coffee surrounded by open views. The spacious primary bedroom offers a dedicated seating/lounge area, creating a comfortable retreat within the suite. The bathroom is fully equipped and features a bathtub with a glass enclosure, while a separate private vanity area provides additional convenience. The home is equipped with central AC for year-round comfort. The unit is well maintained and move-in ready, with two secure covered parking spaces near the main lobby entrance. The well-appointed building features controlled access, elevator, swimming pool, laundry room, and a private courtyard ideal for relaxing outdoors. A rare combination of generous proportions, cathedral ceilings, abundant natural light, privacy, beautiful green surroundings, and a peaceful setting; an opportunity that is hard to find. Schedule your showing today!
Fontana, CA 92337
1872
sqft3
Baths4
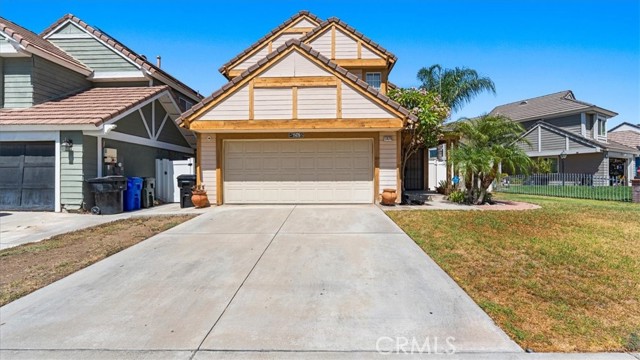
Beds Welcome to 11479 Hideaway Lane in Fontana, a wonderful opportunity to own a spacious 4-bedroom, 3-bathroom home offering approximately 1,872 square feet of living space. Ideally situated on a desirable cul-de-sac, this home offers a comfortable residential setting while keeping you conveniently close to schools, shopping, dining, parks, and major freeways. One of the standout features of this home is the convenient downstairs bedroom and full bathroom, providing excellent flexibility for guests, extended family, multigenerational living, or even a private home office. The remaining bedrooms are located upstairs, creating a functional layout with plenty of space and privacy for everyone. Step inside and discover a well-designed floor plan featuring generous living areas with plenty of room for everyday living and entertaining. Whether you're hosting family and friends, enjoying a relaxing evening at home, or creating spaces that fit your lifestyle, this home offers the versatility you've been looking for. Located in the established Southridge Village area of Fontana, the property provides convenient access to nearby schools and everyday necessities. Shopping centers, restaurants, parks, and entertainment options are just minutes away, while easy access to major freeways makes commuting throughout the Inland Empire and surrounding communities convenient. The cul-de-sac location adds to the home's appeal, offering a more tucked-away neighborhood setting without sacrificing accessibility. With four bedrooms, three bathrooms, a downstairs bedroom and full bath, and a convenient Fontana location, this home offers an excellent combination of space, functionality, and opportunity. Don't miss your chance to make 11479 Hideaway Lane your new home. Schedule your private showing today and come experience everything this property has to offer!
Acton, CA 93510
2245
sqft3
Baths3
Beds Welcome to 34716 Violan Street, a spacious single-story home offering comfortable living and fantastic outdoor amenities in the scenic community of Acton. This 2,245 sq. ft. residence features 3 bedrooms and 2.5 bathrooms, providing plenty of space and flexibility. The inviting interior showcases a combination of wood, tile, and carpet flooring, along with ceiling fans throughout. The bright living area features exposed wood-beam ceilings, a stone-accented wall, and large windows overlooking the backyard and pool. The kitchen offers ample cabinetry, stainless steel appliances, and a practical layout for everyday living and entertaining. The primary bedroom includes a walk-in closet and private bath for added comfort. Outside, enjoy a private pool and hot tub surrounded by a spacious patio area, creating an ideal setting for relaxing or entertaining. The property also offers a 3-car attached garage with washer and dryer hookups and plenty of storage space. Set on a generous lot with beautiful natural surroundings and mountain views, this Acton home offers a peaceful setting while providing convenient access to nearby amenities.

Fullerton, CA 92833
1097
sqft2
Baths3
Beds **Fully renovated and move in ready, this Fullerton home offers modern style and comfortable living in a desirable location.** Step inside to discover a beautifully updated interior featuring contemporary finishes, fresh updates, and a functional layout designed for everyday living and entertaining. The spacious living areas provide plenty of room to gather, while the renovated kitchen offers a stylish setting for preparing meals and hosting guests. Outside, the property provides valuable space and flexibility for enjoying the California lifestyle. Conveniently located near shopping, dining, schools, parks, and major freeways, this turnkey home is ready for its next owner to make it their own.

San Juan Capistrano, CA 92675
4296
sqft4
Baths5
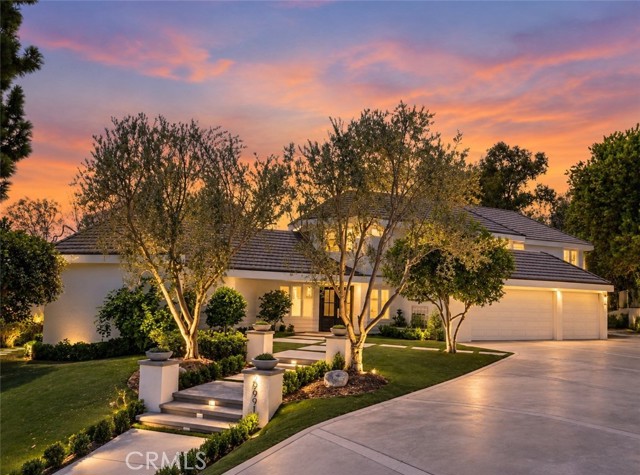
Beds Tucked away in the highly sought after Stoneridge Estates, this custom home embodies a refined sense of quiet luxury - where elevated design meets warmth, comfort and livability. This home is thoughtfully designed to feel both sophisticated and inviting. This residence offers 5 bedrooms, and 4 bathrooms. Designed with an emphasis on quality, scale and natural flow, the home feels luxuriously curated. The kitchen is appointed with all professional-grade appliances and custom cabinetry and a walk-in pantry. Just adjacent from the kitchen, the formal Dining room offers an intimate and dramatic space complete with a built-in bar area. Expansive living spaces open seamlessly to a spacious resort-style and pool size backyard that features a wrap-around custom deck with large entertaining areas, creating an indoor-outdoor experience tailored for both everyday living and large-scale gatherings. Carefully selected materials and finishes elevate the overall design aesthetic, including parquet wood flooring, wide-plank light oak wood flooring, Taj Majal quartz countertops and custom cabinetry, cathedral-height ceilings with natural light emitting skylights. The main floor primary suite serves as a true private retreat, featuring a generous sitting area, custom walk-in closet cabinetry, fireplace and spa-inspired bathroom. This home was designed to capture the ultimate essence of charm and quiet-luxury living.
Glendale, CA 91206
4106
sqft5
Baths4
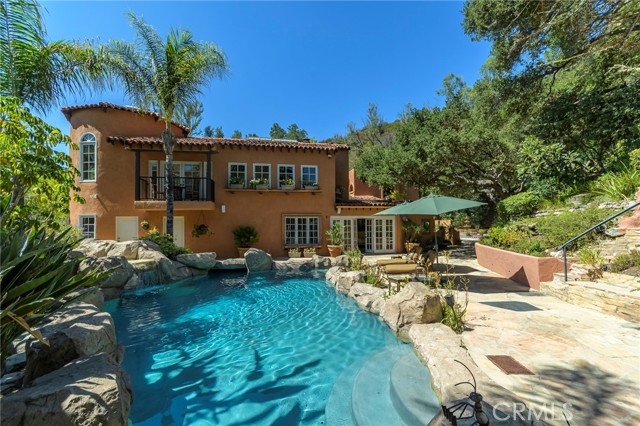
Beds Set across eight lots totaling 78,590 square feet in Glendale’s sought-after Chevy Chase Canyon, this Estate brings together Spanish architecture, distinctive grounds, and multiple residences in a private residential compound. Built in 1927 for Albert Ouffleur and designed by architects Somervell and Putman, the main residence at 2401 Cascadia Drive offers four bedrooms, four and one-half bathrooms, an office, wine cellar, and detached two-car garage. The second residence at 2383 Cascadia Drive features three bedrooms and three bathrooms, split level that has potential for two rental accommodations, subject to verification of permitted use. A guest/pool house and three-car garage further complement the estate, while a separate building houses an additional two-car garage with studio accommodations above. The grounds invite exploration, with three barbecue areas and firepits offering distinct settings for gathering and entertaining. A custom tiled waterfall, multiple fountains and rock-style swimming pool that has a hidden cave under it's waterfall from an elevated hot tub create striking centerpieces. The guest/pool house adds its own unexpected touches, including a waterfall and a pool entrance that tunnels to the outside. A custom train track travels from the main barbecue area, winds behind the pool, passes through the train room, and ends at the guest/pool house. For gardening enthusiasts, a custom potting cottage with a live roof and herb garden provides a charming retreat. At the upper portion of the property, a hidden terrace with a barbecue area and firepit sits near the waterfall's origin. A separate entrance from Bernett Dr. offers additional access. With its collection of residences, architectural history, and imaginative outdoor spaces, this Estate offers an exceptional opportunity to enjoy a private compound setting within reach of Downtown Los Angeles, La Cañada Flintridge, Old Pasadena, ArtCenter College of Design, and The Americana at Brand. Nearby Chevy Chase Country Club and Wild Oak Cafe add to the neighborhood’s appeal, with convenient access to freeways, shopping, and dining.
Pomona, CA 91768
1515
sqft2
Baths3
Beds Welcome to this fully renovated 3-bedroom, 2-bathroom home nestled in the desirable Ganesha Hills area. Offering approximately 1,515 square feet of beautifully updated living space on a spacious 8,133-square-foot lot, this home combines modern style with comfortable living. The remodeled kitchen and charming breakfast nook, sits adjacent to the dining room, which opens into the main living room. The thoughtfully renovated interior provides a fresh, move-in-ready, light & airy feel, while the generous lot offers a gorgeous backyard, extra parking for multiple vehicles and guests. Step into the backyard and enjoy an amazing covered patio, creating the ideal space for outdoor dining, entertaining, or relaxing year-round. The home also features a separate laundry room and attached 2-car garage. With its spacious lot, private and enclosed backyard, abundant parking, stylish renovations, and inviting outdoor living area, this Ganesha Hills home is a wonderful opportunity for those seeking a turnkey property with plenty of space and versatility.

Page 0 of 0
