
Brea, CA 92821
$1,399,000
2246
sqft3
Baths4
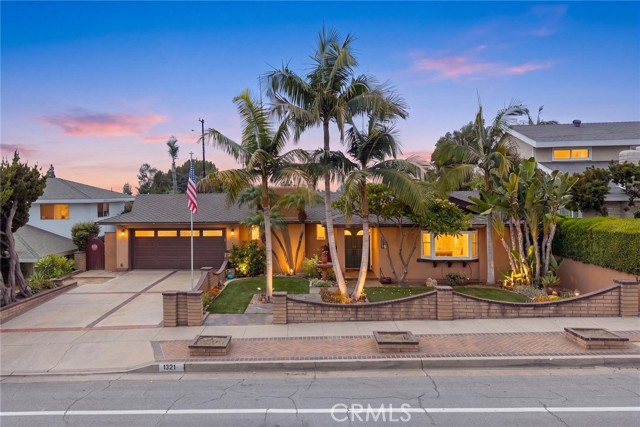
Beds Welcome to this beautifully designed home featuring an inviting open-concept floor plan with soaring vaulted ceilings, a dramatic floor-to-ceiling stone fireplace, and seamless indoor-outdoor living. The enclosed California room with built-in bar provides additional year-round entertaining space, while built-in speakers throughout the home enhance the experience. The chef’s kitchen boasts a large center island with bar seating, granite countertops, custom cabinetry with under-cabinet lighting, and premium Thermador stainless steel appliances, including a 6-burner gas cooktop with griddle, double ovens, microwave, and warming drawer. A spacious laundry room adds convenience and storage. The home offers two primary suites, ideal for multigenerational living or guests, along with generously sized additional bedrooms and a dedicated office. The private resort-style backyard features a sparkling pool, expansive covered patio, outdoor gas fireplace, built-in BBQ island with warming drawer, and stainless-steel bar with ice chest and sink. Professionally designed landscaping and hardscape create an elegant, low-maintenance outdoor retreat. Additional highlights include newer stucco, central HVAC, recessed lighting, attic fan, attached two-car garage with built-in cabinetry and attic storage, and beautifully landscaped curb appeal with drought-tolerant landscaping and a striking stone entry. Conveniently located near Downtown Brea, Brea Mall, parks, shopping, dining, and freeway access, and within the award-winning Fullerton Joint Union High School District.
Torrance, CA 90505
1560
sqft3
Baths3
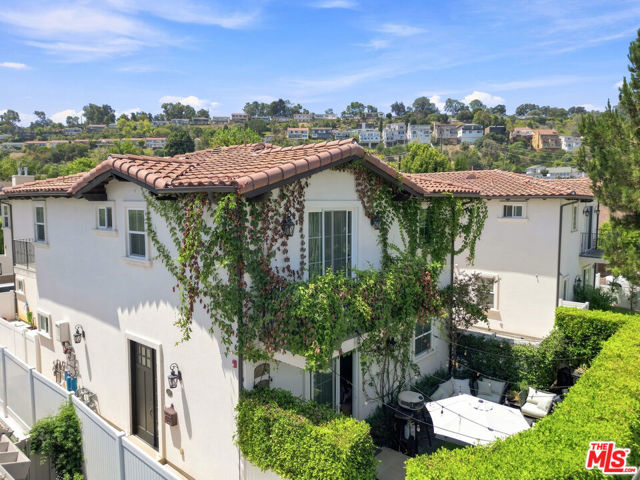
Beds Welcome to this beautifully maintained, barely lived-in newer-construction front-unit townhome in the highly desirable Walteria neighborhood, offering the space, privacy, and comfort of a single-family residence. Ideally located directly across from a neighborhood park and the Walteria Library, this light-filled home is truly move-in ready and showcases thoughtful designer finishes throughout. Set behind a lush privacy hedge, the front-facing residence enjoys exceptional separation with only one shared wall, while the remainder of the structure is free-standing. The open and airy floor plan is filled with natural light and designed for both comfortable everyday living and entertaining. The chef's kitchen features distinctive scalloped-edge Violeta marble countertops, a center island with a built-in dining bench, smart motorized pop-up outlets, and a breakfast bar. Upstairs, all bedrooms are thoughtfully situated on the same level, including a spacious primary suite with soaring ceilings, a generous walk-in closet, and a private balcony. A versatile loft provides additional space ideal for a home office, study area, or playroom. Modern amenities include a tankless water heater, whole-house water filtration system, smart thermostat, forced-air heating, and central A/C. The bathrooms are enhanced by designer plumbing fixtures and rain showers, while a hardwired ADT security system with sensors on every window and door provides added peace of mind. The private yard offers ample space for outdoor dining, lounging, gardening, and grilling, with ambient string lighting creating an inviting setting for relaxing or entertaining. Additional highlights include an attached two-car garage with extensive built-in storage, a desirable Walteria location near shopping, dining, schools, and convenient freeway access. Offering the privacy and feel of a single-family home with the benefits of newer construction and modern townhome living, this exceptional residence is truly move-in ready.
San Marcos, CA 92078
920
sqft1
Baths2
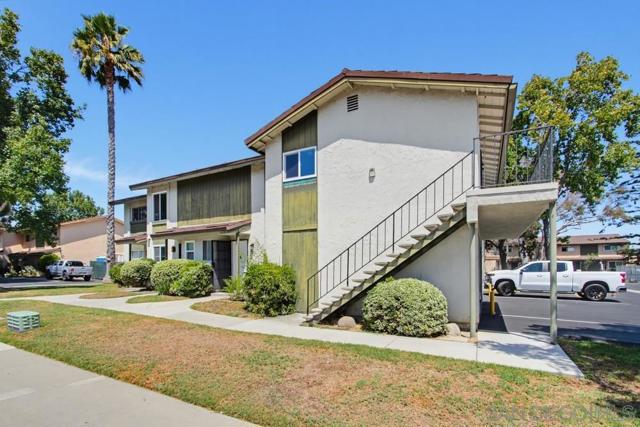
Beds Wonderful 2 bedroom 1 bath corner unit with large private balcony and nobody below you! Conveniently located in walking distance to restaurants, coffee and shopping. This unit has brand new carpet, paint, new vinyl windows, new quartz counter tops, dishwasher and microwave! Water heater has also recently been replaced. Upstairs corner unit with just carports below you. This complex is undergoing a major face lift. All rotted wood is being replaced and the entire complex is being painted. Carport offers parking right below the unit as well as tandem parking for 2 cars and a storage closet. Don't miss this beautiful unit! Wonderful 2 bedroom 1 bath corner unit with large private balcony and nobody below you! Conveniently located in walking distance to restaurants, coffee and shopping. This unit has brand new carpet, paint, new vinyl windows, new quartz counter tops, dishwasher and microwave! Water heater has also recently been replaced. Upstairs corner unit with just carports below you. This complex is undergoing a major face lift. All rotted wood is being replaced and the entire complex is being painted. Carport offers parking right below the unit as well as tandem parking for 2 cars and a storage closet. Don't miss this beautiful unit!
Malibu, CA 90265
2017
sqft2
Baths3
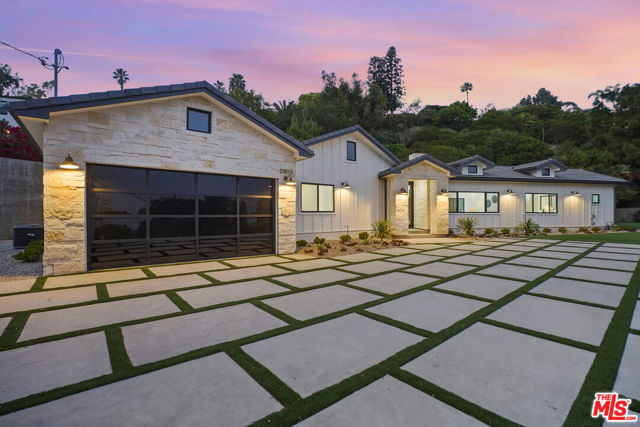
Beds Seller financing available with 3% interest. This turnkey single-level, ocean view Malibu home, offers 3 bedrooms and 2 baths, blending modern sophistication with an inviting coastal vibe. Sunlit interiors are complemented by wide plank flooring, recessed lighting, and an effortless indoor-outdoor connection, with walls of glass opening to a patio and private sitting area. The living and dining areas are thoughtfully arranged to promote both comfort and flow, transitioning seamlessly into a refined stainless-steel kitchen complete with an oversized quartz island, all anchored by a shared fireplace that enhances warmth and harmony. The large flat yard with room for a pool is framed by a striking king palm that is complemented by low maintenance drought-tolerant landscaping. Additional features include fire-resistant construction with an integrated sprinkler system, multi zone A/C, a gated motor court, and a two-car garage. Located in a highly desirable central Malibu neighborhood with convenient access to Las Virgenes and Cross Creek, this completely redone, ocean-view residence presents an exceptional opportunity for elevated Malibu living.
Chula Vista, CA 91911
1715
sqft3
Baths4
Beds Exceptional Home. Exceptional Value! Welcome to this beautifully designed newer home in the highly desirable Matiz @ Sunbow community of Chula Vista! Ideally situated on a prime corner homesite within a quiet cul-de-sac, this spacious 4-bedroom, 3-bath residence offers approximately 1,715 square feet of modern living with a highly sought-after full bedroom and bathroom on the first floor perfect for guests, multigenerational living, or a private home office. Step inside to an open-concept layout featuring a bright and airy great room that flows seamlessly into the contemporary kitchen and dining area, creating the ideal space for both everyday living and entertaining. The kitchen showcases sleek cabinetry, generous counter space, and a functional island designed for today’s lifestyle. Upstairs, you’ll find a comfortable primary suite with a walk-in closet and en-suite bath, along with two additional bedrooms and convenient upstairs laundry. The attached two-car garage adds everyday convenience. Located within the vibrant Sunbow master-planned community, residents enjoy access to resort-style amenities including parks, recreation areas, and community spaces, pool, paddle tennis, recreation room, all just minutes from shopping, dining, and major freeways. The home also captures stunning panoramic views stretching toward the Pacific Ocean and Point Loma, making this one of the most desirable floor plans and locations in the neighborhood. • Prime cul-de-sac location • Solar Panels • Desirable corner homesite • Stunning views stretching towards the ocean & Point Loma views • Full bedroom & bath downstairs • Open modern floor plan • Upstairs laundry room • Attached 2-car garage • Newer construction community • Convenient Chula Vista location
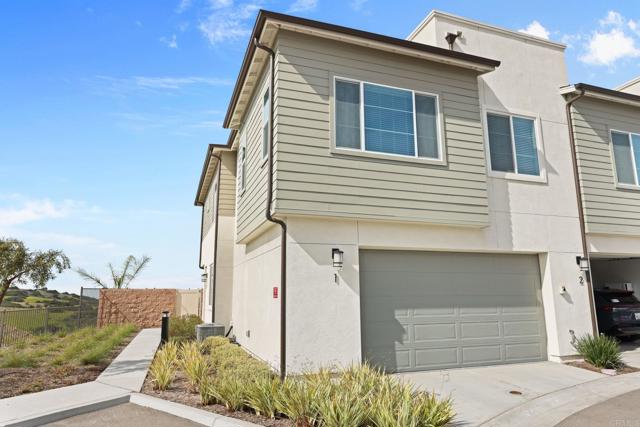
Palm Springs, CA 92264
1065
sqft1
Baths2
Beds PALM SPRINGS UNDER $400,000!!! -- BRING YOUR VISION! OPPORTUNITY KNOCKS for buyers, investors and renovators looking to create value through this EQUITY BUILDING OPPORTUNITY IN PALM SPRINGS. This property presents a compelling opportunity to renovate, reimagine and make it your own while taking advantage of a location just minutes from some of the best the desert has to offer.LOCATION + POTENTIAL + PRICE. Situated MINUTES FROM DOWNTOWN PALM SPRINGS, Palm Springs International Airport, shopping, dining, entertainment and golf, this property puts you close to everything that makes Palm Springs such a desirable destination. Directly across from Cielo Vista Charter School and near Demuth Park, the location offers AMAZING ACCESS TO RECREATION AND EVERYDAY CONVENIENCES.Inside, the home offers a BLANK CANVAS FOR a BUYER with VISION. The existing fireplace adds character to the living area, while the kitchen, bath and interior spaces provide an OPPORTUNITY FOR MODERNIZATION and a fresh PALM SPRINGS INSPIRED DESIGN. Outside, the property offers additional space to rethink the landscaping and outdoor living areas and create your own desert retreat.This isn't a home being marketed as turnkey, it's being offered for its potential. Whether you're an investor searching for your next value add project, a buyer willing to put in some work to build equity, or someone dreaming of creating a personalized Palm Springs home, the OPPORTUNITY IS HERE!!With AGGRESSIVE PRICING, a Palm Springs address and significant room for improvement, this is the kind of property that allows the next owner to decide where to invest, what to improve and how far to take the transformation.BRING YOUR CONTRACTOR. BRING YOUR IDEAS. BRING YOUR VISION.
Lakeport, CA 95453
1832
sqft2
Baths3
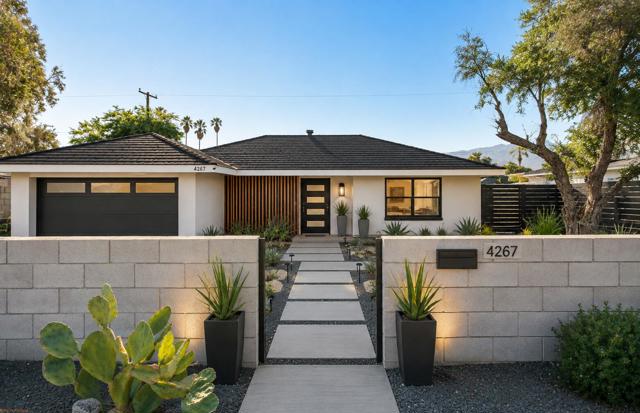
Beds Stunning Craftsman-style home in the heart of Lakeport. This beautifully maintained home blends timeless character with meaningful modern updates, all within walking distance of downtown Lakeport and the free public boat launch. Step through the fully fenced, landscaped yard and into a world of mature trees, including mandarin orange and lemon, and wraparound porch living. This house is perfect for year-round outdoor entertaining, complete with a charming fountain. Inside, classic Craftsman details shine: barrel-arched ceilings, rich hardwood floors, mosaic tile design in dining room, and stained glass accents set the tone throughout. The open great room flows naturally into a formal dining room appointed with built-in cabinetry. The family-style kitchen features tile floors, freshly painted vintage metal cabinets, an integrated breakfast nook in the bay window overlooking the backyard, and a pantry and laundry closet that keep everyday life organized. The primary bedroom includes an integrated sitting/office area and a walk-in closet. The hall bath has been beautifully remodeled with a custom tiled walk-in shower and a separate modern soaking tub — a true retreat. A third bedroom, located furthest from the primary suite for maximum privacy, enjoys its own en-suite bathroom with walk-in shower, ideal for guests or multigenerational living. Major updates bring true peace of mind: both the house and detached two-car garage have received new roofs 4 years ago with gutters, new hot water heater under 2 years ago, and the electrical system has been upgraded. Downtown Lakeport's restaurants, shops, and community events are just steps away, and year-round lake access makes every weekend an adventure. This is upscale wine country living at its finest.
Riverside, CA 92503
1726
sqft2
Baths3
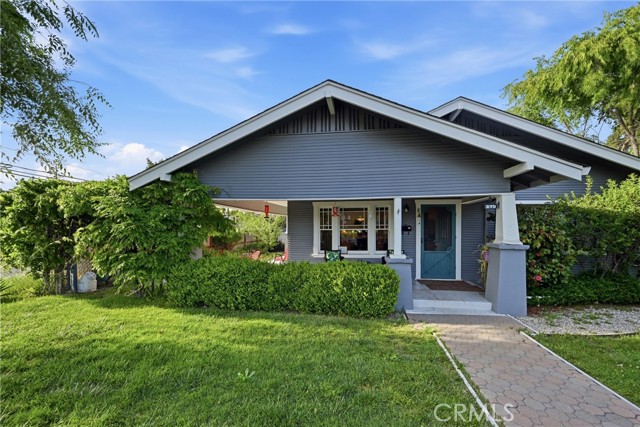
Beds Discover this stunning single-story home in quiet cul de sac area featuring 3 spacious bedrooms, 2 beautifully renovated bathrooms, and soaring vaulted ceilings accented by an elegant wood beam. with skylight .Step through the custom front door and into a bright, refreshed interior showcasing brand-new luxury wood flooring and new paint inside and out. The inviting living room offers the perfect setting for relaxation, complete with a cozy wood-burning fireplace. The updated kitchen is designed for both style and function, boasting granite countertops, with brand new kitchen cabinet and brand-new stainless steel appliances. Your private backyard oasis awaits with a sparkling built-in swimming pool surrounded by lush landscaping—ideal for enjoying the California sunshine. An oversized detached 2-car garage provides abundant storage and flexibility for hobbies, tools, or additional workspace. Located near California Baptist University, UC Riverside, Tyler Mall, Buccaneer Cove Water Park, and Indian Hills Golf Club, this home places you close to top conveniences, recreation, and entertainment. A rare opportunity to own a beautifully upgraded home in a prime location—your next chapter begins here.
Simi Valley, CA 93065
1842
sqft2
Baths3
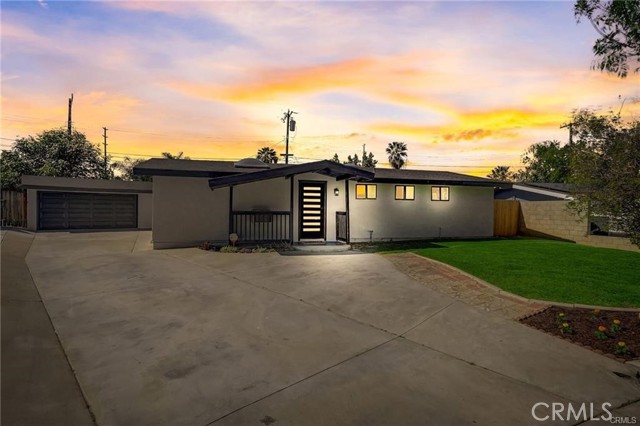
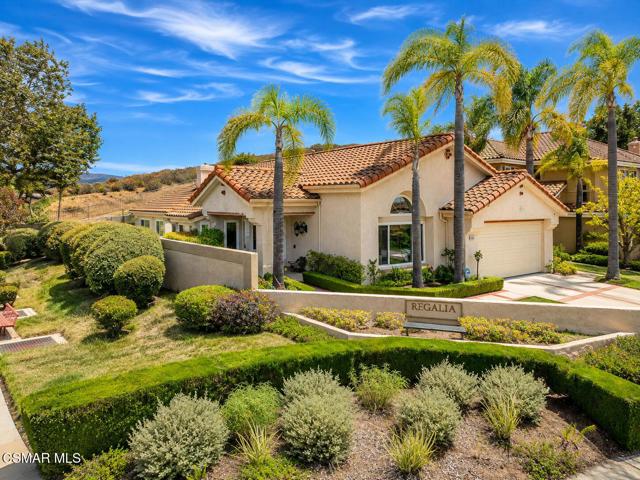
Beds Located in the Regalia neighborhood of Wood Ranch, this single-story 3-bedroom, 2-bath home offers approximately 1,842 sq. ft. of living space on a corner lot, set amid the scenic hills of Wood Ranch. A courtyard entry and etched-glass front door welcome you into a light-filled interior defined by vaulted ceilings, architectural columns and graceful arched details. Wood-like flooring flows through the living and dining rooms, where high ceilings enhance the sense of space and a bay window adds character to the dining area. Remodeled in 2013, the spacious kitchen features granite countertops, extensive cabinetry, stainless steel appliances, a generous breakfast bar and a casual dining area surrounded by windows, along with a newer upper oven and newer refrigerator. Designed for everyday living and easy gatherings, the kitchen opens to the vaulted family room, where a stacked-stone gas fireplace creates a warm focal point and French doors extend the living space outdoors. The spacious primary suite offers a comfortable retreat at the end of the day, featuring a dramatic vaulted ceiling, large arched window, abundant natural light, wood-like flooring and direct access to the backyard patio. The remodeled primary bath offers a dual-sink vanity, tiled walk-in shower and generous organized walk-in closet space. Of the two secondary bedrooms, one is currently used as an office and does not have a closet. The secondary bath has also been remodeled and features a granite-topped vanity and tiled tub/shower. The home has been recently replumbed, and the HVAC was updated in 2015. Additional highlights include dual-pane windows, crown molding, indoor laundry, a tile roof and an attached 2-car garage. Outside, an expansive stamped-concrete patio provides plenty of space to enjoy the outdoors, whether dining outside or simply relaxing at the end of the day, complemented by mature landscaping and hillside surroundings. Driveway and sidewalk improvements were completed in 2013. The front exterior also offers low-maintenance turf and mature landscaping. Beyond the home, enjoy the Wood Ranch lifestyle with scenic pathways, hiking trails and beautiful parks, along with convenient access to shopping and dining.
Page 0 of 0
