
Brentwood (CC), CA 94513-5605
$974,888
2908
sqft3
Baths5
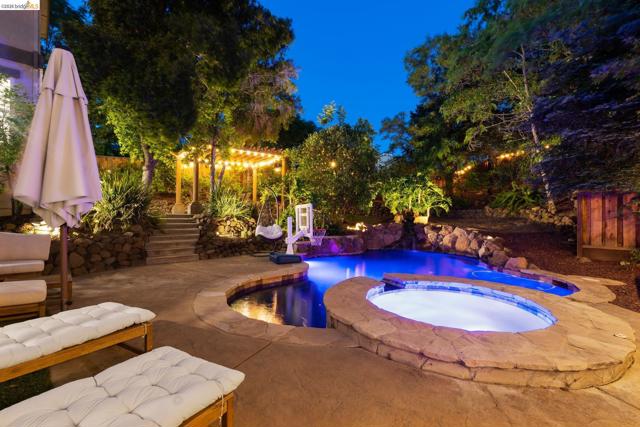
Beds Welcome to 2692 Presidio Drive, a beautifully updated 5-bedroom + den, 3-bathroom home in the sought-after Shadow Lakes community. Situated on a 7,763 sqft lot with approximately 2,908 sqft of living space, this exceptional residence offers comfort, style, and functionality throughout. From the moment you arrive, you’ll notice the attractive curb appeal, tile roof, finished 2-car garage, pellet/gas-burning fireplace, views of Mount Diablo, and prime location near top-rated schools, shopping, dining, and parks. Inside, the home has been extensively remodeled with fresh paint, luxury vinyl plank flooring throughout, a fully remodeled downstairs, and spacious living areas ideal for everyday living and entertaining. The stunning kitchen is the heart of the home, featuring quartz countertops, an oversized island with seating, brand-new stainless steel appliances, abundant cabinetry, and modern finishes. Additional upgrades include dual-zone AC, a new water heater, owned solar for both the home and spa, and a security system with cameras. Step outside to your private backyard retreat with a sparkling in-ground pool and spa with lighting and water features, a gas line for a future outdoor kitchen, mature fruit trees, and a garden bed. Come tour your dream home now!
Pleasanton, CA 94566
4000
sqft5
Baths5
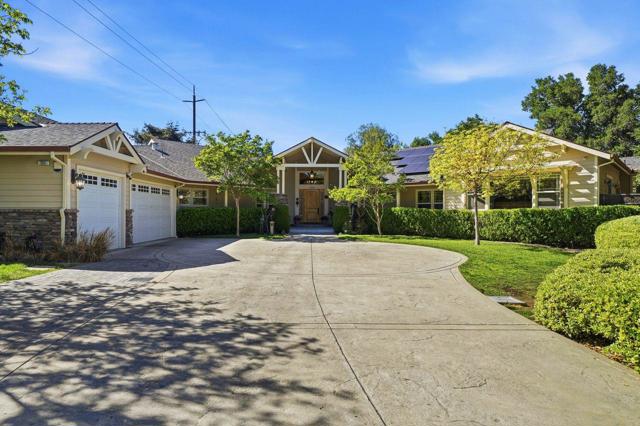
Beds Follow the private drive to this Chateau Country Estate home. Front door opens to a formal foyer that expands to the living room with a grand stoned fireplace. From here the single story home has 2 wings. The first has a spacious family room with abundant natural light, framed with open arches allowing natural light to flow to the dining and kitchen areas. The formal dining room features a Butler's Pantry. A gourmet kitchen with high-end appliances, copper sink, gas stove with pot filling faucet, beverage/wine refrigerator, large island, walk-in pantry and informal dining area. 5 bds, 4 baths and laundry are on the other wing. Bd 1 has it's own bath, 2 bds share a bath. A hall bath is adj to bd. Primary Suite is at the end of the hallway. It features a FP, French Doors to outdoor deck w hot tub and lg walk-in closet. The chic bath has a dual shower with seating, a soaking tub, vanity counter. Other features: plank hrdwd floor; tile in baths; 2-zone heat; 3-car garage, fenced yd, owned solar, patios, porches. Nearby Old Vineyard Ave Trail provides for a pleasant walk with views of the vineyards. Enjoy tastings at Rubino and Ruby Hill Wineries. Shadow Cliffs Park offers fishing, boating, swimming. Come experience the feeling of this home...Make it your new home!
Upland, CA 91786
2644
sqft3
Baths4
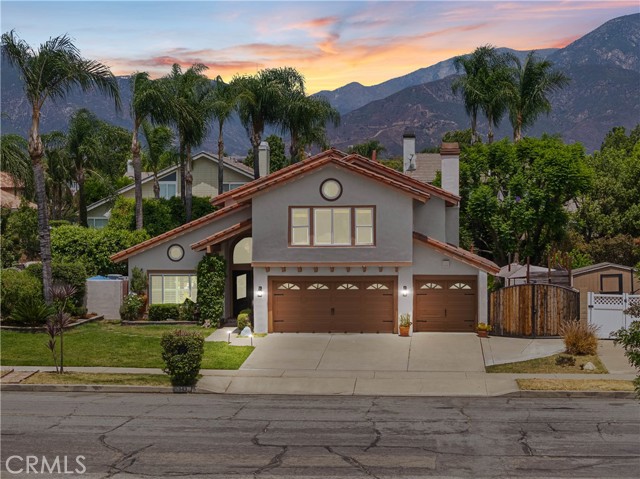
Beds Welcome to this stunning, extensively remodeled Upland home offering 2,644 square feet of beautifully designed living space on an expansive 10,375-square-foot lot. Featuring 4 bedrooms, including a highly sought-after main-floor bedroom, 3 bathrooms, and a versatile bonus room, this home effortlessly blends elegance with everyday comfort. The heart of the home opens through dramatic accordion glass doors to a spectacular resort-style backyard, complete with a sparkling pool and spa—your own private oasis for entertaining or relaxing under the California sun. Mature lemon, grapefruit, and Key lime trees provide an abundance of exceptionally juicy, homegrown citrus, adding the perfect finishing touch to this backyard paradise. Inside, you'll find a beautifully updated kitchen with newer appliances, rich flooring, fresh interior and exterior paint, a custom Spanish-inspired staircase with wrought-iron railings, and smart-home features throughout. The luxurious primary suite is a true retreat, showcasing a completely remodeled spa-inspired bathroom and spacious walk-in closets. Major recent upgrades, including newer windows, A/C, water heater, and countless designer finishes, make this home as turnkey as it is impressive. All information contained herein is deemed reliable but is not guaranteed. Buyer and Buyer's Agent are advised to independently verify all information, including but not limited to square footage, lot size, permits, zoning, condition, features, and any other facts material to the purchase. Buyer is encouraged to conduct their own due diligence and rely on their own independent investigations.
Poway, CA 92064
4368
sqft5
Baths5
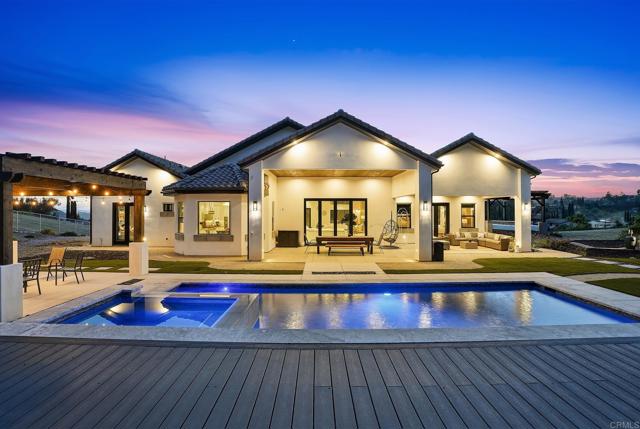
Beds Welcome home to an extraordinary brand new 2024 custom estate, single story by design, spanning 4,368 square feet of refined living across 2.16 flat and useable acres in one of Poway’s most coveted enclaves. Privately positioned at the end of a quiet road with two separate points of entry, the property is buffered on every side by mature open land and framed by sweeping mountain and valley views in every direction. This was the builder’s personal residence, crafted without compromise, where every detail was hand selected and nothing was rushed. The arrival sets the tone. A gracefully curved paver driveway sweeps through the grounds and opens onto an oversized motor court, where a stately porte cochere greets guests beneath a soft glow of designer lighting. Beyond the custom front door, soaring two story ceilings rise above sweeping Calacatta marble floors, the dramatic veining flowing seamlessly from the foyer through the principal rooms. At the heart of the home, the great room makes a powerful first impression. A breathtaking floor to ceiling onyx feature wall serves as the centerpiece, its rich tones flanked by warm vertical wood slat detailing, custom designer sconces, and a backlit tray ceiling that bathes the entire space in soft, ambient light. Towering walls of glass and stacking sliding doors open the room to the covered patio and pool grounds beyond, dissolving the line between indoors and out. The kitchen is a true showpiece, designed in equal measure for the serious chef and the consummate host. A grand waterfall edge island, wrapped in genuine natural quartzite with rich gold and pewter veining, anchors the room beneath a trio of custom crystal pendants suspended from a coffered tray ceiling. A striking gold banded range hood crowns the cooking suite, paired with a chevron stone mosaic backsplash, professional grade appliances, double ovens, and elegant brushed brass finishes throughout. Every fixture, every detail, intentional. The primary suite is a sanctuary. The spa inspired bath rivals a five star resort, with floor to ceiling natural stone slab walls, a sculptural freestanding soaking tub illuminated by an overhead crystal pendant, an oversized rainfall shower set with dual stone benches, a long dual sink vanity, and a dedicated makeup vanity styled like a couture dressing room. Three additional bedrooms each open to their own private en suite bath, offering true privacy for family and guests. A refined home office and an artfully designed powder room complete the interior. The grounds unfold as a private resort. A glistening saltwater pool and separate spa rest at the center of a sprawling composite wood sun deck, framed by a covered loggia with a stunning stained wood plank ceiling, integrated lighting, and multiple lounging zones. Just beyond, a wood pergola shelters an outdoor dining area illuminated by ambient cafe lighting, perfect for long evenings under the stars. As night falls, custom landscape lighting transforms the property into a destination, with the silhouettes of the mountains rising behind the architecture. Beyond the developed grounds, significant additional useable acreage remains, opening the door to a future guest house, ADU, vineyard, citrus orchard, sport court, or full equestrian facility with room to spare. A rare canvas for the next chapter. The home is matched by an uncommon level of independence. Whole home integrated audio, fully custom lighting design, an owned 16 panel solar array with full battery backup, and the exceptionally rare benefit of a dedicated private on site water well, professionally housed in its own upper lot enclosure. True energy and water freedom in the heart of San Diego County. An oversized three car garage with custom designer doors anchors the auto court, and dedicated RV and boat parking accommodates the full Southern California lifestyle, from desert weekends to coastal escapes. Privately situated within the highly regarded Poway Unified School Distric
Ojai, CA 93023
1488
sqft2
Baths3
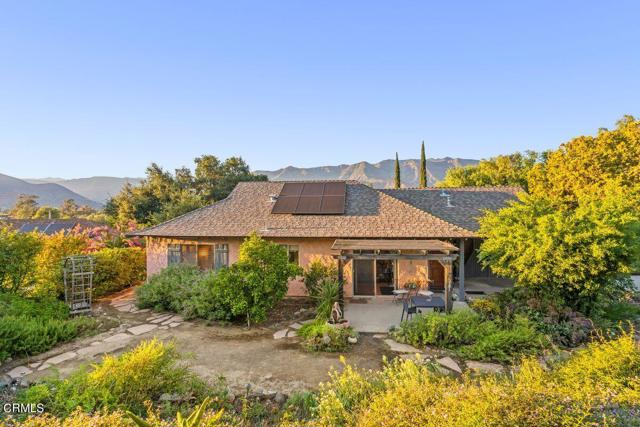
Beds Welcome to a rare opportunity to live in one of Ojai's most treasured and historic neighborhoods, where natural beauty, tranquility, and community come together. Nestled near the Krotona Institute of Theosophy and the breathtaking Ojai Meadows Preserve, this inviting 3-bedroom, 2-bath residence offers an exceptional lifestyle surrounded by nature. Residents enjoy peaceful walks through lush gardens, scenic hiking trails, panoramic 360-degree mountain vistas, and the preserve's charming duck pond, all while being immersed in the area's abundant native flora and fauna.This home features beautiful red oak hardwood flooring, porcelain tile floors, and refreshed bathrooms with updated vanities and sinks. The cozy living room fireplace creates the perfect setting for cool winter evenings, while the backyard patio invites year-round enjoyment. Spend summer nights relaxing with your favorite beverage as fireworks illuminate the sky on the Fourth of July, or experience Ojai's famed 'Pink Moment,' when the majestic Topatopa Mountains glow with stunning shades of pink at sunset.The property's thoughtfully landscaped grounds offer both beauty and sustainability. The planted plum, apricot, peach, and satsuma mandarin trees complement mature pomegranate, valencia orange, and olive trees, creating a flourishing backyard orchard. Low-water landscaping, flowering plants, and an efficient drip irrigation system enhance the outdoor environment while minimizing maintenance. Additional upgrades provide comfort and long-term value, including newer windows and a newer roof installed in 2018 with solar panels, and all-new attic ducting and insulation completed in 2023 that's helping improve energy efficiency and reduce utility costs. Ideally located, this home is just minutes from Nordhoff High School, downtown Ojai, the renowned Ojai Valley Inn, Villanova Preparatory School, and the vibrant community of Meiners Oaks. Outdoor enthusiasts will appreciate the nearby Ojai Valley Trail, offering a scenic bike ride to the beach!
Malibu, CA 90265
1375
sqft2
Baths3
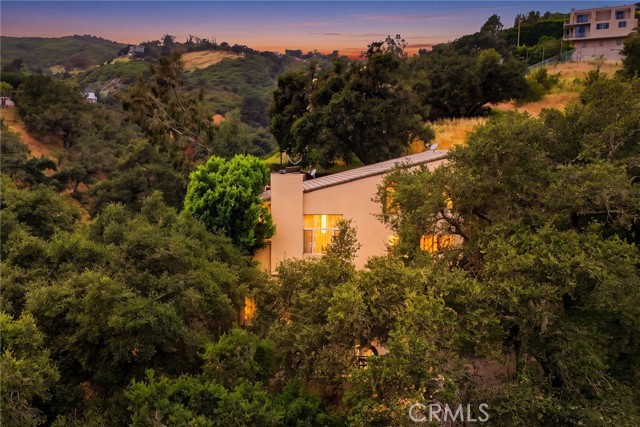
Beds Tucked away in the storied beauty of Latigo Canyon, this private retreat unfolds like a scene from another era—where Old World romance meets the soul of classic rock. A home that feels discovered, not built… where every stone, archway, and terrace tells a story. Inspired by the warmth and texture of a Tuscan villa, the residence is immersed in nature, surrounded by canyon walls, mature greenery, and the quiet rhythm of Malibu’s most serene landscape. Sunlight pours through open spaces and spills onto expansive patios, inviting an effortless indoor-outdoor lifestyle. Terraced grounds cascade gently down the hillside, creating intimate settings for morning espresso, late afternoon wine, or evenings under the stars. There’s a mood here—subtle, but unmistakable. A sense of escape. Of creativity. Of timelessness. You can almost hear it… the faint echo of Led Zeppelin drifting through the halls, giving the home an edge of character that sets it apart from anything else in Malibu. It’s romantic, but not delicate—grounded, soulful, and deeply authentic. Designed for those who appreciate privacy, beauty, and a connection to their surroundings, this property offers a rare blend of seclusion and inspiration. Whether as a full-time residence or a canyon getaway, it lives like a permanent vacation—where every day feels just a little more elevated, a little more intentional. This is not just a home. It’s a feeling.
Joshua Tree, CA 92252
1026
sqft2
Baths3
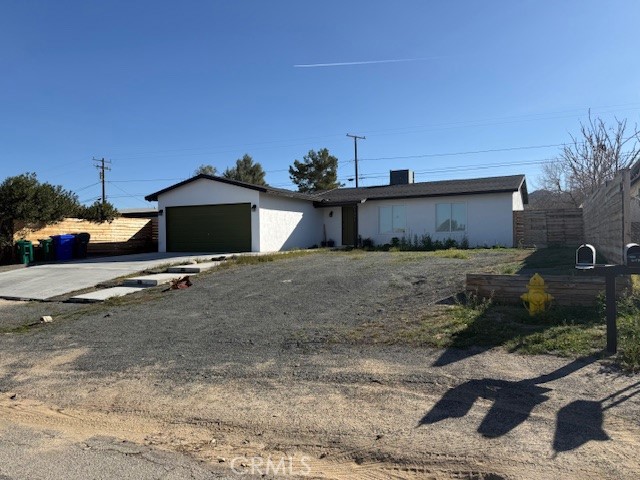
Beds Enjoy this serene desert retreat. A thoughtfully reimagined three-bedroom, two-bath desert retreat ideally situated in Joshua Tree Village. Recently remodeled, the home blends curated comfort with everyday convenience, located just minutes from the entrance to Joshua Tree National Park. Inside, the residence offers a warm and inviting living area complemented by a contemporary kitchen designed for both functionality and style. Outdoors, the layered backyard creates a private oasis, complete with a hot tub, cowboy pool, hammock, and a dedicated pergola-covered dining patio, perfect for enjoying the tranquil desert setting under open skies. The property features a fully fenced yard and a highly walkable neighborhood with easy access to local restaurants, boutique shops, and the popular Saturday farmer’s market. The attached two-car garage has been partially converted into a flexible yoga and fitness space, ideal for wellness-focused living. Offered as a turnkey opportunity, the home may be delivered with furnishings included, making it well-suited as a primary residence, vacation getaway, or income-producing investment. The property is currently operating as a successful Airbnb, with a transferable license available. Recent upgrades—including a newer electrical panel, solar lease, EV charger, and central HVAC enhance both efficiency and long-term comfort. This is a rare opportunity to own a serene and income-generating retreat in one of Southern California’s most desirable desert communities.
Chico, CA 95926
1853
sqft2
Baths3
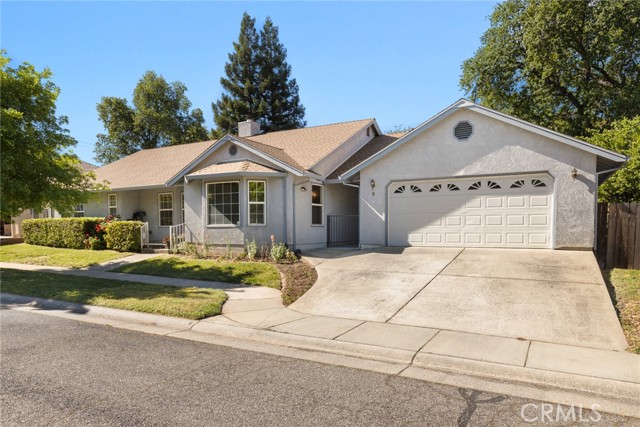
Beds Nested in a desirable cul-de-sac location near the scenic trails and recreation of Bidwell Park, this light-filled home offers the perfect blend of comfort, style, and modern convenience. The open and airy floor plan welcomes you with high ceilings, engineered wood flooring, and a spacious living room highlighted by large windows that invite in abundant natural light. Designed for both everyday living and entertaining, the kitchen opens seamlessly to the dining area and features Corian counters, a breakfast bar, pantry, pots-and-pans drawers, gas appliances and a refrigerator,. The adjoining family room with a cozy fireplace creates a warm gathering space for relaxing evenings. The generously sized primary suite offers a spacious bedroom retreat and a well-appointed bathroom with tile counters, a separate soaking tub, walk-in shower, and dual vanities. Step outside to enjoy the private backyard, where a covered dining patio with skylight provides the perfect setting for outdoor meals and year-round entertaining. Additional highlights include a new roof, indoor laundry with washer and dryer, a water purifier, water softener, Tesla universal charger with two batteries for modern energy efficiency and a leased solar. A two-car garage and potential RV parking along the side yard add extra convenience and flexibility. Ideally located near parks, nature, and amenities, this inviting home combines thoughtful upgrades with a fantastic location.
Corona del Mar, CA 92625
3415
sqft5
Baths4
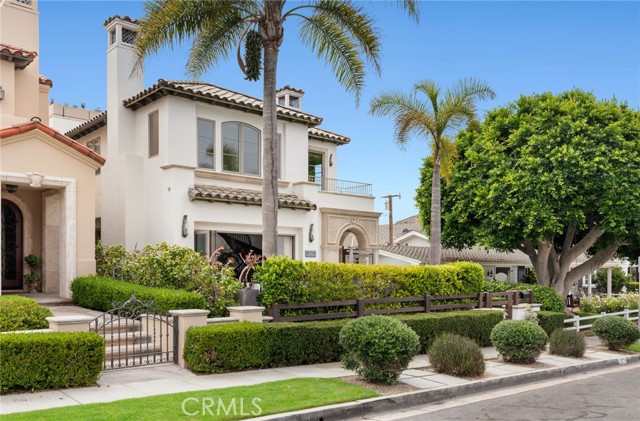
Beds Five doors from Inspiration Point and the sand of Big Corona, this ocean-view home sits on an elevated, wider-than-standard lot in the most sought-after block of Corona del Mar’s Flower Streets. Designed for seamless indoor-outdoor living, the four-bedroom residence connects to multiple outdoor spaces, including a sunlit front patio with four-panel folding doors, perfect for enjoying afternoon sun and al fresco dining. The modern kitchen, with high-end appliances and a spacious island, flows into a welcoming family room with fireplace and adjacent breakfast patio, ideal for gatherings or quiet mornings. Upstairs, the primary suite features a private balcony and fireplace. Three additional bedrooms, an upstairs living room, and two decks offer flexibility for guests or fitness, while the rooftop deck and “crow’s nest” office with half bath capture expansive views of the coastline, Catalina Island, and boats entering and exiting Newport Harbor. The shops, restaurants, and beaches of Corona del Mar Village are all within a few blocks' walk. Rare for the Village: parking for four vehicles, including a tandem three-car garage plus carport.
Page 0 of 0
