
Los Angeles, CA 90016
$1,648,900
1997
sqft3
Baths4
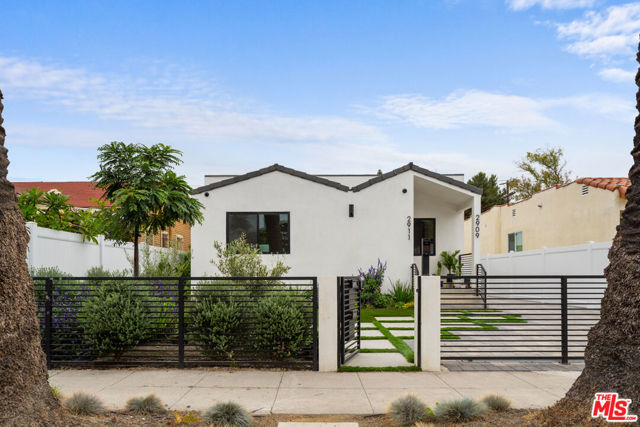
Beds Scandi-modern design meets lifestyle flexibility in this beautifully renovated West Adams property featuring a 3 bedroom, 2 bathroom main residence (approx. 1,370 sq. ft.) plus a detached 1 bedroom, 1 bathroom ADU (approx. 627 sq. ft.) for a combined total of approximately 1,997 sq. ft. of living space. Thoughtfully designed for indoor-outdoor living, the main home offers an open floor plan filled with natural light, luxury flooring, designer finishes, and custom built-in closets. The chef's kitchen features quartz countertops, solid wood cabinetry, a center island with seating, and premium appliances including range, hood, refrigerator, dishwasher, microwave, and beverage cooler.Outdoor spaces are designed for entertaining and relaxation with multiple decks, BBQ connection, firepit lounge, outdoor movie area, and wellness space. The property is gated for privacy and includes CAT-6 wiring, security cameras, intercom, skylights, built-in speakers, laundry area, and off-street parking.The detached ADU offers a private entrance and yard providing flexibility for extended living or additional use. ADU currently operates as a rental on month-to-month agreements (less than 300 days annually). Financial information available upon request. Property may be sold partially furnished outside of escrow; inquire for inventory list.Ideally located near popular West Adams dining, shopping, and entertainment with convenient access to Culver City, DTLA, and Beverly Hills.Detached ADU offers strong income potential and is currently rented on month-to-month agreements for less than 300 days per year. Financial information available upon request. Property may be sold partially furnished outside of escrow; inquire for inventory list and pricing. Excellent opportunity for owner-users or investors seeking flexible living and income potential.Buyer to independently verify all information including but not limited to square footage, permits, rental use, income history, zoning, and property features. Information deemed reliable but not guaranteed.
Porter Ranch, CA 91326
4884
sqft6
Baths5
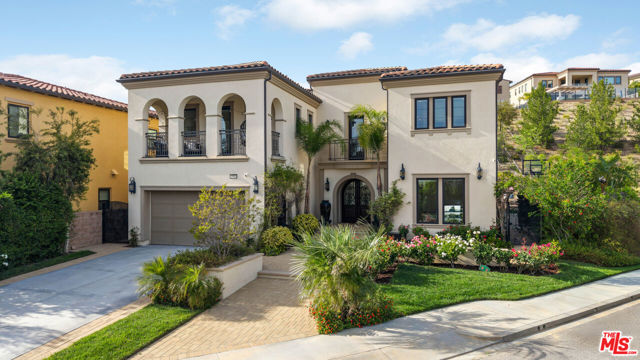
Beds *** Seller Motivated*** This exquisite Spanish Colonial residence offers the perfect blend of timeless architecture and modern luxury, ideally situated on a private cul-de-sac with only one direct neighbor in the prestigious gated Westcliffe community of Porter Ranch. Designed with an open-concept layout, the home showcases expansive living spaces enhanced by soaring ceilings and abundant natural light. A dramatic two-story foyer creates a grand first impression, seamlessly flowing into the great room, formal dining area, and effortless indoor-outdoor living. The gourmet chef's kitchen is the heart of the home, featuring a custom granite island, upgraded cabinetry, premium Wolf and Sub-Zero appliances, a designer hood, and a spacious walk-in pantry. A fully equipped butler's kitchen also appointed with a Wolf range and hood and matching granite finishes adds exceptional convenience and versatility, ideal for entertaining or multi-generational living. Upgraded sliding doors and windows invite abundant natural light and provide seamless access to the backyard. Premium flooring runs throughout, with minimal carpet limited to the main staircase. The luxurious primary suite offers a private retreat with high ceilings, a custom-designed walk-in closet with built-in safe, and a fully upgraded spa-style bathroom. The private balcony features an enclosed roof and its own fireplace, creating a serene indoor-outdoor escape. All secondary bedrooms are generously sized and feature their own en-suite bathrooms, while secondary bathrooms have been thoughtfully upgraded from tub configurations to elegant walk-in showers. Custom-built closets provide optimal organization. A loft, office, and main-level guest suite offer flexible living options. A custom wine room with a custom island and seating featuring a unique themed design adds a distinctive and sophisticated touch. Step outside to a resort-style backyard designed for year-round entertaining: a custom saltwater pool and oversized spa with upgraded power jets, an outdoor wood-burning pizza oven, a full BBQ area with premium appliances, a gas fire pit, an exterior gas fireplace under the patio, a dry sauna, an outdoor shower, and a basketball court all enhanced by extensive exterior lighting and a multi-zone whole-house Sonos/Integra sound system extending to the pool and yard. An organic vegetable garden, 20+ fruit trees, and a drip irrigation system complete the lush landscape, while water fountains grace both the front and rear yards. Additional upgrades include solar panels with wall battery backup, a whole-house water filtration system, two tankless water heaters, two EV chargers, a Ring camera system, upgraded alarm with monitoring, security film on all downstairs windows, custom blinds throughout, upgraded chandeliers (including a motorized lowering system for easy maintenance), and a garage with custom storage cabinetry, overhead shelving, and smart app-controlled access. This is not just a home it is a fully realized lifestyle, impeccably upgraded and truly move-in ready, offering luxury, privacy, advanced technology, and resort-style living in one of Porter Ranch's most sought-after communities. Ideally located just a short distance from premier amenities including Whole Foods Market, AMC Theatres, high-end dining, highly rated schools, convenient freeway access, parks, hiking trails.
Vista, CA 92081
2442
sqft4
Baths4
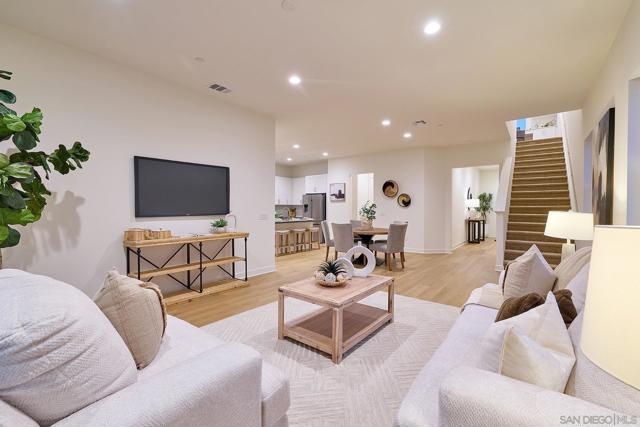
Beds Fresh Pricing! This Home is on Sale with over $50,000 in Buyer Incentives. New street off of Melrose Way/ South Melrose. Don't miss this opportunity! Interest Rate Incentives. New Construction with exceptional backyard and outdoor living spaces. Move in Ready. Welcome to South Vista’s newest luxury enclave—an exclusive release of just nine homes in Phase One. Ideally located steps from Breeze Hill Elementary, this intimate community blends modern comfort with thoughtful design in one of Vista’s most desirable neighborhoods. These stunning two-story homes feature 4 spacious bedrooms and 3 full bathrooms plus a powder room, including a ground-level guest suite perfect for multigenerational living or visiting guests. Bright, open-concept living showcases quartz countertops, custom-tiled showers, luxury vinyl plank flooring, gourmet kitchen, with center island, premium Bosch appliance package with a range, dishwasher, 36-inch refrigerator, and microwave. Classic tile roofs and refined designer finishes elevate the style throughout. Each homesite offers large private backyards ideal for outdoor living—with ample room to add a swimming pool, garden, or expanded entertainment area. Additional highlights include 2-car garages, a private street, and a base solar system included for energy efficiency. With limited availability in this premier location, these homes offer the perfect blend of luxury, convenience, and value in the heart of South Vista. Secure one of the first releases today. Use 1205 Melrose Way as the new project gps address. If you picture your kids riding bikes down a quiet street, walking to school, and growing up in a neighborhood where people know each other, Melrose Pointe in South Vista delivers exactly that kind of lifestyle. These brand-new detached homes are designed for move-up buyers who want more space, more comfort, and a community that feels welcoming from day one. A More Personal Neighborhood in South Vista Melrose Pointe is not a massive master-planned development. It is an intimate enclave in one of South Vista’s most desirable locations, giving buyers the rare combination of privacy, community, and everyday convenience. Set on a private street near Breeze Hill Elementary, Melrose Pointe offers the kind of location families look for when they want to simplify the day-to-day while still living in a beautiful, thoughtfully designed home. Homes Designed for the Way Families Live Now The homes at Melrose Pointe give families the flexibility they need without sacrificing style. Plan 2 offers approximately 2,442 square feet with 4 bedrooms, 3.5 bathrooms, a 2-car garage, a ground-floor guest suite, and an upstairs loft. That means more usable space for real life—room for grandparents to visit, a private office for work, a separate hangout area for kids, and open-concept living that keeps everyone connected. Large backyards add even more value, giving buyers room for play, pets, entertaining, or future outdoor upgrades. The Lifestyle Move-Up Buyers Are Looking For For many families, Melrose Pointe represents the next step forward: more space than a starter home, a better everyday layout, and a neighborhood that supports the life they want to build. With a South Vista address, strong neighborhood appeal, and homes that feel current and comfortable, Melrose Pointe is a place where buyers can feel confident putting down roots..This home can be sold with an interest rate buydown, Landscape allowance. Solar Battery....for May closing
Coronado, CA 92118
1340
sqft2
Baths2
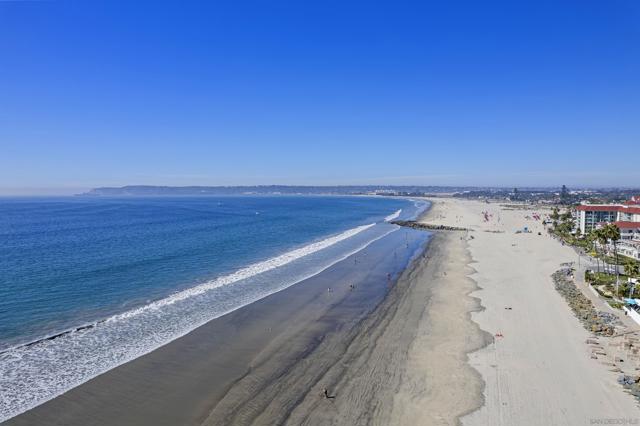
Beds JUST REDUCED $200,000! Lowest priced two bedroom at Coronado Shores!! Enjoy bay and ocean views from this comfortable and completely furnished beach house. Just installed all new plank wood grain porcelain ceramic tile in the living areas and out onto the super user friendly balcony with great ocean and bay views, new heat pump air conditioning unit installed on August 2nd, and all new comfortable carpet underfoot in the bedrooms. There are too many nice upgrades to list here! Complete high quality furnishings are included too. This beautiful beach house is ready for you to enjoy right now!!
Temecula, CA 92590
3723
sqft4
Baths3
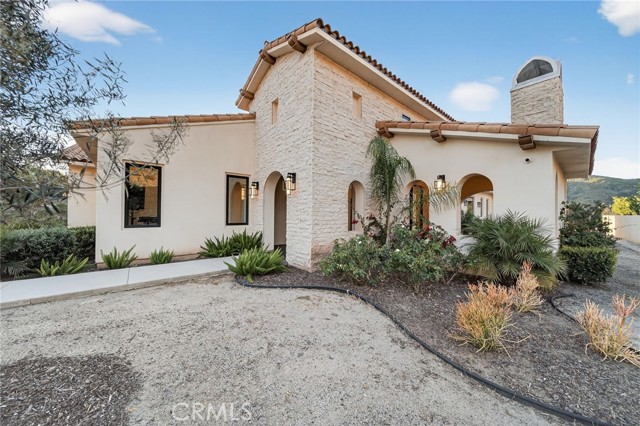
Beds Absolutely Stunning Modern Architecture! This Timeless Beauty is Perched above De Luz Road, with breathtaking panoramic views from nearly every room and outdoor space. High-End Features Include Leicht Custom Kitchen, Three Heat & Glo Linear Fireplaces, 10 Foot Ceilings Throughout and 17 Foot Ceilings in Foyer and Gathering Room, Surround Sound Entertainment System with 75"Sony OLED with Apple TV in Family Room, Statuario Italian Porcelain in Kitchen and Baths, 30x30 Italian Tile Throughout, Glass Enclosed Wine Cellar, Miele M Touch Appliances, Miele Six Burner Gas Stove with Electric Oven, Dishwasher, Steam Oven and Espresso/Coffee, Light Touch Built-in Refrigerator/Freezer, Axor "Shower Heaven" in Primary Suite, California Closets Vertuoso Collection, Axor Faucets, Duravit Sinks and Wall Hung Toilets Throughout (In-wall units by Toto), All Interior Wall Insulated for energy efficiency and noise reduction, 2x6 Construction exterior and interior walls, Large Capacity Maytag Washer and Dryer, Two Navian Tankless Water Heaters, Two Seer 17 Cooling Systems with EcoBee Smart Thermostats, Outdoor Security Cameras, Fire Suppression System and So Much More! Situated on over 8 acres with endless potential—room for a pool, guest house, or additional structures. Covered patio with fireplace offers flexible use and could be converted to additional living space, 4 bedroom or office. Located just minutes from Old Town Temecula, Temecula Wine Country, golf, shopping, dining, and top-rated schools.
Chula Vista, CA 91913
2166
sqft3
Baths4
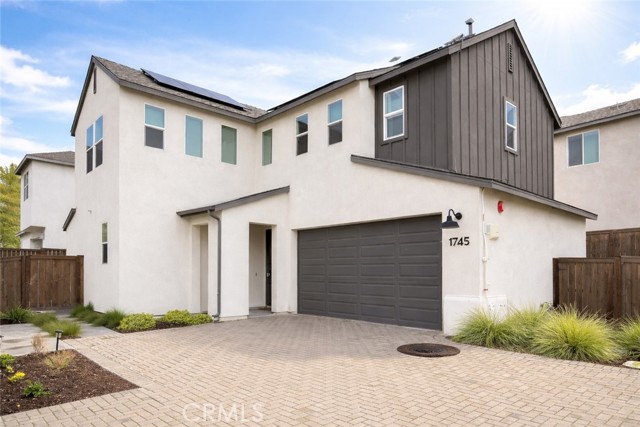
Beds Welcome to Modern Living in Cota Vera, Otay Ranch! This stunning 2022-built, 4-bedroom, 3-bathroom home offers 2,166 sq ft of contemporary elegance in one of Chula Vista's most desirable master-planned communities. The open-concept layout features a gourmet kitchen with a statement island, custom board and batten accents, an electric fireplace, and a versatile upstairs loft. A downstairs bedroom with full bath is perfect for guests or multigenerational living. The property has paid off solar, EV Tesla Charger, and Govee exterior lighting installed around the home (customizable for any occasion), with a 2-car garage for everyday practicality. Enjoy a fully landscaped backyard and world-class Cota Vera amenities — parks, trails, and top-rated schools just steps away. All minutes from Otay Ranch Town Center and downtown San Diego.
Rancho Palos Verdes, CA 90275
1207
sqft2
Baths2
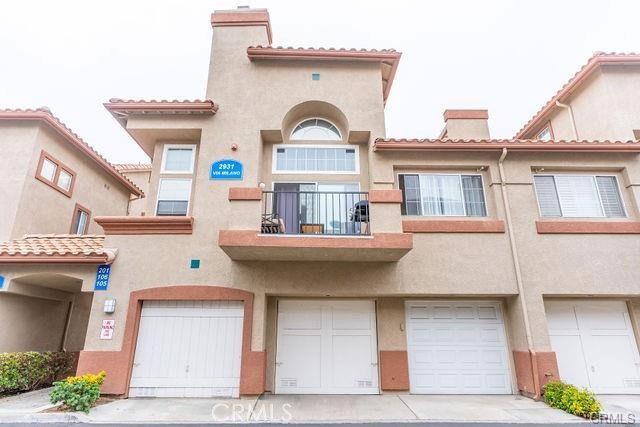
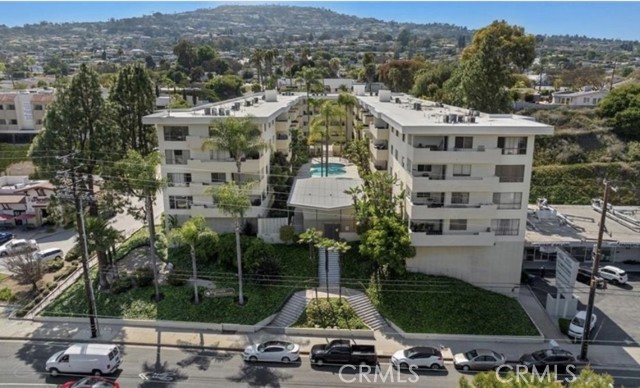
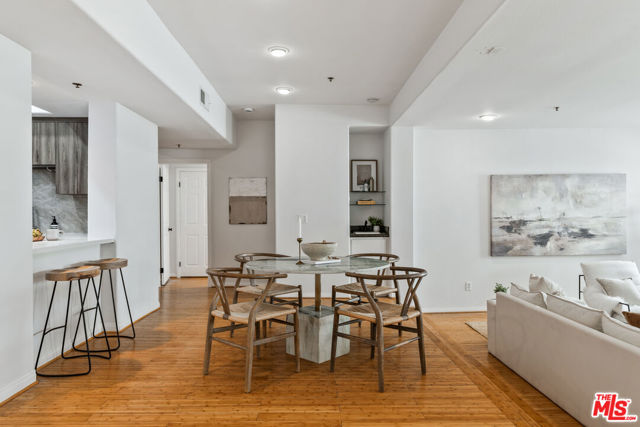
Beds Welcome to this wonderful, light-filled condo that blends spacious living with comfort and style. From the moment you step inside, you’re greeted by serene courtyard views and lush greenery—setting the tone for a home you’ll truly enjoy. The fully remodeled, open-concept kitchen flows seamlessly into a spacious adjacent dining area, perfect for everyday living and entertaining. The large living room offers direct access to an expansive balcony, creating an inviting indoor-outdoor experience. The primary bedroom features its own private bath, while both bathrooms include tubs for added convenience. The home showcases a combination of hardwood flooring and low-pile carpeting in the bedrooms, along with ample storage throughout. Tucked into a serene corner of the courtyard, this second-floor unit is ideally positioned within the interior of the building, offering peaceful pool views. The condo includes two generously sized bedrooms and two bathrooms—an ideal layout for roommates or guests. Additional highlights include an in-unit washer and dryer, two side-by-side parking spaces in a gated garage with extra storage, and guest parking for the complex. After a long day, unwind by lowering the shades, setting the mood, and enjoying your favorite beverage on the balcony overlooking the courtyard. The resort-style pool and beautifully maintained courtyard serve as the centerpiece of this welcoming home.
Los Angeles, CA 90049
1810
sqft3
Baths2
Beds Bright and spacious, this beautiful 2-bedroom + den/office condo is ideally situated in the heart of Brentwood. The den/office is ideal for working from home, hosting guests, or creating an optional third-bedroom setup, while custom built-in shelves, ample storage, and an in-unit washer/dryer add everyday convenience. With high-ceilings, this single-level condo offers a fantastic open floor plan with a spacious family room, two primary suites with walk-in closets, and oversized windows that fill the home with natural light. The remodeled kitchen features stainless steel appliances and an easy flow for everyday living and entertaining. Enjoy an unbeatable Brentwood lifestyle - walking distance to the Brentwood Farmers' Market, popular shops, and restaurants, with the beach just a short drive away.
Page 0 of 0
