
San Miguel, CA 93451
$2,900,000
952
sqft1
Baths3
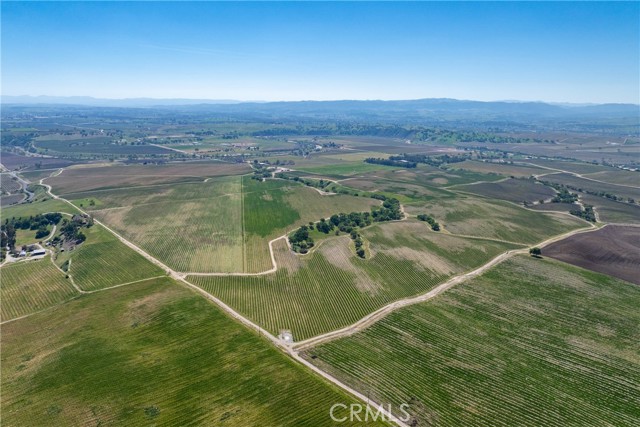
Beds This magnificent 400 +/- acre ranch is located in the Estrella AVA, just northeast of downtown Paso Robles, offering easy proximity to the iconic downtown center of Paso Robles. The Sinclair homestead consists of 3 separate legal parcels, all of which are in the Williamson Act, with an access easement to the rear 2 parcels, allowing for a myriad of opportunities such as building your dream estate with a modern Wine Country residence along with additional residences for family and guests; or continuing the agricultural heritage. As a result of the 3 large Ag Wells and additional smaller wells, there is plenty of water. The terrain is embraced with the majestic rolling hills and beloved scattered oak trees for which Paso Robles is renowned. The 300 acre Cabernet Sauvignon vineyard was top of the line, meticulously installed and farmed by a well-known vineyard manager on behalf of an award winning local and highly regarded winery. The vines are currently being removed and the underground irrigation will remain in place, ready for the next owner who may want to plant another premium vineyard. The ranch is framed with breathtaking views, and features the original ranch house, circa late 1800's, and several redwood barn structures. Steeped in our western cowboy ranching history, this special legacy property has been owned and farmed by the same local family for seven generations; it has been well cared for and cherished for over a century and is ready for its next chapter.
San Jose, CA 95124
1539
sqft3
Baths3
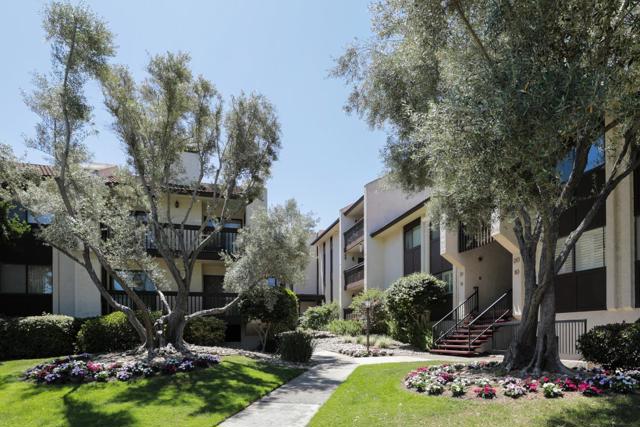
Beds A fully updated home in a peaceful Cambrian location with outstanding views. This is an end unit with extra windows and lots of natural light. Hardwood floors almost everywhere, freshly painted, and many recent updates. Attached and secure 2-car garage and a spacious and private patio area for relaxing and entertaining. Highly ranked elementary and middle schools and it's located in the "FREE ZONE" with options for Branham or Leigh High School (currently rated 9 and 10!). Low monthly HOA dues of only $390. Near Costco, Trader Joe's, Whole Foods, and many popular local food establishments. Almaden Quicksilver hiking, biking, and equestrian trails are just minutes away, as are highways 85, 87, San Tomas and Almaden Expressways.

Los Altos, CA 94022
1072
sqft2
Baths2
Beds Just repriced - dont miss it! Located within walking distance to the desirable Los Altos Village! This upstairs end unit has been completely and thoughtfully remodeled with every detail considered. Sellers have invested nearly $500k in upgrades since buying in 2022! Enjoy everything the Los Altos Village has to offer including dining, shopping, farmers market and several special events throughout the year. Living Room with beautiful built ins and cozy fireplace opens to the kitchen making the perfect space for entertaining, Beautifully updated kitchen with Cambria quartzite counters, stainless steel appliances including side-by-side refrigerator and freezer, induction range with oven, built-in microwave, and wine refrigerator, Built-in coffee kiosk with cubbies and storage, Breakfast Bar Seating and Eat in kitchen area, Primary suite with beautifully remodeled bath, Remodeled hall bathroom, New hardwood floors and new carpet in the bedrooms, Recessed lighting throughout, Heat pump and Air conditioning, Dual paned windows, Ceiling speakers and wireless router, Nest thermostat and Ring system, Patio area with storage closet and exclusive use of 2 storage cubbies in underground garage.
Rancho Santa Margarita, CA 92688
1500
sqft3
Baths3
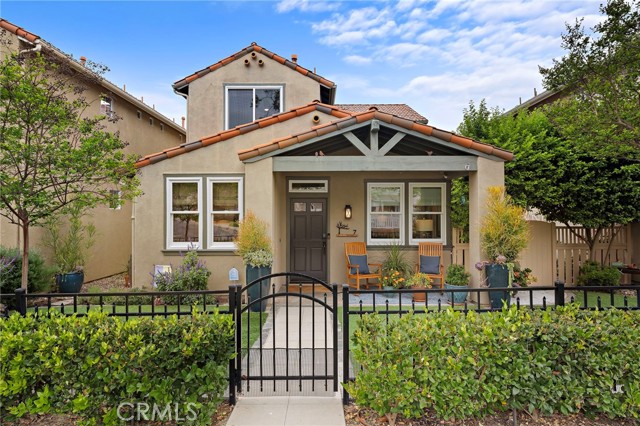
Beds Absolutely gorgeous home located in the highly desirable gated community of Los Paseos in Rancho Santa Margarita! Sunshine fills the home with beautiful natural light, creating a warm and inviting atmosphere throughout. From the moment you arrive, you’ll be impressed by the professionally remodeled front landscaping featuring low-maintenance artificial turf, oversized potted plants, and a charming front porch—perfect for rocking chairs and enjoying the peaceful views. Step inside to an open floorplan with high ceilings and newer recessed lighting throughout. This home has been completely remodeled with designer touches at every turn. The kitchen is a true chef’s delight, showcasing premium Thermador appliances, larger stainless sink, designer shaker cabinetry with upgraded hardware, a stunning quartz countertop with matching backsplash, and an added island with extra storage & dining. Upgraded rollout shelves and enhanced lighting make this kitchen as functional as it is beautiful. The spacious living room offers plenty of room for a large TV and features a cozy automatic fireplace for chilly evenings. Large sliding glass doors open to a professionally landscaped backyard complete with a SunSetter awning, gas outlet for BBQ, and additional space for outdoor dining or gardening—perfect for entertaining family and friends. Designer luxury vinyl flooring enhances the downstairs, while upgraded carpet adds comfort upstairs. Additional upgrades include designer woven blinds throughout, newer HVAC, a whole house fan, Anderson windows, interior and exterior designer paint, newer fencing, and the entire home was re-piped in 2025 for added peace of mind. The versatile floorplan includes a large downstairs room currently used as an office, with two spacious bedrooms upstairs featuring modern ceiling fans. All three bathrooms have been fully remodeled, including a luxurious primary suite with a large walk-in shower—perfect for unwinding after a long day. The upstairs laundry area adds everyday convenience. The two-car garage features epoxy flooring, a 220V car charger, and ample storage. Ideally located near award-winning schools, parks, pools, shopping, dining, the RSM Lake, the RSM Lagoon/Beach Club and easy access to the 241 toll road—this home truly has it all. Don’t miss this incredible opportunity!
Malibu, CA 90265
1475
sqft2
Baths3
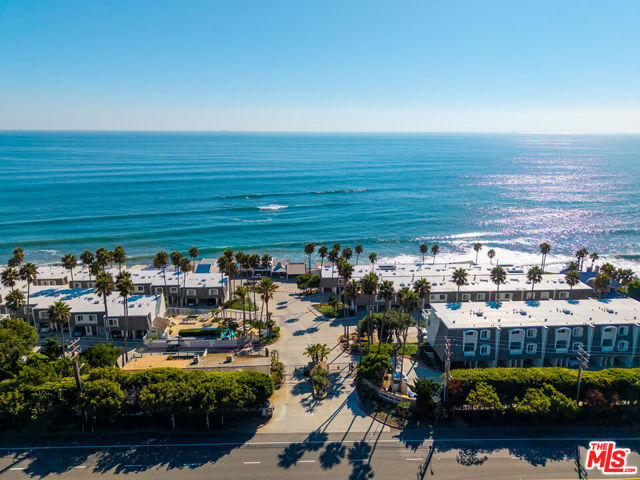
Beds Welcome to Malibu Bay Club, an oceanfront bluff community known for its private coves, sweeping coastline, and serene beach lifestyle. Rebuilt in 2025, this expanded residence offers 2 bedrooms, 2 bathrooms, and approximately 1,3751,475 square feet, making it one of the larger units in the community.The open-concept layout features soaring ceilings, skylights, and walls of glass that capture panoramic ocean views. A spacious kitchen flows into the living and dining areas, while a flexible office space offers potential for a 4th bedroom. The expansive deck showcases unobstructed views from County Line Beach to the Channel Islands, with premier surf breaks just beyond.Additional highlights include private laundry, A/C, solar, designer finishes, and rare parking for three cars. Located in a gated community with direct beach access, pool, spa, and recent exterior upgrades, this is a turnkey coastal retreat in one of Malibu's most coveted settings.
Los Angeles, CA 90066
1773
sqft4
Baths3
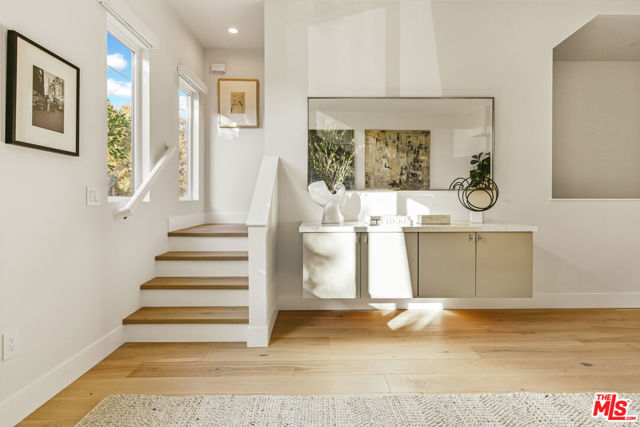
Beds Welcome to the Mar Vista Collection, an exclusive ensemble of one-of-a-kind single family residences in the heart of Mar Vista. This modern single-family home is the embodiment of design within one of the Westside's most coveted neighborhoods. The home features modern-minimalist interiors, inclusive of white oak floors, stone counters, and Thermador appliances. The floor plan prioritizes open living spaces with generously proportioned bedrooms and bathrooms as well as a walk-in primary closet. It comes fully equipped with a spacious rooftop terrace to enjoy stunning city and mountain views as well as private garages with EV charging capability. The community is framed by a six-foot privacy fence on three sides and full height hedging at the front creating a real sense of privacy. This is an opportunity to live in an unparalleled location just moments from the ocean, Whole Foods, award-winning Mar Vista Elementary school, and world-class dining and entertainment.
Agoura Hills, CA 91301
3741
sqft4
Baths4
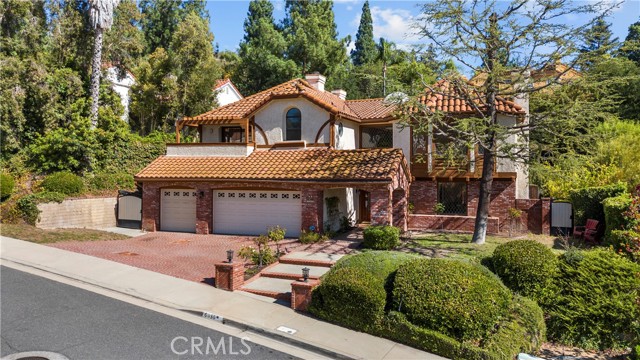
Beds Welcome to 6056 Lake Lindero, located in the highly sought-after Peacock Ridge community of Agoura Hills—a neighborhood known for its charm and long-term residents. Nestled on a quiet street yet conveniently close to everything, this 4-bedroom, 3.5-bath home is within the award-winning Las Virgenes Unified School District and offers an ideal blend of comfort, space, and functionality. Step inside to an open and inviting layout featuring soaring ceilings, abundant natural light, and a floor plan designed for both everyday living and entertaining. The formal living and dining areas provide the perfect setting for gatherings, while the kitchen offers ample counter space, generous cabinetry, a center island, and seamless flow for both casual meals and hosting. A downstairs bedroom with its own bathroom adds flexibility—ideal for guests, extended family, or a private office. Upstairs, the primary suite serves as a peaceful retreat with a spacious walk-in closet, timeless finishes, and tranquil views of the surrounding greenery. Enjoy a sparkling pool, mature landscaping, and eight fruit-bearing trees including grapevine, pomegranate, loquat, fig, navel orange, lemon, lime, and nectarine—creating a private outdoor space perfect for relaxing, entertaining, or simply enjoying the California lifestyle. This home presents a fantastic opportunity to customize and make it your own in a premier location. Just minutes from Lake Lindero Golf Course, nearby parks, and popular local dining and shopping, this is comfortable living in one of Agoura Hills’ most established and desirable neighborhoods.
Garden Grove, CA 92845
1744
sqft3
Baths4
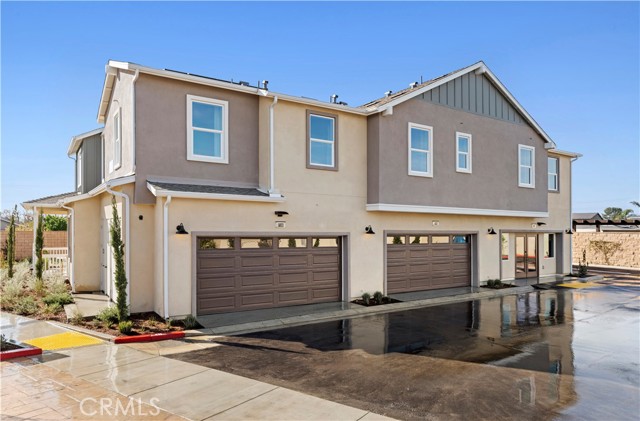
Beds Plan 3 @ The Gables by Brandywine Homes offers a thoughtfully designed two-story townhome in the heart of Orange County, combining modern comfort with everyday convenience—close to top schools, shopping, dining, and entertainment in a quiet neighborhood with ample parking. The open-concept first floor features a bright great room, dining area, and a modern kitchen with a large island, white cabinetry, quartz countertops, and stainless steel LG all-electric appliances. A private first-floor bedroom and full bath provide flexibility for guests or multi-generational living, along with direct access to the attached 2-car garage. Upstairs, a central loft adds versatile living space, surrounded by three bedrooms including a spacious primary suite with a walk-in closet and spa-inspired bath. A full secondary bathroom and convenient laundry room complete the second floor. This all-electric home also includes a Smart Home package with EV charging outlet, Ring Video Doorbell, Honeywell Smart Thermostat, Echo Show, Leviton Smart Switches, and a Wi-Fi-enabled garage door opener. Home has solar panels with options to purchase or lease.
Palm Springs, CA 92262
1490
sqft2
Baths1
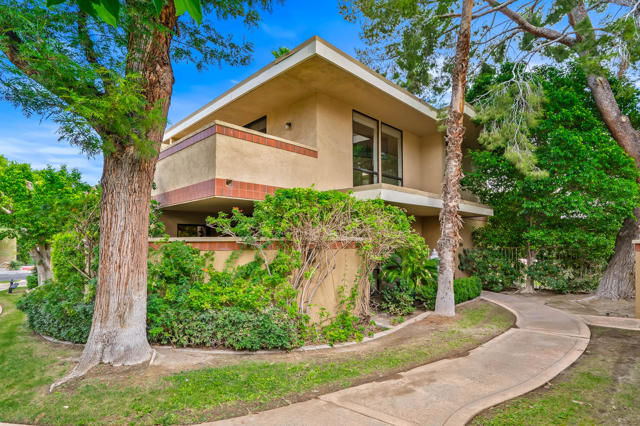
Beds A rare opportunity to own a two-story, townhouse-style residence at the Historic Racquet Club Colony--one of only 20 exclusive villas, with just 10 two-story homes that seldom come to market. This exceptional approximately 1,500 sq ft home is elegant, dramatic, and truly one of a kind. An oversized second-floor primary suite with soaring vaulted ceilings, walls of glass, and panoramic mountain views serves as the home's architectural centerpiece, creating a striking presence while delivering seamless indoor-outdoor living--ideal as a full-time residence or sophisticated Palm Springs retreat. A welcoming entry foyer leads to a versatile bonus retreat with a full ensuite bathroom--perfect as a home office, reading room, creative studio, media room, wellness space, or occasional guest accommodations. Thoughtfully separated from the primary suite, it offers exceptional flexibility and privacy. The main living and dining areas feature travertine tile flooring, recessed lighting, and an effortless connection to the outdoors. The updated kitchen showcases natural wood shaker cabinetry, dark granite countertops, a gray mirrored backsplash, stainless steel appliances, deep undermount sink, and built-in flat-screen TV. Glass sliders open to a private walled patio complete with a lion head fountain and faux boxwood walls, creating a charming setting for entertaining or relaxed desert living. An additional terrace off the living room provides ideal space for outdoor dining and al fresco enjoyment. The second-level primary suite is an extraordinary and exceptionally private retreat. A light-filled nook off the staircase provides space for a desk or reading area, while the expansive bedroom features dramatic 12-foot vaulted ceilings and breathtaking 'treehouse' mountain views through walls of glass. Sliders open to a large private terrace, extending the living experience outdoors and showcasing jaw-dropping vistas. The spacious ensuite bath features a dressing area with a large mirrored double closet and generous proportions rarely found in homes of this size. In-unit laundry, walk-in closets, under-stair storage, custom wood blinds, and thoughtful upgrades enhance comfort and convenience throughout. Set within lush, gated, fee-simple grounds, Racquet Club Colony offers a serene resort-style setting with pool, spa, cascading waterfall fountain, mature landscaping, covered parking, ample guest parking, and a dedicated dog run. Located just five minutes to downtown.
Page 0 of 0
