
Newbury Park, CA 91320
$3,500
1384
sqft3
Baths3
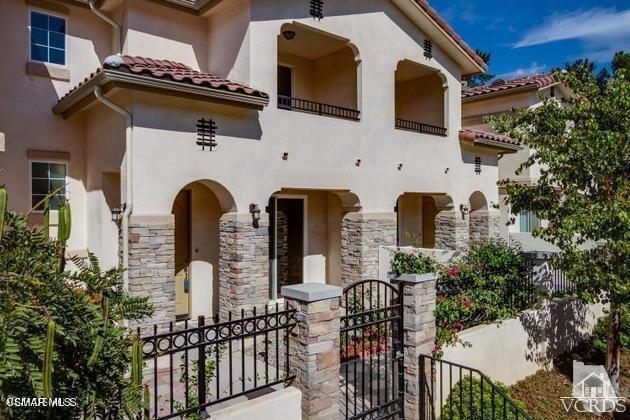
Beds Don't miss this impeccable 3BR/2.5BA townhome. Upgraded throughout including granite counters, travertine back splash, stainless appliances, 9' ceilings. recessed lighting, hardwood flooring, attached two car garage and private eco friendly patio. Easy access to community pool & spa, award winning schools, and Peppertree park right around the corner. This one will not last !!
Agoura Hills, CA 91301
1242
sqft2
Baths3
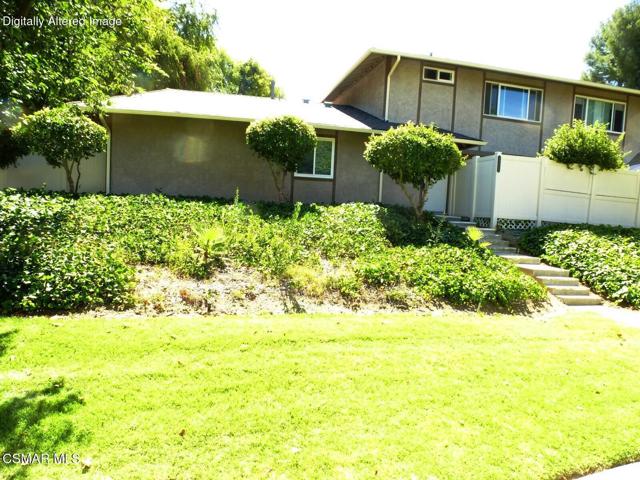
Beds ANNANDALE CLUBHOUSE access included!3 bedrooms, 1.5 baths Completely refreshed inside! Range, dishwasher and Refrigerator included. Room for washer and dryer. 3 bedrooms upstairs. Kitchen totally refreshed and all appliances in excellent condition. LED lighting, ceiling fan in master bedroom repainted and with new flooring at entry. 2 parking spaces assigned to this property right out the backdoor! This property is located in the townhomes at Annandale 2 and access to the clubhouse and pool is included in this lease! Also, less than one block walk to Chumash Park and 2 blocks to major shopping area. See back of this flyer for the amenities. Ideal tenant would be looking for a 1 year lease and have good credit.
Los Angeles, CA 90029
1806
sqft2
Baths3
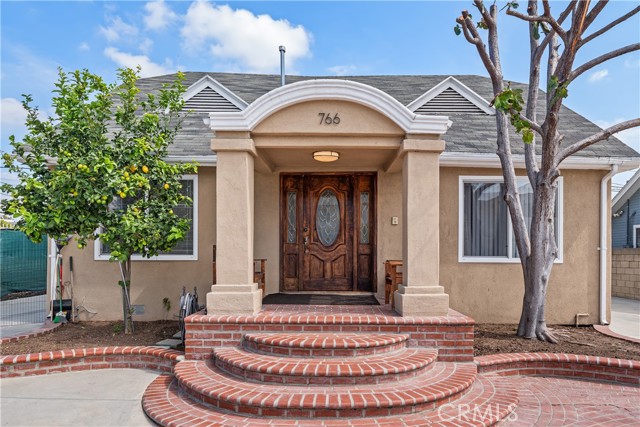
Beds Beautiful 3-Bedroom Home – 766 N Alexandria Ave Welcome to this charming three-bedroom, two-bathroom home located at 766 N Alexandria Ave. The property has been freshly painted, creating a bright and refreshed atmosphere throughout the home. Enjoy great-quality appliances, including a washer and dryer conveniently located in the unit, making everyday living comfortable and easy. The home also features a built-in stereo system and video-controlled exterior security cameras, providing both entertainment and peace of mind. The property is gated for additional privacy and security, and the yard features a beautiful lemon tree, adding a lovely touch of California charm to the outdoor space. This home offers a wonderful combination of comfort, convenience, and character, making it a fantastic place to live.
Los Angeles, CA 90035
2992
sqft4
Baths4
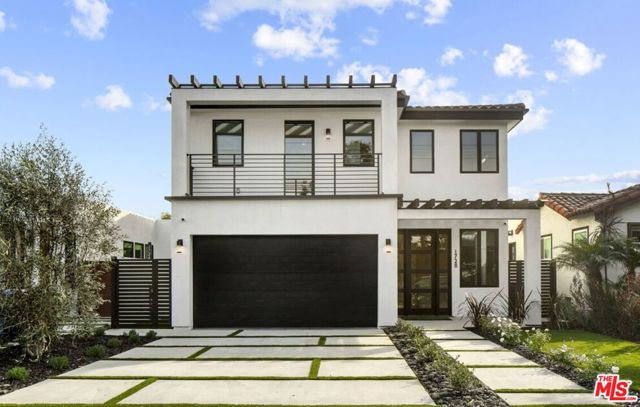
Beds STUNNING 4 BEDROOM + 3.5 BATH MODERN RESIDENCE BUILT IN 2022 IN THE HEART OF CRESTVIEW. Thoughtfully designed with exceptional craftsmanship and high-end finishes throughout, this approximately 3,000-square-foot home offers the perfect blend of luxury, comfort, and functionality. The expansive open-concept floor plan features a breathtaking family room with fireplace, elegant dining area, and seamless indoor-outdoor flow ideal for California living. At the heart of the home is a chef's kosher kitchen complete with a large center island, premium appliances, custom cabinetry, and a butler's pantry with an additional sink. Floor-to-ceiling glass doors open to a beautifully landscaped backyard featuring a pergola and generous entertaining space. The luxurious primary suite serves as a private retreat, offering a fireplace, spacious walk-in closet, private balcony, and spa-inspired bathroom with dual vanities, soaking tub, oversized rain shower, and designer finishes. Each additional bedroom and bathroom has been thoughtfully appointed with unique tile work and upscale details. Situated on a picturesque tree-lined street just moments from Pico Boulevard, this exceptional home is conveniently located near boutique shopping, acclaimed dining, parks, and houses of worship.
Los Angeles, CA 90015
1700
sqft3
Baths2
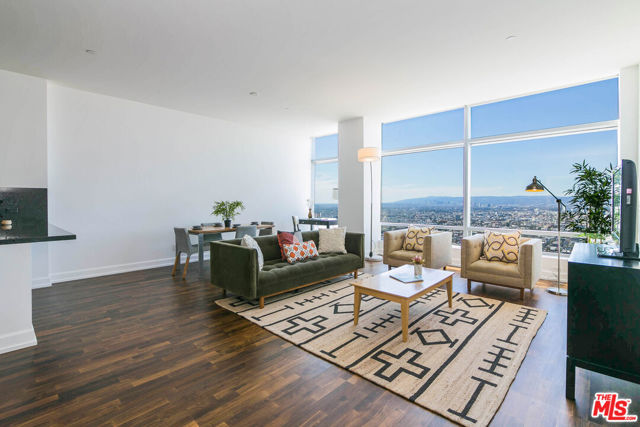
Beds Unfurnished, Well priced 2 Bedroom at the Premiere Ritz-Carlton Residences Los Angeles. This popular plan has views right as you enter and the best closet space of most plans in this bldg. It also has a study or office and open concept kitchen. Looking west from the 28th fl, views are stellar of the Mtn Range, Hollywood Sign and more. 5 Star Amenities include The Ritz-Carlton Rooftop Saltwater Pool and Bar, valet parking, 24 hour security, concierge services, Billiard Room with one of a kind glass pool table, conference or dinner room, screening room and access to the hotel's room service housekeeping and Ritz Carlton Spa. There's also on site restaurants like Sendero and easy walk to Lakers Games and a quick drive to USC, FIDM & Loyola Law. A wonderful, exciting place to live! $500 move in and out fee charged by building. Min 1 year lease. No smoking or vaping. Pets are case by case. 2 valet parking and 1 storage unit included. Excellent credit, references etc are a must. Photos are of staged model of same exact plan so some finishes may differ as well as landlord may make some changes after current tenant move out. Make your appointment today.
Santa Monica, CA 90402
600
sqft1
Baths1
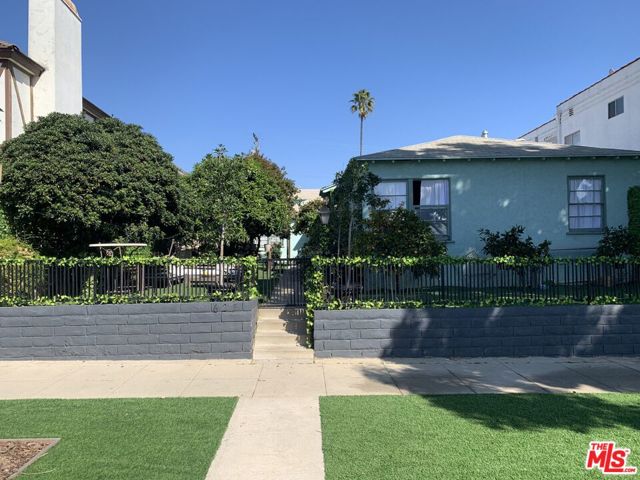
Beds Charming and quiet top-floor rear unit located in the highly desirable North of Montana neighborhood. This bright and airy 1-bedroom, 1-bath residence features beautiful hardwood floors, fresh paint, and abundant natural light throughout. The kitchen comes equipped with a stove, refrigerator, and microwave for your convenience. Enjoy being just moments from the popular Montana Avenue shops, restaurants, cafes, and the world famous Santa Monica Beach. A wonderful opportunity to enjoy coastal living in one of Santa Monica's most sought-after neighborhoods. Street parking only.
San Clemente, CA 92673
3057
sqft5
Baths5
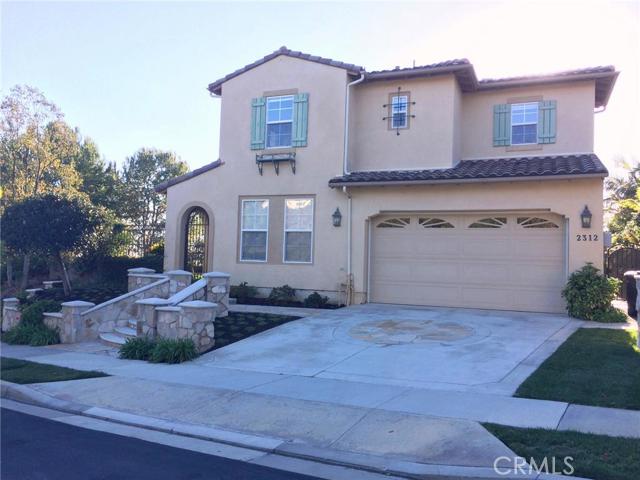
Beds Situated on a large, corner lot is this fantastic home with tremendous ocean views. The downstairs features an open floorplan, with the bright kitchen wide open to the family and dining rooms. Great indoor and outdoor spaces for entertaining. Also, there is a downstairs bed/bath suite perfect for in-laws or guests, and a separate formal living room. Upstairs is an office (considered the optional 5th bedroom, no closet) with a walk out balcony and awesome ocean view; that view is also featured in the spacious master suite. The upstairs also boasts two additional bedrooms, each with it's own bathroom. This gorgeous home is also equipped with SOLAR panels which could save you hundreds of dollars per month! Take a tour and apply now!
Los Angeles, CA 90034
450
sqft1
Baths0
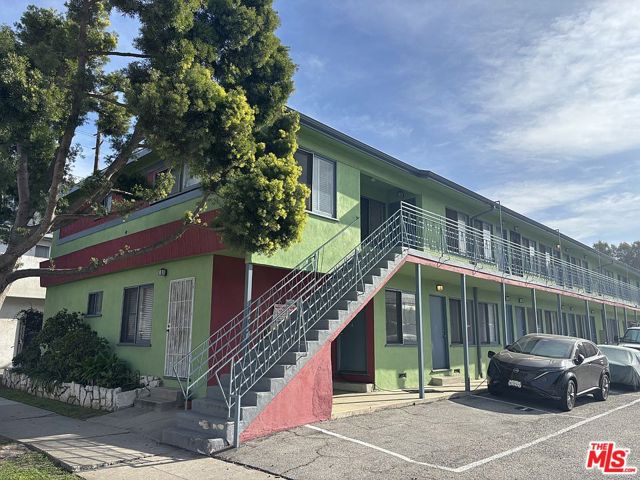
Beds Welcome home to this bright and inviting studio apartment ideally located in the heart of the Palms Mar Vista neighborhood. This well-maintained residence offers a comfortable layout with abundant natural light, creating a warm and welcoming atmosphere throughout.Conveniently located near popular restaurants, coffee shops, parks, and shopping, with easy access to major freeways and public transportation, making commuting a breeze.Owner Pays for water and Gardner. Renter pays for Gas and Electricity. Rent due the first of each month.
Palm Springs, CA 92262
850
sqft1
Baths1
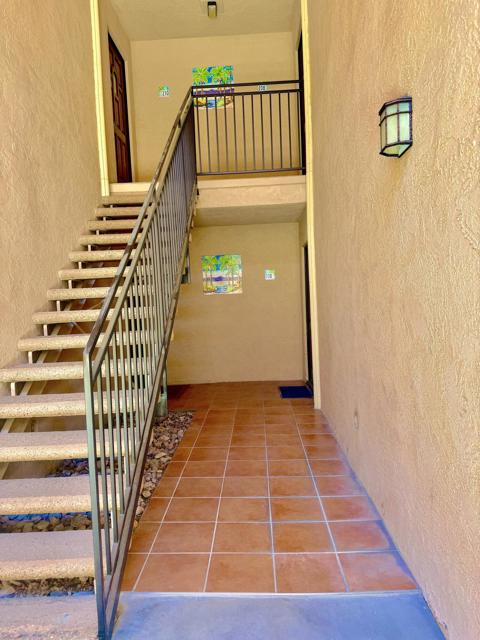
Beds Beautifully Remodeled ground floor Palm Springs Condo! Freshly painted and move-in ready, this charming 1-bedroom, 1-bath home features stylish laminate flooring, granite kitchen countertops, a stone bathroom vanity, and a bright open floor plan with a spacious walk-in closet. Enjoy the convenience of a full-size in-unit washer and dryer, assigned parking, and a private patio perfect for relaxing. Resort-style community amenities include a pool, spa, and BBQ area. Ideally located in the heart of Palm Springs, this is the perfect full-time residence, vacation getaway, or investment opportunity.
Page 0 of 0
