
Rancho Mirage, CA 92270
$4,300,000
4821
sqft4
Baths4
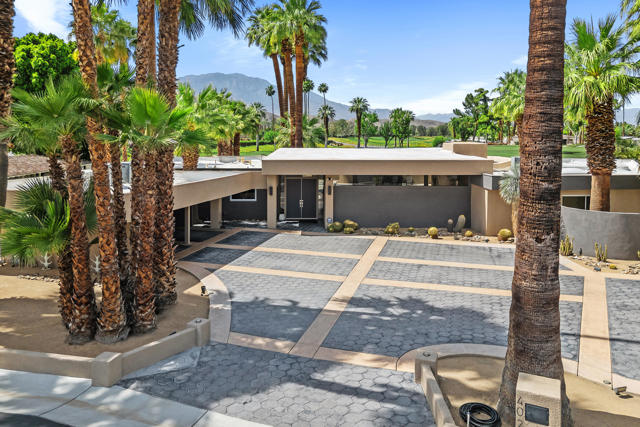
Beds Welcome to an extraordinary offering in Thunderbird Estates, one of Rancho Mirage's most exclusive and private enclaves, comprised of just 28 residences. This iconic desert modern home, originally designed in 1955 by renowned mid-century architect William Cody, spans approximately 4,821 square feet with 4 bedrooms and 4 baths, gracefully positioned along the 18th fairway of Thunderbird Country Club.Walls of glass--true to Cody's signature style--frame breathtaking panoramic vistas of three majestic mountain ranges while seamlessly blending indoor and outdoor living. A complete interior remodel showcases refined, high-end finishes and meticulous attention to detail, delivering a move-in ready residence tailored for the most discerning buyer. Grand-scale rooms are flooded with natural light, creating an ambiance that is both sophisticated and inviting.Outdoors, the estate is enveloped by mature, low-maintenance desert landscaping, offering a serene and private setting ideal for poolside entertaining under the desert sky. Rich in history, the home was originally built for Lawrence ''Red'' and Jessie Oakes and was featured in Architectural Digest in 1962. Thoughtfully and sensitively renovated, it honors its architectural heritage while embracing modern luxury--ready for its next 70 years.Located just a short stroll from the clubhouse, residents who choose to join Thunderbird Country Club enjoy premier amenities and a storied legacy once shared by Hollywood icons and industry leaders. Having been cherished by its current guardians for over two decades, this is a rare opportunity to own not just a home, but an unparalleled lifestyle in one of the desert's most coveted communities.
Helendale, CA 92342
2183
sqft2
Baths3
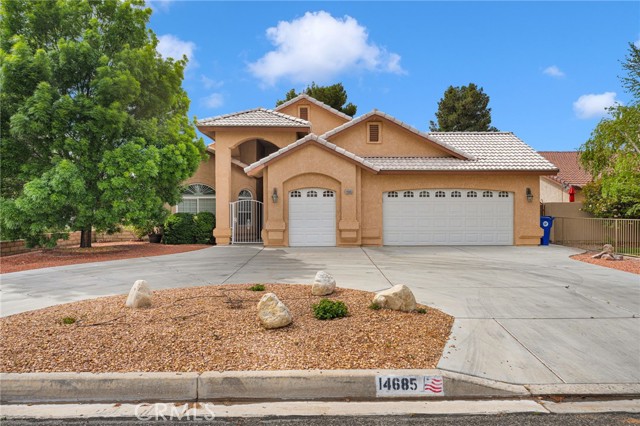
Beds Welcome to this beautifully maintained ranch-style home located on Cool Glen Drive in the highly desirable Silver Lakes community. This immaculate 3-bedroom, 2-bathroom residence offers nearly 2,200 square feet of living space with a spacious and functional layout, highlighted by high vaulted ceilings and a grand entry hallway that creates an open, inviting atmosphere. The interior features tile flooring throughout the main living areas and wood-style flooring in the bedrooms. The well-appointed kitchen boasts quartz countertops, a deep and wide sink, custom backsplash, electric double ovens, and a gas cooktop conveniently located in the island. Adjacent to the kitchen is a generous informal dining area and an expansive living room—perfect for entertaining. The primary suite includes a walk-in closet, dual sinks, and a custom walk-around, bench-seated walk-in shower. A secondary bedroom offers direct bathroom access, providing added flexibility for guests or multi-generational living. Additional highlights include a large laundry room and ample storage throughout. Exterior features include a wraparound driveway, low-maintenance landscaping, and gated front and side access for added privacy. The property includes a 2.5-car garage, golf cart garage, and an additional utility garage. Including a built in vacuum and a water softener. The backyard is designed for relaxation and entertainment, featuring a covered patio with a built-in sound system mounted on a stucco wall with shade—perfect for enjoying late summer evenings. Enjoy serene views of Hole #4 on the North Course of the Silver Lakes Golf Course. Additional amenities include custom window shades and blinds, exterior sunshades, a built-in doggy door, cast iron fireplace (pellet or gas), and dual cooling systems with both AC and evaporative (swamp) cooling. This home reflects true pride of ownership and is in pristine condition—a must-see opportunity in a sought-after community. 14685 Coolglen Dr, Helendale, CA
Tarzana, CA 91356
910
sqft2
Baths2
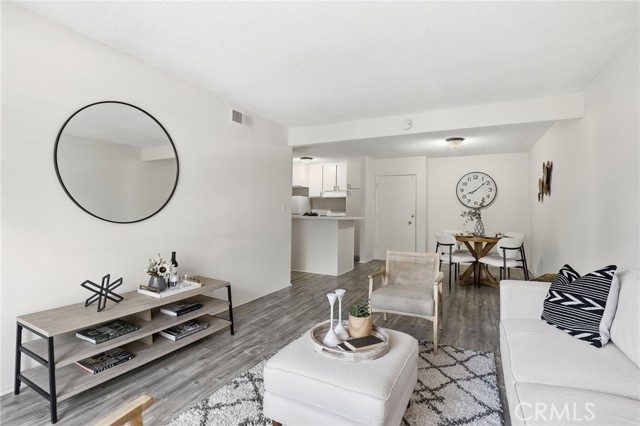
Beds Welcome to your bright and beautifully updated Tarzana retreat! This 2-bedroom, 2-bath upper-level condo offers a perfect blend of comfort, modern finishes, and convenience. Step inside to discover a spacious open-concept layout. The kitchen opens seamlessly to the dining and living areas making it ideal for entertaining or relaxing at home. Enjoy your morning coffee or unwind in the evening on your private balcony. The primary suite offers a serene escape with its own en-suite bathroom, while the second bedroom provides flexibility for guests, a home office, or creative space. Community features a pool, spa, and landscaped courtyards. Just moments from Ventura Blvd's best dining, shops, and cafes plus easy access to the 101 freeway, this condo truly offers style, comfort, and convenience in one package. HOA dues include water, trash, sewer, landscaping, pool and spa maintenance, building insurance, exterior maintenance, pest control, and professional management. Two parking spots (tandem) and storage.
Murrieta, CA 92563
2011
sqft2
Baths3
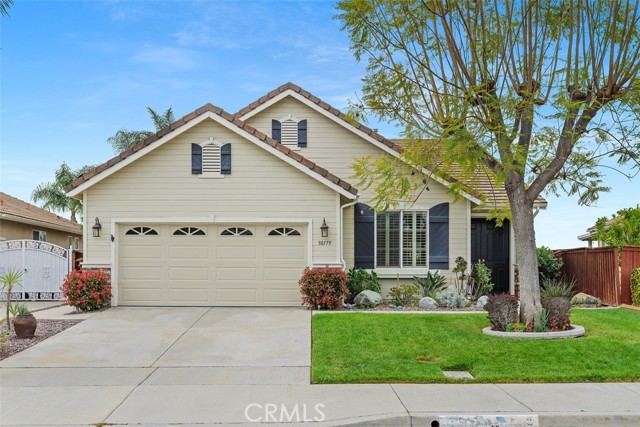
Beds Fabulous Four Seasons 55+ community. This spacious single-story residence offers 2 bedrooms plus an office, 2 bathrooms, and a thoughtfully designed open floor plan filled with natural light. The well-appointed kitchen features granite countertops, a breakfast bar, and a cozy eat-in nook, complemented by elegant plantation shutters throughout the home. Enjoy both a formal living room and separate dining area, along with a warm and inviting family room complete with a fireplace—perfect for relaxing or entertaining. The primary suite is a true retreat, offering two walk-in closets and a luxurious ensuite bath with a spacious walk-in shower and separate soaking tub. Two guest rooms are located at the front of the home, one currently configured as an office, with a conveniently situated guest bathroom featuring a shower/tub combination. Additional highlights include a generously sized laundry room with a deep sink and ample storage cabinetry, as well as a 2-car garage with an epoxy-coated floor and an upgraded tankless water heater. Step outside to a beautifully landscaped, low-maintenance backyard showcasing stamped concrete, an Alumawood patio cover, fruit trees, and breathtaking views—creating a peaceful and private outdoor oasis ideal for entertaining or unwinding. Residents of Four Seasons Murrieta enjoy resort-style living with access to world-class amenities, including a 10-acre lodge featuring a heated pool and spa, fitness center, aerobics and dance studio, library, hobby rooms, beauty salon, and a grand ballroom. Outdoor amenities include tennis and pickleball courts, bocce ball, shuffleboard, putting green, walking trails, and more. The community also offers a vibrant social calendar with clubs and activities such as art classes, yoga, bridge, and billiards. Conveniently located near shopping, dining, and entertainment, including the Promenade Mall, and just minutes from Temecula’s charming Old Town and renowned wineries. With low HOA dues, no Mello-Roos, and appliances included (washer, dryer, and refrigerator), this move-in ready home offers the perfect blend of comfort, luxury, and active adult living. Come experience the exceptional lifestyle at Four Seasons Murrieta!
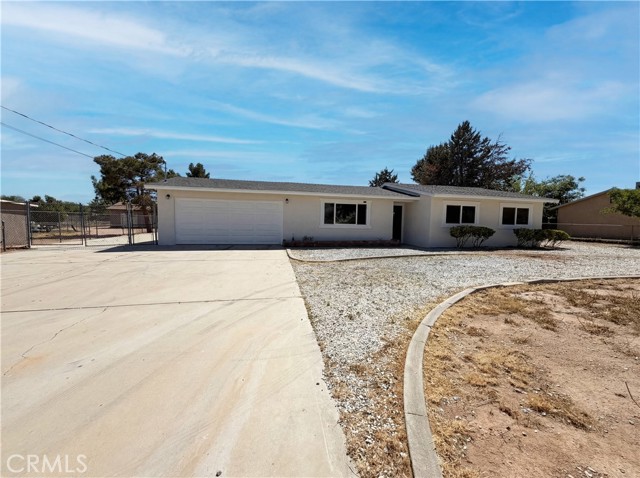
Hesperia, CA 92345
1798
sqft2
Baths3
Beds Picture yourself at 15011 Mission St, a residence designed for practical living and functional use. The living room is adorned with a cozy fireplace. The kitchen includes all stainless steel appliances and an accent backsplash, providing a cohesive and updated workspace. An exterior patio connects to a fenced in backyard, creating an enclosed outdoor area for various activities, completing the property's practical layout. Included 100-Day Home Warranty with buyer activation
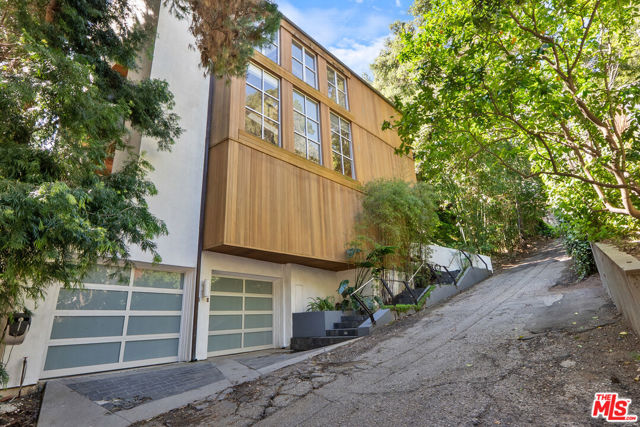
Beverly Hills, CA 90210
3060
sqft5
Baths3
Beds Welcome to 9976 Westwanda Dr, a stunning single family residence located in the highly sought after Beverly Hills Post Office Area. Offering approximately 3,060 sq ft of thoughtfully designed living space, this home features 3 spacious bedrooms and 5 bathrooms, each crafted with style and comfort in mind. The open and airy floor plan is filled with natural light and seamlessly connects indoor and outdoor living, perfect for both entertaining and everyday living. Modern finishes, clean lines, and functional spaces elevate the home's sophisticated feel. Tucked away on a peaceful, private street, this property provides a serene retreat while still being just minutes from world class dining, shopping, and entertainment.
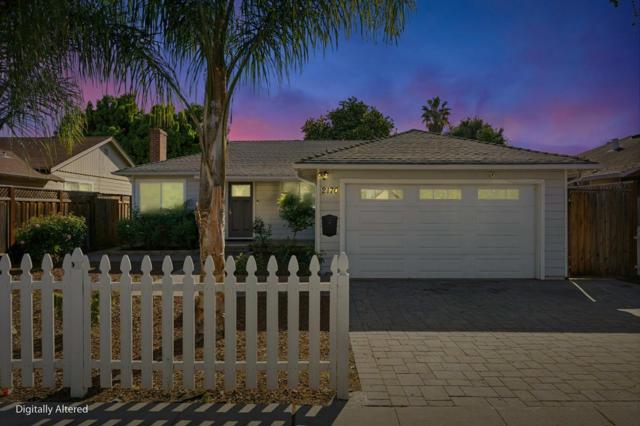
East Palo Alto, CA 94303
1450
sqft2
Baths3
Beds Great Opportunity For Investors Looking For A Rental Property With Tenants Already In Place!!! Cozy Curb Appeal & Gorgeous Updates Throughout This Home - Inside & Out! Open Floor Plan & Lots Of Light. Interior Renovations Include: New LVP Floors, Interior Paint, New Interior Doors & Windows, Crown Molding, Garage Door, New Heat/AC System, New Electrical & Plumbing Systems. Kitchen & Bathrooms Renovated Too - With New Kitchen Cabinets, Granite Counters, Subway Tile Backsplash, Stainless Steel Appliances. New Bathroom Vanities, Shower Enclosure & Huge Tub, Toilets & Fixtures. Custom Closet Built-In Organizers. Exterior Renovations Include Both Front & Back Yards Including Your Own White Picket Fence! Stone Paver Driveway & Walkways, Low Maintenance Landscape, Backyard Deck, Garden Bed, Artificial Grass & Newer Fencing. Great Location Nearby Everything - Close To META HQ, Amazon, Google, Stanford University & Hospital. Quick Access To 101. Nearby Parks, Schools & Shopping Too!
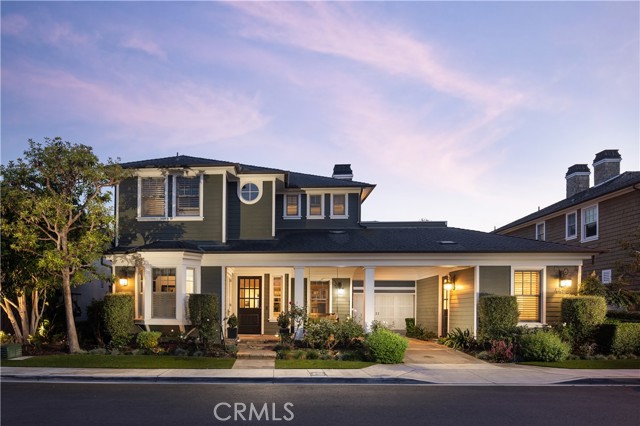
Huntington Beach, CA 92649
3785
sqft5
Baths5
Beds Wake up to expansive coastal views and ocean breezes in a rare architectural gem, an original Hearthside Home Breakers Plan 2, uniquely positioned at the north end on the coveted view side of Brightwater Drive, the “Gold Coast” of the beautiful Brightwater neighborhood. This stunning home features a timeless East Coast design evoking Nantucket and Martha’s Vineyard. Designed for indoor-outdoor living, the home’s gathering spaces are seamlessly connected for a natural flow. Arrive at the welcoming covered front porch - complete with swing and come through the “Dutch” front door and office French doors into the main living spaces. Adjoining living room and dining roomwith a cozy fireplace provide flexible entertaining space, while more French doors from the kitchen and family rooms lead you to wander: settle into the cozy, private courtyard, or venture beyond to the backyard where you will be entranced by sit-down ocean views and a rare orientation that offers a sunset scene 365 days per year! On one of the larger lots in the area, it features 5 bedrooms and 4.5 baths, plus a dedicated office, a large upstairs bonus room, casita with separate entry, and 3 upstairs balconies including two larger decks with ocean views. This former model features too many enhancements to name: extensive built-ins, wainscoting throughout, striking beamed ceilings, luxury appliances - TWO full-size Sub-Zero refrigerators, wine storage, Sonos audio and more. The crisp palette of black & white with warm neutrals, is as fresh as the ocean air, and showcases the recent extensive renovation of bathrooms and interior spaces including refinished natural walnut flooring, designer paint, refreshed kitchen island and lighting, smart motorized shades, window coverings and carpet. The spacious backyard is anchored by a covered BBQ area on a raised deck featuring motorized louver systems, fans, and heaters, to optimize outdoor enjoyment in any weather. The premium BBQ, kegerator, ice maker, fridge, warming & storage drawers,sink with prep space & trash pullout, and expansive counter space create a true outdoor kitchen. Make memories around the inviting fire pit. Water features, grass lawn & mature fruit trees complete the private, resort-style setting. An (ocean view!) garage and a porte-cochère with an oversized driveway provide ample parking.This is a rare opportunity to own a premier view property in one of Huntington Beach most sought-after coastal communities.
Newark, CA 94560
2187
sqft4
Baths4

Beds New Release of homes. These will be our final homes built with move-ins this year. Homes are expected to be completed before the Holidays. Welcome to the Ronda plan at Marabel, a stunning 4-bedroom, 3.5-bath home offering 2187 sf across three beautifully appointed levels. Marabel is a brand-new community of 118 homes currently under construction in Newark. The neighborhood will feature lush landscaping, green spaces, dog parks, and walking trails. Marabel is perfectly positioned near schools, shopping, dining, and major routes, including Hwy 880 and the Dumbarton Bridge. Note: Photos are of the Model Homes.
Page 0 of 0
