
Los Angeles, CA 90049
$11,950
4300
sqft6
Baths4
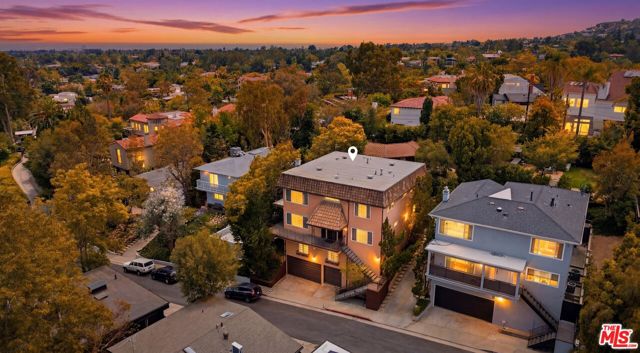
Beds Welcome to this stunning residence in the heart of Brentwood, north of Sunset, offering the perfect blend of luxury, comfort, and functionality. This expansive home features 4 bedrooms, 6 bathrooms, and approximately 4,300 square feet of thoughtfully designed living space. Designed for both everyday living and entertaining, the home boasts multiple versatile spaces including a dedicated man cave and seamless indoor-outdoor flow. The primary suite opens to a private outdoor patio, creating a serene retreat to unwind. The backyard is an entertainer's dream, featuring a spacious layout with a mature tree providing shade throughout the day. A detached pool house elevates the experience with a full bar, TV lounge, sauna, and additional renovated storage space, offering the ultimate setting for hosting guests. Parking is abundant with a two-car garage equipped with EV charging, along with a covered carport accommodating two additional vehicles. Located in one of Brentwood's most sought-after neighborhoods, this home is ideal for families or anyone who loves to host and entertain in style
Culver City, CA 90230
2955
sqft4
Baths4
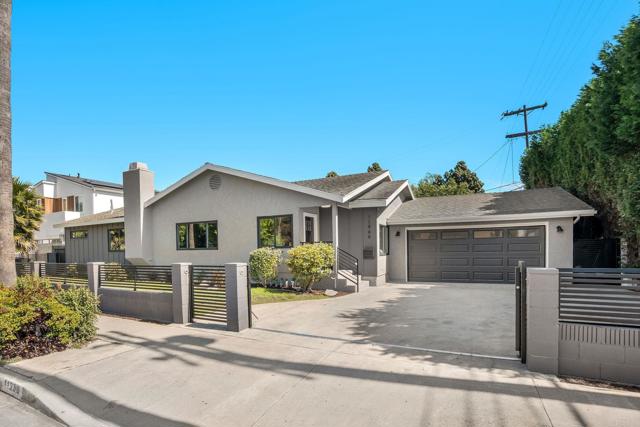
Beds This Culver City residence delivers designer-level finishes at every turn — from the main house to a detached Recreational space with kitchenette, bathroom and bedroom. A modern stucco exterior framed by new horizontal-slat metal fencing and a gated driveway sets a confident tone at the curb. Inside, wide-plank blonde hardwood floors carry through light-filled, open-concept living spaces anchored by a wood-mantled fireplace. An arched dry bar niche clad in sage zellige-style glossy tile — complete with a floating oak shelf, gold sconces, and wine fridge — adds a moment of drama off the main living area. The kitchen brings the design energy forward with two-tone slim shaker cabinetry in white and white oak, a quartz waterfall island with counter seating, a glossy zellige mosaic backsplash, and gold-tone hardware throughout. The primary suite is generous and serene, opening to the backyard via a slider. Its spa-caliber en suite features a floating white oak vanity with marble-look countertop, wall-mount gold faucets, patterned wallpaper, and a frameless glass shower with honed porcelain shower walls, pebble mosaic floor. Each additional bath carries its own design identity — from the bold terracotta checker tub surround to a third bath with a sculptural wavy-framed mirror and refined porcelain shower. A generous grassy yard with concrete patio and tropical plantings connects to the fully equipped 1 bed/1 bath Rec Room — white oak cabinetry, gas cooktop, porcelain shower tile with gold fixtures, and a cane-front vanity with arched mirror and gold sconces. Private alley entrance. All-new windows, doors, and HVAC throughout. Minutes from Downtown Culver City's dining and nightlife, Ivy Station, and the tech and creative campuses that define the city's modern identity, with easy freeway and Metro access.
Los Angeles, CA 90291
1057
sqft1
Baths0
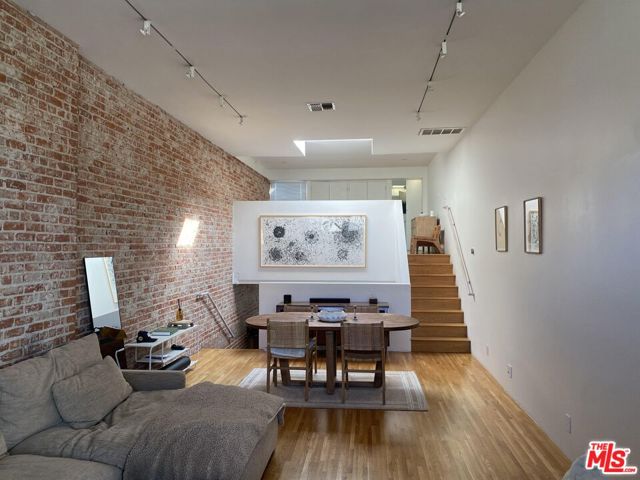
Beds Experience the perfect blend of style and functionality in this modern live/work loft just moments from Venice Beach. Thoughtfully designed with high-end fixtures and rich solid oak floors throughout, the space offers a warm and sophisticated backdrop for both living and productivity. The expansive, mostly open floor plan provides flexibility for a small creative company, artist studio, or an inspiring work-from-home environment in one of Los Angeles' most iconic coastal neighborhoods. Located just one block from the Venice Beach Boardwalk, the space is in excellent condition and features modern, high-end appliances and fixtures, a full Bulthaup kitchen with a Miele dishwasher and washer, a wood-burning fireplace, and an exposed brick interior wall that adds character and charm. The property also includes 2 parking spaces, with the lease rate plus a proportional share of utilities.
Irvine, CA 92618
2036
sqft4
Baths3
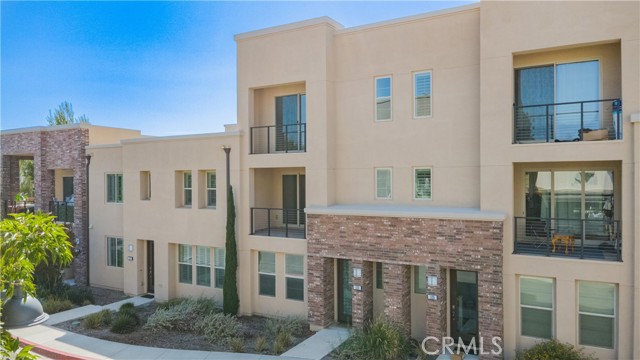
Beds Must-see Great Park home in the Irvine Unified School District, featuring a rare first-floor ensuite bedroom, three private bedroom suites, and newly installed wood flooring throughout! This original-owner residence offers 3 bedrooms, 3.5 bathrooms, and approximately 2,036 square feet of thoughtfully designed living space—an ideal layout for buyers seeking privacy, flexibility, and a move-in-ready home in one of Irvine’s most desirable communities. The bright main living level features an open kitchen with abundant cabinetry and storage, a spacious dining area, and an inviting living room. Two private balconies on the second and third levels bring in natural light and extend the home’s indoor-outdoor living appeal. An upstairs laundry room adds everyday convenience. Enjoy a highly connected Great Park lifestyle near community pool and clubhouse amenities, the Great Park Balloon, parks, and recreation areas. Ideally located near Woodbury Town Center and the upcoming Canopy retail and dining destination, with convenient access to shopping, dining, daily services, and major freeways. With its hard-to-find first-floor suite, all-ensuite bedroom layout, fresh flooring, Irvine Unified School District location, and exceptional Great Park convenience, this is a rare opportunity not to be missed.
Glendora, CA 91741
2020
sqft3
Baths3
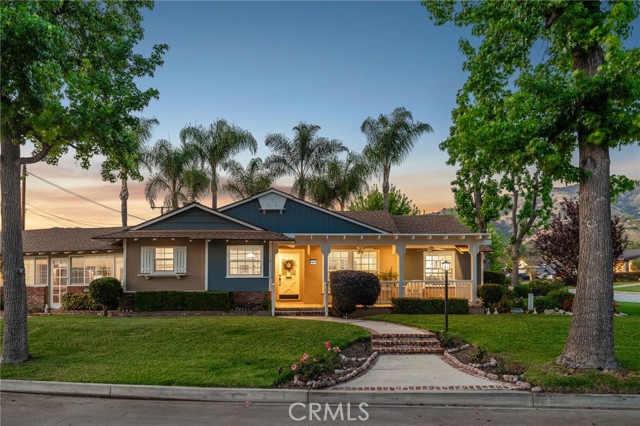
Beds CORNER LOT RANCH HOME WITH MOUNTAIN VIEWS, RESORT STYLE BACKYARD, AND TRUE ENTERTAINING POTENTIAL IN THE HEART OF GLENDORA. Situated on an oversized corner lot just south of Foothill and within walking distance to Glendora High School, this home offers standout curb appeal with lush landscaping and mature Liquid Amber trees surrounding the property, providing privacy and maintained by the city. A covered front porch completes the exterior, perfect for enjoying mountain views. Inside features rich hardwood flooring, abundant natural light, and a functional layout with 3 bedrooms and a full hallway bathroom with tub. The primary suite includes a remodeled bathroom with walk-in glass shower, custom tile, and stone vanity. Upgraded custom glass mirrored closet doors are featured throughout. The kitchen offers built in wine racks and flows into the dining area, creating a central space for daily living and entertaining. French doors open to a formal living room with fireplace and direct backyard access. Just off the kitchen is an indoor laundry area, pantry storage, and a convenient half bathroom. A major bonus is the approximately 400 square foot fully permitted enclosed breezeway, ideal for a game room or second living space, with direct access to the backyard, attached two car garage, and a spacious driveway with potential RV parking. The backyard is a private retreat with a custom rock pool, slide, waterfall, and raised spa. Covered patio seating, a built in BBQ island with bar seating, mature palms, and additional grassy yard space create multiple areas for relaxing and entertaining. Additional upgrades include a brand new HVAC system installed this year. With its prime location, oversized lot, and resort style outdoor living, this home delivers a lifestyle rarely found in this market.
Fontana, CA 92336
1650
sqft3
Baths3
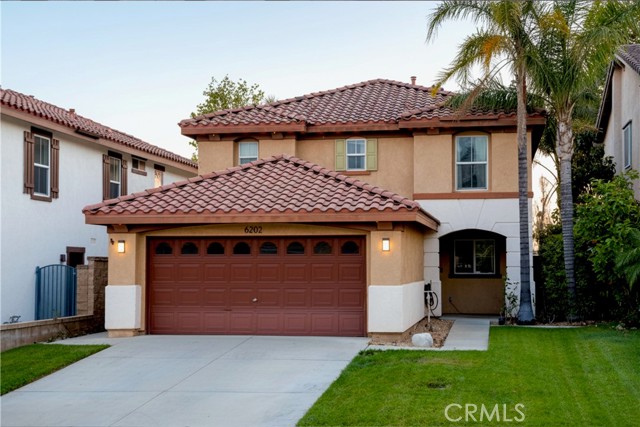
Beds Welcome to this beautifully maintained single-family residence perfectly situated on a scenic golf course, offering stunning unobstructed views and a truly peaceful setting. This turnkey home combines comfort, style, and functionality in a quiet, desirable neighborhood. Step inside to an inviting open-concept floor plan, ideal for both everyday living and entertaining. The kitchen features beautiful granite countertops, ample cabinetry, and a seamless flow into the main living areas. All bedrooms are located upstairs including a spacious and private primary suite designed for relaxation. The other two bedrooms are of ample size and they share a full sized bathroom. A convenient powder room is located on the main level for guests. Enjoy indoor-outdoor living with a charming back patio perfect for gatherings or simply taking in the golf course views. Additional features include an attached two car garage with durable epoxy flooring. A Brand New AC Unit was installed in 2024. Pride of ownership throughout! Ideally located near Victoria Gardens, Lowes and a variety of shopping and dining options. Easy access to the 210 and 15 Freeways for commuting convenience. This is a rare opportunity to own a move-in ready home with views, privacy, and an unbeatable location!!! Don't Miss It!!!!
Saugus, CA 91390
3501
sqft3
Baths4
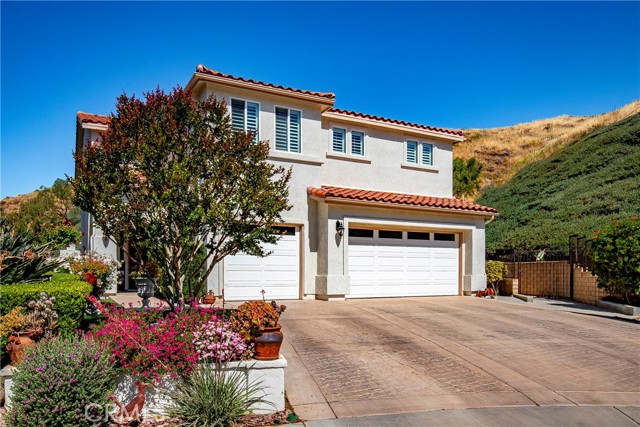
Beds Welcome to Bella Vida, where privacy, space, and elevated living come together in one of Santa Clarita’s most desirable gated communities. Tucked away within a quiet cul-de-sac, 29161 Harmony Way is a captivating two-story Mediterranean-inspired retreat built in 2006, offering approximately 3,501 sq. ft. of thoughtfully designed living space on an expansive 24,526 sq. ft. lot. This beautifully maintained 4-bedroom, 3-bathroom residence blends timeless architecture with modern comfort, creating a home that feels both refined and effortlessly livable. From the moment you arrive, the home impresses with inviting curb appeal and a strong sense of privacy, enhanced by mountain views and a thoughtfully designed backyard. Step inside to a spacious, light-filled living room anchored by a striking fireplace, creating a warm and welcoming focal point for gatherings. The well-appointed kitchen features travertine flooring throughout, custom-painted walls, dual sinks, a reverse osmosis system, and a large pantry. Ample cabinetry and a seamless flow into the separate dining area make it ideal for both everyday living and entertaining. Built-in storage throughout the home adds functionality, and select areas have been freshly painted, enhancing its clean, move-in-ready appeal. The versatile floor plan offers four generously sized bedrooms, along with a bonus room and a separate flex room that can both easily function as a fifth and sixth bedrooms. The primary suite serves as a private retreat, complete with an extra-large closet and an en-suite bathroom featuring a soaking tub. Plantation shutters throughout enhance both privacy and the home’s warm, inviting interiors. Step outside to your own private backyard sanctuary, where a covered patio with a built-in BBQ, outdoor fireplace, and sweeping mountain views set the stage for peaceful evenings at home. The surrounding natural landscape creates a serene setting, often complemented by sightings of abundant wildlife, adding to the home’s sense of tranquility and connection to nature. Additional highlights include energy-efficient assumable solar panels, dual-zone air conditioning, and included refrigerator, washer, and dryer for a seamless move-in. Lovingly cared for by its owner, this home reflects true pride of ownership. Ideally located near shopping, dining, parks, and top-rated schools, 29161 Harmony Way is more than a home—it’s a place to gather, unwind, and create lasting memories.
Pasadena, CA 91106
1291
sqft3
Baths2
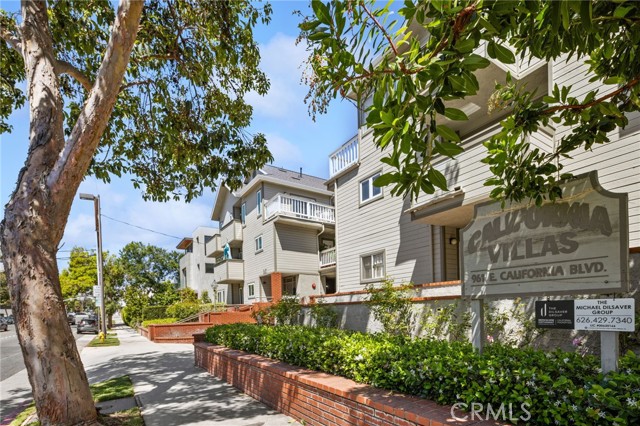
Beds Tucked inside a beautifully maintained gated community, this bright and inviting single-story end-unit condo offers the perfect blend of comfort, style, and convenience. With only one shared wall, the home is filled with natural light streaming through newer double-pane windows and newer multiple sliding glass doors, which open to an expansive wraparound balcony—ideal for seamless indoor-outdoor living, morning coffee, or evening relaxation. The bright kitchen with ample cabinetry shines with all-new stainless steel appliances, sink, and faucet. The kitchen flows effortlessly into the dining area and spacious living room. Entertain with ease in the open-concept layout, complete with a cozy fireplace and a charming wet bar in the living room. The primary suite is a peaceful retreat, featuring direct balcony access, a generous walk-in closet, and an ensuite bathroom with dual sinks, abundant counter space, a separate shower, and a luxurious soaking tub. The second bedroom is equally well-appointed, offering its own ensuite bath with a tiled shower bench and direct access to a walk-in closet. Additional highlights include a large conveniently located guest bathroom, in-unit stackable washer and dryer, a linen closet with ample storage, new flooring in the bathrooms, fresh interior paint throughout, elegant plantation shutters, and attractive new shades on all sliding doors. This home also includes two assigned subterranean parking spaces ideally located near the elevator and stairs, and there are several guest parking spaces. The lushly landscaped community grounds create a serene environment, while secure gated entry to both the complex and subterranean garage ensures privacy and peace of mind. Situated in a highly desirable Pasadena neighborhood, this condo is just a short stroll to South Lake Avenue’s vibrant shopping and dining scene and close to Caltech, offering the best of convenience and lifestyle.
San Diego, CA 92154
1768
sqft4
Baths4
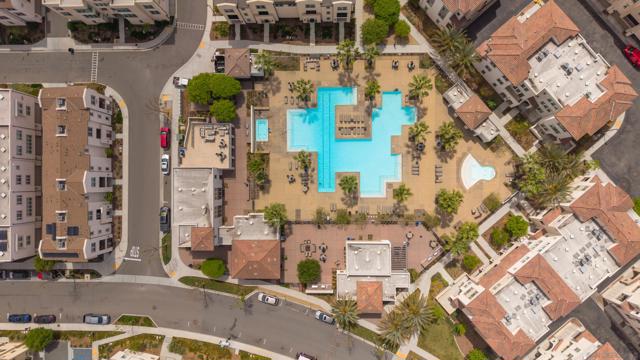
Beds Welcome home to Playa Del Sol! This beautifully upgraded 4-bedroom, 4-bathroom townhome is located in a desirable gated community with resort-style amenities. Freshly painted throughout, this move-in-ready home features a remodeled kitchen with elegant quartz countertops and a custom beverage bar complete with an illuminated glass-door mini fridge and built-in wine rack, perfect for entertaining family and friends. Designed for both comfort and flexibility, the spacious floor plan offers the rare luxury of three private balconies and an attached two-car garage. Each bedroom features its own full bathroom, making this home ideal for multigenerational living, hosting guests, accommodating roommates, or creating a private home office. Residents enjoy an impressive array of community amenities, including a fully equipped fitness center, resort-style pool and spa, playground, two BBQ and picnic areas, multiple dog parks, clubhouses, and inviting gathering spaces for entertaining. Conveniently located near shopping, dining, parks, schools, and major freeways, this turnkey home offers the perfect combination of comfort, style, and low-maintenance living in one of the area's most sought-after communities.
Page 0 of 0
