
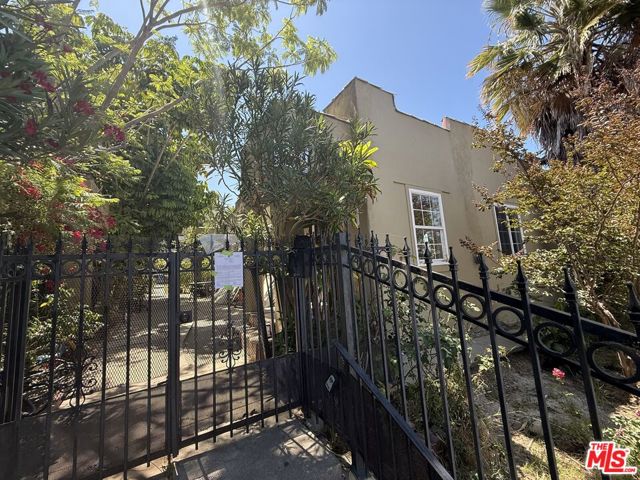
Placentia, CA 92870
1055
sqft3
Baths3
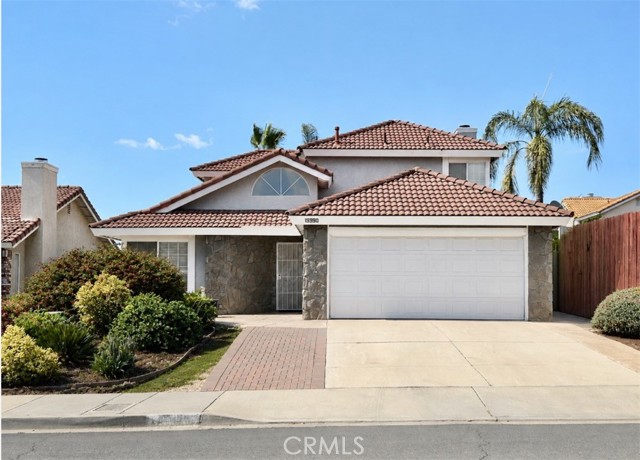
Beds Sought after gated community of Altura! Detached home with side and backyard, and city lights view. Three bedrooms and two and a half baths. Two car attached garage with direct access. Newly remodeled baths and newer kitchen as well! Light and bright and ready to move in! Convenient location and great schools!
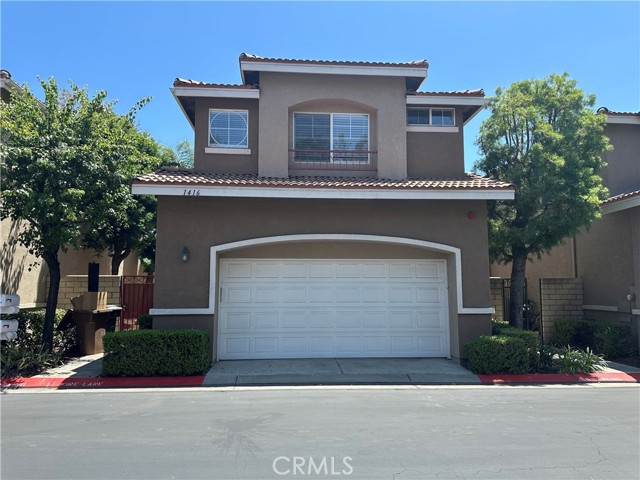
Laguna Woods, CA 92637
564
sqft1
Baths1
Beds A beautiful View home ready to move in . Located in Laguna Woods, a 55+ SENIOR community, the Towers features many amenities. HOA fees INCLUDE : The 2 dining rooms, housekeeping, electricity, water, trash, basic cable, plus on site activities such as: live entertainment, bingo, movies, exercise classes, card rooms, parties & more! Living in Laguna Woods means access to a bus system around the community, to area shopping, restaurants, medical facilities; 5 pools & 4 hot tubs; 27-hole golf course, tennis, library, state-of-the art crafts facility, 7 clubhouses, 200+ clubs, 3 fitness centers, theater, horseback riding/stables, garden centers, basketball, billiards, bocce ball, Emeritus classes & more! It is conveniently located near Laguna Beach, Irvine Spectrum shopping center, and medical hospital . Come enjoy resort style senior living. The rent is $3182 for 1 person. The rent for 2 persons is $4182.00. The renter is provided a $500 food credit to be used at the Towers cafeteria. $1000 food credit for 2 people. Make your appointment today!
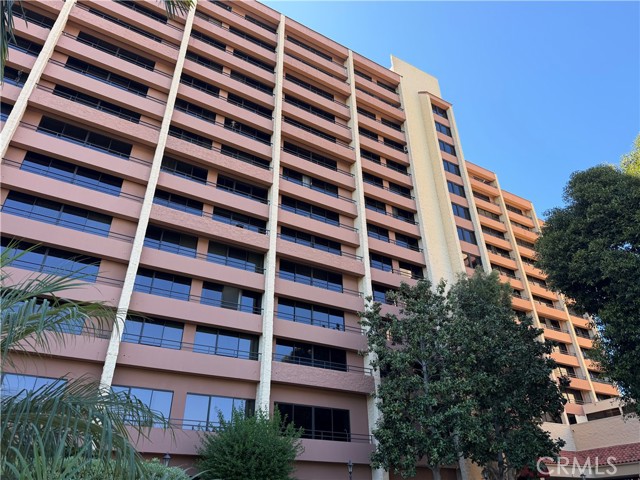
Tarzana, CA 91356
1828
sqft3
Baths4
Beds Come see this beautiful, remodeled, one-level, Ranch style house with a pool on a huge flat lot in this expensive South Of The BLVD, Tarzana neighborhood !!! Remodeled kitchen with granite top counters and wood cabinetry, wood floors throughout the house (no carpets), remodeled bathrooms, large Living Room with a fireplace, the fourth bedroom has its own bath and a separate door to the outside (could be used as an In-Law suite, game room, home office, studio, gym, etc...), romantic master suite with its own full remodeled bathroom and view to the pool and backyard, huge usable, flat lot with a swimmer's pool, professionally landscaped, with your own private mini golf course!
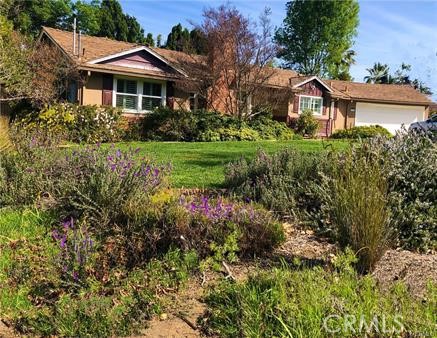
Riverside, CA 92508
1853
sqft3
Baths4
Beds WELCOME HOME! This beautifully upgraded 4-bedroom, 3-full-bathroom home is located in the highly desirable Orangecrest community of Riverside. Offering 1,853 square feet of living space, this spacious residence features an open-concept floor plan designed for comfortable everyday living and effortless entertaining. The home showcases gorgeous renovations throughout, including elegant wood-grain tile flooring, abundant natural light, and stylish finishes. Relax and unwind in the inviting living area, or cozy up next to the fireplace on cool evenings. The well-designed layout includes a convenient downstairs bedroom and full bathroom, perfect for guests, extended family, or a home office. One of the home's most attractive features is its flexibility—it can be leased fully furnished for a truly move-in-ready experience or offered unfurnished to accommodate your personal style and needs. Whether you're relocating, in need of temporary housing, or looking for a long-term residence, this home offers exceptional convenience and versatility. Step outside to enjoy the low-maintenance front and backyard, creating the perfect setting for outdoor gatherings and relaxation without the upkeep. Situated in one of Riverside's most sought-after neighborhoods, this home is served by top-rated schools and is conveniently located near Orange Terrace Park and Library, shopping centers, restaurants, grocery stores, and everyday amenities. Commuters will appreciate the easy access to the 215 and 91 freeways, making travel throughout the Inland Empire and surrounding areas a breeze. Plus, enjoy a convenient commute of approximately 20 minutes to local universities such as: UCR, CBU, and RCC. Don't miss this opportunity to lease a beautiful turnkey home in one of Riverside's premier communities!
La Canada Flintridge, CA 91011
3402
sqft4
Baths6
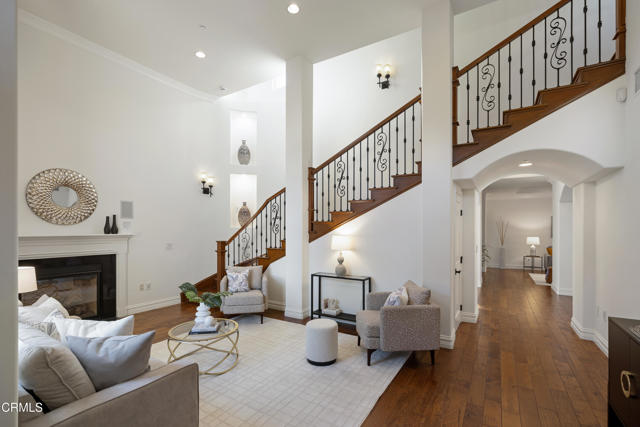
Beds Set at the end of a quiet cul-de-sac in La Canada Flintridge, this private, gated residence offers a rare blend of space, comfort & refined living. Behind secure gates, multiple off-street parking areas, including room for an RV or boat, provide both convenience & flexibility. The approach is enhanced by raised garden beds, mature landscaping & fruit trees, creating a serene & welcoming setting. A striking stone faAade & covered entry lead to an oversized front door, opening into a dramatic interior defined by vaulted ceilings, hardwood floors & abundant natural light. The living room is both elegant & inviting, featuring a gas fireplace & thoughtful architectural details. Everyday functionality is enhanced by an entry closet, under-stair storage, & a central vacuum system throughout the home. Designed for both entertaining & daily living, the open-concept layout flows seamlessly from the formal dining room, highlighted by tray ceilings & statement lighting, into the expansive family room & chef's kitchen. The kitchen serves as the heart of the home, offering a center island with bar seating, a 5-burner gas cooktop, stone countertops, a vegetable sink & a Jenn-Air stainless steel appliance suite. A dedicated laundry room with utility sink, a storage room ideal for a walk-in pantr & direct access to the finished two-car garage add everyday convenience. Sliding glass doors from the family room open to a private patio & grassy side yard, creating a natural indoor-outdoor connection. The main level also includes a 3/4 bathroom, a flexible room ideal for a home office or guest suite & a spacious primary retreat. The primary suite features tray ceilings, prewiring for whole-home audio & a spa-inspired bathroom with dual stone vanities, an oversized jetted soaking tub & a glass-enclosed shower with rain head, handheld wand & body jets. A cedar-lined walk-in closet & private toilet room complete the space. Upstairs, four generously sized bedrooms offer crown molding, ceiling fans & ample closet space. Two Jack-and-Jill bathrooms feature dual-sink vanities & quartz countertops, providing comfort & functionality. Additional features include an exterior storage shed & basement, offering flexibility for storage or future use. Ideally located near top-rated schools, local parks & the shops & dining of Montrose, this home combines privacy, scale & livability in one of La Canada Flintridge's most desirable settings.
Los Angeles, CA 90046
727
sqft1
Baths1
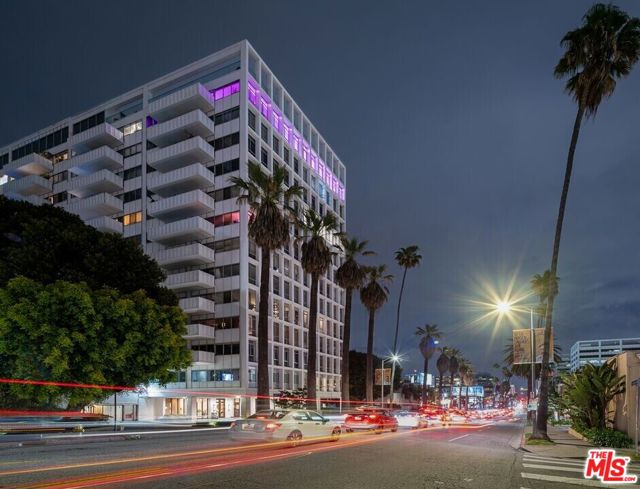
Beds Amazing, open concept, 1 bedroom 1 bath unit in the Hollywood Versailles, a full-service luxury high-rise. Features include a nicely updated kitchen w/ custom cabinets, Carrera marble counters; a custom built-in desk area w/ wall shelving unit; hardwood floors throughout; a deep balcony overlooking the community pool; a walk-in built-out closet area; an updated bathroom w/ custom cabinets, double sinks & large glass shower. Amenities include 24 hr front desk & security, valet, concierge, gym, game/rec room and pool. Just blocks from Runyon Canyon and Hollywood and Highland with all of its entertainment, restaurants & shopping, as well as the Metro Station. Basic cable and internet included.
Riverside, CA 92507
800
sqft1
Baths2
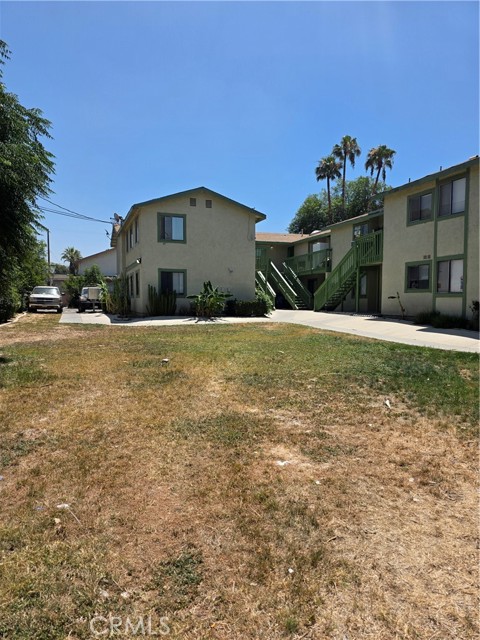
Beds Looking for your own private space at an affordable price? This spacious 2-bedroom rental offers comfortable living and is located on the second level. The unit will be move-in ready and is conveniently situated in a central location with easy access to shopping, dining, schools, parks, and major commuter routes.
Woodland Hills, CA 91364
2049
sqft3
Baths4
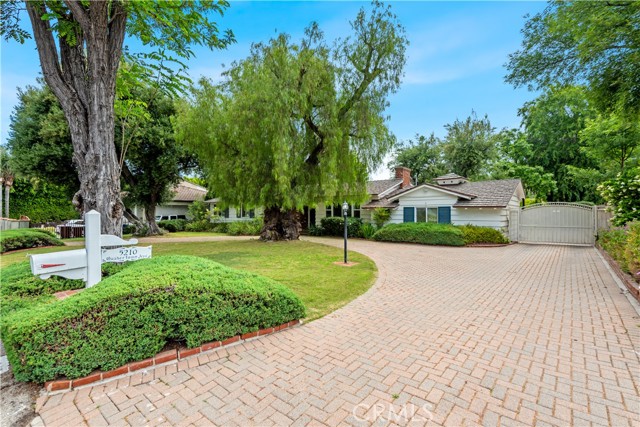
Beds Introducing an absolutely stunning single-story traditional home, set on an expansive, fully usable 17,000+ square foot lot. This residence boasts a phenomenal open-concept floor plan, featuring four bedrooms and 2.5 baths. Recently remodeled and expanded with sensational finishes, it showcases a modern center island kitchen with elegant white cabinetry, seamlessly opening to the family room. The entire home is graced with white oak wood floors, adding an elegant touch throughout. The primary suite, includes a spacious walk-in closet, French doors, and a luxurious bathroom with dual sinks and a soaking tub. The massive backyard offers endless opportunities for outdoor living, with a covered patio, fruit trees, rose bushes, and manicured lawns, all ensuring total privacy. Additional amenities include newer windows and doors, recessed lighting, a two-car garage, a tankless water heater, plantation shutters, and an impressive circular driveway. This exceptional home combines luxury and convenience in a highly sought-after location. The house can be delivered either furnished or unfurnished (with different pricing applicable). Easy to show, Please call/text Leanne at 818-746-8572
Page 0 of 0
