
Redlands, CA 92373
$1,495,000
4250
sqft4
Baths5
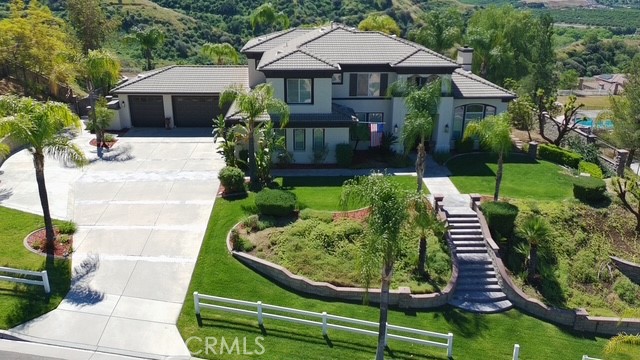
Beds Welcome to 2132 Horse Trail Drive, an exceptional Sunset Hills residence offering panoramic views and elevated indoor outdoor living. This light filled home features an open, flowing floor plan ideal for refined entertaining and everyday comfort. Expansive living spaces and well proportioned bedrooms provide both flexibility and privacy, with the primary suite serving as a serene retreat. Outdoors, enjoy breathtaking views from the infinity edge pool, an elegant sitting area with fireplace, and a fully equipped outdoor kitchen—perfect for year round entertaining. Set on a quiet street just minutes from downtown Redlands, shopping, dining, and freeway access, this home delivers luxury, privacy, and an unmatched lifestyle.
Los Angeles, CA 90013
707
sqft1
Baths0
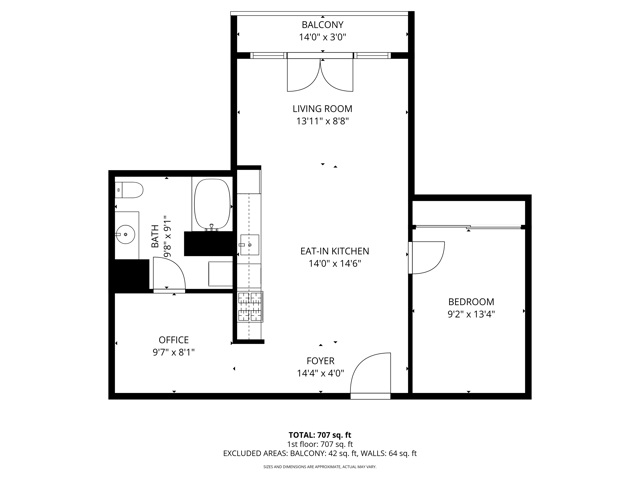
Beds Welcome to a light drenched top floor loft at the Little Tokyo Lofts. The loft features architectural elements such as a semi-open floor plan with original oversized steel casement windows, tall gallery walls, hardwood floors, 12 ft. ceilings, exposed beams and original columns. The living room and kitchen render an open floor plan balancing style and functionality. The kitchen is fully equipped with stainless steel appliances and white kitchen cabinets. A step out balcony with double French doors offering charm, airy and romantic vibes that seamlessly blends indoor comfort with outdoor air. Unique to the building, this is the only loft with a skylight. The bedroom is spacious and semi-enclosed providing privacy. In addition, the floor plan renders a generous nook that can be used as an office space or for storage. The bathroom features a large soaking tub and a washer/dryer combo. 1 parking space on title with an EV charging station. In addition, rare for Downtown Los Angeles, there are 25 guest parking spaces. Relax,reset or entertain with resort-like grounds and amenities: 24/7 security, an open-air lounge/courtyard, a heated pool, hot tub, barbecue area, fitness room and dog run. Adjacent to Little Tokyo - which is now 1-of-3 remaining historic Japantowns left in the nation. Bordered by the Arts District, an eclectic neighborhood with a diverse range of Michelin star restaurants, concept coffee shops, breweries and world class museums. Near public transportation and easy access to freeways. The Little Tokyo Lofts is a six-story condominium building. The building stands as a testament to the industrial history of Downtown Los Angeles. Originally constructed in 1922 as the Westinghouse Electric Company, the trademark historic Art Deco building was transformed into residential lofts in 2006, offering a blend of historic charm and modern living.The HOA monthly fee covers water, trash, 24/7 security and maintenance of the common areas.
Green Valley Lake, CA 92341
1100
sqft2
Baths4
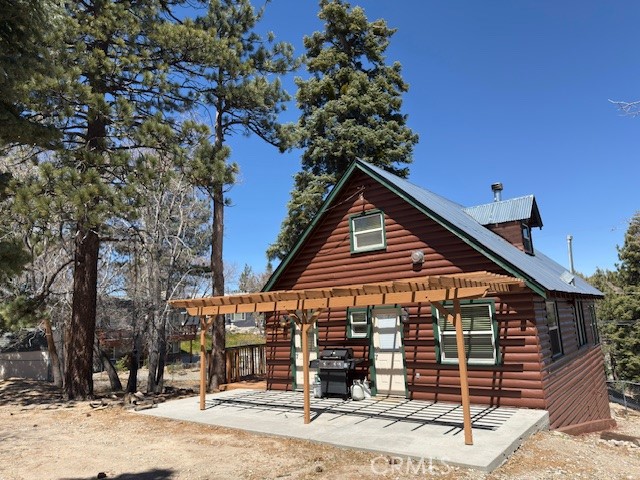
Beds Great location in Green Valley Lake, with a spacious, level 15,000 square foot lot, offering both privacy and room to relax in a peaceful natural setting. Charming cabin offers the perfect blend of rustic warmth and modern comfort with updated kitchen and appliances. Inside, the open floor plan is filled with natural light and centered around a classic wood burning fireplace, adding warmth and ambiance to the main living area-perfect for cozy mountain evenings. The main-level master bedroom provides convenience and ease of living, While upstairs you will find 3 more bedrooms and a half bath offering plenty of space for family and guest. Step outside to enjoy multiple wooden decks and a covered patio. Whether hosting gatherings on warm summer nights or enjoying quiet mornings in the fresh mountain air, this outdoor space is designed to be enjoyed year-round. Property is large enough for RV and boat storage along with a circular unpaved driveway for multiple vehicles.
La Quinta, CA 92253
1887
sqft2
Baths4
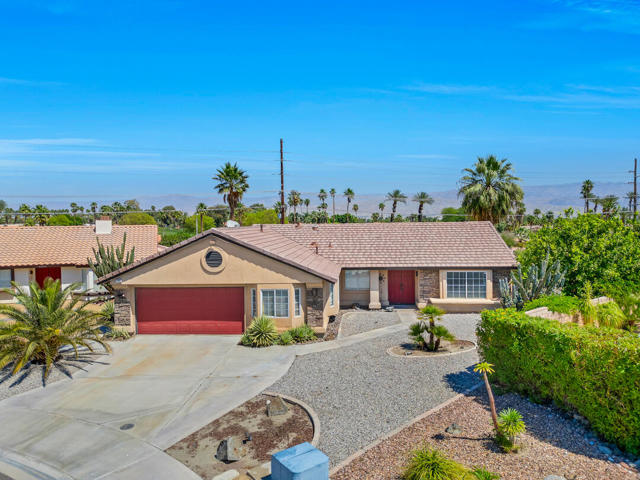
Beds Welcome to your perfect desert retreat in highly sought-after North La Quinta! This spacious 4-bedroom, 2-bath home sits on a large lot at the end of a quiet cul-de-sac, offering privacy, comfort, and an expansive lot to grow.Step inside to find a bright, open layout designed for both everyday living and entertaining. The home features an additional fifth bedroom (unpermitted), ideal for a home office, guest space, or flex room to suit your needs. No Hoa!Outdoors, enjoy your own private oasis with a sparkling pool and an expansive backyard--perfect for hosting gatherings, relaxing under the desert sky, or creating your dream outdoor living space. The beautifully landscaped front and back yards add charm and curb appeal, while the oversized lot provides endless possibilities.Conveniently located just minutes from La Quinta High School and close to Highway 111, you'll have easy access to shopping, dining, and all that the desert has to offer.Whether you're looking for a full-time residence, vacation home, or investment opportunity, this property combines location, space, and lifestyle in one incredible package. Don't miss out on this opportunity!
Banning, CA 92220
1775
sqft2
Baths3
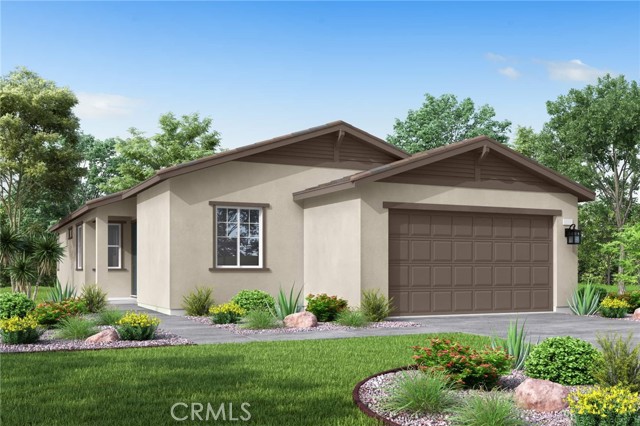
Beds Welcome to your future dream home! This thoughtfully crafted single-story residence offers 3 bedrooms, 2 bathrooms, and 1,775 sq. ft. of spacious, open-concept living. Elegant architectural details elevate the interior, blending modern style with everyday comfort. The expansive layout is perfect for entertaining and daily living alike, featuring upscale finishes and refined touches throughout. Light-filled, inviting, and beautifully designed, this home is sure to captivate even the most selective buyers. Estimated completion: September 2026.
Beaumont, CA 92223
1473
sqft2
Baths2
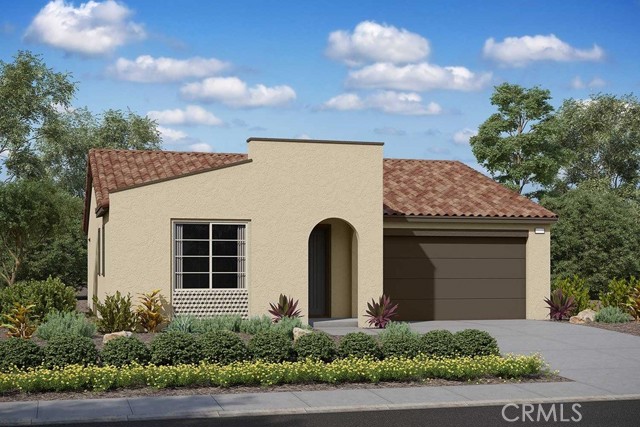
Beds Welcome to Vita at Atlis, a 55+ community in Beaumont. This single-story Plan 1 home offers a spacious and functional layout designed for comfortable living. The home includes a backyard landscaping package and a covered stucco patio, perfect for outdoor enjoyment. Interior features include a primary bath with fiberglass shower, a secondary bath with fiberglass tub and subway pattern surround, and a well-appointed kitchen with GE 30" free-standing gas range, microwave hood, shaker-style cabinets in Driftwood, white quartz countertops, upgraded chrome hardware, and a pull-down kitchen faucet. Additional highlights include a single-bowl stainless steel sink, pendant light prewire at the island, BBQ stub-out, ceiling fan prewire at the patio cover, and flat screen TV pre-plumbing in the great room. Estimated completion: July/August 2026.
Banning, CA 92220
2252
sqft3
Baths4
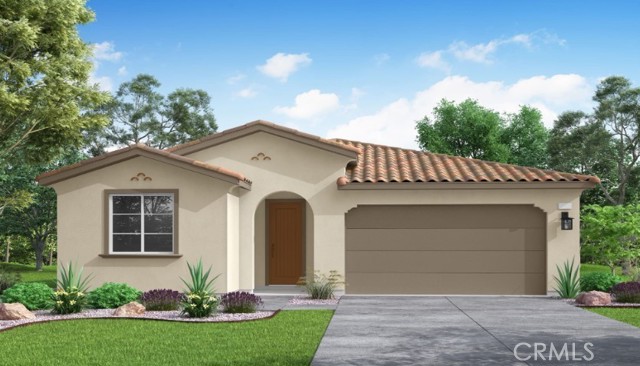
Beds The Mulberry plan 3 is a thoughtfully designed 2,252 sq. ft. home featuring 4 bedrooms and 3 bathrooms, ideal for a variety of living needs. The open-concept floorplan offers a bright and spacious living area that seamlessly connects to the dining space and a well-appointed kitchen, creating a central hub for everyday living and entertaining. A two-car garage provides ample space for parking and additional storage. Blending comfort, functionality, and timeless appeal, this home is designed for modern living. Estimated completion: October 2026.
Beaumont, CA 92223
1419
sqft2
Baths2
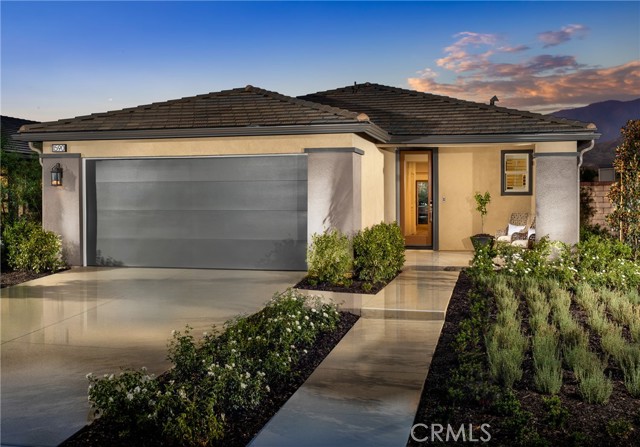
Beds This move-in ready model home features an impressive array of designer upgrades, including custom furnishings, professional landscaping, appliances, and solar—all included. Located in a 55+ community in the city of Beaumont, CA, the home is centrally situated within the neighborhood, offering convenient access to a variety of lifestyle amenities. Set on a 5,351 sq. ft. lot, this exceptional residence presents a unique opportunity you won’t want to miss.
Canyon Country, CA 91350
3630
sqft4
Baths4
Beds Hilltop Living in Skyline | Starling Plan 1 by Tri Pointe Homes | ~3,630 Sq. Ft. Situated on one of the largest usable lots in the Skyline community, this thoughtfully upgraded home offers rare space, views, and flexibility — with a blank canvas backyard ready for a luxury pool or custom hardscape (design plans available). Smart Home & Energy Dual solar system (owned + leased) backed by two Tesla Powerwalls, whole-home water softener, and multi-stage kitchen filtration. Entertainment & Audio Seven 8" ceiling speakers in the living room plus two outdoor speakers on the covered patio. Full 360° perimeter camera coverage with integrated motion sensors. Exterior Full-roofline seamless gutter and downspout system. Fresh paint, new baseboards, and updated door casings throughout. A double height ceiling at entrance, bright and light first Floor Open-concept living with updated flooring and custom privacy blinds. Upgraded Café Series appliances, quartz countertops, and a massive center island. Private guest bedroom with en-suite bath, plus two flex rooms (currently office and playroom).Second Floor Primary suite with an exclusive covered deck and elevated hillside views. Two additional oversized bedrooms. Large loft ideal as a second family room. Dedicated laundry room with premium washer/dryer included. Drywall finished garage, tankless water heater, and ready EV charger outlet. Community Resort-style pools, spas, cabanas, glass-enclosed fitness center, yoga studios, splash pad, and miles of hiking and biking trails at The Lookout and Basecamp. Minutes to the 14 Freeway and Skyline Ranch Plaza.
Page 0 of 0
