
Idyllwild, CA 92549
$599,000
2223
sqft3
Baths4
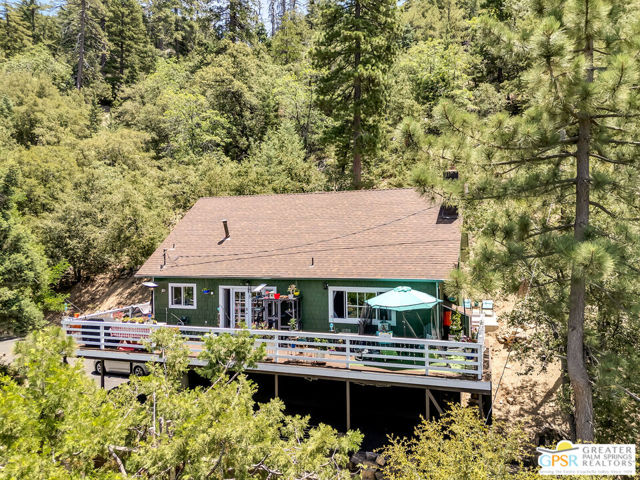
Beds Welcome to 23971 Skyview Drive, a spacious & tranquil mountain home nestled within the gated neighborhood of Stonewood Canyon. This property offers the perfect blend of serenity and convenience, being just a short distance from the charming village of Idyllwild. Situated on 1.43 acres, accessed by a long driveway, this home boasts amazing views that are sure to captivate. With 3 levels, 2,223 sq ft, with 4 bedrooms and 2.75 bathrooms. The lower level with a separate entry features a cozy bedroom with a fireplace, 2 additional bedrooms are located on the main floor. The upper level has a large primary suite. The kitchen has stainless steel appliances. The living room is highlighted by a Knotty Pine T&G ceiling, stone fireplace and a separate wood-burning stove. French doors lead out to a large deck offering a perfect spot to enjoy the sights and sounds of nature and breathtaking views. Recent updates include an electrical panel and Tesla charger (2023), rain gutters (2024) repaved and sealed driveway (2025) a newer water heater, central heating, Generac Generator (2025) LVP flooring, recessed lighting, paint both inside and out. Enjoy the 1-car garage and 3-car carport. Seller to pay 2 years of HOA fees at the close of escrow. Total value equals $5,000.00.
El Cajon, CA 92020
1104
sqft2
Baths2
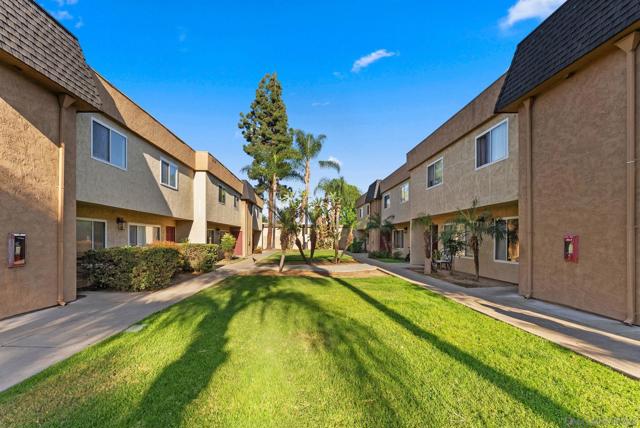
Beds gorgeous 2 bed, 1.5 bath townhome, move-in ready. Perfect for first time buyer. Upgraded and clean. Spacious living room with recessed lighting. Beautiful tile throughout. Freshly painted. new floors Charming patio/sitting area. Two huge bedrooms upstairs. Nicely maintained new floors landscaping in front. Two assigned parking spaces. Close to freeways, walking distance to shops
Banning, CA 92220
1512
sqft2
Baths3
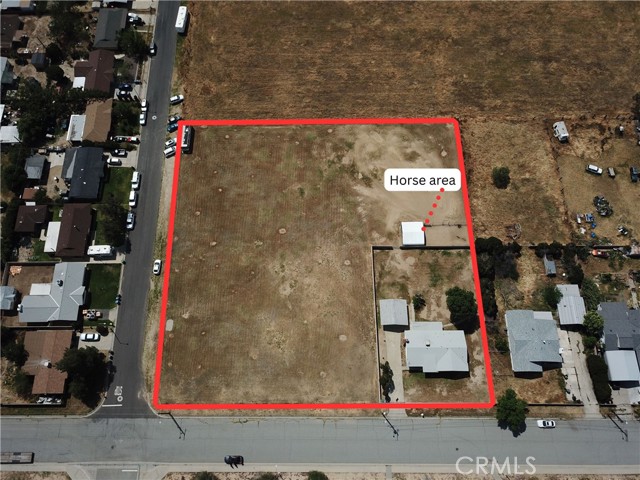
Beds Rare 2.2-Acre VLDR Horse Property with Exceptional Flexibility and Future Potential! Major due diligence items have already been completed, including septic certification, termite clearance, and appraisal. This unique 3-bedroom, 2-bath home offers approximately 1,510 sq. ft. of living space and features remodeled bathrooms, a cozy wood-burning fireplace, and beautifully maintained original hardwood flooring—a rare feature in today's market. The water heater was replaced approximately six months ago, and the home is cooled by an evaporative cooling system. Situated on approximately 2.2 acres of predominantly flat, fully usable land, the property includes a long private driveway, detached two-car garage, retractable driveway gate, retaining walls, and perimeter fencing, providing privacy, security, and functionality. According to the City of Banning, the property is located within the Very Low Density Residential (VLDR) zoning district. The City has confirmed the parcel may have the potential to accommodate up to four residential units, subject to development standards, subdivision requirements, and governmental approvals. Buyer to verify all future development possibilities. The VLDR zoning designation allows for a variety of rural-residential uses, making this property ideal for horse owners, animal enthusiasts, contractors, RV owners, equipment storage, recreational use, and buyers seeking additional space and flexibility. Potential permitted uses within the zoning district may include private stables, grazing, animal keeping, and commercial cargo/storage containers, subject to applicable approvals. With approximately 95,832 square feet of usable land, the possibilities are endless—whether you're looking for a horse property, multi-generational living opportunity, future development potential, agricultural use, or simply room to spread out and enjoy. Conveniently located near the I-10 freeway, shopping, dining, schools, and local amenities, this property offers the perfect blend of rural living, utility, and long-term opportunity.
La Quinta, CA 92253
2524
sqft3
Baths3
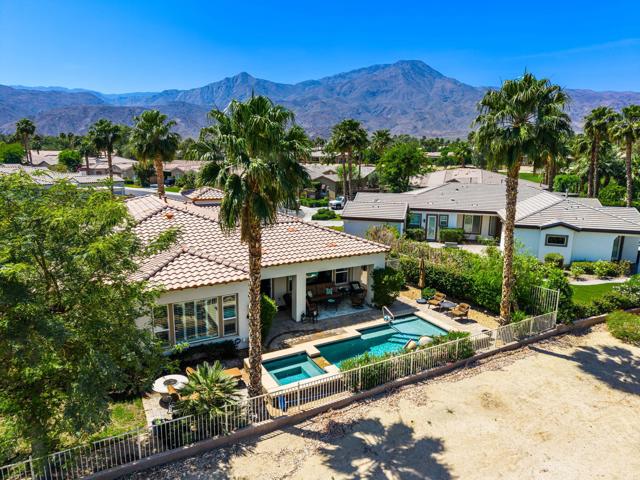
Beds Premium golf course pool home ideally positioned on the tee boxes of Hole 14 at Trilogy Golf Club at La Quinta--offering dynamic views, added privacy, and open space rarely found on typical fairway lots. This highly sought-after Talea plan spans approximately 2,524 sq. ft. with 3 bedrooms, 3 bathrooms, and a formal dining area, designed for both comfortable living and effortless entertaining. Custom stone tile flooring flows throughout, complemented by high ceilings, plantation shutters, and abundant natural light. The chef's kitchen is well-appointed with granite slab countertops, stainless steel appliances, double ovens, gas cooktop, built-in microwave, upgraded cabinetry with pull-out shelving, and a large center island with additional prep space--ideal for hosting and everyday living. The great room opens seamlessly to the outdoor living areas, creating the ultimate indoor-outdoor desert lifestyle. The spacious primary suite features a bay window, direct patio access, and a spa-like bath with dual vanities, soaking tub, walk-in shower, and generous closet space, along with a versatile flex room off the suite--perfect for an office, fitness space, or private retreat. Guest bedrooms are well-separated to provide comfort and privacy for visitors. Step outside to a private backyard retreat showcasing a custom pool and spa with cascading water features, swim jets, expansive paver decking, and thoughtfully designed landscaping with outdoor lighting--all perfectly oriented to capture the golf course setting. Additional highlights include a private courtyard entry and a full laundry room. Located within the guard-gated 55+ community of Trilogy at La Quinta, residents enjoy resort-style amenities including golf, fitness, pickleball, tennis, clubhouse dining, and a vibrant social lifestyle. Home is being offered turnkey furnished.
Pacific Grove, CA 93950
2061
sqft2
Baths5
Beds Welcome to 1207 Presidio in Pacific Grove! Upon entry you will find an inviting, beautifully refreshed home that blends modern updates with timeless mid-century charm. With updated flooring, fresh interior and exterior paint, remodeled bathrooms and kitchen, plus an oversized lot and ocean views, this property offers the best of Pacific Grove living. The kitchen is sleek and opens to large two-level living area with fireplace. Upstairs enjoy ocean peaks from two sun drenched bedrooms adjoined by spacious bathroom. There are additional 3 bedrooms downstairs as well as bathroom and separate Laundry room. Set on an oversized lot, the outdoor space is ideal for entertaining, gardening, or simply relaxing in the fresh ocean air. Flexible floor plan and large lot provide an abundance of options. Updated yet full of original charm, 1207 Presidio is the perfect place to call home, whether you're looking for a full-time residence or a peaceful getaway by the coast with plenty of room for family and friends.

Irvine, CA 92620
887
sqft2
Baths2
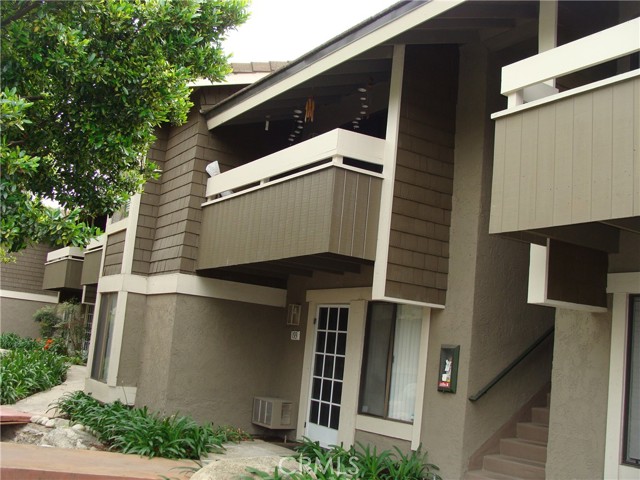
Beds Excellent opportunity for Investor. Reliable stable tenant. Upper Floor unit. 2 Bedrooms & One and Quarter Bath. Largest Floor plan in Springs. 1/4 bath in Master Bedroom, unlike other models that 1/4 is in Hall way next to other full bath. Good no hassle long time tenant. High Ceiling second floor. Mirrored dining room makes it look larger. Sunlight doused living room. Private Balcony. Community amenities include Pool, Spa, Tennis courts, and Lush Landscaping with Tranquil streams & water falls.
Los Angeles, CA 90008
1795
sqft4
Baths3

Beds Welcome to Culver District 16, a brand new design-forward single-family home community in one of the city's most sought after locations near Culver City. This gem of a 16 home community features 3 distinct floor plans of 3-4BD homes sited to capture abundant natural light, peaceful views, and a rare sense of privacy. Each home is meticulously crafted to showcase exceptional design and taste. Nine-foot ceilings, European oak floors and custom solid wood-encased doors and trim create architectural cohesion throughout. Thoughtful lighting accentuates the home's architectural details while creating warmth and ambiance. The open main level centers around the living room with walls of glass out to a private patio, perfect for dining al fresco and enjoying the views. The kitchen features integrated Stainless Steel appliances, custom cabinetry and an eat-in peninsula. Upstairs, three bedrooms provide flexibility and comfort. Three freshly tiled bathrooms make every bedroom en-suite including the Primary which features a custom walk-in closet and private balcony. Additional highlights include upgraded stair railings and bannisters, multi-zone central HVAC and attached two-car garage with EV charger. You'll be walking distance from neighborhood favorites including Muso and Qamaria Coffee, Industry Cafe and Jazz, Alta Adams, Farmhouse Kitchen, Monroe Place, Mizlala and close proximity to the 10 freeway and Whole Foods on La Cienega. With thoughtful design, luxury finishes, and lush outdoor spaces, this home offers a level of craftsmanship that make sit truly exceptional within its category. INQUIRE ABOUT $20K GRANT OPPORTUNITY.
Canyon Lake, CA 92587
1870
sqft2
Baths3
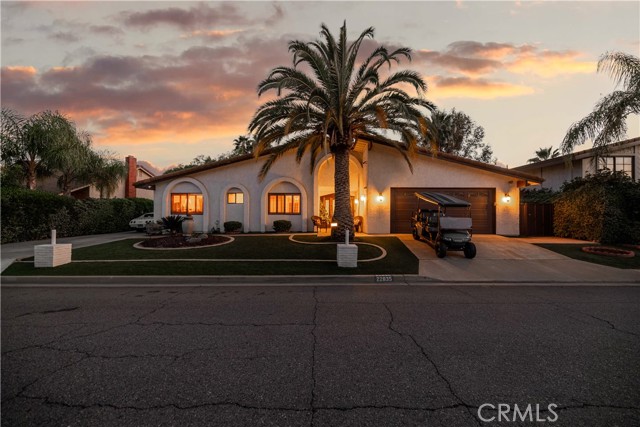
Beds MOTIVATED SELLER – Seller Will Consider an Interest Rate Buy-Down! **2.75% VA ASSUMABLE LOAN AVAILABLE** Welcome to lakefront living at its finest in the exclusive, 24-hour guard-gated community of Canyon Lake. Perfectly positioned on a prime East Bay lot near the channel, 22835 Water View offers an exceptional blend of comfort, lifestyle, and panoramic water views. This beautifully maintained single-story residence features approx 1,870 sq.ft. of living space with 3 bedrooms and 2 bathrooms, designed for both relaxed everyday living and effortless entertaining. The open layout is complemented by a cozy wood-burning fireplace, creating a warm and inviting atmosphere. The remodeled primary bathroom features a new window, bidet toilet, and a large seamless walk-in shower for a spa-like experience. Step outside to your private backyard retreat, where an upper-level flat yard showcases a sparkling pool and spa with a solar-powered heater and three tranquil waterfalls. The expansive covered patio, complete with ceiling fans and TV wiring, sets the stage for year-round outdoor enjoyment—all framed by stunning lake views. This home also offers the perfect seat to Canyon Lake’s spectacular annual Fourth of July fireworks show, visible right from your own property. For boating enthusiasts, the property has been approved for a brand-new $38,000 covered dock with a lift, offering direct access to the lake. Additional highlights include a spacious 2-car garage with 220V, dual driveways (including RV parking), and upgraded attic insulation with added plywood flooring for extra storage. As a resident of Canyon Lake, you’ll enjoy access to an unmatched array of amenities, including a private 525-acre lake, premier waterskiing and wakeboarding, an 18-hole SCGA-rated golf course, lakefront pool and clubhouse, pickleball and tennis courts, parks, beaches, campgrounds, and a vibrant calendar of community events with over 50 clubs. This is more than a home—it’s a lifestyle.
Beverly Hills, CA 90210
2919
sqft5
Baths4
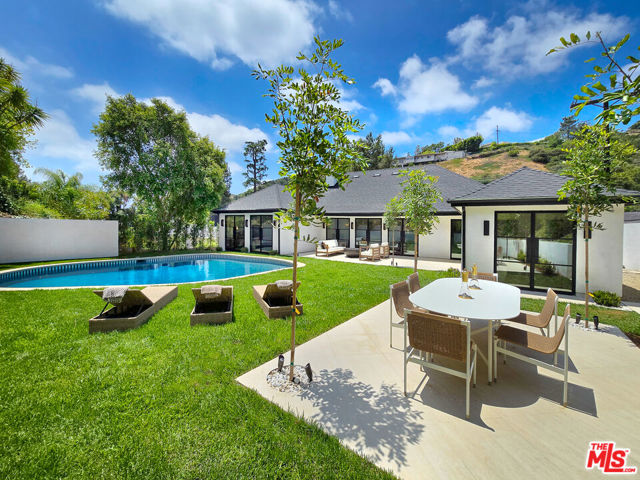
Beds Perched on a corner lot of a serene knoll in the heart of Beverly Hills' coveted Coldwater Canyon, this exquisitely just remodeled single-story Contemporary estate is a newly completed design masterpiece by renowned designer Nina Takesh. Spanning over 2,900 square feet, this four-bedroom, five-bathroom residence redefines bespoke luxury, blending refined sophistication with effortless California living. From the moment you enter through Pinky's custom iron doors, it's clear no expense was spared. The home features engineered herringbone wood floors, Roman Clay walls by Portola, and custom finishes at every turn. The entire property is outfitted in real marble, lending timeless elegance and material integrity throughout. The formal entry, accented by a coved ceiling and sculptural plaster chandelier by Visual Comfort, opens into an oversized, step-down family room that connects seamlessly to a designer bar and dining area. The bar features a rare, hand-hammered polished steel sink by Mick De Giulio for Kallistaone of many exceptional selections, as every plumbing fixture in the home is exclusively from the luxury brand Kallista. The formal living room is centered around a one-of-a-kind fireplace clad in dramatic Rosso Levanto marble and opens to the expansive backyard through three sets of glass doors. The chef's kitchen is a study in both beauty and functionality, with a central island, breakfast bar, top-tier Jenn Air appliances, Calacatta marble backsplash, and flawless flow. All four bedrooms are en suite, including the luxurious primary suite with a walk-in closet and private access to the backyard. Every bathroom features custom glass shower doors inset with a mix of polished nickel and brass, adding a tailored, jewel-box quality to the spaces. Outside, the newly redone resort-style pool, built-in BBQ station with refrigerator, al fresco dining area, and lush landscaping creates a true entertainer's paradise. There's even a dedicated dog run for your four-legged guests. Lighting has been curated down to the last detail: all decorative fixtures are by Visual Comfort, and the recessed lighting is powered by Elemis, Visual Comfort's most advanced home lighting solution. A state-of-the-art home automation system ensures effortless control of lighting, climate, and entertainment. Additional highlights include elegant wainscoting throughout and premium architectural hardware from the luxury Australian brand Bankston. Just minutes from the legendary Beverly Hills Hotel and the world's most coveted shopping and dining on Rodeo Drive, this top-of-the-line residence offers an extraordinary level of design, customization, and comfort designed for the most discerning buyer.
Page 0 of 0
