
Paso Robles, CA 93446
$699,000
1614
sqft2
Baths3
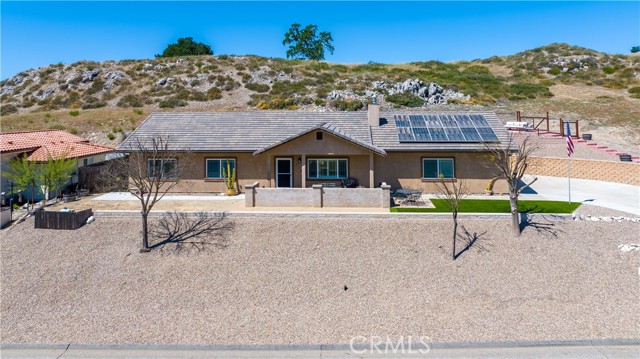
Beds Lake living at its best! Get all of it. Great location, boat toy parking, private, space, end of the cul de sac on Holly Drive. Welcome to Lakeside village and this beautifully maintained single-level 3-bedroom, 2-bath home, ideally situated on a quiet cul-de-sac in the highly desirable Heritage Ranch community. With open space above the home and a peaceful greenbelt all around, this property offers a rare combination of privacy and scenic surroundings. Upon entering the home, the open-concept floor plan allows for each room to flow together however rustic charm and details highlights the home where vaulted ceilings create a bright, and airy feel. The living room is anchored by a stunning rock fireplace with a floating mantle, adding warmth and character—perfect for cozy evenings. Nine-foot ceilings extend throughout the rest of the home, enhancing the sense of space. The kitchen is designed for both function and style, featuring granite countertops, stainless steel appliances, ample cabinetry, & a versatile movable island. The kitchen flows seamlessly into the dining area. Just off the kitchen, you’ll find a convenient indoor laundry room complete with a sink and additional storage. Down the hall, tile flooring transitions into cozy carpeted bedrooms. The nice sized primary bedroom tastefully designed with a walk-in closet accented by a custom sliding barn door ensuite bathroom is its own mini oasis equipped with soaking tub, private stand alone shower, & water closet, Second and third bedroom are comfortably sized with adequate closet space, ideal for guests, family, or a home office. Moving towards the outside of the property pride of ownership truly shines. Thoughtfully designed rock landscaping pairs beautifully with clean concrete hardscaping adding longevity and ease of use with a charming wraparound porch. The expansive driveway and oversized, extra-deep 3-car garage Additional features include a durable concrete tile roof, owned solar, water filter system and fire sprinkler system for added peace of mind. This property is conveniently located walking distance to Oak Hill Market, Cappy Culver (K- 8), Restaurants, Gas, Gym, Hairitage Salon and a mile from the launch ramp. Heritage Ranch has community events, with access to a private marina and boat launch, two pools, sport and pickleball courts, scenic trails, parks, playgrounds, an equestrian center, & as a 24-hour gated attendant. It's country living with all the conveniences of the city.
Somis, CA 93066
8471
sqft6
Baths6
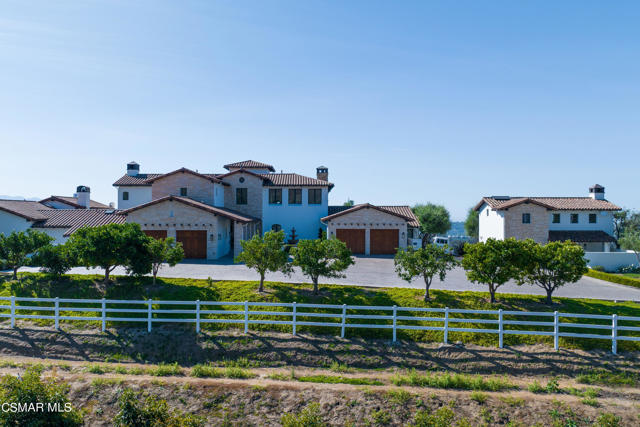
Beds Welcome to Legacy Ranch, an extraordinary 42-acre estate where luxury living, natural beauty, and income-producing potential come together in perfect harmony. This private rural retreat is anchored by a beautifully remodeled 5 bedroom, 5 bathroom main residence, thoughtfully designed to blend modern sophistication with timeless California charm. Expansive living spaces capture breathtaking ocean views, while the resort-style pool and spa create a serene setting for relaxation and entertaining.In addition to the main home, the property features a 1 bedroom, 1 bathroom guest house, perfect for hosting visitors, along with a 3 bedroom, 2 bathroom foreman's residence ideal for extended living or on-site staff. A 7-car garage provides ample space for vehicles, equipment, or recreational storage--supporting both everyday living and ranch functionality.Designed for both lifestyle and performance, Legacy Ranch offers a premier equestrian facility tailored for the true enthusiast. The 10-stall main barn includes a full lounge, laundry, restroom, and oversized tack and feed rooms, complemented by a 6-stall shed row barn with runs, additional tack room, and wash racks. Two GGT arenas, a GGT footing round pen, Eurocisor, multiple turnouts, oversized paddocks, irrigated and dry pastures with shelters, and a dedicated hay barn complete this exceptional setup.Enhancing the property's value and charm are thriving avocado and lemon orchards, creating a picturesque landscape while offering valuable income-producing potential.Privately gated and surrounded by sweeping views, Legacy Ranch offers a rare sense of seclusion while remaining just minutes from modern conveniences. This is more than a property--it's a legacy estate offering an unmatched blend of luxury, scale, and opportunity.
Beverly Hills, CA 90212
5818
sqft5
Baths3
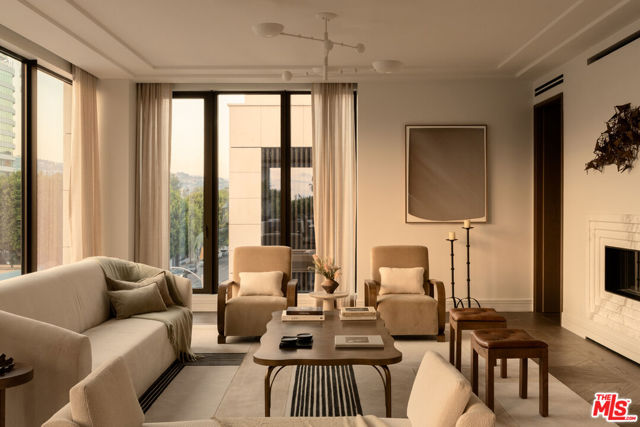
Beds The unveiling of one of the most highly anticipated and uniquely crafted offerings normally unseen in Los Angeles is finally here, after many years of meticulous planning, masterful design, and precise execution: Presenting Rosewood Residences Beverly Hills, a boutique collection of 17 singular luxury homes in an irreplaceable location amidst landmark hotels, internationally acclaimed dining, and the best shopping in the world. Designed in timeless style by critically celebrated Thomas Juul-Hansen, these exceptionally large residences offer unprecedented privacy and generosity of space, an experience enriched by the meticulous, personable service for which Rosewood is renowned. Penthouse E spans a remarkable 5,818 square feet with an additional 2,442-square-foot private rooftop, featuring a 20-foot pool, California room for indoor/outdoor entertaining, fire pit, barbecue, and spectacular vistas of surrounding treetops, high-rises, mountains, and the Hollywood Sign beyond. An elevator leads directly from the four-car garage and into an impressive foyer for receiving guests. Floor-to-ceiling windows welcome natural light into the interior spaces. A secondary service elevator opens into a back-of-house service room with lock-off for culinary preparation, laundry, and deliveries. The kitchen, featuring custom millwork designed by Thomas Juul-Hansen and crafted in Milan by Molteni&C, includes two oversized waterfall islands and state-of-the-art Sub-Zero and Wolf appliances. Those who live at Rosewood Residences Beverly Hills gain access to the rarefied world of Rosewood, whose collection of preeminent hotels and residences includes The Carlyle in New York, Hotel de Crillon in Paris and Las Ventanas al Paraiso in Cabo San Lucas, Mexico. Rosewood is defined by its impeccable and personal approach to service: Associates get to know each resident as an individual, to best cater to their needs and create everyday moments of magic, and Rosewood Residences Beverly Hills is no exception. A full-time concierge and staff of Rosewood-trained professionals includes a dedicated Director of Residences, tasked with curating a life well lived and a high-touch experience unlike any other. At last, a new bar is raised, and the luxury condo market in Los Angeles is forever transformed.
Apple Valley, CA 92308
1870
sqft2
Baths2
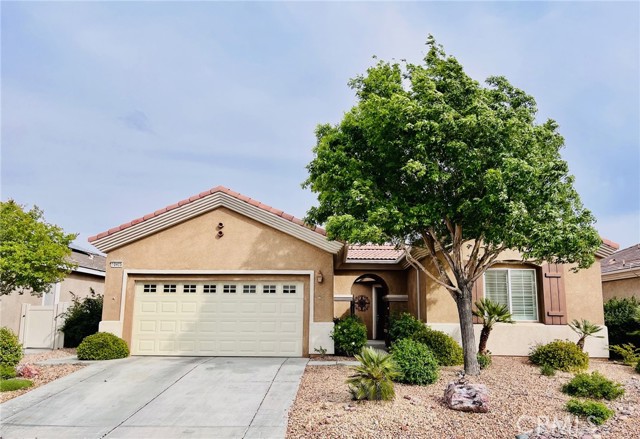
Beds Introducing this *CHARMING* Magnolia model house located in the sought-after 55+ community of Del Webb in Apple Valley. This delightful residence features two spacious bedrooms, including a luxurious master suite complete with a relaxing tub, a walk-in shower, and an expansive walk-in closet. In addition to the master suite at the other end of the house there is a convenient second bedroom and a cozy den that can be utilized for various purposes—whether as an office, craft room, or reading nook. The large living room serves as a perfect gathering space, featuring a fireplace that adds warmth and ambiance for those cozy evenings. The heart of the home is its large, stunning kitchen, designed for both functionality and style, complete with sliding glass doors that open into a charming courtyard, perfect for fresco dining or morning coffee. The beautifully landscaped private backyard offers a serene oasis, highlighted by low-maintenance Astroturf, lovely shrubs and roses that ensures a lush appearance year-round. Backyard also offers a gorgeous covered patio, an ideal space for outdoor dining or relaxing with a book while enjoying the peaceful surroundings. This home seamlessly blends comfort, style, and convenience, making it a perfect choice for your next chapter in life! This house is conveniently located near shopping, entertainment, and dining. This 55+ community offers two clubhouses with pools and exercise room and so much more!!! THIS IS A MUST SEE!!
San Pedro, CA 90731
1928
sqft3
Baths3
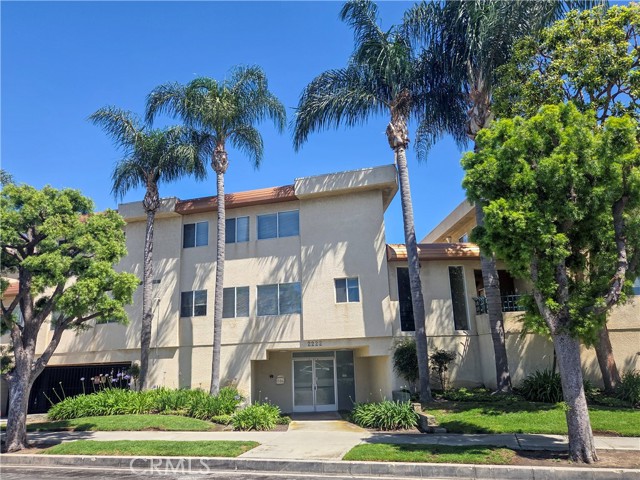
Beds Welcome to this beautiful, spacious end-unit condominium featuring 3 large bedrooms and 3 bathrooms with 1928 Sq Ft living space. Enjoy a bright open floor plan with a large kitchen that flows seamlessly into the dining room and living areas, both offering stunning views of the marina and the Port of LA. Located in the up and coming San Pedro waterfront district. This home boasts tile and laminate flooring throughout, providing style and easy maintenance. Perfect for comfortable coastal living with plenty of natural light. Private balcony perfect for a bbq while enjoying the view! This is a land lease property: the condominium is owned while the land is leased. At the end of the lease term, the land may be purchased at fair market value (see the land lease for details) allowing buyers to purchase a large, private, well maintained home at a great value. There is a swimming pool, whirlpool and a community gym. 3 parking spaces plus a storage closet are in the gated parking garage. ***Price Reduction* BACK ON MARKET!! Fell out of escrow before any inspections, buyer changed mind!!
Baldwin Park, CA 91706
1045
sqft2
Baths3
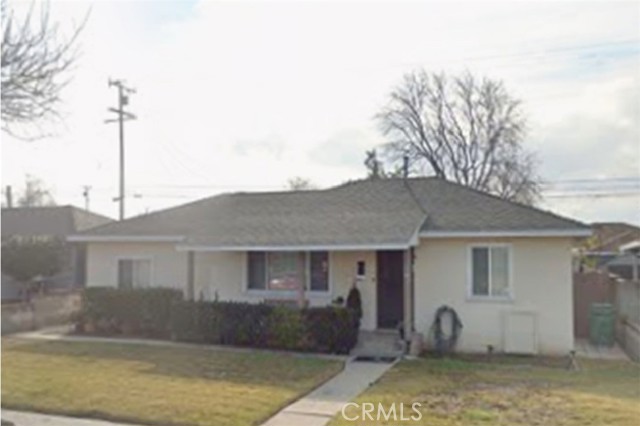
Beds Welcome to 15140 Root Street in the heart of Baldwin Park! Ideally located directly across from Baldwin Park High School, this 3-bedroom, 2-bathroom home offers convenience, functionality, and incredible potential. The property features central air conditioning for year-round comfort and a detached 2-car garage, presenting a great opportunity for a future ADU conversion. With alley access, the layout is especially well-suited for those looking to create additional living space while maintaining privacy and separation. Situated on a well-positioned lot, this home offers a versatile floor plan and ample space to make it your own. Whether you're looking to expand, invest, or settle into a centrally located neighborhood close to schools, shopping, and major freeways, this property checks all the boxes. Don’t miss out on this unique opportunity in a prime Baldwin Park location!
Big Bear City, CA 92314
3060
sqft4
Baths5
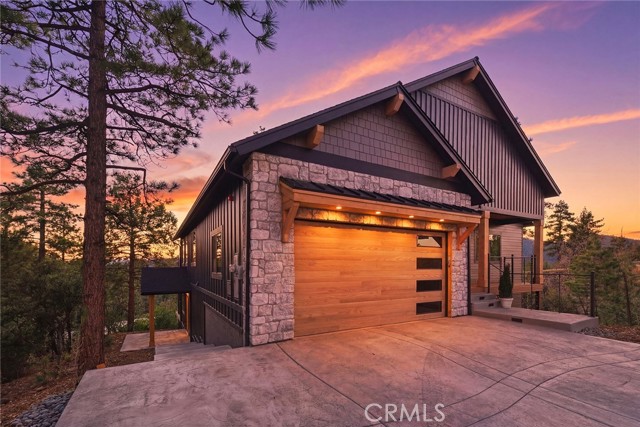
Beds MOVE~IN READY! Experience the ultimate in luxury mountain living at this stunning Big Bear City home, overlooking a serene ponderosa pine forest with breathtaking mountain views. Featuring 5 bedrooms and 4 bathrooms, this sun-filled retreat combines refined rusticism with modern elegance, creating a warm, inviting atmosphere ideal for both everyday living and entertaining. Step out onto the large, beautifully designed deck to soak in the natural surroundings, host gatherings, or simply relax. The lower level is an entertainer’s dream, featuring a full-size wet bar with complete amenities, perfect for hosting friends, game nights, or enjoying après-ski relaxation. The primary suite serves as a true sanctuary, complete with a spa-inspired luxury bathroom and oversized master shower, offering the perfect retreat after a day on the slopes. Situated in the heart of Big Bear City, the home provides privacy, easy access to year-round outdoor recreation, and a rare combination of rustic charm and refined luxury. A remarkable opportunity to own a mountain retreat with stunning views, resort-style amenities, and space for the whole family.
Encino, CA 91436
4483
sqft5
Baths4
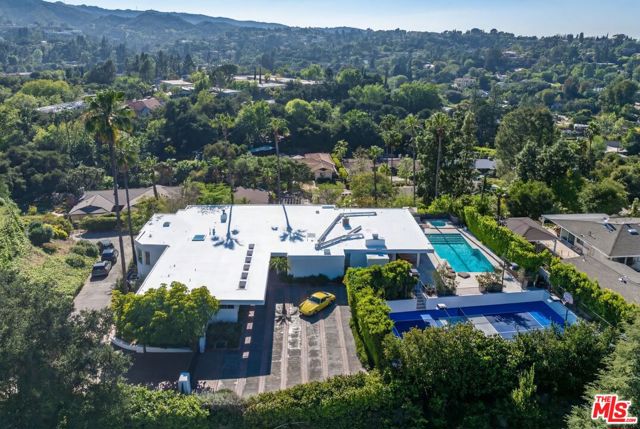
Beds This extraordinary mid-century modern retreat is a masterclass in architectural intention, where soaring ceilings, walls of glass and a seamless connection to the outdoors converge to frame sweeping mountain and valley views. A dramatic entry ushers you into generous, light-drenched living spaces conceived for both quiet daily life and effortless entertaining at scale. The oversized family room anchors the social heart of the home, all opening gracefully to the surrounding landscape.The kitchen is thoughtfully appointed for the serious host, with a sun-washed breakfast area that invites lingering long after the meal is done.Privately positioned and deliberately set apart, the primary suite is a sanctuary in every sense, tranquil views, three walk-in closets, and a dedicated dressing area. The spa bath delivers on every expectation: soaking tub and striking Apparatus Studio fixtures that elevate the everyday into the exceptional. Outside, the grounds are as considered as the interiors, a private pool, spa, sauna, cold plunge and pickleball/sports court, all unfolding against a backdrop of natural beauty designed for year-round enjoyment.Primarily single-level living with lower-level garage access and an in-law suite with separate entrance. Gated entry with generous parking throughout. This is a rare convergence of scale, privacy and enduring design, set in one of the Valley's most coveted addresses.
Merced, CA 95341
1750
sqft3
Baths4
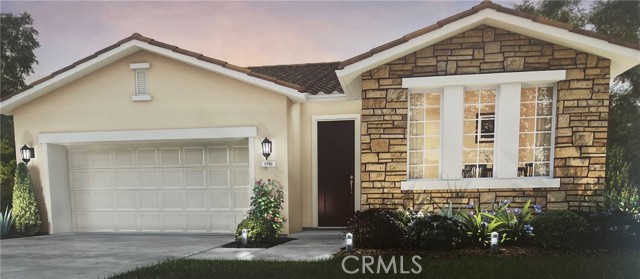
Beds Welcome to the Ashington plan at Crossing at River Oaks—a beautifully designed single-story home featuring 4 bedrooms, 3 bathrooms, and approximately 1,750 sq ft of thoughtfully laid-out living space. This open-concept floor plan offers a spacious kitchen that flows seamlessly into the dining and living areas, perfect for both everyday living and entertaining. The primary suite provides a private retreat with a walk-in closet and en-suite bathroom, while the additional bedrooms offer flexibility for family, guests, or a home office. With three full bathrooms, this layout is ideal for growing households or multi-generational living. Situated on a generously sized lot, this home includes modern finishes, energy-efficient features, and a 2-car garage. Located in the desirable Crossing at River Oaks community with convenient access to Hwy 99, shopping, dining, and UC Merced. Don’t miss the opportunity to own this spacious single-story home in one of Merced’s growing communities! No HOA. Photos are renderings of a model.
Page 0 of 0
