
Montara, CA 94037
$299,000
0
sqft0
Baths0
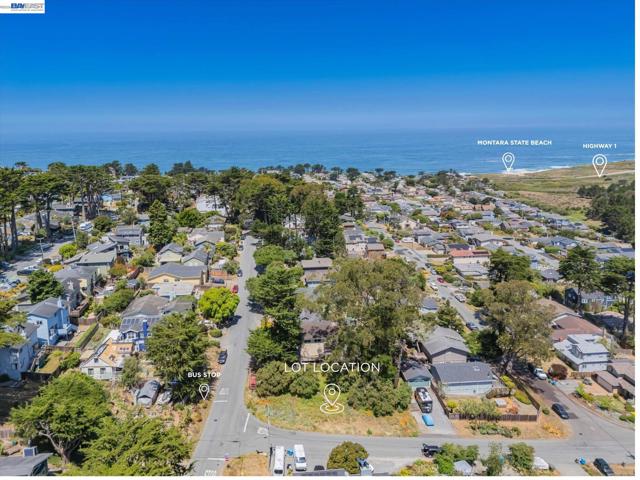
Beds Discover the opportunity to build in coastal Montara on this 5,000 sqft premium corner lot, complete with a Certificate of Compliance for added peace of mind. Ideally positioned in a quiet neighborhood, the property offers convenient access to nearby schools, with a bus stop just steps away, as well as easy access to Highway 1 for commuting. Enjoy close proximity to Montara State Beach, the scenic coastal beauty of Fitzgerald Marine Reserve, and the trails of Montara Mountain, offering endless opportunities for outdoor recreation. Just a short drive to Half Moon Bay’s shops and restaurants, this location blends coastal serenity with everyday convenience. Whether you're looking to build a custom home or secure a long-term investment, this property offers exceptional potential in a highly desirable coastal setting. *Please note: this is a separate parcel from the recently sold lot on 6th St. This lot is APN 036-067-080
Sonora, CA 95370
2160
sqft2
Baths3
Beds 14799 Big Hill Road isn't a cabin with a bonus structure — it's a fully realized Sierra Foothills compound. The main residence is a stunning 3-story log-style home with warm wood interiors, stone fireplace, open-concept living, and a wraparound deck overlooking forested hill views that stretch for miles. Step outside and you have a private pool, a 4-car garage, and room to breathe on 1.25 acres with no HOA. The detached guest house/ ADU gives you options most properties at this price simply don't offer — house a family member, host guests in style, or generate rental income to offset your mortgage. Two fully functional living spaces, one address. Drive 55 minutes to Pinecrest Lake. An hour to Dodge Ridge Ski Resort. Under two hours to Yosemite. This is the property you base a life of adventure from — and come home to something that feels like a resort. No HOA. Well water. Central heat and air. Views: Ridge

El Cajon, CA 92021
1300
sqft2
Baths3
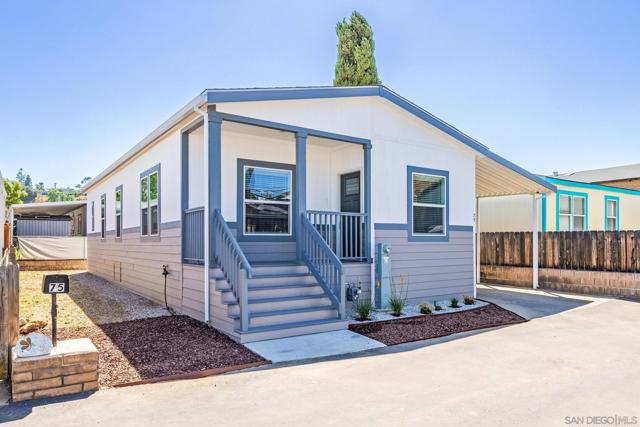
Beds This neutral toned home sits in a cul-de-sac in a well maintained family park, offering 9' ceilings, custom laminate flooring throughout and upgraded carpeting in bedrooms. The kitchen offers an upgraded package that includes stainless steel: dishwasher, self-cleaning gas range, stainless farm sink, microwave, side-by-side refrigerator w/water & ice dispenser. Kitchen also offers LED recessed lighting, upgraded spring faucet, furniture style island w/pendant lighting, overhead to ceiling w/glass cabinets & lights, plus under cabinet lighting, and full tiled backsplash. Throughout it offers: Upgraded 5-1/4 baseboard molding, soft close cabinet doors, 6 panel interior doors w/lever handles, & black hardware. Ceiling fans/lights in all bedrooms and living room. Primary bathroom offers 60" tiled shower w/barn style shower door; guest bath offers shower/tub combo, both offer elongated toilets, upgraded vanity lights, & beveled medicine cabinets. Laundry room offers ample cabinet & counter space. Upgraded Sedona front door, upgraded shingles, lap siding, central heating and A/C. Matching shed & porch to relax on and watch the kids play in the cul-de-sac.
Napa, CA 94558
2533
sqft3
Baths4
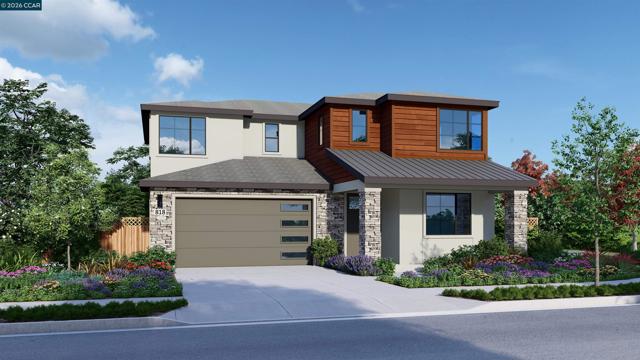
Beds NEW IMPROVED PRICING and QUICK MOVE-IN! Presenting the popular Residence Two Plan at Vintage Farm by Davidon Homes. This approximately 2,533 sq. ft. two-story home features a warm and welcoming great room with fireplace, gourmet kitchen with stainless steel Kitchen Aid appliances, plus a secondary bedroom and full bath all located on the main level. Secluded on the upper level is an elegant primary suite with large walk in closet and beautiful spa-like bath, as well as two spacious secondary bedrooms and laundry room. Just minutes away from Hwy 29, Vintage Farm is secluded among quiet, well established neighborhoods in the heart of Napa. Conveniently close to shopping, dining, schools and sport fields, Downtown Napa and all that the spectacular Napa Valley has to offer. Includes over $93K in designer options & upgrades! Ask about our special incentives!
Carmel Valley, CA 93924
952
sqft1
Baths2
Beds Tucked into 2.5 hillside acres next to Garland Park's Kahn Ranch, this 2-bedroom, 1-bath A-frame cottage blends rustic charm with modern comfort. A stone fireplace, pecky cedar, vaulted ceilings, and skylights enhance the open farmhouse kitchen, dining nook, and living area. Loft-style bedrooms and a separate laundry/mudroom add function. The bathroom has a walk-in tile shower, and a new water heater plus lifetime shingle roof provide peace of mind. Outside, enjoy an enchanting garden, well-lit driveway, and newly installed parking area. The expansive deck and private trail offer mountain views and easy access to nature. Minutes from a seasonal waterfall, creek, and the Village yet bordering open space this retreat is ideal for full-time living, or a potential income-producing getaway, with zoning that may allow for a vacation rental permit through the county.

San Ramon, CA 94583
2255
sqft3
Baths4
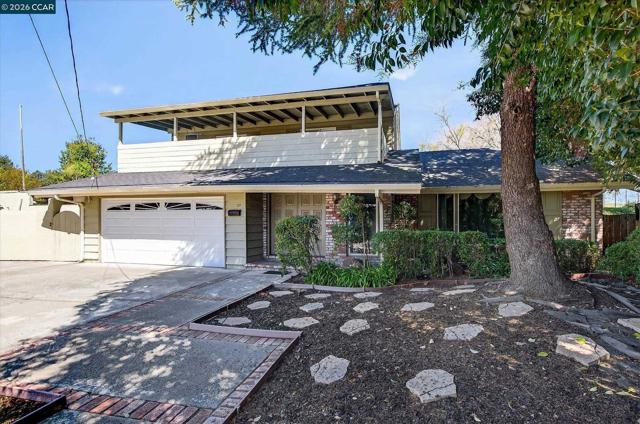
Beds End of court. Backing to the 5th green. Lovingly cared for. Move in now and create long term value over time. Traditional two-story. Expanded floorplan. Downstairs bed & full bath. Oversized driveway. Mature landscape surrounds the property, offering privacy and protection. Upstairs secondary bedroom provides a glimpse of the home’s potential for expanded golf course views, inspiring possibilities to reimagine the outdoor space. Backyard is designed for entertaining; Poolside bar, in-ground spa and fountain, all with full sun exposure. Outside of the fully fenced pool area is more yard/play space. Inside welcomes you with double doors, large, formal entry, spacious living room with beautiful marble fireplace surround and formal dining area. The eat-in kitchen leads to a great room highlighted by a dramatic, vaulted, wood-beam ceiling and built-in bar area. Dual-pane sliding doors provide easy access to both sides of the yard. Flexible floor plan. Upstairs the primary suite shares a large, covered balcony with one of the secondary bedrooms. Additional features include remodeled baths, some updated flooring, indoor laundry, newer HVAC, newer pool heater, whole house fan and more.
Monterey, CA 93940
1636
sqft2
Baths4
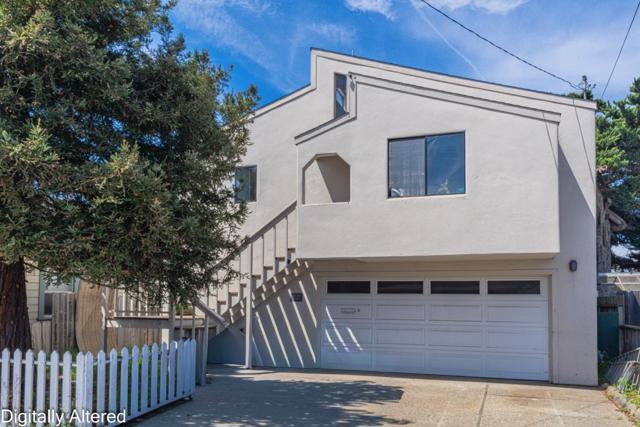
Beds Is there a 4-bed single-family home in Monterey with flexible living space and dual access? 33 Portola Ave offers a unique opportunity on a 4,000 sq ft street-to-street lot in the Monterey sunbelt, featuring two distinct living areas with separate entrances, ideal for extended living, guests, or flexible use. This 1,636 sq ft home includes 4 bedrooms and 2 baths, originally built in 1940 and expanded in the 80s, with a layout designed for versatility. Soaring open beamed ceilings add volume and natural light, while the large 768 sq ft garage includes partitioned areas suited for storage, workspace, or creative uses. With driveway access from both Portola Ave and Helvic Ave, the property offers convenience and flexibility. The home is ready for your updates, creating a strong value-add opportunity in a sought-after location near Del Monte Beach, Fisherman's Warf, Downtown Monterey, and Starbucks. Bring your vision and explore the potential of this 4-bed home in Monterey.
Danville, CA 94506
5603
sqft6
Baths5
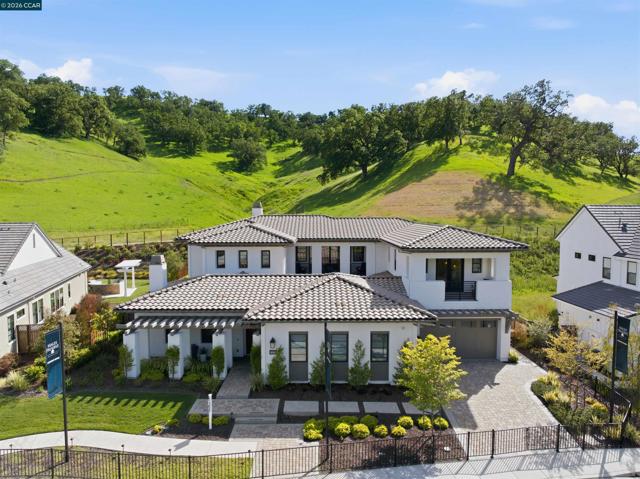
Beds The best of Magee Preserve’s homes—the flagship model home—just a mile from Diablo Country Club, comes to market for the first time. More than 380 acres of open space surround the property, yet the amenities of Danville are close by. Enter from the porch, with a living room and office on either side, and pass the unique interior courtyard and fireplace. The heart of the home is the open-concept kitchen, adjoining an informal dining nook with both table and bar seating, and a family room looking out to the hillside beyond. The formal dining room and butler’s pantry serving it sit adjacent. Elevated ceilings and distinctive plank hardwoods grace the premises throughout, and hidden ceiling speakers set the mood. A bedroom with en-suite bath, ideal for guests, completes the first floor. Four more bedrooms (each with en-suite bath), a rec room, and a deck overlooking the interior courtyard lie upstairs. The principal suite has a huge bedroom, 2 walk-in closets, and a bathroom with an oversized shower and soaking tub. A laundry sits on both floors. The back yard exemplifies the best of Danville outdoor living, with a barbecue, counter space, ample deck space, a manicured garden, and a firepit. The hillside beyond offers gorgeous views ranging from green to golden with the season.
Del Mar, CA 92014
5270
sqft5
Baths5
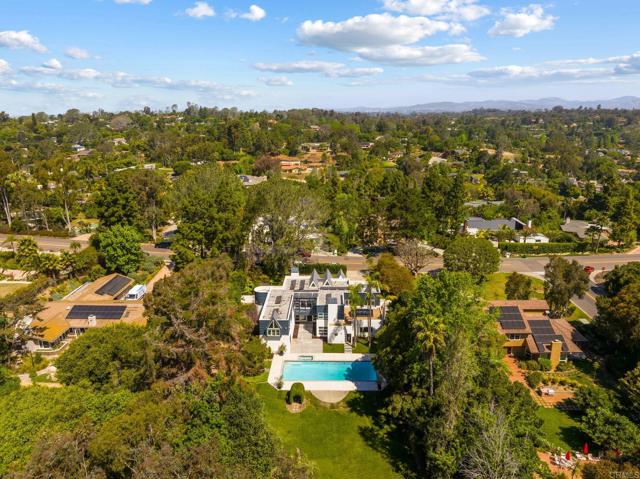
Beds Nestled within the prestigious and peaceful enclave of Rancho Del Mar, 4557 Vista De La Tierra stands as a true storybook estate, reborn through a full, down-to-the-studs renovation that blends timeless charm with an elevated modern design. Set on a flat and usable one-acre lot, the property feels both magical and private, wrapped in mature trees, expansive lawns, and gardens that unfold like a secluded park. It’s the kind of home that feels worlds away, yet remains just minutes from the coast and every convenience Del Mar living is known for. The home sits gracefully on its verdant lot while sunlight filters through towering trees, open lawn stretches in all directions, and the pool and outdoor spaces anchor the estate with a sense of serene luxury. Whether you’re hosting gatherings, lounging poolside, or simply enjoying the quiet beauty of nature, the outdoor environment inspires a true sense of retreat. Inside, the home has been completely transformed with a level of craftsmanship and design intention that respects its original architectural charm while elevating every space for modern living. The floor plan offers exceptional flexibility, highlighted by two primary suites, one on the main level and one upstairs, ideal for multigenerational living, extended guests, or a luxurious private office or studio retreat. High ceilings, abundant windows, and an airy layout create a bright, inviting atmosphere throughout the home. The main living areas are designed for connection and flow, offering large gathering spaces that seamlessly transition to the outdoors. Whether it’s cozy evenings by the fireplace, sun-drenched mornings in the kitchen, or quiet afternoons overlooking the backyard, the home’s spaces feel warm, intimate, and timeless. The upstairs wing, accessible by two staircases, includes 3 additional bedrooms, baths, and an open entertainment area with a balcony that captures sweeping views of the estate’s park-like grounds. Set within Rancho Del Mar, one of the area’s most coveted neighborhoods, this home offers the rare combination of privacy, land, and convenience. Here, you’re minutes from Del Mar’s pristine beaches, the Flower Hill Promenade, relaxed coastal dining, boutique shopping, golf, the Del Mar Race Track, the polo fields, and easy access to I-5. Top-rated schools in the Del Mar Union and San Dieguito districts further enhance the appeal of this exceptional location.
Page 0 of 0
