
Menifee, CA 92584
$399,000
2016
sqft2
Baths4
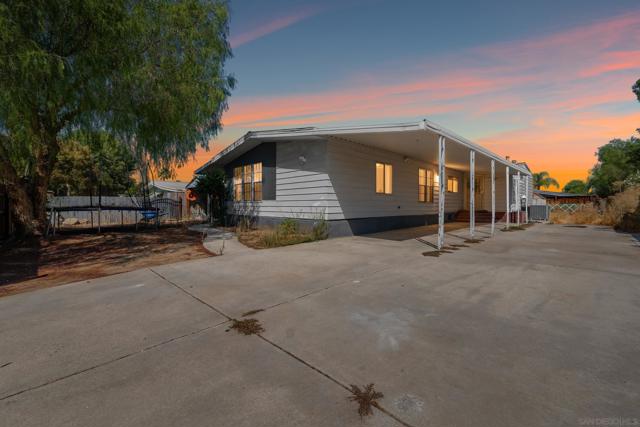
Beds This Diamond in the Rough is ready for a fresh start! Nestled in a great neighborhood with convenient access to shopping, schools, and freeways, it offers a great opportunity to create the home you’ve been dreaming of. With a spacious layout and loads of natural light, this home has a ton of potential. Whether you’re an investor or a homeowner looking for a project, this is your chance to customize a space to your own style and taste. Bring your vision, tools, and creativity — the possibilities are endless!
Simi Valley, CA 93065
3034
sqft5
Baths5
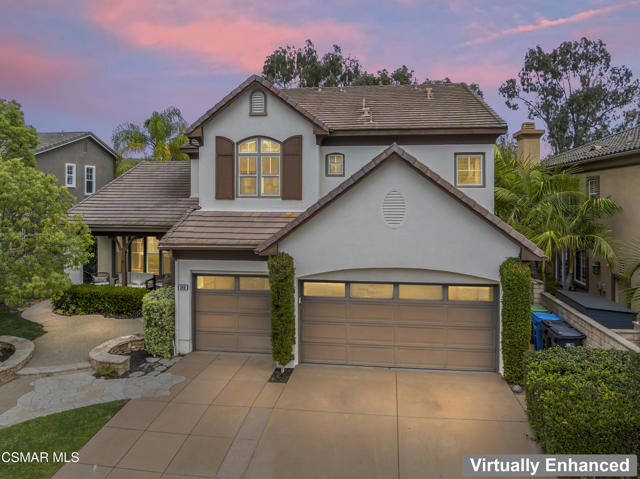
Beds Tastefully remodeled Long Canyon home in the Hearthstone tract on a cul-de-sac street. With 5 bedrooms and 5 baths, this home will easily accommodate a large and/or growing family. Designer paint and finishes throughout, this home is done in tasteful and neutral tones. Stunning front entry with two story ceilings, large windows and double crown molding. Living room and formal dining with rich wood floors and slider to rear yard patio. Beautiful kitchen with white cabinetry, new countertops & fixtures, all open to the adjacent family room. Family room is nicely equipped with cozy fireplace, surround sound system and convenient built-ins. One bedroom located downstairs with its own attached full bathroom. Upstairs you'll find your remodeled master suite with wood floors, private balcony and dual closets. Luxurious en suite bath with white marble finishes, dual vanities, soaking tub and spacious shower. Additional secondary bedrooms all have attached bathrooms with updated vanities and finishes. Recently repainted exterior gives this home fabulous curb appeal, along with its charming front porch and well maintained landscaping. Rear yard is elevated above neighboring homes, offering privacy and hill views. Well manicured gardens, various fruit trees, and patio area for entertaining complete the backyard.
Riverside, CA 92508
3008
sqft3
Baths5
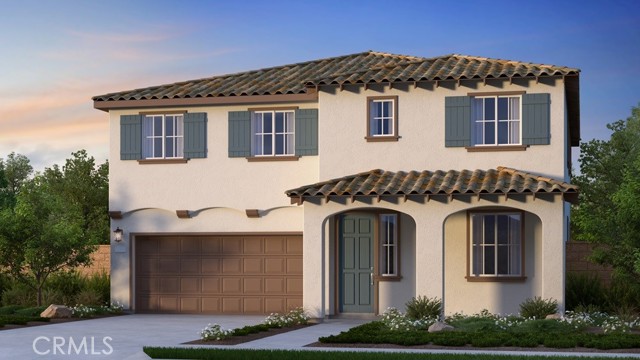
Beds What's Special: Popular Plan | Flat Lot | Large Kitchen Island | Close to Park | Loft. New Construction – August Completion! Built by America's Most Trusted Home Builder. Welcome to Plan 3 at 9565 Glenmore Forest Drive in Victoria Square! This stunning home welcomes you in from the covered front porch and leads directly into the heart of the home where a large great room opens to the dining area and a spacious kitchen designed for both everyday living and entertaining. The first floor is complete with a guest bedroom, a versatile flex space, and a full bathroom, offering comfort and flexibility. Upstairs, the private primary suite features an oversized walk in closet, a large walk in shower, and a dual sink vanity. Also on the second floor, a generous loft and tech space sit just off the landing near three additional secondary bedrooms, a shared full bathroom, and the conveniently located laundry room, creating a thoughtful and functional layout. Envision life in Riverside, a city known for its rich citrus history, growth, and sprawling natural beauty. Enjoy lush parks and playgrounds in a community zoned for top-rated Riverside Unified Schools. With quick access to CA-91, I-15, and historic Downtown Riverside—including The Mission Inn, the Municipal Auditorium, and Galleria at Tyler—local adventures are always close. Additional Highlights Include: Quartz countertops. Photos are for representative purposes only. MLS#IG26078628
Palm Springs, CA 92264
1400
sqft2
Baths3
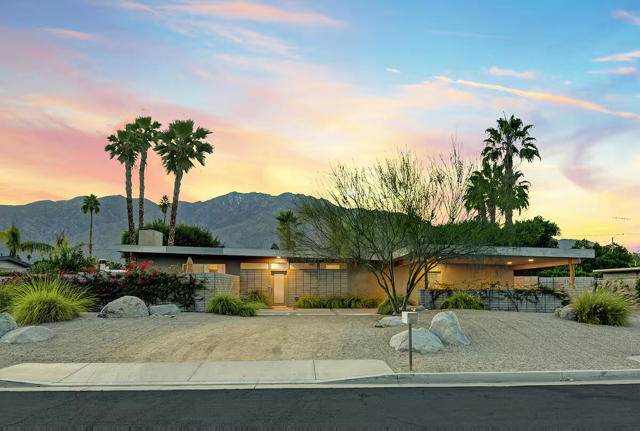
Beds Significant price adjustment on this Mid-Century Modern inspired retreat with pool, spa, and timeless style. Welcome to your own Palm Springs oasis--this turnkey furnished, Mid-Century Modern designed home offers the perfect blend of style, comfort, and functionality. With 3 spacious bedrooms and 2 updated bathrooms, this 1,400 sq ft residence sits on a generous 10,019 sq ft lot and showcases warm, natural materials and clean architectural lines throughout. Step inside and you'll find wood-paneled and beamed ceilings, an open-concept kitchen with stainless steel appliances, and a cozy fireplace in the Family Room, creating a welcoming ambiance ideal for relaxing or entertaining. The seamless fusion of indoor and outdoor living is emphasized by sliding glass doors in all three bedrooms, opening directly to the expansive rear yard, large pool, and spa--perfect for soaking up the desert sun or enjoying cool evenings under the stars. Built in 2002 and sold fully turnkey, this home combines timeless appeal with modern convenience, offering enduring design and low-maintenance living. Best of all, there's no HOA, no land lease, and it's located just minutes from downtown Palm Springs, shopping, dining, and world-class entertainment. Whether you're looking for a proven short-term rental, a full-time residence, or a vacation getaway, this home is ready for you to move in and start living the desert lifestyle.
Alhambra, CA 91803
1353
sqft3
Baths3
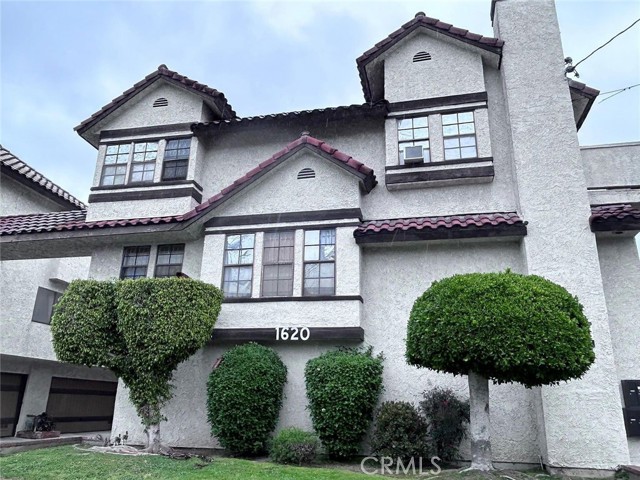
Beds There is also an extra bonus room with finished lower-level space of about 200 sq. ft. that is not included in the published square footage. This south-facing, well-maintained 3-bedroom, 3-bathroom townhome is a comfortable and convenient place to call home in one of Alhambra’s most desirable areas. It features a high-ceiling living room with a fireplace, a separate dining area, lots of natural light, and a two-car garage with new doors. The primary bedroom suite includes a walk-in closet and a private balcony for relaxing. Located just minutes from shopping and dining on Valley Blvd., the home offers a great balance of convenience and livability. With low property taxes and an HOA that includes water and trash, this is a rare move-in-ready opportunity.
Pasadena, CA 91101
1000
sqft2
Baths2
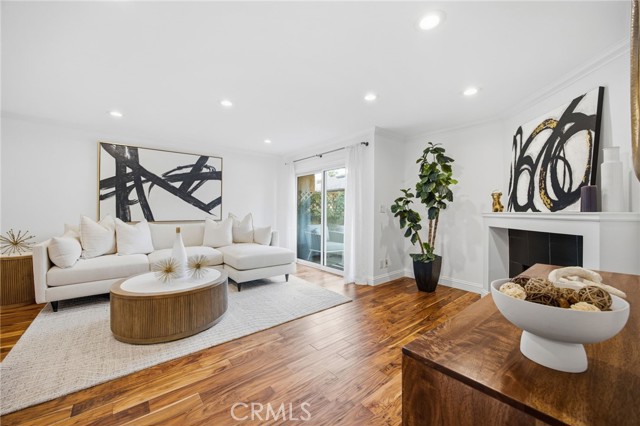
Beds Step into a space where comfort and lifestyle come together effortlessly, offering a beautifully balanced two-bedroom, two-bath layout designed for both relaxation and everyday living. Spanning approximately 1,000 square feet, the interior welcomes you with an easy, flowing floor plan that feels both open and inviting, perfect for quiet mornings or hosting friends in the evening. Natural light drifts through the living spaces, creating a warm and calming atmosphere, while the thoughtfully designed bedrooms provide a peaceful retreat at the end of the day. Beyond the front door, the experience continues with a collection of amenities that elevate daily living into something truly special. Imagine starting your mornings with an energizing workout in the fitness center, spending sunny afternoons lounging by the sparkling in-ground pool, or unwinding in the spa after a long day. The clubhouse and recreation room offer ideal spaces to gather, connect, and create memories, while the convenience of on-site laundry facilities and the added peace of mind of secure underground garage parking make everyday life seamless. This is more than just a home—it’s a lifestyle designed to be enjoyed.
Campbell, CA 95008
1536
sqft3
Baths2
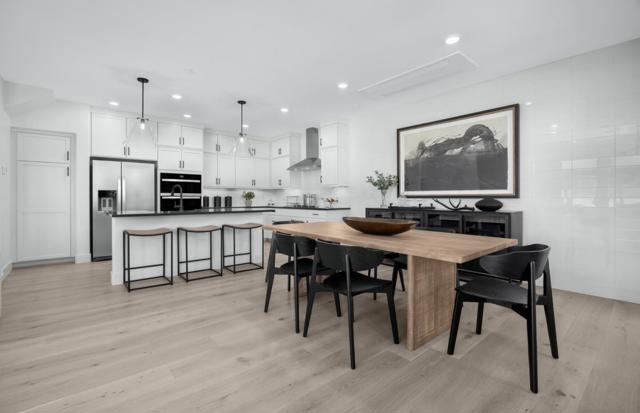
Beds Consistently listed among the county's most desirable places to live, Campbell is the setting for Monarch, a boutique community of new construction homes. This brand-new construction home nestled in the heart of Campbell. This residence offers a blend of comfort and modern amenities with a kitchen that is well-equipped with a variety of appliances, including an electric cooktop, built-in oven, and a pantry. Enjoy gatherings in the great room or dining area, both complemented by beautiful flooring throughout. Featuring energy-efficient amenities such as solar power and battery backup, Energy Star appliances, ensuring a sustainable and cost-effective living environment. This home has modern necessities including but not limited to upstairs laundry room, 2 car garage with a level 2 electric charger outlet. New construction using the latest innovative technologies and built by a company with over 75 years of experience. The home offers heating and cooling via a multi-zone setup controlled by individual room controls. The high ceiling and walk-in closet are added bonuses for comfort and storage. Situated within the Campbell Union Elementary School District, this home is a perfect blend of convenience and modern amenities. Pictures are of model home not actual home.
Lathrop, CA 95330
3195
sqft4
Baths4
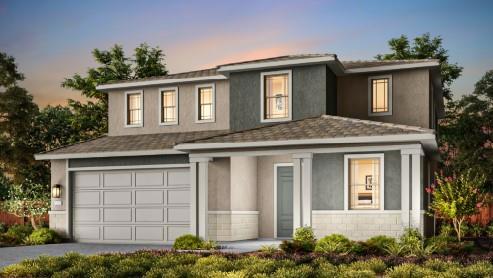
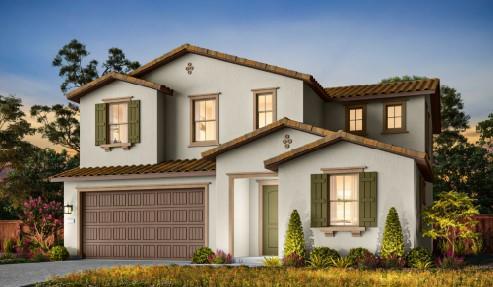
Beds Homesite 103- Plan 4- New construction at The Tides at River Islands. Experience modern living in this beautifully designed new construction home. This spacious two-story residence offers 4 bedrooms and 4 bathrooms across approximately 3,195 square feet, thoughtfully designed with an open-concept layout ideal for both everyday living and entertaining. The home features a highly desirable ground-floor bedroom and full bath, perfect for guests or multigenerational living, along with expansive living areas, a gourmet kitchen with island and pantry, and seamless indoor-outdoor flow. Upstairs, enjoy a generous primary suite retreat with walk-in closet, additional well-sized bedrooms, and convenient upper-level laundry. Located in the award-winning River Islands master-planned community, residents enjoy a vibrant, lifestyle-focused setting with scenic lakes, parks, trails, and community amenities designed for connection and recreation. The home offers easy access to major commuter routes including I-5 and nearby ACE Train service, making travel to the Bay Area simple and efficient. With proximity to top-rated schools, growing retail, and outdoor recreation, this home combines comfort, convenience, and an exceptional Northern California lifestyle. Photo of rendering
Lathrop, CA 95330
2631
sqft3
Baths4
Beds Homesite 104 | Plan 1 | New construction at The Tides at River Islands offering a thoughtfully designed two-story layout with 4 bedrooms and 3 bathrooms across approximately 2,323 sq. ft. This home features a desirable open-concept floorplan with abundant natural light, a spacious great room, and a modern kitchen complete with a large island, pantry, and contemporary finishes ideal for both everyday living and entertaining. A convenient first-floor bedroom and full bath provide flexibility for guests or multigenerational living. Upstairs, the expansive primary suite includes a walk-in closet and a well-appointed ensuite bath, along with additional bedrooms and a centrally located laundry room for added convenience. Situated on a generous homesite, the property also includes a 2-car garage and energy-efficient features throughout. Located within the vibrant River Islands master-planned community, residents enjoy access to scenic lakes, parks, trails, and highly rated schools. The home offers convenient connectivity to major commuter routes including I-5 and nearby regional transit options, making travel to the greater Bay Area and Central Valley seamless. Photo of rendering
Page 0 of 0
