
San Jacinto, CA 92582
$529,990
1890
sqft3
Baths4
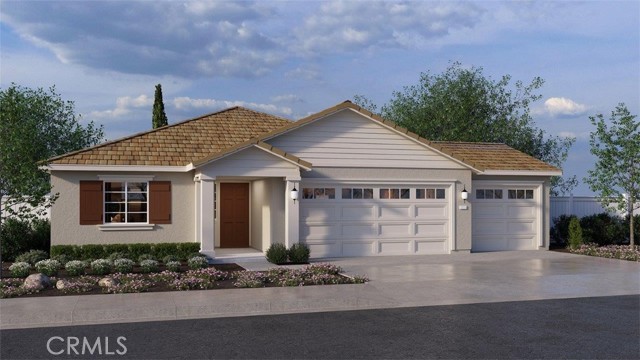
Beds This Plan 1890 square foot 4-bedroom, 3-bathroom, single-story Traditional facade home has only one home next to it and no one behind. The home has an open concept floor plan with a vaulted ceiling in the Great room and dining area. The island kitchen has stainless steel appliances, granite counter tops, and a pantry closet. The buyer still has time to select cabinetry. There is Smart Home technology throughout, solar panels installed, and a 3-car garage pre-plumbed for an electric car. The home is fully irrigated and landscaped in the front yard. We anticipate the home will be ready to move-in September 2026. This is an all-electric home.
Sherman Oaks, CA 91423
7968
sqft8
Baths4
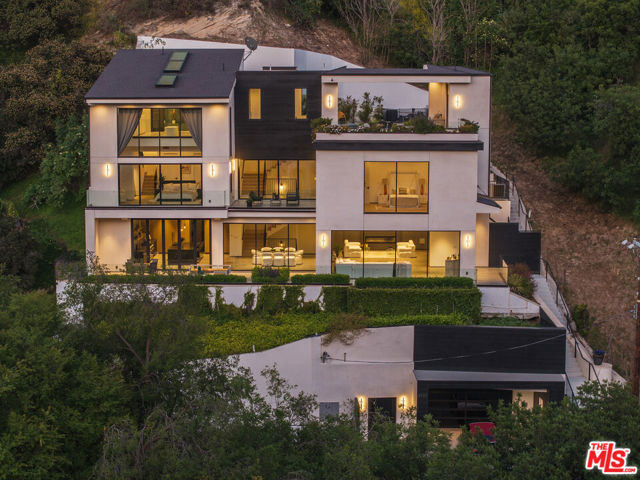
Beds Live Above It All. A Trophy Estate of Uncompromising Luxury Perched high on one of Sherman Oaks' most prestigious and private streets south of Ventura Boulevard, this newly constructed gated estate is the ultimate embodiment of modern luxury, architectural excellence, and refined California living. Completed in 2023, this bold and visionary residence spans nearly 8,000 square feet, offering an exceptional blend of form, function, and flawless design. At once an entertainer's dream and a serene retreat, it exudes a rare level of craftsmanship and scale that few homes can match. Inside, 4 expansive bedrooms and 8 meticulously appointed bathrooms offer comfort with sophisticated detailing throughout. The crown jewel of the home is the dramatic two-story primary suite, encased in floor-to-ceiling glass that opens to sweeping canyon vistas. This palatial space is framed by dual spa-like en-suite bathrooms, oversized boutique-style walk-in closets, and a sense of grandeur that rivals the most elite penthouses. From the moment you enter this estate you're met with intention and impact, dramatic foyer with a tranquil water feature, a dedicated guard room for added security, and a private elevator that seamlessly connects each level. Throughout the home, walls of glass, soaring ceilings, and gallery-like volumes invite natural light to cascade across curated finishes, creating a powerful sense of openness and fluidity. The lower level is designed for unforgettable moments, featuring a full-scale private theater perfect for movie nights or game-day gatherings. Outside, the home becomes a resort unto itself boasting a massive pool and spa, multiple lounge areas, and an expansive entertainer's terrace overlooking the rolling hills and sparkling city lights beyond. Ideally located just minutes from Ventura Boulevard's finest dining, boutiques, and hiking trails, this estate combines seclusion with accessibility. It's more than just a place to live it's a statement. A lifestyle defined by bold beauty, effortless sophistication, and the freedom to live without compromise.
Manhattan Beach, CA 90266
4274
sqft6
Baths5
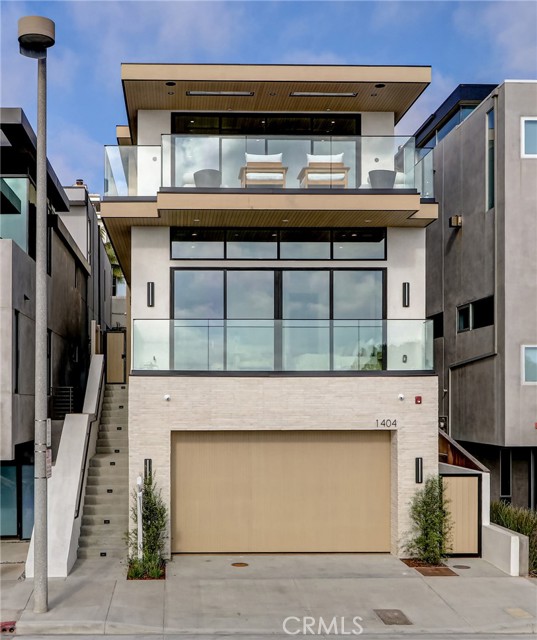
Beds PRICE IMPROVEMENT!!! Welcome to 1404 Manhattan Avenue—an exceptional coastal residence just five homes from the ocean and two blocks from premier dining and shopping. Offering approximately 4,274 square feet (BTV), the home features five bedrooms, five-and-a-half baths, and a versatile recreation room, combining scale, design, and rare on-site parking in the Sand Section. Developed by TriWest, built by Pillar Construction and Designed by Kate Lester, the entry opens through a custom steel door into a refined foyer with stone detailing. The primary suite is a private retreat with a fluted stone fireplace, 10-foot ceilings, ocean views, and a spa-like bath with full-slab shower, dual vanities, and a custom walk-in closet. A floating staircase and three-stop elevator connect all levels, where abundant natural light and ceiling heights over 10 feet create a sense of openness. The top floor, with dramatic 14-foot ceilings, serves as the home’s centerpiece—offering sweeping ocean views, including the Manhattan Beach Pier. The chef’s kitchen features a honed Arabescato marble island, walk-in pantry, plastered hood, and private BBQ deck. The adjacent family room includes a custom bar with Calcutta Onyx and beverage refrigeration, ideal for entertaining. Additional highlights include a main-level guest suite, laundry and mudroom, and a “beach room” with custom paneling and a statement bar. Finishes throughout include Roman clay plaster walls, custom oak cabinetry, Miele appliances, and Fleetwood sliding doors. A rare seven-car parking capacity—featuring a four-car garage with lift potential—sets this home apart. Complete with Control4 automation and integrated security, 1404 Manhattan Avenue represents a premier opportunity in the South Bay.
Agua Dulce, CA 91390
2910
sqft3
Baths4
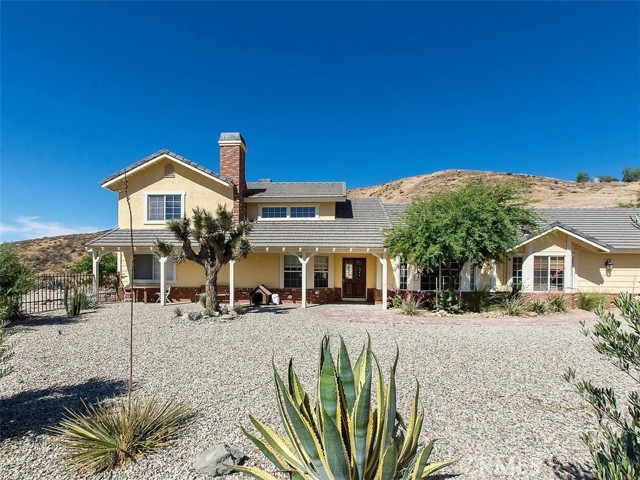
Beds 5 Acre 4 Bed 3 Bath Agua Dulce Equestrian Retreat with ADU! With incredible views of Santa Clarita Mountains, located at the southern end of Agua Dulce, you are a mere 10 minutes from the city amenities of SCV but with the tranquility and privacy of rural surroundings. Approaching the home, there is a long tree lined driveway that delivers you into a large parking courtyard, flanked by a lovely desert & drought tolerant garden throughout the yard. Entering the home you will appreciate the high ceilings with a step down formal living room w/fireplace, as well as a large family room on the other side of the open staircase. The large windows throughout the home offer natural light creating a bright & open feel throughout, especially in the dining room with a great bay window w/seat to take in the spectacular view. Continuing the tour downstairs, you will find 3 well appointed bedrooms, 2 full baths & great bonus space. In the beautiful, spacious kitchen you will find quartz countertops, large island w/seating, ample storage, double ovens & ambiance that makes this space perfect for entertaining. Just off the kitchen is a phenomenal space that embraces the function of laundry, butlers pantry, walk-in pantry & mud room w/direct access outside. Now to the staircase that leads exclusively to the luxurious primary suite with a vaulted ceiling w/exposed wood beams, fireplace & balcony perfect for taking in the panoramic views. The master bath has a spa bathtub, dual sinks, vanity & large shower. Outside, recreation aficionados will appreciate the space to store their RV, boat & offroad toys! Have horses? The horse facilities will please any equestrian enthusiast with well cared for stalls, hay barn & tack room plus a separate arena w/room to spare. Lastly, making this true luxury estate, is the ADU, perfect for an on prem office or multi-generational living! This home offers the perfect blend of comfort, location, & lifestyle—don’t miss this exceptional opportunity!
Los Angeles, CA 90064
3059
sqft4
Baths4
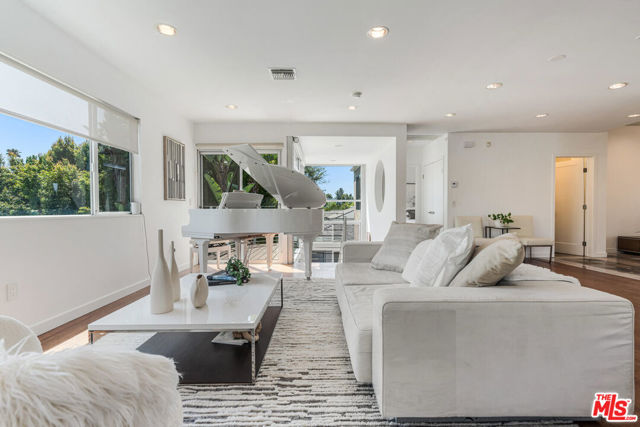
Beds Perched on a knoll in Cheviot Hills' Monte Mar enclave, this custom architectural residence by Eric C. Chang, AIA, reveals a quiet sophistication, where an understated exterior gives way to a deeply intentional interior shaped by light, proportion, and thoughtful design. Rebuilt from the ground up in 2012-2013 and thoughtfully upgraded over the past year, the home draws inspiration from the philosophy of "round heaven, square earth," with circular and linear forms woven throughout to create a sense of harmony, balance, and flow. Sunlight fills the south-facing interiors, where open living spaces unfold with ease and continuity. The main level is conceived as a continuous living space, with living, dining, and kitchen areas flowing together, framed by expansive windows that capture soft greenery and hillside views. Circular openings and windows act as sculptural portals, establishing a quiet architectural rhythm, while a dramatic glass-enclosed stairwell introduces movement and layered perspectives across levels. Also on the main level, the primary bedroom suite offers a private retreat, complete with a spa-like bathroom featuring dual vanities, a soaking tub, separate shower, and two generous walk-in closets. At the heart of the home, a beautifully crafted washitsu room with tatami flooring and shoji screens offers a rare and versatile living experience, equally suited for tea gatherings, intimate dining, meditation, or yoga. Both serene and social, it reflects a lifestyle that values presence, connection, and balance. Additional tatami-accented spaces extend this design language, creating a cohesive sense of calm throughout. The lower level is anchored by a family room with soaring 14-foot ceilings and a new fireplace, complemented by three en-suite bedrooms with walk-in closets, and a dedicated office positioned for privacy and flexibility, including its own entrance. Outdoors, terraced gardens and mature plantings, including tall bird of paradise, create a lush, layered setting that enhances both beauty and stability, offering inviting spaces for entertaining, play, or peaceful moments throughout the day.Designed with both present comfort and future flexibility in mind, the residence includes two large storage closets that can be converted into a shaft for potential installation of a wheelchair accessible elevator. The thoughtful floor plan is well suited for multigenerational living, extended family, or evolving lifestyle needs. Located in the Overland Avenue Elementary School district and near Rancho Park Golf Course, Cheviot Hills Park, and key Westside access, this residence offers a rare balance of architectural clarity, warmth, and a lifestyle that feels at once active, connected, and quietly restorative.(Please note: Public records show 4 bathrooms, but there are actually 3 full baths, one 3-quarter bath, and a powder room. According to owner/architect, the City approved bathroom additions and signed off on the Certificate of Occupancy.)
Los Angeles, CA 90067
2274
sqft3
Baths2
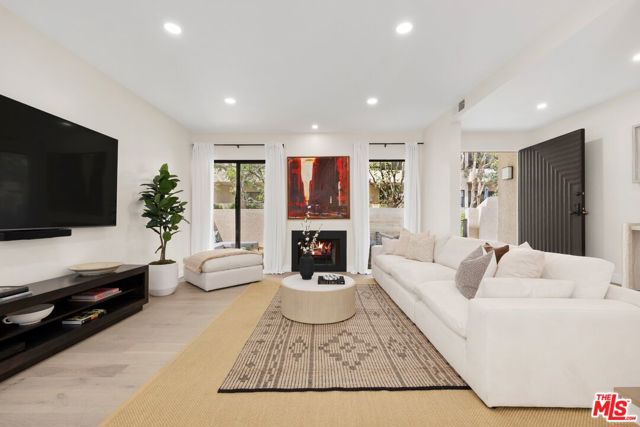
Beds Resort-style living at Century Hill, 24/7 gated low rise community spanning 20 acres of lush, exquisitely landscaped grounds in the heart of Century City. High end remodeled 2 bedroom 2.5 bathrooms townhouse. Large courtyard entry, perfect for relaxing with access off of the living room making an ideal space for entertaining. Lots of natural light and wood floors throughout enhance the beauty of this home. This expansive layout has been thoughtfully updated with high-end finishes. The main level features a gracious living room, a formal dining room, with access to atrium for outside dining, and a fully remodeled eat-in kitchen with custom cabinetry and like-new appliances. Upstairs, the primary suite offers a retreat-like experience complete with a sitting room with fireplace, high ceilings, spa like bathroom with separate shower and tub plus 2 walk-in closets. The second bedroom with an en suite bath is currently being used as an office. Enjoy the rare luxury of no neighbors above or below, with a private 3-car direct-entry garage and a flex room currently used as a gym. Behind 24-hour guard-gated security, residents enjoy an impressive array of amenities, including five swimming pools and spas, two tennis courts, a racquetball court, a state-of-the-art fitness center, and a newly renovated indoor driving range. Perfectly positioned just moments from Beverly Hills and Westwood, near great restaurants and shops. This is where country-club luxury meets the vibrant heart of Los Angeles.
Los Angeles, CA 90042
1780
sqft2
Baths4
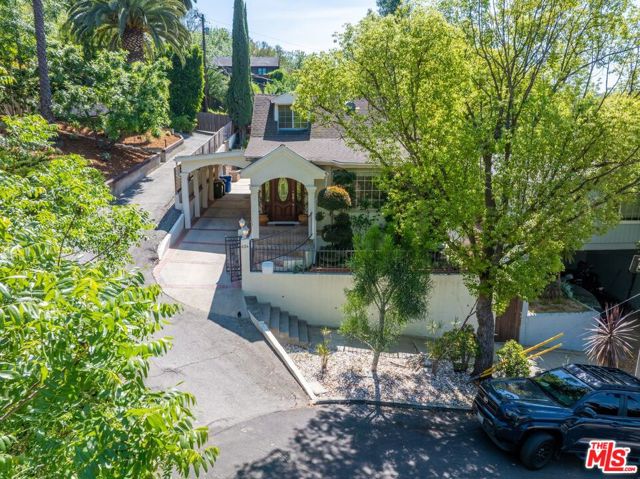
Beds Tucked away at the end of a peaceful cul-de-sac in the rolling hills of Montecito Heights, this character-filled residence offers a rare blend of privacy, natural beauty, and timeless charm. Surrounded by greenery in a serene hillside setting, the home feels like a quiet retreat while remaining just minutes from the vibrant lifestyle of Highland Park.The main residence features 4 bedrooms and 2 bathrooms with 1,780 sq ft of legal living space. Natural light fills the home, creating a warm and inviting atmosphere throughout. A spacious living room flows into a formal dining room, ideal for everyday living and entertaining. The breakfast area offers a cozy place to start the day, complemented by a fully equipped, updated kitchen designed for functionality and ease. New hardwood floors run throughout, and the primary bathroom has also been updated. An in-unit washer and dryer add convenience, while a basement level provides flexibility for storage, creative use, or future potential. Two smaller upstairs bedrooms offer great views. The outdoor experience is a true highlight. A private back patio opens to expansive views, offering the perfect setting for morning coffee, quiet afternoons, or sunset evenings. The patio also enjoys great views, and with soft breezes and natural light, the home captures the essence of tranquil hillside living.In addition to the main home, the property includes an approx 500 sq ft accessory dwelling unit (Additional/separate structure) featuring 1 bedroom, 1 bathroom, a kitchen, and generous closet space, with its own private entrance. This space is not included in the 1,780 sq ft of livable square footage.The property also offers a private driveway with tandem parking for up to four vehicles. Montecito Heights is known for its blend of natural beauty and proximity to some of Northeast Los Angeles' most dynamic neighborhoods. Nearby Debs Park offers scenic hiking trails and panoramic views, while Hermon Park provides tennis courts, picnic areas, and open space. Just minutes away, Highland Park serves as a vibrant cultural hub, with York Boulevard and Figueroa Street offering a curated mix of cafs, restaurants, boutiques, and local markets. The location also provides access to well-regarded public, charter, and private schools, including Arroyo Seco Museum Science Magnet School and Monte Vista Street Elementary, along with additional options throughout the surrounding communities.With convenient access to the 110 freeway, the home offers easy connectivity to Downtown Los Angeles, Pasadena, and beyond, while maintaining the peaceful atmosphere of a tucked-away hillside enclave. This is a rare opportunity to own a home that blends charm, privacy, and a strong connection to both nature and city life, with long-term potential in one of Los Angeles' most sought-after neighborhoods.
Lake Arrowhead, CA 92352
1610
sqft3
Baths4
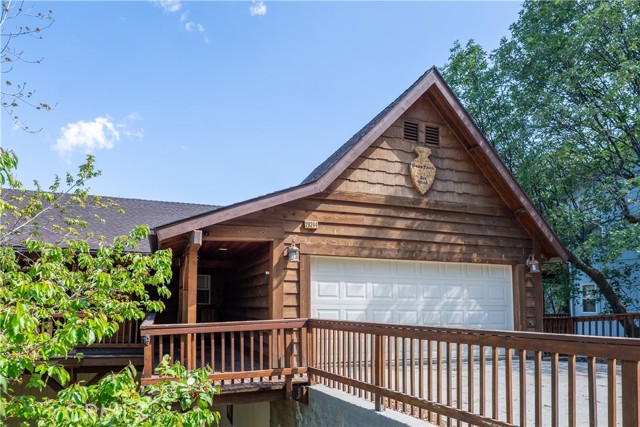
Beds Beautiful Mountain Retreat in Lake Arrowhead Woods with Full Lake Rights! Experience the perfect blend of comfort, nature, and mountain charm in this stunning Lake Arrowhead Woods home. Ideal as a full-time residence, vacation getaway, or investment property, this home offers everything you need to enjoy the best of mountain and lake living. A level concrete driveway provides year-round access, leading to a welcoming front porch—perfect for relaxing and taking in the peaceful surroundings. The main level features an inviting open-concept living space, including a spacious living room with a beautiful stone fireplace, a well-appointed kitchen with granite countertops, and a dining area—all designed to capture picturesque forest and lake views. The lower level offers a desirable layout with four generously sized bedrooms and two bathrooms, providing ample space for family and guests. Enjoy privacy, tranquility, and the beauty of nature right outside your windows. This is mountain living at its finest—don’t miss this incredible opportunity!
Chula Vista, CA 91913
1166
sqft2
Baths3
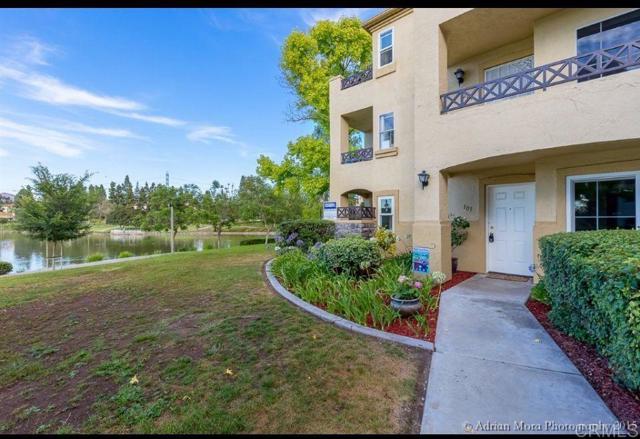
Beds Eastlake Camelot Condo located on 1st level. This 3 Bedroom,2 full Bath & 2 Patio areas overlooking the Lake. Also, Lake View from Living Room and all Bedrooms. End unit allowing a bit more of privacy. Cozy Fireplace in Living Rm. Assigned Carport and parking space. Lots of amenities, including Beach Club/Pools, Walkways, Jacuzzi, BBQ and Lake Fishing. Near Shopping, Restaurants, Schools, Parks and easy access to 125 Fwy. 5 Minutes to Otay Ranch Mall.
Page 0 of 0
