
Redondo Beach, CA 90278
$575,000
815
sqft1
Baths1
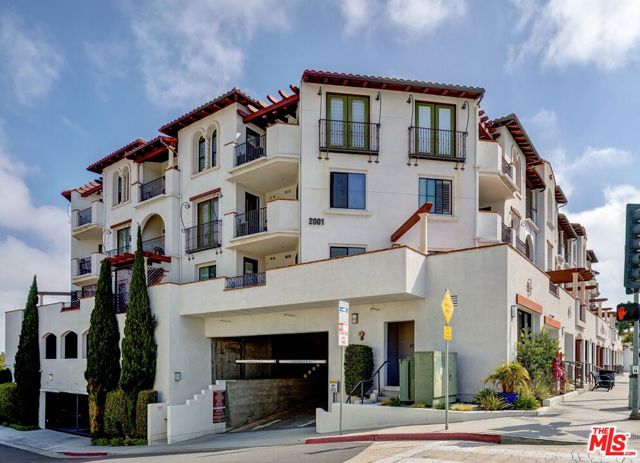
Beds Step into the comfort of this desirable one-bedroom condo, nestled on the southwest corner (facing Green Street) of the Montecito, a 55+ complex. One occupant must be 55+, while buyers of any age may purchase the condo. Don't miss out on this larger one-bedroom model that features one of the few expansive wraparound patios - a perfect retreat for enjoying the sunshine. Indulge in the luxury of newer vinyl plank flooring, air conditioning, convenient in-unit laundry, and a spacious kitchen adorned with granite countertops, a pantry, and stainless steel appliances. High ceilings, large windows, and arched doorways create an inviting atmosphere throughout. The bedroom offers a spacious walk-in closet and abundant natural light from its large windows. The tiled bathroom features a sizable shower with a built-in bench. This condo also includes a coveted metal storage unit (not everyone has one and they are quite expensive) located above the parking space ONE assigned parking spot. TWO pets are welcome.The Montecito offers communal patios with fireplaces, as well as the convenience of an elevator. Enjoy a fantastic N Redondo Beach location close to shops, restaurants, the library and is located about a mile and a half from the beach. Smoke free complex. Water is included in the HOA fee. Seize the opportunity to live in this wonderful beach city and make this condo your own.
Los Angeles, CA 90039
2740
sqft4
Baths4
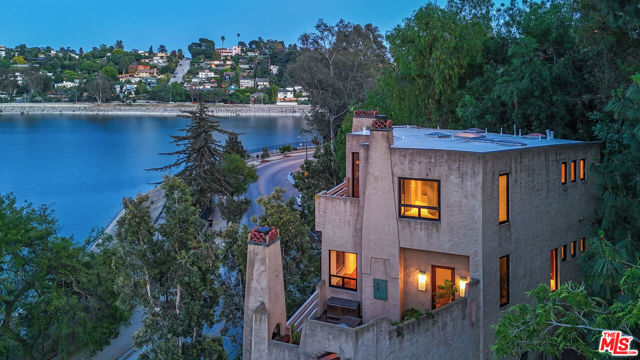
Beds So, you say you want a view. FIRST TIME ON THE MARKET. Welcome to SALISHAN, "a peaceful place for friends to meet." An architectural designer's own home, a Southwestern sanctuary thoughtfully crafted from natural materials, rising from the hillside and tucked into greenery, with sweeping 180-degree views of Silver Lake and the surrounding hills. A true example of Silver Lake's legacy of architectural excellence, where patios on every level invite sunrise coffee and twilight toasts, each one oriented toward the lake. Pocketing sliders and expansive windows open the home to the outdoors, allowing the views to take center stage. The main level is an entertainer's dream: open-concept living, dining, and kitchen with soaring 10+ foot ceilings, a fireplace, and an east-facing wall of windows overlooking the reservoir. The large, open kitchen flows seamlessly to the dining patio. An additional room on this level offers flexibility, with a nearby bath and shower. Upstairs, the oversized primary suite is a true showstopper, featuring a private patio with sweeping lake views, a fireplace, a separate cedar closet, and a generous walk-in closet with in-unit laundry. A second en suite bedroom, originally the architect's drafting studio, shares the patio and brings its own quiet charm. On the entry level, an oversized two-car garage anchors the home alongside a fully self-contained guest suite with its own private entrance, patio, fireplace, kitchenette, and laundry. Ideal for guests, workspace, an au pair, or supplemental income. A dumbwaiter connects all levels for everyday convenience, along with a central vacuum system and ample basement storage. This is a rare opportunity to own a distinctive architectural home with exceptional views in the heart of Silver Lake, offering a front-row seat to the daily rhythm of the reservoir. The next chapter is yours to create.
Yorba Linda, CA 92886
1803
sqft3
Baths4
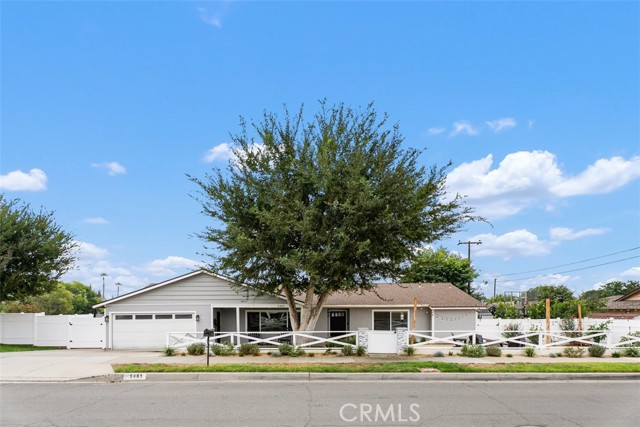
Beds Where space, serenity, and equestrian living come together in one of Yorba Linda's most cherished neighborhoods. Nestled on a generous lot in the heart of Yorba Linda's renowned horse-property community, this inviting residence offers the perfect blend of comfort, privacy, and endless potential. Whether you're an equestrian enthusiast, an entertainer at heart, or simply someone who appreciates room to spread out, this property presents a rare opportunity to create the lifestyle you've always imagined. Inside, thoughtfully designed living spaces are filled with natural light and warmth, creating an atmosphere that feels both welcoming and functional. The flexible floor plan offers plenty of room for everyday living, family gatherings, and future customization. Adding to the home's value and efficiency, the property includes solar panels, providing long-term energy savings and the peace of mind that comes with sustainable, cost-conscious homeownership. Step outside and discover what truly sets this property apart. The expansive lot provides exceptional flexibility and room to grow, offering endless possibilities for a resort-style pool, outdoor kitchen, guest house or ADU, equestrian amenities, lush gardens, or a custom entertainment retreat. Properties with this much usable land are increasingly rare, making this a unique opportunity to bring your vision to life. Located in a neighborhood celebrated for its equestrian roots, the property just moments from Paxton Equestrian Center, providing convenient access to riding facilities, training opportunities, community events, and Yorba Linda's distinctive horse-friendly lifestyle. You'll also enjoy close proximity to Yorba Linda Country Club, where championship golf, dining, and an active social atmosphere further enhance the appeal of this exceptional location. Beyond the neighborhood, you'll find top-rated schools, beautiful parks, shopping, dining, and all the amenities that make Yorba Linda one of Orange County's most sought-after communities. Rarely does a property offer this combination of space, location, energy efficiency, and opportunity. Whether you're looking to move right in. 5461 Mountain View Avenue provides the foundation to make it happen.
Hacienda Heights, CA 91745
2505
sqft3
Baths4
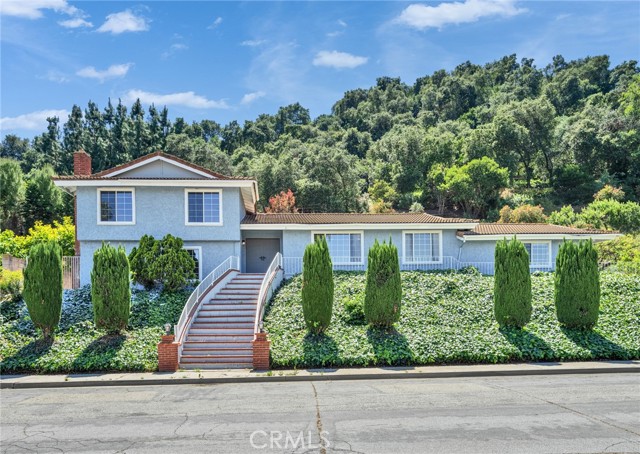
Beds GREAT VIEW! Nestled in the hills of Hacienda Heights, approximately 20 miles east of Downtown Los Angeles, this tri-level home offers beautiful city lights and mountain views from the front of the property. Freshly painted inside and out, the home features hard flooring throughout, 4 spacious bedrooms, and 3 newly remodeled bathrooms. Two of the bedrooms enjoy scenic views. The formal entry leads to a large living room and formal dining room, with recessed lighting throughout. The fully remodeled kitchen offers modern cabinetry and opens to a generously sized breakfast area with French doors leading to the patio. The backyard is designed for entertaining, featuring a large covered patio, pool and spa, and a new pool heater. Enjoy a peaceful hillside view from the rear yard. The attached 2-car garage and extended driveway provide ample parking.
Newhall, CA 91321
1023
sqft2
Baths3
Beds Welcome to this beautifully updated single-story condo in the heart of Newhall. Located on the first floor, this 3 bedroom, 2 bathroom home offers 1,023 sq ft of comfortable living with a remodeled kitchen, new carpet, and fresh paint throughout. This well-maintained home is owned by the original owners and shows true pride of ownership. Enjoy unbeatable convenience with the community pool just steps away, along with HOA amenities including a basketball court and on-site laundromat. The unit also includes two covered parking spaces. Ideally located less than a quarter mile from Peachland Elementary and just a couple miles from Hart High School, with quick and easy freeway access. Perfect for first-time buyers or anyone looking for one of the most affordable homes in all of Santa Clarita!
Escondido, CA 92025
1760
sqft3
Baths4
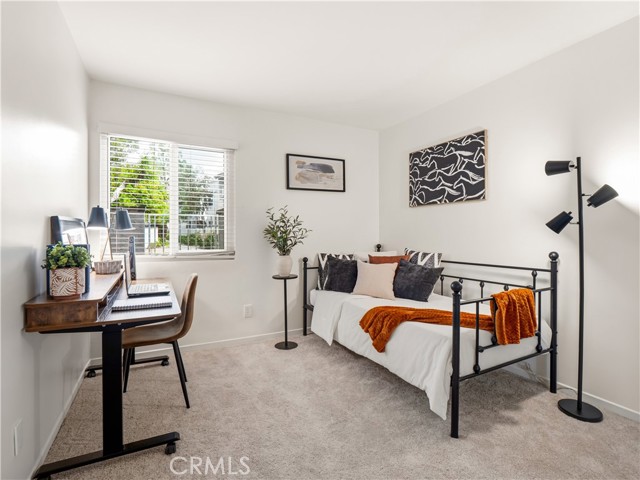
Beds A New Roof !!!!!! A New Fence!!! Getting 2 Houses for the Price of 1: the Ultimate Dual-Income Opportunity in North County. Rare "Two-on-One" Gem. Fully Permitted ADU. Situated in central Escondido, this Multi-Family zoned property is a high-yield asset designed for maximum flexibility. Whether you’re looking for a turn-key rental engine, a mortgage offset, or multi-generational living, this unique property delivers. The Main Residence: 3 Bed,2 Bath. Newly remodeled and upgraded inside and out. It boasts new Central AC and the infrastructure is de-risked with upgraded ABS plumbing—a rare, high-value improvement that replaces the area’s original cast iron. The ADU: 1 Bed/1 Bath. A fully legal, permitted revenue engine with its own separate entrance for total privacy. This newly remodeled unit features a full kitchen, living room, and a double-sink bathroom, ensuring premium comfort and independence for tenants or family. The ADU was garage converted and 2 car carport was added. The backyard patio was converted to a 600 sqft sun-room.
Yorba Linda, CA 92886
2035
sqft3
Baths3
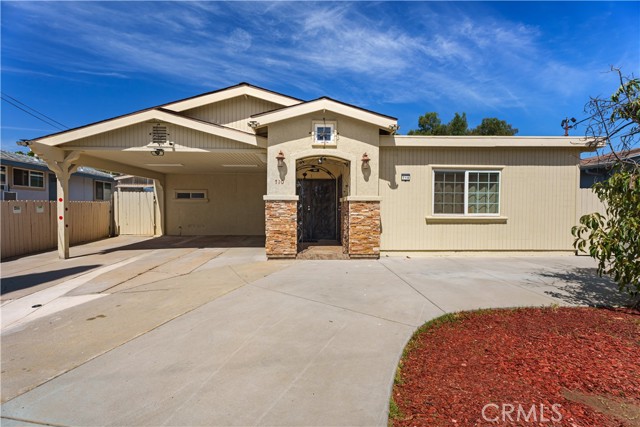
Beds RARE SINGLE-LEVEL OPPORTUNITY IN VISTA DEL VERDE! For buyers who want the ease of single-story living without giving up space, location or a garage, this is an exceptionally hard-to-find Yorba Linda offering. Located in the gated Canterbury community, this 2,035-square-foot residence features three bedrooms, three baths, no interior stairs, a direct-access three-car garage and beautiful golf course views. The spacious floor plan feels more like a home than a typical condominium, with generous living and family areas centered around a two-sided fireplace, abundant natural light and an easy connection to the outdoors. The kitchen offers extensive cabinetry, a center island, breakfast bar and adjoining casual dining area. The generous primary suite includes a large bath with dual vanities, soaking tub, separate shower and walk-in closet. Two additional bedrooms provide flexibility for guests, office space or hobbies. Step outside to the private patio and enjoy peaceful golf-course views and an attractive setting for morning coffee or evening relaxation. Residents of Canterbury also enjoy the community setting, pool and spa. An especially compelling choice for someone looking to simplify from a larger home while remaining in Yorba Linda—without sacrificing a three-car garage, generous living space or a desirable Vista Del Verde location.
Anaheim, CA 92807
1903
sqft3
Baths4
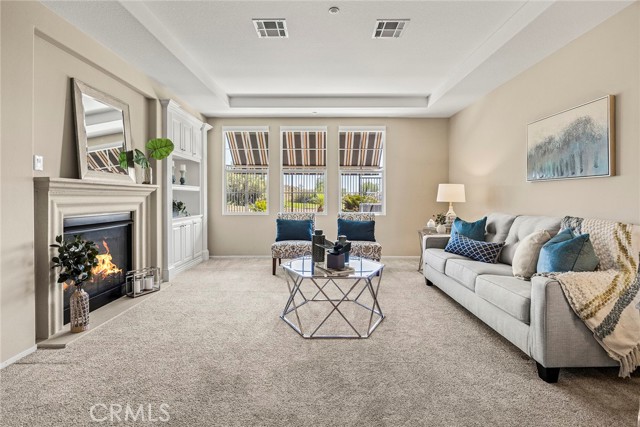
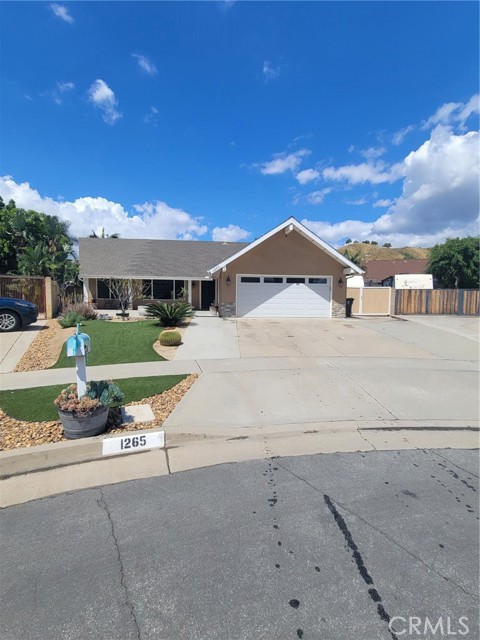
Beds Welcome to 1265 North Potomac Circle in the heart of Anaheim — a rare and versatile property perfect for homeowners and investors alike. This well-maintained 1 level residence features a fully permitted ADU, offering incredible flexibility for multi-generational living, rental income, or private guest quarters. The ADU (built 2018, 500 sqft) is thoughtfully designed with its own full kitchen, private restroom, and separate living space, providing comfort and independence. This end of the street cul-de-sac home is perfect for privacy. Well Establish family orientated neighborhood with neighbors that turn into family and lots of activities if you are looking to join the fun or stay private. Fresh paint and Carpet. The main home offers a functional layout with ample natural light, creating a warm and inviting atmosphere throughout. Large kitchen and formal dining area for family gatherings or just entertaining. Step outside to enjoy a spacious lot with plenty of room for entertaining, relaxing, or future customization. RV access to the back yard, no need to pay for storing your RV. The newer cement and turf makes it low maintenance and keeps the home looking beautiful. Large porch are in the front of the home to enjoy long summer days. Enjoy a living room and a separate family room. This place has it all. One of the standout features is the generous attic storage space, ideal for keeping seasonal items, business inventory, or long-term storage neatly tucked away. Located in a desirable neighborhood near shopping, hiking trails, top rated parks, dining, schools, and major freeways, this property combines convenience, income potential, and flexibility all in one. Don’t miss this unique opportunity to own a property with a permitted ADU and RV access in one of Anaheim’s most sought-after areas.
Newport Beach, CA 92660
3853
sqft4
Baths3
Beds Gracefully set along the Fourth Fairway of Big Canyon Country Club, this refined residence captures a rare balance of sophistication, discretion, and scale in one of Newport Beach’s most sought-after enclaves. Set within an intimate cul-de-sac of just seven homes behind the gates of Big Canyon, the property offers a sense of quiet exclusivity while remaining effortlessly connected to Fashion Island, nearby beaches, and the charm of Corona del Mar Village. Three bedrooms, two dedicated offices, and three-and-one-half bathrooms are thoughtfully arranged across approximately 3,853 square feet. Expansive windows and multiple skylights invite natural light throughout, while dramatic two-story ceilings in the main living areas create striking volume. Main living spaces unfold with intention, anchored by a spacious living room with a fireplace and a family room that captures sweeping golf course views, creating a calm and secluded backdrop. Chef’s kitchen is appointed with granite countertops and premium appliances, including a Sub-Zero refrigerator, complemented by newer herringbone wood flooring by Gaetano throughout the main level. Upstairs, primary suite serves as a true retreat, complete with a private balcony overlooking the fairway, a spa-inspired bath with marble finishes, and an oversized walk-in closet. Outdoor grounds, set on a 6,325 square foot lot, offer a level and secluded setting enhanced by a tranquil fountain and ample space to entertain or design a custom pool and spa environment. Additional highlights include an elevator, gated courtyard entry, attached two-car garage with built-in storage, and a security system, providing both comfort and peace of mind. Residents of guard-gated Big Canyon benefit from 24-hour controlled access and close proximity to Big Canyon Country Club’s golf, dining, and social offerings. Opportunity to experience Newport Beach living at its finest, where sophistication, comfort, and an exceptional location come together seamlessly.
Page 0 of 0
