
Long Beach, CA 90808
$974,900
1503
sqft2
Baths3
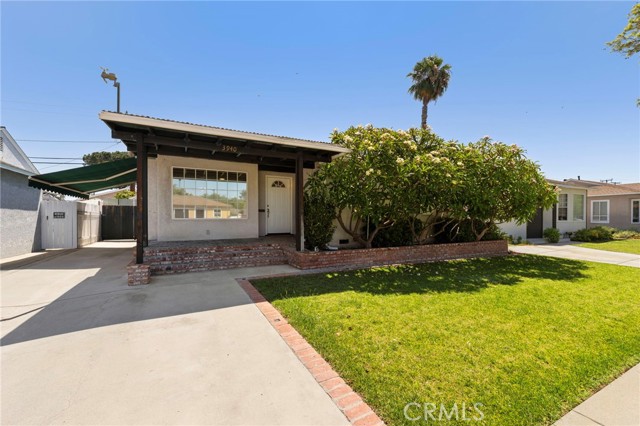
Beds Welcome to 3940 Lees Avenue; a well-maintained single-story gem nestled in one of Long Beach’s most desirable neighborhoods, offered in turn-key condition with quality updates throughout. Blending classic 1953 mid-century character with spacious modern living, this 3-bedroom, 1,503 square foot home on a 5806 square foot lot, offers exceptional curb appeal and a welcoming first-impression by mature plumeria trees in the front. The kitchen has been thoughtfully renovated with new white shaker-style cabinetry, quartz countertops, champagne bronze accents, stainless appliances, and new lighting. The primary bath has a shower with porcelain wall tile and pebble mosaic flooring, and the half bath has been refreshed with all new fixtures. New laminate plank flooring runs throughout, with new carpet in the bedrooms, and fresh (alabaster) paint presenting a clean, cohesive interior with plenty of natural light. The floor plan is functional and comfortable, with three well-proportioned bedrooms, a bright and airy front entry leading to a separate dining area, a laundry room with hook-ups and a large den leading to the backyard patio off the kitchen, perfect for family time or entertaining. The backyard continues the care and attention, with mature guava and citrus trees, a covered patio, and a lawn. A detached two-car garage, a long driveway, and a retractable awning round out the outdoor space, adding both function and flexibility. Located in one of Long Beach’s most established residential neighborhoods, the property sits within close proximity to El Dorado Park, highly rated schools, shopping, dining, and convenient freeway access. The surrounding streets are well-kept, reflecting the pride of ownership common throughout the area. This property is a rare find that perfectly balances Southern California charm with an unbeatable location. Come see it for yourself and fall in love!
Pasadena, CA 91105
3968
sqft4
Baths5
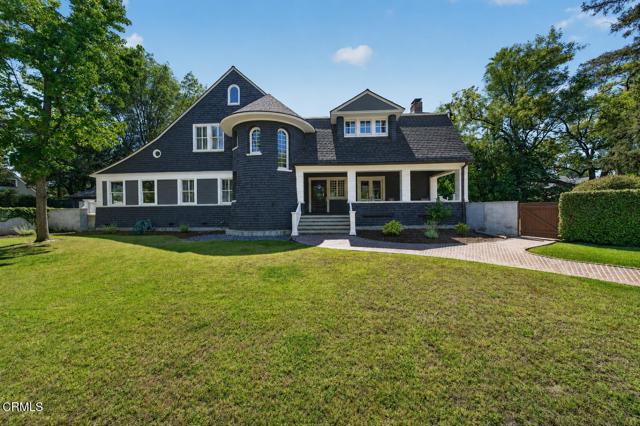
Beds A remarkable late 19th-century Shingle Style residence distinguished by sweeping rooflines, a sculptural turret with conical roof, and richly textured shingle-clad exterior. Blending East Coast architectural influence with Pasadena's emerging Craftsman movement, the home presents a rare and timeless historic presence.Built in 1894 and prominently located on historic Congress Place within Pasadena's prestigious Markham Place Historic District, this architecturally significant two-story residence is attributed to renowned Pasadena architect Frederick Roehrig, celebrated for iconic landmarks including Castle Green and Hotel Green. Recognized as a contributing property within the district, the home played an important role in the area receiving its historic designation while beautifully blending timeless architectural character with sophisticated modern updates.A gracious foyer welcomes guests into the home, where rich hardwood flooring extends throughout the expansive interior featuring five generously sized bedrooms, including a desirable main-level guest suite, and four updated bathrooms, with four bedrooms offering ensuite accommodations. A stunning staircase and surrounding windows within the tower creates a remarkable architectural focal point. Refinished original doors and preserved architectural details showcase the home's craftsmanship, complemented by elegant wainscoting, antique-style hardware, classic pocket doors, and decorative fireplaces. Elegant formal living and dining spaces, a dedicated office, and an alarm system create an ideal balance of refined entertaining and modern convenience.The thoughtfully updated gourmet kitchen is designed for both function and gathering, appointed with top-of-the-line appliances including a built-in refrigerator, wall oven, warming drawer, dual sink stations, and an oversized center island with integrated seating.The impressive primary suite features its own decorative fireplace, large walk-in closet, and spacious ensuite bathroom complete with separate tub and shower beneath a beautiful skylight.Additional highlights include updated plumbing, updated electrical, newer windows, substantial basement with private exterior access, detached two-car garage, and extended driveway providing ample off-street parking. A large covered front porch overlooks the private front yard, offering the perfect setting to relax and enjoy the beauty and character of historic Congress Place
Castaic, CA 91384
7073
sqft5
Baths8
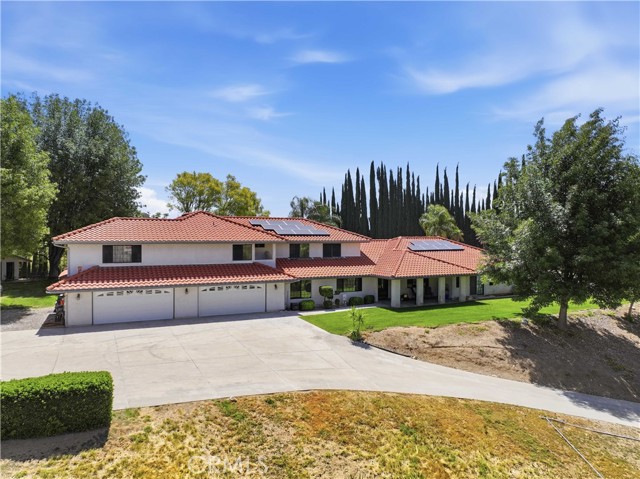
Beds Welcome to this truly one-of-a-kind estate in Castaic offering over 3 acres of usable land with ample RV parking and hookups, a resort-style backyard, and an incredible multi-generational layout designed to accommodate multiple families with ease. With 8 bedrooms (three of which are separate primary suite setups with ensuite bathrooms), 5 full bathrooms, this home offers a rare combination of space, flexibility, and functionality. The thoughtfully designed floor plan features multiple living rooms, a formal dining room, crafts room, ceiling fans throughout, and a whole house fan for added comfort. The spacious kitchen is the heart of the home, complete with a large center island, abundant counter space, and extensive cabinetry, perfect for everyday living and entertaining alike. A private upper wing creates the ideal setup for extended family or guests, featuring 3 bedrooms including a primary suite, 2 full bathrooms, a large bonus room with a built-in bar, media center with hidden access to an expansive storage area, and direct access to a balcony showcasing stunning views. Step outside to your entertainer’s dream yard featuring a sparkling pool of 40,000 gallons, built-in BBQ, covered patio area, putting and chipping green, lush landscaping, and even a custom treehouse with a zip-line. The fully fenced property also includes gated access to a long private driveway, a large workshop, and a 4-car garage. Additional highlights include owned solar, a recently replaced septic system, stucco eaves for fire safety, two water tanks (two 5,000-gallon tanks), 200 foot 2" water line with a fire hydrant adjacent to the property, and a private well with the ability to switch between well and city water if desired. This extraordinary property combines privacy, functionality, and endless possibilities...truly a special place to call HOME!
Palm Springs, CA 92264
3155
sqft4
Baths3
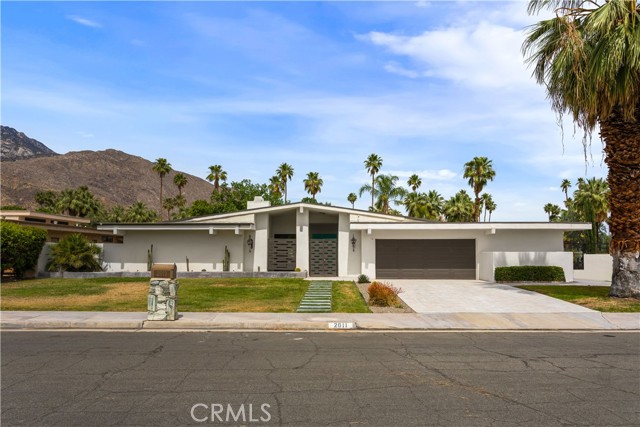
Beds Nestled within the prestigious Indian Canyons enclave of South Palm Springs, this exceptional residence offers a rare blend of architectural charm, serene desert beauty, and elevated lifestyle living. This home is believed to have been originally built in 1977 by developer Roy Fey and designed by renowned Los Angeles architect Charles DuBois, and was tastefully updated in 2025. Set against the dramatic backdrop of the San Jacinto Mountains, Indian Canyons is one of Palm Springs’ most sought-after communities—known for its quiet streets, iconic mid-century heritage, and proximity to protected natural landscapes with miles of scenic hiking trails and lush palm groves. Just moments from the vibrant corridor of South Palm Canyon Drive, the home enjoys effortless access to everyday conveniences and upscale amenities. Nearby, residents benefit from boutique retail, dining, and entertainment as well as numerous grocery options within easy reach at The Springs and The Vineyard Shopping Center, offering a curated mix of shops and services that complement the area’s relaxed yet refined desert lifestyle. Whether enjoying morning walks beneath towering palms, teeing off at nearby golf courses, or exploring the nearby canyons and cultural attractions, this location embodies the very essence of Palm Springs living. A true retreat in one of the city’s most iconic neighborhoods, this property presents a rare opportunity to experience the timeless allure of Indian Canyons—where luxury, landscape, and lifestyle converge.
Winnetka, CA 91306
2109
sqft3
Baths4
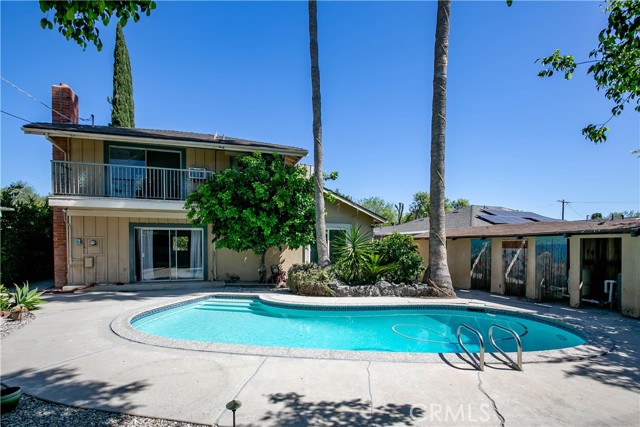
Beds Welcome to this beautiful home in the heart of the San Fernando Valley. Boasting lovely curb appeal, this charming two-story residence offers 2,109 square feet of comfortable living space designed for both everyday relaxation and effortless entertaining. The property features four spacious bedrooms and three bathrooms, including two primary suites. The inviting front exterior is highlighted by a lush lawn, a paved driveway, and mature avocado and kumquat trees. Step inside to a welcoming living room featuring the first of two decorative fireplaces and gorgeous wood flooring that flows throughout the home. The adjacent family and dining area features the second fireplace, and is finished with elegant tiling, leading into the kitchen (with granite countertops) and the downstairs primary suite. The main level hosts three bedrooms: two versatile guest rooms served by a full bathroom, and a primary bedroom with direct sliding-glass door access to the rear oasis. Upstairs, the newly carpeted second primary suite serves as a private sanctuary, complete with a full bathroom, a walk-in closet, and a private balcony overlooking the pool. The backyard is an entertainer's dream, featuring a private pool, a cozy fire pit, and dual pergolas. This low-maintenance paved space is surrounded by a mini-orchard of grapefruit, orange, tangerine, pomegranate, and sugar lemon trees. Additional amenities include a two-car garage with laundry facilities and a dedicated storage building for pool equipment. Ideally situated near Pierce College, Warner Center, and Westfield Topanga, this home offers easy access to the 101 and 118 freeways. With proximity to local parks and nature preserves, this is a rare opportunity to own a piece of the Valley. Don't let it pass you by!
Saugus, CA 91350
3143
sqft4
Baths4
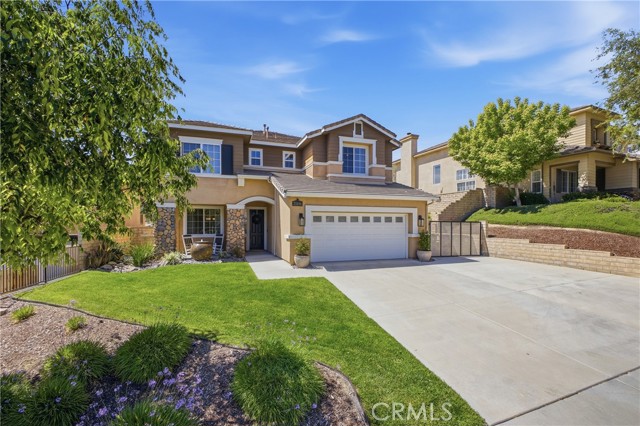
Beds Beautifully maintained Mediterranean-inspired home nestled in the desirable Copper Hill North area of Santa Clarita, offering 4 bedrooms, 3.5 bathrooms, and approximately 3,143 square feet of well-designed living space on an expansive 21,956 square foot lot. Built in 2002 and showcasing pride of ownership throughout, this home features a bright and open floor plan with beautiful hardwood-style tile flooring, spacious living and entertaining areas, and abundant natural light. The generously sized primary suite offers a peaceful retreat with lovely views, while additional bedrooms provide flexibility for family, guests, or home office needs. The backyard is thoughtfully landscaped with multiple seating areas, creating a private and tranquil setting ideal for entertaining or relaxing, including a charming fire pit area and garden spaces. Additional highlights include solar, RV parking, and an attached garage with ample storage and a dedicated workshop area. Located in a quiet, well-kept neighborhood with no HOA, this home combines comfort, functionality, and outdoor enjoyment in one exceptional offering.
Lake Arrowhead, CA 92352
816
sqft2
Baths2
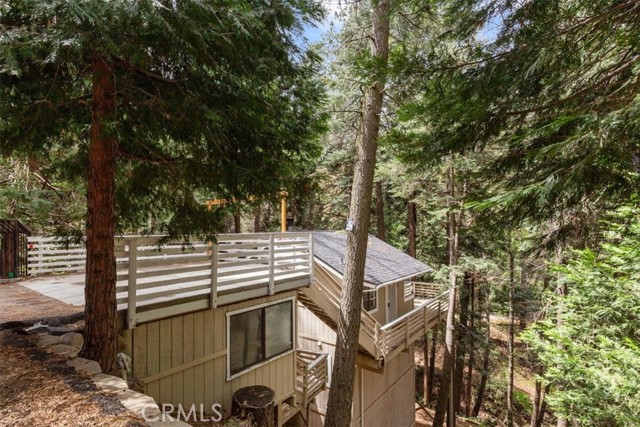
Beds Step inside and instantly feel at home in this light-filled mountain retreat, where an open-concept floor plan is bathed in natural light and designed for both comfort and connection. The inviting living space centers around a cozy fireplace, creating the perfect setting for relaxing evenings, while elegant French doors open to a spacious deck overlooking serene forest views—an ideal backdrop for morning coffee or unwinding at the end of the day. The fully remodeled kitchen blends style and functionality, featuring sleek quartz countertops, newer stainless steel appliances, and soft-close cabinetry that adds a touch of modern sophistication. Throughout the home, newer laminate flooring enhances the fresh, contemporary feel while providing durability and easy maintenance. Downstairs, you’ll find two cozy, updated rooms that offer flexibility for guests, a home office, or additional living space, along with a conveniently located laundry area in the hallway. Outside a newer paved / concrete driveway providing parking for two vehicles adding to the home’s everyday convenience. Whether you’re searching for a full time residence a peaceful vacation getaway or a smart investment opportunity this property delivers a perfect blend of mountain charm, versatility, and longterm value.
Atascadero, CA 93422
2933
sqft3
Baths4
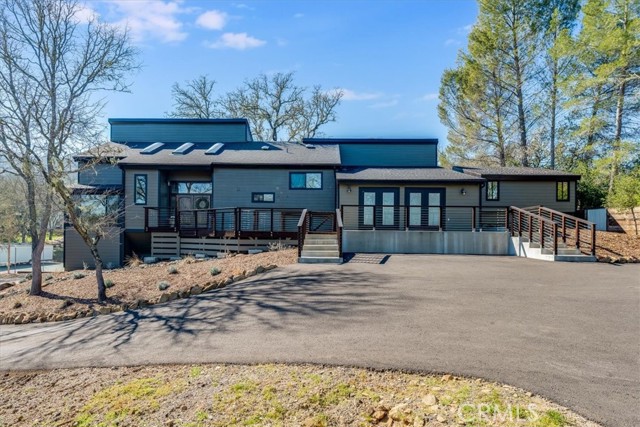
Beds Private Chandler Ranch retreat—move-in ready with designer upgrades, guest quarters, and seamless indoor-outdoor living. Set on 2.33 private acres in sought-after Chandler Ranch, this beautifully updated 2,993 sq. ft. home offers the perfect blend of privacy, comfort, and Central Coast lifestyle. Featuring 4 bedrooms and 2.5 bathrooms, the home is designed for both everyday living and effortless entertaining, with an automatic entry gate for added convenience. The gourmet kitchen showcases quartz countertops, custom wood cabinetry, a Jenn-Air gas range, dual ovens, built-in side-by-side refrigerator/freezer, and three dishwashers. A garage-style roll-up window opens to the backyard seating area, creating seamless indoor-outdoor flow. The primary suite offers a spa-inspired bath, dual vanities, soaking tub, and walk-in closet. An oversized living room provides flexible space for a media room, game room, or additional gathering area. Enjoy a peaceful outdoor setting with fresh landscaping, mature oak trees, native rock formations, and a seasonal creek. A composite deck with wire railing is ideal for relaxing or entertaining. The home features Hardi-Plank siding and is fully gated and fenced with classic oil pipe. A 31' x 56' detached garage/workshop includes 220V power, LED lighting, and automatic doors, plus a detached bonus room ideal for an office, gym, or business use. Attached is “The Cabana,” a 13' x 31' guest retreat with bathroom, washer/dryer, and pullout sofa. Recent upgrades include a Generac backup system, engineered septic system, newer roof, new paving, fresh paint, and efficient laundry room. Just 20 minutes to Morro Bay, Cayucos, San Luis Obispo, and Paso Robles wine country. Schedule your private showing today.
Temecula, CA 92590
4811
sqft4
Baths4
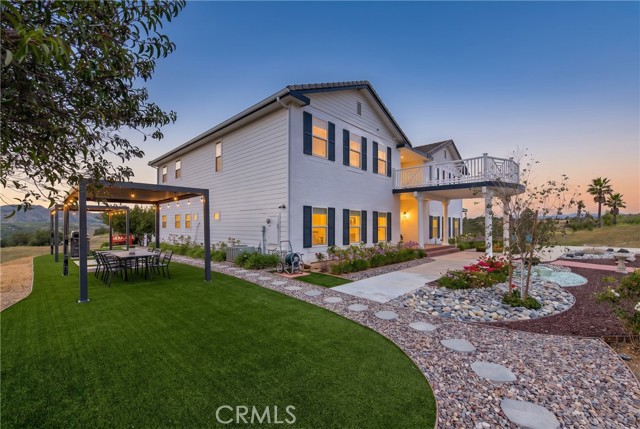
Beds Perched atop a private hilltop in the prestigious De Luz hills, this extraordinary estate offers over 25 acres of breathtaking, panoramic views, unmatched privacy, and a lifestyle defined by tranquility and natural beauty. From the moment you arrive through one of three gated entrances, a picturesque, rose-lined driveway framed by mature avocado and palm trees sets the tone for what lies ahead. Constructed with energy-efficient eco-block construction, this residence offers superior insulation, durability, and year-round comfort—enhanced by the area’s signature ocean cooled breeze that gently flows across the property. Inside, soaring 20-foot ceilings and expansive windows flood the home with natural light while capturing stunning views from virtually every room. The thoughtfully designed floor plan features 4 bedrooms and 4 bathrooms, including a luxurious downstairs primary suite with dual vanities, soaking tub, dual-head shower, and custom walk-in closets. A secondary upstairs suite, large loft, and multiple view decks provide flexible living and entertaining spaces. At the heart of the home, the gourmet kitchen is equipped with premium Viking appliances, including a six-burner range, built-in refrigerator, microwave, hood, and additional KitchenAid upgrades. Quartzite countertops, a large center island with custom wine storage, walk-in pantry, and abundant cabinetry make this space as functional as it is beautiful. Seamless indoor-outdoor living is highlighted by multiple entertaining areas, including expansive balconies, pergolas, gazebos, BBQ area, and manicured turf spaces. The grounds offer exceptional usability with room for equestrian use, agriculture, or future enhancements such as a pool or guest expansion. A detached garage with RV access and full bath adds versatility. Additional highlights include polished porcelain tile flooring, designer gold-accented fixtures, two gas fireplaces, a custom mudroom with full bath, and a built-in under-stair pet retreat. The property features multiple fruit trees, mature avocado production potential, extensive hardscape with stone walkways, and low-maintenance landscaping. Concrete siding enhances durability, while abundant storage and thoughtful built-ins add everyday functionality. This rare offering combines luxury, land, and lifestyle—just minutes from Old Town Temecula and Temecula Wine Country—creating a truly one-of-a-kind opportunity in one of Southern California’s most coveted rural communities.
Page 0 of 0
