
Montebello, CA 90640
$1,350,000
0
sqft0
Baths0
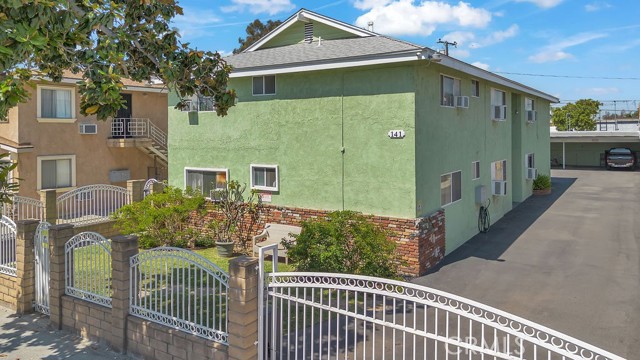
Beds DO NOT ENTER PROPERTY - Investor opportunity in the heart of Montebello. This well-maintained 4-unit property offers a strong combination of rental demand, central location, and long-term investment potential for both investors and owner-users. Featuring a desirable unit mix of two spacious 3-bedroom/2-bath units and two 2-bedroom/1-bath units, the property provides flexibility for multi-generational living, owner occupancy, or income-producing use. Situated in one of Montebello’s most walkable neighborhoods, the property is conveniently located near shopping, dining, schools, parks, public transportation, and major freeways including the 60 and 5, providing easy access throughout Los Angeles County. Located near downtown Montebello, residents enjoy close proximity to local markets, coffee shops, restaurants, and community amenities. The property features gated access, shared laundry facilities, parking, storage, and a low-maintenance layout designed to support stable occupancy and long-term performance. Montebello continues to experience strong demand for multi-family housing due to its central location and accessibility, making this an attractive opportunity for investors seeking both current income and future growth potential. Nearby educational options include Montebello Christian School and St. Benedict School, along with convenient shopping and dining destinations such as Montebello Town Center. Outdoor recreation is available nearby at Montebello City Park and Grant Rea Park, offering parks, sports facilities, playgrounds, and community amenities that continue to attract long-term residents to the area. Whether you are looking to expand your investment portfolio, complete a 1031 exchange, or occupy one unit while generating rental income from the remaining units, this Montebello fourplex offers location, versatility, and long-term value in a high-demand rental market. Rarely does a well-located income-producing property in Montebello become available at this price point. Please do not disturb occupants.
Durham, CA 95938
0
sqft0
Baths0
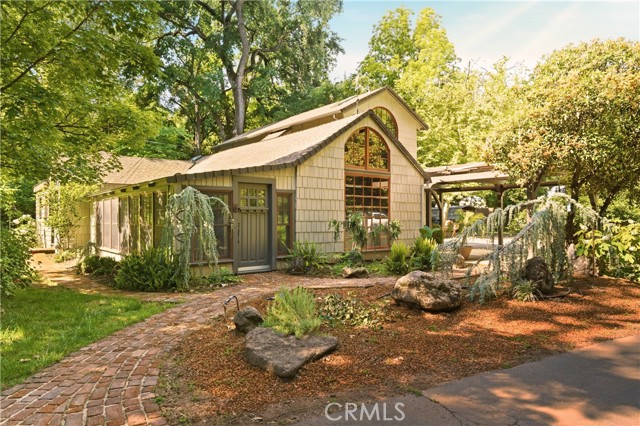
Beds A rare, storybook estate blending timeless farmhouse charm with modern updates. The main house was lovingly remodeled from an old farmhouse, preserving warm, character-filled details while delivering fresh, stylish living spaces. Recent upgrades include a beautifully renovated kitchen (2024), a new guest bathroom, and a stunning primary suite completed in 2018. Comfort meets efficiency with a 2-year-old roof, HVAC mini splits, and a cozy gas fireplace. The kitchen is a standout with a 6-burner Blue Star range, zinc countertops, beverage and wine fridges, and heated floors extending through the kitchen entry, primary bath, and guest bath. The property offers multiple updated living spaces, ideal for income or guests. “The Tree House” is a charming 1 bed/1 bath with a new deck and access to a garage bay. The larger side of the duplex features a 2 bed/1 bath, fully remodeled in 2025 with mini split and included appliances (washer/dryer, fridge, stove). The “Syrah Suite” is a stylish studio, also remodeled in 2025 with mini split and full appliances. The “Cabana” offers 2 bed/1 bath with a wood stove, mini split, appliances, and carport. Beyond the residences, the estate operates as an established venue and boutique winery, complete with a tasting room built in 2020, plus an original straw bale structure currently used for wine and equipment storage. Public restrooms are in place for events, making this a turnkey opportunity for weddings and gatherings. The outdoor grounds feel like a private garden escape, with decomposed granite paths, mature trees, vine-covered trellises, a sparkling pool, and 1.2 acres of dry-farmed Primitivo grapes. A dedicated parking area supports events with ease. Rich in history, this special property has had only two owners, previously belonging to the Goodspeeds. Whether you envision a thriving hospitality business, a multi-unit investment, or a one-of-a-kind private retreat, this estate offers unmatched charm, income potential, and unforgettable ambiance. Schedule your private tour and experience the magic for yourself.
Garden Grove, CA 92843
0
sqft0
Baths0
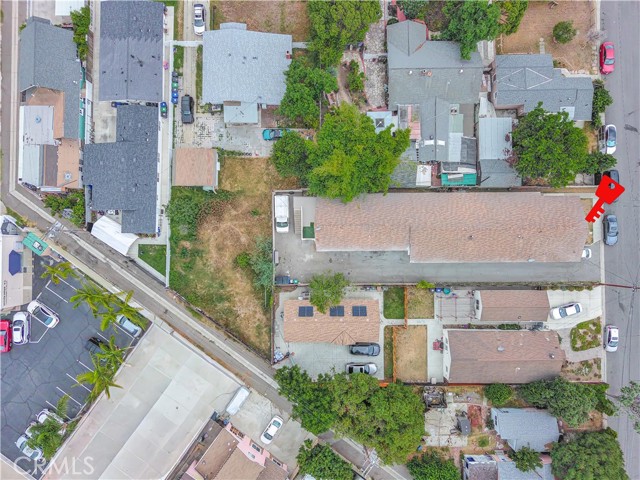
Beds Discover an exceptional investment opportunity with this charming 5-unit apartment community, perfect for those looking to build generational wealth. Spanning 4,018 square feet, the building is situated on a generous 8,125 square foot lot, offering ample space and possibilities. The property features a well-designed mixture of units to cater to various needs: two 1-bedroom, 1-bathroom units, two spacious 2-bedroom, 1-bathroom units, and one 2-bedroom, 2-bathroom unit. For added convenience, four of the units come with their own attached 1-car garage space, while the larger unit boasts two 1-car garage spaces, ensuring easy access and secure parking. Residents will appreciate the on-site laundry facilities, making daily living more convenient. Recent improvements include the installation of a new water line in 2022, along with notable renovations in Unit 3 featuring new flooring, fresh paint, and an updated kitchen countertop that elevates the living experience. What truly sets this property apart is its rare location — this is the only apartment complex situated within a single-family residential neighborhood, an incredibly important and unique feature that enhances its long-term desirability and investment appeal. The surrounding area offers a quieter residential atmosphere while still being conveniently close to parks, schools, and shops. This unique opportunity allows you to occupy one unit while generating rental income from the other four, maximizing your investment potential. Don’t miss the chance to secure this remarkable property!
Cathedral City, CA 92234
1120
sqft2
Baths3
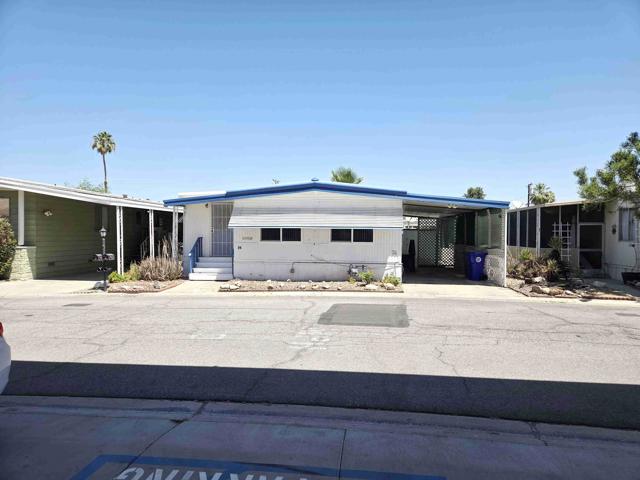
Beds Located in the desirable Caliente Sands 55+ community in Cathedral City, this 1972 Skyline Cameron, listed at $65,000, offers three bedrooms and two bathrooms. The original home offers 960 sq. ft. of living space, expanded by an approximately 160 square foot site-built addition that enlarged the living room and added a third bedroom. Entry is through the south-facing front door into the expanded living room; directly across from the entrance, also within the addition, is the third bedroom. To the right, the dining room features a built-in hutch and flows naturally into the adjacent kitchen, equipped with a gas oven, gas cooktop, and refrigerator. The kitchen also features a stacked washer and dryer in a dedicated closet, and a rear door provides direct access to the carport. A short hallway leads to the two original bedrooms, each with its own bathroom. The home is climate-controlled with central A/C as well as a swamp cooler to help manage those desert utility bills. Outside, the carport includes a shed and originally offered two-car tandem parking, one length of which has been set up as an outdoor sitting area. Caliente Sands offers a pool, spa, clubhouse, and active social calendar. This is a fixer being sold as-is, priced to reflect the opportunity. Space rent of $720/month to be verified by buyer. Park management approval required for purchase.
Palmdale, CA 93551
2925
sqft3
Baths4
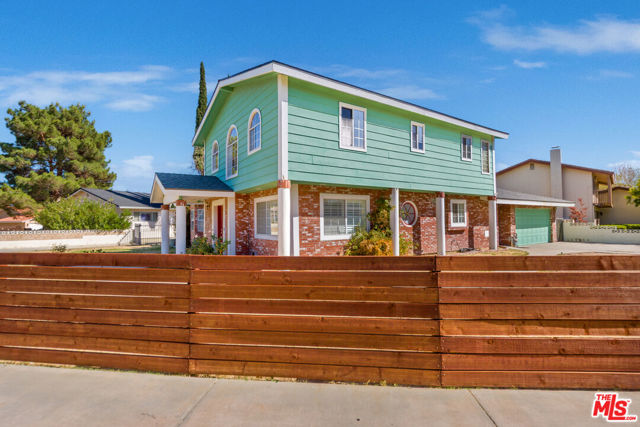
Beds This stunning brick-trimmed Palmdale home is nestled in the highly sought-after Country Club Estates community, just south of the Antelope Valley Country Club and minutes from the 14 Freeway. Ideally located near Sam s Club, Target, Super Walmart, and the Antelope Valley Shopping Center, the home offers everyday convenience without sacrificing privacy or neighborhood appeal. Situated on an oversized corner lot, the property delivers exceptional curb appeal and rare functionality, featuring a 3-car driveway, separate RV parking, and a newly installed fence surrounding the property for added privacy. Inside, the spacious 4-bedroom, 3-bathroom layout includes a versatile bonus room - converted from the third garage - ideal as a 5th bedroom, home office, or guest suite, complete with a separate entrance and direct backyard access. The home has just undergone an extensive remodel and major system upgrades, providing both style and peace of mind. Recent improvements include water-resistant laminate flooring, new carpet, and porcelain tiles in the main bathroom. The fully renovated kitchen features a center island, elegant quartz countertops, white shaker cabinetry, and brand-new appliances still under warranty. The roof was replaced in 2023. Designed for comfort and efficiency, the home is equipped with two new HVAC units - one serving the downstairs and one serving the upstairs along with two new water heaters, also separated by level with a tank-less water heater for upstairs. Attic fans further enhance cooling during the hot summer months while helping reduce electrical costs. The functional floor plan is ideal for entertaining, with French doors opening from the formal dining room to the backyard and a raised three-sided fireplace creating a warm, inviting ambiance. The main level includes three generously sized bedrooms and two fully updated bathrooms. Upstairs, the private primary suite serves as a true retreat, featuring a cozy fireplace, a spa-like en-suite bath with free standing soaker tub, walk-in shower, dual sinks, and a cedar-lined walk-in closet. Step outside to the expansive backyard - perfect for outdoor entertaining and future customization. The pool has not been used by the current owner for a while, who is willing to offer a credit toward repair or removal, allowing buyers to tailor the space to their vision. Don t miss this opportunity to own a beautifully remodeled, energy-efficient home in this prime Palmdale community. Additionally, the seller is offering a 2/1 mortgage rate buydown, which can provide significant payment savings for the buyer during the first two years of ownership.
Riverside, CA 92504
2636
sqft3
Baths4
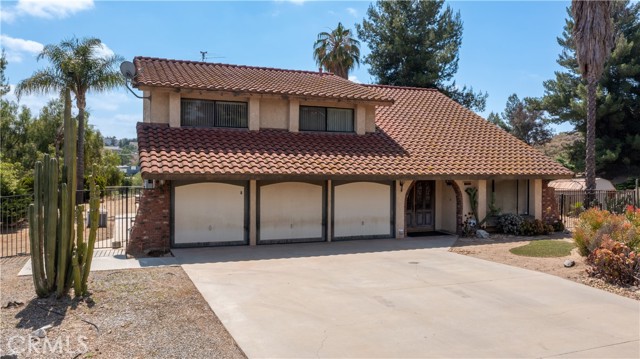
Beds Nestled in the sought-after hills of Mockingbird Canyon, this spacious 4-bedroom, 3-bath home offers timeless character, generous living spaces, and the perfect blend of comfort, functionality, and old-world charm. Brick accent archways, soaring vaulted ceilings, and a raised foyer create a grand first impression, leading into the elegant step-down formal living room filled with natural light. The formal dining room is framed by beautiful archways, creating an inviting setting for gatherings and entertaining. The remodeled kitchen serves as the heart of the home with updated finishes, ample cabinetry, stainless steel appliances, and a breakfast bar ideal for casual dining and conversation. Just beyond the kitchen, the cozy den features a natural gas fireplace with raised hearth, wet bar, and sliding door access overlooking the sparkling pool and expansive property. A downstairs 3/4 bath offers convenient pool access, while the lower level also includes a spacious laundry room and direct access to the oversized 3-car garage with workshop space. Upstairs, a spacious landing leads to one bedroom with bifold doors and a balcony ledge overlooking the foyer below. The expansive primary suite is a true retreat with a sitting area, second natural gas fireplace, raised sleeping area, and private balcony overlooking the pool and backyard. The ensuite features dual sinks, abundant storage, soaking tub with shower, walk-in closet, built-in linen storage, and separate water closet. Two additional bedrooms offer abundant natural light and mirrored closet doors. Throughout the home, brick accents, archways, vaulted ceilings, and open spaces nod to old-world Spanish architectural charm while honoring both generations past and those still to come. Situated on just under an acre, the dual-level lot offers endless possibilities with room for RV parking, recreational vehicles, pets, gardening, sports, and more. Whether enjoying fireside evenings, pool days, spa nights, or peaceful surroundings, this property offers the space and setting to create lasting memories and build a multi-generational legacy. Welcome home!
Menifee, CA 92584
3140
sqft4
Baths4

Beds Your opportunity to submit an offer on the best priced home in the community! Back on market as buyer could not perform. Next Gen suite with PAID OFF solar. Beautifully appointed Richmond American Homes residence showcasing the highly coveted Dallas Plan, thoughtfully designed to deliver exceptional versatility, modern comfort, and long-term value. Featuring a private Next Gen suite with its own separate entrance, full bedroom and bathroom, plus dedicated washer/dryer hookups, this space is ideal for multigenerational living, extended guests, income-producing opportunities, or a refined home office retreat. This home offers immediate energy efficiency and meaningful long-term savings an increasingly rare and valuable advantage. From the moment you enter, the home reveals a light-filled open-concept design that effortlessly connects the expansive great room, generous dining area, and a chef-inspired kitchen. The kitchen serves as the heart of the home, complete with a large center island, walk-in pantry, dining nook, and elevated finishes including quartz countertops, upgraded flooring, recessed lighting, ceiling fans, and a stylish mini bar—perfectly suited for both elevated entertaining and everyday living. Upstairs, a spacious loft provides additional flexibility, complemented by well-proportioned secondary bedrooms and a stunning primary suite designed as a private sanctuary. The suite features a spa-inspired bath and an oversized walk-in closet, creating a true retreat experience. Additional highlights include a centrally located laundry room, an attached two-car garage, and thoughtfully designed indoor-outdoor living spaces that enhance both function and lifestyle. The intelligent layout offers the rare balance of privacy, independence, and connectivity within one home. Ideally situated near pickle ball courts, picnic areas, Veterans Park, and Liberty High School, this location further elevates the home’s appeal. With its paid solar, flexible Next Gen living, and one of the most desirable floor plans in the market, this is a standout opportunity crafted for buyers who value both lifestyle and smart investments.
Calabasas, CA 91302
1900
sqft3
Baths3
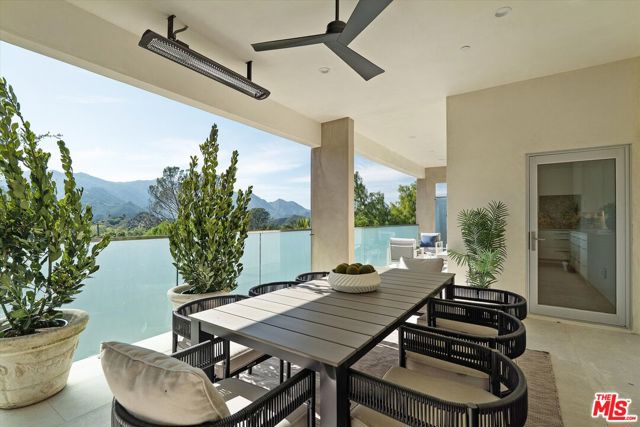
Beds Nestled in the scenic foothills of the Santa Monica Mountains, Monte Nido offers a rare blend of natural beauty, privacy, and convenience. Surrounded by rolling hills, open space, and miles of hiking and equestrian trails, the community provides a peaceful, rural setting just minutes from the beaches of Malibu and the amenities of Calabasas.Monte Nido is known for its strong sense of community, with traditions including neighborhood gatherings, square dances, and the annual Fourth of July parade. As a designated dark sky community, it offers minimal light pollution and clear night skies. The area is also served by the highly regarded Las Virgenes Unified School District.This property presents a rare new construction opportunity, the first in approximately a decade, situated on two contiguous lots and fully landscaped. Designed for indoor-outdoor living, the home features high ceilings, a light-filled open layout, and expansive sliding glass doors opening to approximately 800-900 square feet of deck space and multiple view-oriented outdoor areas, including three balconies one equipped for outdoor dining with heaters, a ceiling fan, TV wiring, and plumbing for a future outdoor kitchen.The interior includes engineered wide-plank flooring and a modern kitchen with Fisher & Paykel appliances. Smart home features include Sonos audio, Starlink connectivity, Reolink cameras, and Lutron lighting. The primary suite offers a walk-in closet, dual vanities, a spa-style wet room with soaking tub, and private view balconies. Additional features include upstairs laundry, interior fire sprinklers, and a Fyto exterior fire protection system with dedicated water tank.
Los Angeles, CA 90035
1193
sqft2
Baths2
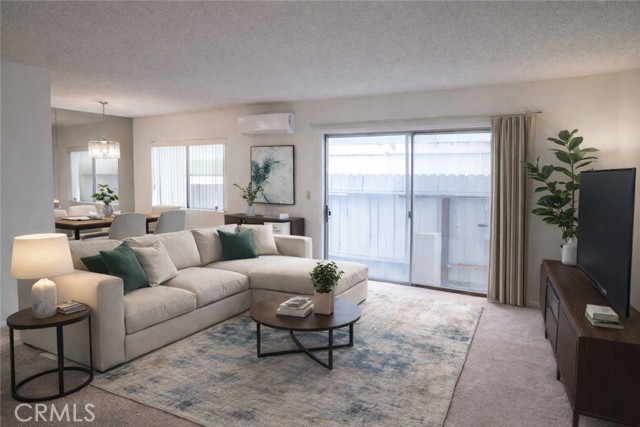
Beds Spacious rear corner condo offering approximately 1,193 sq ft in a prime Beverly Hills Adjacent / West LA location. This 2-bedroom, 2-bath condo features a generous living and dining area with a functional layout ideal for both everyday living and entertaining. The floor plan includes a large primary suite with en-suite bath, a comfortable second bedroom, and ample closet space throughout. A private patio provides a pleasant outdoor space to relax. Additional highlights include recently installed carpet, some kitchen updates and two assigned parking spaces. Great opportunity for buyers to personalize and update a spacious unit while enjoying a highly desirable location just minutes from Cedars-Sinai Medical Center, Beverly Hills, La Cienega Park, and Beverly Center, with easy access to dining, shopping, nightlife, and major freeways. Some images have been virtually staged to illustrate the potential use of space.
Page 0 of 0
