
Topanga, CA 90290
$2,995,000
2680
sqft3
Baths3
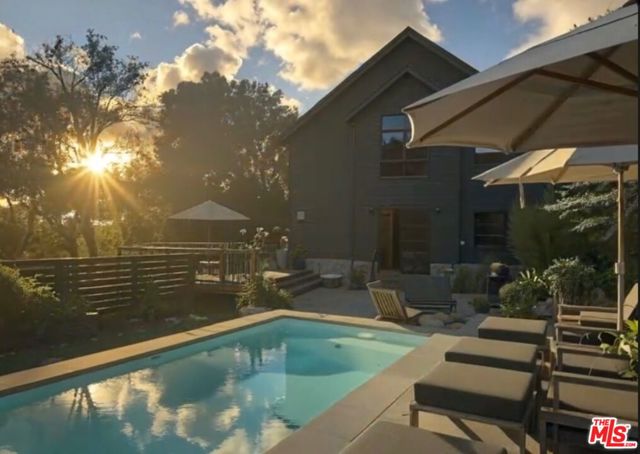
Beds Set along a quiet, private drive in Topanga's coveted PO Tract, this exceptional architectural home captures the essence of elevated canyon living- where design, nature, and creativity seamlessly blend together. Originally part of a historic ranch and surrounded by protected State Park land, the setting offers rare privacy, natural beauty, and accessibility to miles of scenic trails, all just minutes from town and a short drive to the coast. Completely reimagined in 2022 by a renowned Los Angeles designer, the home is a study in thoughtful craftsmanship and refined artistry. Every detail has been carefully considered, from sustainably sourced wood elements to bespoke finishes that lend warmth, soul and authenticity throughout. Bathed in natural light, the interiors are defined by soaring cathedral ceilings, dramatic double-height living spaces, and expansive picture windows that frame mountain and treetop views. Stepping inside, you'll immediately be captivated by the main living area, an inviting space that feels both grand and intimate. The open-concept layout flows effortlessly from the living room into a beautifully appointed kitchen featuring premium appliances, designed for both everyday casual living and inspired entertaining. Custom cabinetry offers plenty of room for all your cooking essentials and storage galore. Dining and gathering spaces extend naturally outdoors, with all doors opening to expansive decks and lounge areas ideal for al fresco meals, sunset moments, or quiet mornings immersed in nature. Upstairs, the primary suite is dreamy and calming, feeling like your own private refuge with a breathtaking ensuite bath and windows overlooking the greenery and pool below. The second en-suite bedroom features a custom loft space (and a climbing wall!). A third spacious bedroom is a perfect place to imagine- it could stay a bedroom, perhaps be used as an exceptional home office or fulfill any other creative need. A unique architectural bridge connection and vaulted ceilings enhance the sense of openness and design continuity throughout the upper level. Set on approximately half an acre, the grounds are both lush and purposeful. Mature oak trees, native landscaping, and terraced gardens create a serene outdoor environment, while an array of fruit trees and raised garden beds invite a farm-to-table lifestyle. The property also features a refreshing pool/spa, outdoor lounge space, and multiple gathering spaces designed for both large-scale entertaining and quiet reflection. Additional amenities include a two-car garage with direct access, a spacious basement ideal for creative projects or storage, ample guest parking and a separate garden shed. The lower portion of the lot offers potential for an ADU, providing flexibility for future expansion or income opportunities. The home has also served as a sought-after location for lifestyle and design photography with past owners, offering additional revenue potential. This special home embodies the spirit of Topanga. Welcome home!
Oceanside, CA 92057
900
sqft2
Baths2
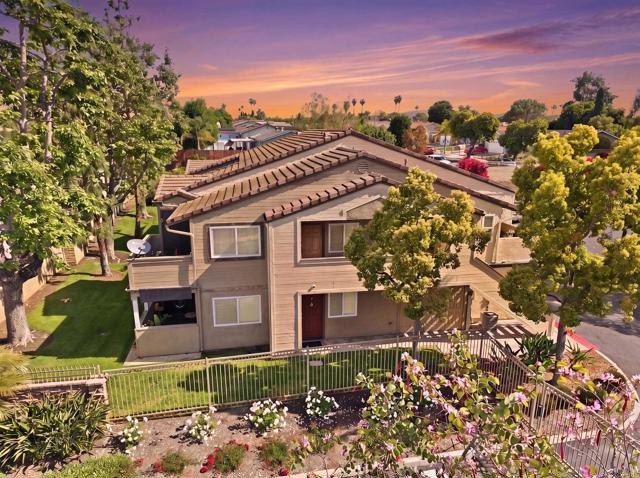
Beds Assume a 3.8% VA Loan - Subject to Lender Approval and Buyer Qualification. This move-in-ready condo is located in the gated Stonemark community of Oceanside and features an open-concept layout with a spacious kitchen complete with granite countertops and updated appliances. The home also offers an attached garage, in-unit washer and dryer, and a private patio perfect for relaxing. Ideally situated just 7 miles from downtown Oceanside, with access to a scenic bike path leading straight to the beach. Residents enjoy resort-style amenities including a pool, spa, fitness center, and playground—offering the perfect blend of comfort, convenience, and coastal living.
Los Angeles, CA 90068
1735
sqft4
Baths3
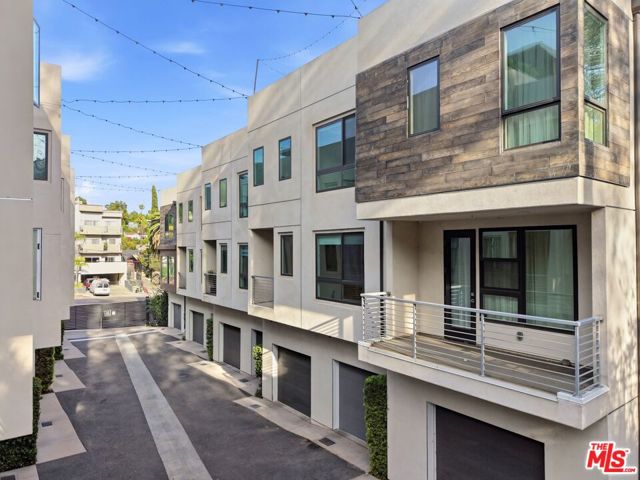
Beds Nestled in the heart of Hollywood, this modern townhome perfectly blends style and comfort. Featuring 3 spacious bedrooms and 4 bathrooms, it also includes a convenient 2 car garage equipped with an EV charging connection. The private rooftop terrace offers breathtaking views of the surrounding hills and sparkling city lights, creating an ideal setting for both relaxation and entertaining. On the main level, you'll find a chef's kitchen equipped with ample cabinetry and a large island that seamlessly opens to the dining and living room with an attached balcony. Oversized windows throughout the home flood the spaces with abundant natural light, enhancing the warm and inviting atmosphere. This townhome is a true sanctuary in the bustling city, providing easy access to Netflix, Viacom, Columbia Square, and the Vinyl District, along with nearby studios. Spend your weekends exploring local attractions such as the Hollywood Bowl, Pantages Theatre, a variety of restaurants, nature trails in Griffith Park, and the Hollywood Farmer's Market.
Sacramento, CA 95842
840
sqft1
Baths2
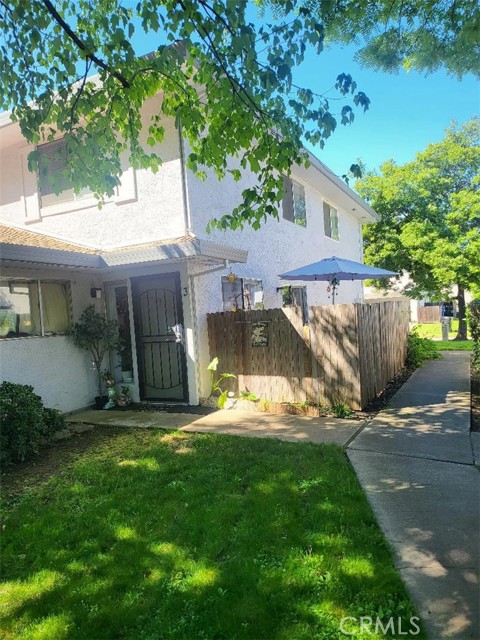
Beds Rustic Charm Meets Modern Convenience: Your New Sacramento Retreat Welcome to 4702 Greenholme Drive #3, a standout residence nestled in the heart of Sacramento's Hillsdale neighborhood. This thoughtfully designed 840-square-foot condo offers a rare blend of character and functionality, making it an ideal find for first-time buyers, downsizers, or savvy investors. Interior Character & Modern Layout Step inside this two-story gem and you're immediately greeted by the home's most striking feature: a rustic brick accent wall that spans the staircase, adding warmth and a sophisticated industrial edge to the living area. The main floor is designed for effortless flow. The kitchen features a unique service hatch that looks directly into the living room perfect for keeping the conversation going while hosting or keeping an eye on the big game while prepping dinner. Two Bedrooms, One Bath: Located on the second level for maximum privacy. Laminate Flooring: Durable and stylish flooring runs throughout the main living areas. Dual Pane Windows: Energy-efficient windows provide a quiet, climate-controlled interior. Outdoor Living & Community Perks The living experience extends beyond the four walls. Right off the dining area, you'll find your own private, gated outdoor space. This fenced-in patio is the perfect spot for a morning coffee or a small container garden. When you're ready to socialize or beat the Sacramento heat, head over to the community pool, maintained by the Hillsdale Oaks HOA. The complex also offers shared laundry facilities and a park-like setting with mature trees and green grass. A Prime Sacramento Location Living at 4702 Greenholme Drive means you are minutes away from everything you need. Commuter's Dream: Enjoy easy access to I-80, making trips to downtown Sacramento or Roseville a breeze. Recreation Nearby: Take a short drive to the Aerospace Museum of California or local favorites like Foothill Community Park. Shopping & Dining: You're just blocks from the Hillsdale Shopping Center and various plazas for all your daily essentials. Don't miss out on this unique opportunity to own a home with personality in a truly convenient location. Come take a look today! Washer and Dryer Facilities on premises.
Idyllwild, CA 92549
2052
sqft2
Baths4
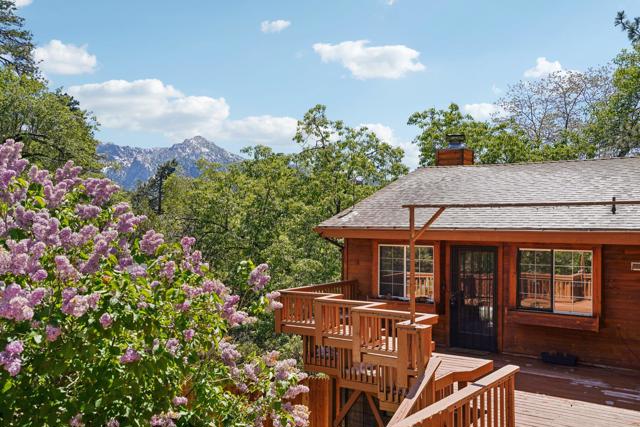
Beds This is the mountain home buyers wait for. Spacious, inviting, and full of character, this 4-bedroom, 2-bath home offers 2,052 sq ft of well-designed living across two levels--perfect for full-time living, a weekend escape, or investment opportunity.Upstairs, vaulted ceilings with tongue-and-groove pine create that true cabin feel, while the living room's stunning rock fireplace becomes the heart of the home. The kitchen with eat-at counter flows seamlessly into the dining area, making it ideal for gathering and entertaining. Two bedrooms and a full bath complete the main level, along with a view deck where you can take in treetop and mountain range vistas.The front patio is a standout feature--offering incredible views of Lily Rock and built-in bench seating, the perfect place to unwind and soak in the beauty of Idyllwild. Convenient street-level parking for two cars makes access easy year-round.Downstairs adds flexibility with two additional bedrooms (one currently used as a family room), a second full bathroom, and an oversized laundry room with extra storage. The back deck provides even more space to relax, along with access to a fully fenced backyard--ideal for pets, play, or private outdoor enjoyment.Homes with this combination of space, views, and authentic cabin charm don't last. If you've been waiting for the right Idyllwild property, this is one you need to see now.
West Hollywood, CA 90048
2962
sqft4
Baths3
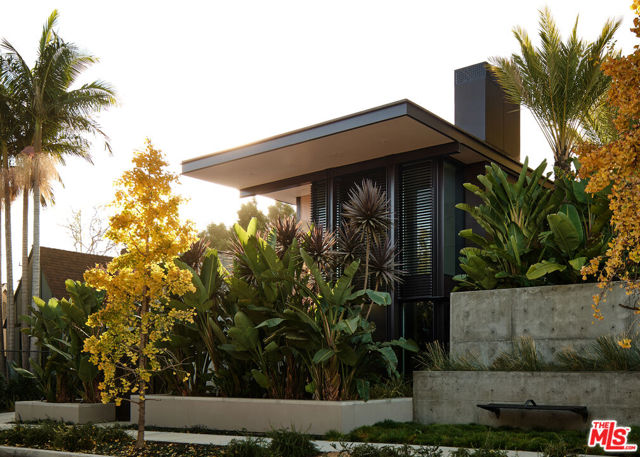
Beds Concrete House at 8899 Beverly |Part of a limited collection of eight standalone residences at 8899 Beverly, Concrete House is an architecturally significant and recognizable work by Olson Kundig, defined by a monolithic expression of site-cast concrete set behind dense tropical foliage. A dramatic double-height entry reveals a floating open-riser staircase set against the central concrete wall. Exposed structural steel, a cantilevered roof, Fleetwood glazing, and fixed steel screening panels complete the composition, filtering light and providing privacy while framing the surrounding tropical landscape and glimpses of the Hollywood Hills. The home spans 2,962 square feet, with three bedrooms and three-and-a-half bathrooms. The living area is anchored by a fireplace beneath exposed steel beams, with white oak floors running throughout. The kitchen is appointed with Miele and Gaggenau appliances, rift-cut oak cabinetry, and Dornbracht fixtures. All three bedrooms include built-out closets and ensuite baths. The primary suite is detailed with a bedside fireplace framed by windows which offer peekaboo views of the Hollywood Hills. Multi-panel doors connect the living and dining areas to a private outdoor space with a 32-foot plunge pool and spa, surrounded by tropical landscaping. Residents of 8899 Beverly have access to 24-hour concierge and property management, a fitness center, and an amenity deck with resort-style pool, spa, and outdoor kitchen. One of only four remaining homes in the collection, Concrete House offers a rare opportunity to own a fully private, architecturally significant residence with the services and amenities of 8899 Beverly, combining the privacy of a single-family home with the ease of fully serviced living.
Canyon Country, CA 91387
5408
sqft5
Baths5
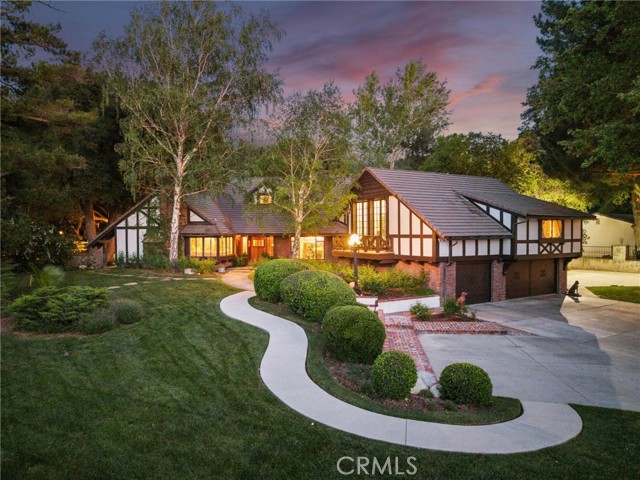
Beds There are only a handful of custom homes in the prestigious Sand Canyon community that truly capture both architectural significance & modern refinement — and 15656 Iron Canyon is one of them. Set on over two usable acres, this exceptional property seamlessly blends the timeless character of coveted Cloyd architecture with extensive high-end updates by its current owners. From the newly installed pool to the fully remodeled kitchen & baths, every improvement enhances both style & functionality while honoring the home’s original charm. The result is a rare offering rich in history & perfectly suited for today’s lifestyle. The grounds are spectacular — manicured, park-like, & surrounded by rolling hills, mature trees, & unmatched privacy rarely found in tract homes. Set well back from the street with three separate gated entrances, the property offers abundant space for vehicles, boats, RVs, & more. Designed for entertaining & relaxation, the outdoor spaces feature multiple conversation areas, a built-in cook station, firepit lounge, covered & open patios, a pizza oven, a warm/cold plunge, & a lighted sport court. A Generac generator adds convenience & peace of mind, providing power to the entire property if needed. Inside, old-world charm meets modern comfort. Rich wood flooring, exposed beam ceilings, multiple fireplaces, a whole house LifeSource water filtration system, & a built-in bar create a warm & inviting atmosphere. Unique historical elements — including terra cotta tile from France in the mudroom, a staircase & front door from the Edward Horton estate in Hollywood, & original stained glass from Jeanette Cloyd — add distinctive character. The redesigned kitchen features Calacatta countertops, high-end stainless steel appliances, & a walk-in pantry. All four-and-a-half bathrooms have been updated, & the primary suite offers a private deck overlooking the pool with separate his & hers bathrooms & spacious walk-in closets. Additional upgrades include a newer roof & updated electrical. If you appreciate craftsmanship, history, & architectural detail — where plaster walls replace drywall & every space tells a story — this home is truly special. If you’re seeking over two flat acres with no HOA in one of Sand Canyon’s most desirable settings, this is an opportunity not to be missed.
Dublin, CA 94568
2904
sqft3
Baths5
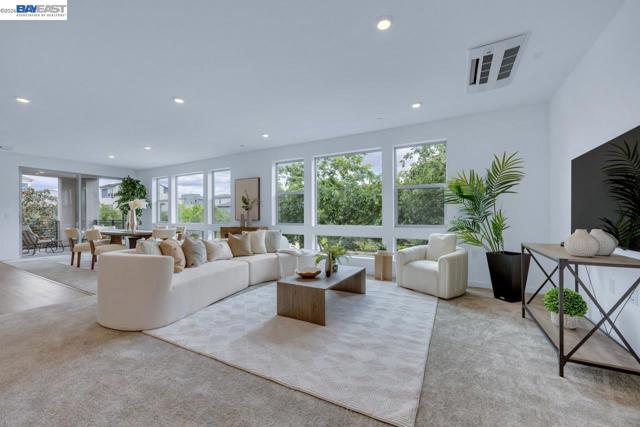
Beds Discover an unparalleled opportunity to own a rare 2,900+ sq. ft. townhome with a private entrance in the highly sought-after Boulevard community. Built in 2023 and meticulously maintained, this nearly new residence offers the perfect blend of modern luxury and everyday comfort. The largest and only two-story floor plan in the building, this one-of-a-kind home features 5 bedrooms and 3 full bathrooms. The grand entry sets a clean, contemporary tone and leads to a versatile lower level complete with a spacious family room, a primary-sized bedroom, and a full bath ideal for guests, multi-generational living, or a private office suite. Upstairs, the expansive great room is filled with natural light and designed for both relaxed living and entertaining. The chef’s kitchen is a true showpiece, featuring high-end Bosch stainless steel appliances, quartz countertops, sleek custom cabinetry, designer backsplash, and an oversized statement island, along with a generous walk-in pantry. The luxurious primary suite offers a private retreat with a spa-inspired ensuite bath and a walk-in closet, while additional bedrooms provide flexibility for family, guests, or work-from-home needs. Enjoy seamless indoor-outdoor living from the private balcony overlooking the community green space. A private elevator provides effortless access between levels, enhancing both convenience and accessibility. This exceptional home combines the ease of turnkey condo living with the feel of a single-family residence. Ideally located in the heart of the community, you’re just steps from the 31-acre city park and The Boulevard Recreation Center, offering a pool, fitness center, meeting rooms, kitchen, and more! A MUST SEE!
Page 0 of 0
