
San Luis Obispo, CA 93405
$2,295,000
3139
sqft3
Baths4
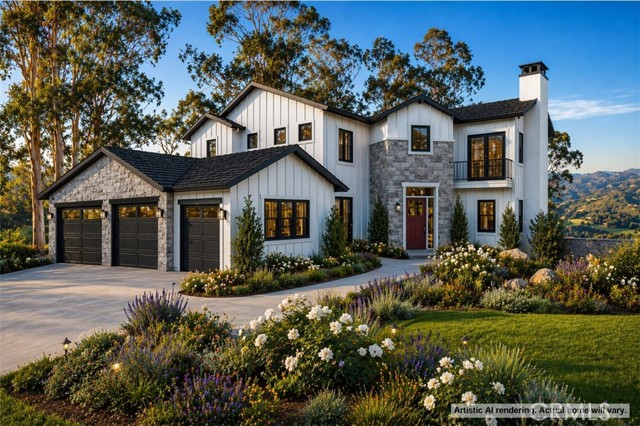
Beds Move-in ready by early August and enjoy the best of summer on the Central Coast. One of only two remaining Plan 4 residences available within the gated community of Avila Canyon Estates. Situated on an approximately 15,500± square foot homesite at the end of a private cul-de-sac, this newly constructed residence offers approximately 3,139± square feet of thoughtfully designed living space with 4 bedrooms, an office or bonus room, 3.5 bathrooms, an office/Den and a spacious 3-car garage. Sweeping views of Avila Valley, surrounding hills, vineyards, and mature trees create a stunning backdrop from both levels of the home. A dramatic two-story entry welcomes you inside, where the foyer flows seamlessly into the expansive great room designed for comfortable everyday living and entertaining. The open-concept floor plan is enhanced by 9-10-foot ceilings, abundant natural light, and a 55-inch linear gas fireplace that serves as the focal point of the living space. The gourmet kitchen features quartz countertops, upgraded cabinetry, GE Café appliances, a natural gas cooktop and oven, and a large center island ideal for gathering with family and friends. A bedroom on the main living level offers flexibility for guests, multigenerational living, or a private workspace. The primary suite is positioned to capture beautiful sunrise views across the coastal hills and features a walk-in closet, spa-inspired bath, and a cozy view balcony. The office or bonus room enjoys direct access to a covered walkout deck overlooking the surrounding landscape. Outdoor living is equally impressive with expansive front yard, side yard, and backyard spaces that provide exceptional usability rarely found in newer construction. Designer-selected finishes, stone veneer accents, finished front landscaping, owned solar, air conditioning, and energy-efficient construction further enhance the home's appeal. Residents enjoy a private gated Cul-De-Sac with access to the community fitness loop while remaining just minutes from Avila Beach, Shell Beach, San Luis Obispo, the Bob Jones Trail, wineries, golf, dining, and endless outdoor recreation. Luxury, privacy, and modern Central Coast living come together in one of Avila Canyon Estates' most sought-after floor plans.
Santa Fe Springs, CA 90670
1621
sqft2
Baths3
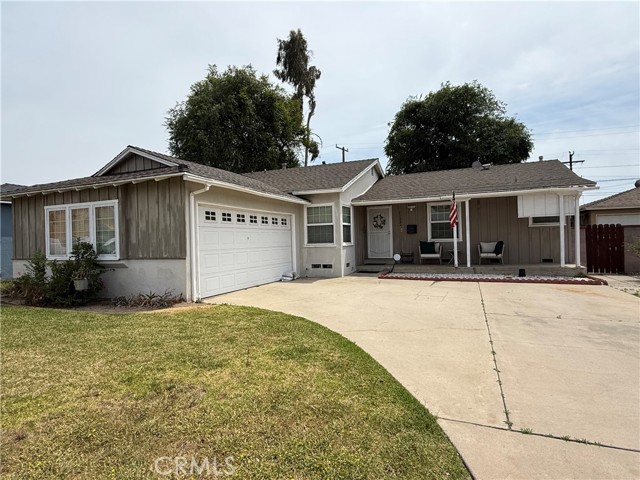
Beds Discover this attractive 3-bedroom, 2-bath, 2-car garage home offering 1,621 sqft of comfortable living space in the desirable city of Santa Fe Springs. Situated on a generous 8,064 sqft lot on a cul-de-sac street. This property has upgrades including new HVAC and ducting system installed April 2024 also new insulation in September 2025 . Inside, you'll find a spacious family room with a cozy fireplace perfect for entertaining or relaxing evening at home, living room, dining area and inside laundry. The kitchen is equipped with granite countertops, providing both style and functionality. Step outside to a large backyard ideal for outdoor gatherings, recreation, or simply enjoying the California sunshine. Conveniently located near schools, shopping centers, and major freeways. The home combines comfort, space and accessibility. Don't miss this great opportunity! Come by and take a tour!
Escondido, CA 92029
4111
sqft5
Baths6
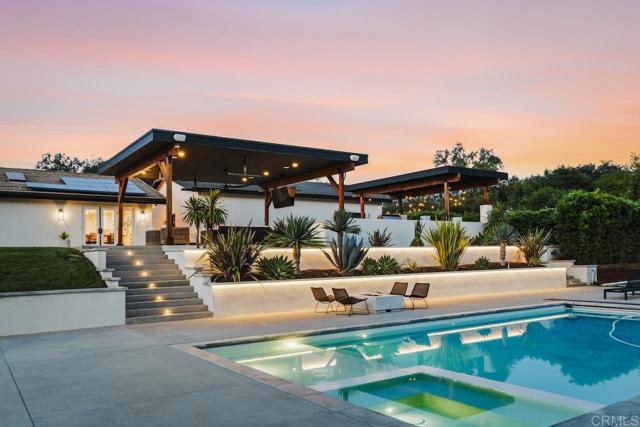
Beds Privately gated and set on 2.5 acres in the coveted enclave of Elfin Forest, this stunning estate offers a rare blend of elevated style, usable land, and seamless indoor-outdoor living complete with a large guest house. The single-level residence is thoughtfully curated with wide plank white oak flooring, skylights, and designer finishes throughout. The kitchen is a true focal point, featuring custom cabinetry, quartzite countertops, a statement AGA range, and handcrafted Zellige tile. The primary suite opens directly to the backyard and is complemented by a beautifully appointed bath with custom tile work and a well-designed walk-in closet. The vast outdoor space offers a covered lounge with dual TVs, Bromic heaters, and Sonos system that all flows into an expansive dining area built for entertaining. The outdoor kitchen is equipped with a Lynx BBQ, Wolf warming drawer, and refrigerator. A heated pool with Baja step, spa, and firepit create a true resort-style setting, with a sport court (basketball and pickleball) and turf field adding to the recreation options. A detached 2 bed/2 bath guest home of 1,349 est.sq.ft. includes a kitchen, office nook, laundry, mini-split A/C and wrap-around covered patio space. Additional highlights include a 3-car garage with potential for a lift for car enthusiasts, Tesla leased solar, mature orchard and a well. Set against the Escondido Creek Preserve that offers miles of scenic trails, the property delivers a unique sense of space and privacy just minutes from coastal living, a combination that rarely becomes available. Zoned for Bernardo Elementary, Del Dios Middle, and San Pasqual High. Buyer and buyer's agent to verify all in MLS prior to COE.
Sylmar, CA 91342
1821
sqft2
Baths4
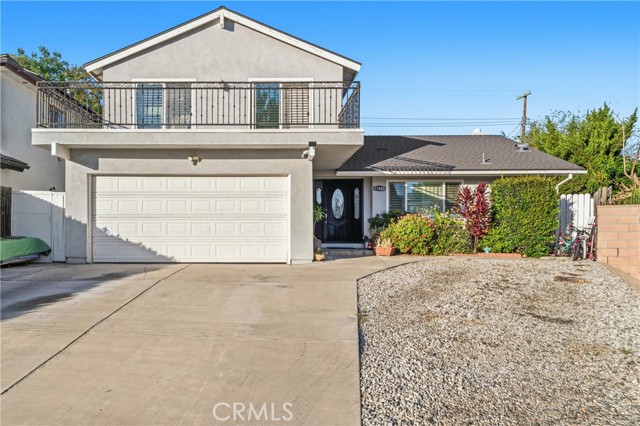
Beds Welcome to this beautifully upgraded and remodeled 4-bedroom, 2-bath home near Lake View Terrace. Featuring plantation shutters and recessed lighting throughout, along with central heating and air, this home offers both comfort and style. The modern kitchen showcases marbled quartz countertops, a full backsplash, soft-close cabinetry, stainless steel appliances, a breakfast bar, and additional counter space ideal for a dry bar setup. The inviting living room features a cozy gas fireplace and opens to an oversized, private backyard—perfect for entertaining—with multiple access points and a large covered patio complete with ceiling fan and lighting. A convenient downstairs bedroom is ideal for guests, in-laws, or roommates, with potential for ADU conversion. Upstairs offers three spacious bedrooms, including two with direct access to a charming balcony/terrace—perfect for enjoying sunset views. A versatile loft area provides additional space for a home office or lounge.
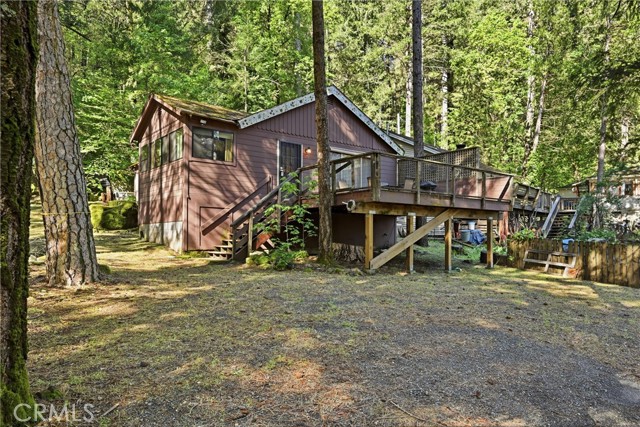
Cobb, CA 95426
1040
sqft2
Baths3
Beds Escape to Your Own Mountain Retreat Tucked away from the noise of everyday life, this charming 3-bedroom, 1.5-bath cabin offers the perfect blend of rustic character and natural beauty. Step inside to cozy cabin-feel interiors, then out onto a spacious front deck where the sights and sounds of nature become your backdrop. Adventure awaits just minutes away — hiking trails, golf, and the legendary Harbin Hot Springs are all within easy reach. And for those who love to put their personal stamp on a home, the kitchen is ready for your vision with brand-new cabinets awaiting installation. This is your chance to create the getaway you've always imagined.
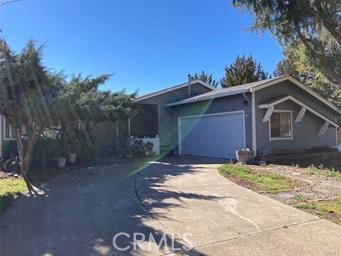
Clearlake Oaks, CA 95423
1326
sqft3
Baths2
Beds Tranquil waterfront location. 2BD/2BA Home is in the process of being cleaned up. Laundry area is off kitchen. Primary bath has a shower and double vanity. Primary bedroom has mini split. Large living room with built-in fireplace. New roof with solar system for energy efficiency. Back deck is need of repair, Nice area to sit outside under the gazebo. Enjoy the sounds of the ducks and geese.
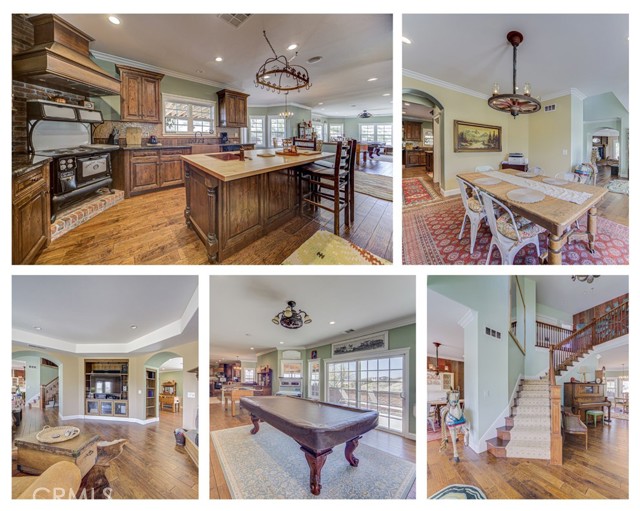
Temecula, CA 92592
6345
sqft8
Baths11
Beds One of a kind opportunity to own a unique estate with TWO LARGE houses with over 6,500 square feet of living space on 10 acres. Nestled in the heart of Temecula’s highly desirable horse country, this hillside custom home features features 6 bedrooms, 5 bathrooms in a 4,000 square foot Victorian home with a wrap around porch and designer touches throughout. The second home is a 2,500 with five bedrooms, three bathrooms and a separate garage. There are also two RV garages/workshops as well as two extra graded pads ideal for horse facilities or a car barn. The dramatic entry opens to a grand staircase and formal living and dining rooms. There is a huge party room that opens to the breakfast area and kitchen with a butler’s pantry. The primary bedroom features numerous windows, a private entry area, a clawfoot tub, and a dual-head shower. There is also a private loft/reading room retreat above the primary suite. The main home includes a downstairs bedroom and full bathroom, plus a guest half bath. Upstairs includes an additional bedroom with en-suite bath, three more bedrooms, and a secondary bathroom, accessible via a second staircase in the guest wing. Outdoor features include a large covered entertainment patio and wraparound porch. The second home is approximately 2,500 sq ft with 5 bedrooms and 3 bathrooms, raised garden beds, a spacious kitchen with large dining area, living room with fireplace, and a separate dining room with slider. The property also includes an oversized garage, a car lift, extra-high ceilings, and a tractor included in the sale. Two large graded pads offer additional potential for equestrian use or additional structures.
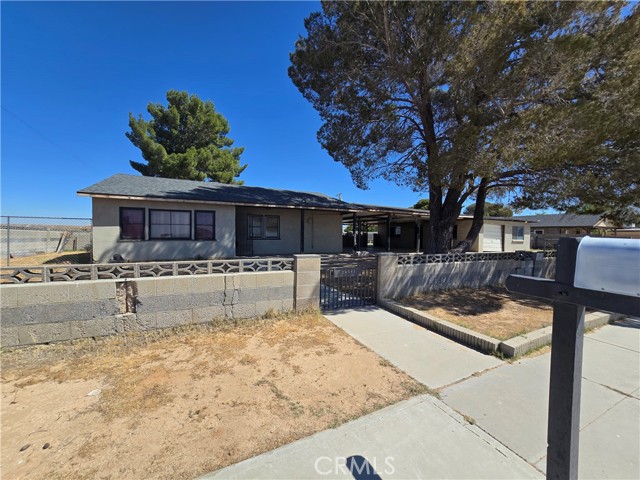
Boron, CA 93516
1152
sqft2
Baths2
Beds Opportunity knocks with this spacious property full of potential! Situated on nearly half an acre, this fully fenced lot offers room to grow, play, and create your own vision. Enjoy a paid-for solar system, newer roof, and central air for added comfort and efficiency. Step inside to a large, open and inviting kitchen--perfect for gathering, cooking, and making the space your own. Need extra storage? The basement provides added space for all your storage or hobby needs. Car enthusiasts, hobbyists, or business owners will love the huge pull-through workshop, offering endless possibilities. Take in the open desert views and appreciate the proximity to City Park for outdoor enjoyment. Conveniently located for commuters to Edwards Air Force Base, this property is ideal for those looking for space, functionality, and the chance to make a home truly their own. Bring your ideas and unlock the potential!
Clovis, CA 93619
3588
sqft4
Baths4
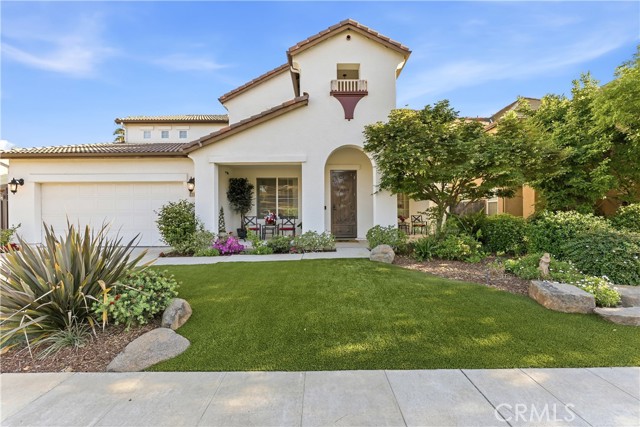
Beds Experience refined living in this exceptional Clovis residence, where timeless elegance meets modern comfort. This beautifully designed home offers an elevated lifestyle within the highly acclaimed Clovis Unified School District. From the moment you enter, you're welcomed by a grand, light-filled interior featuring soaring ceilings, expansive living spaces, and a seamless, sophisticated flow ideal for both everyday living and upscale entertaining. The heart of the home is a well-appointed gourmet kitchen, complete with granite countertops, abundant cabinetry, and an open-concept design that effortlessly connects to the main living areas. Thoughtfully designed for versatility, the main level features a private bedroom and full bathperfect for guests or multi-generational livingwhile the upper level showcases a spacious loft retreat and generously sized secondary bedrooms. The luxurious primary suite offers a true escape, highlighted by a spa-inspired bathroom with a soaking tub, separate shower, dual vanities, and an expansive walk-in closet. Step outside to a private backyard oasis, where a covered patio creates the perfect setting for outdoor entertaining or tranquil evenings.
Page 0 of 0
