
Mission Viejo, CA 92691
$1,399,800
2008
sqft4
Baths4
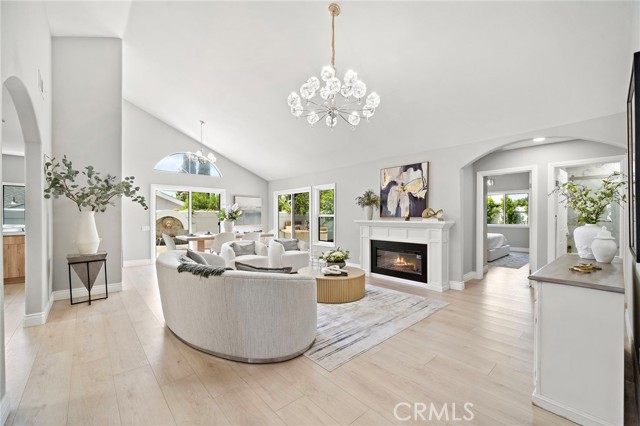
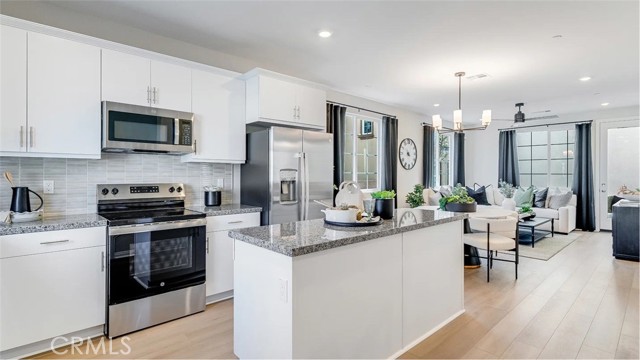
Beds Enjoy this thoughtfully remodeled *single story* home offering 4 bedrooms, 3.5 bathrooms, custom upgrades, an oversized lot with ample parking, and NO Mello-Roos or HOA! Enter the freshly painted interior to find a modernized, open living space filled with an abundance of natural light, luxurious and durable faux wood flooring, soaring high ceilings, new cozy fireplace, recessed lighting, designer fixtures, and other tasteful upgrades that create the ultimate sense of warmth and comfortability. The remodeled kitchen is adorned with beautiful soft-closing oak-toned cabinetry, stainless steel appliances and range hood, natural stone countertops, elegant tile backsplash, lazy susan storage, and a breakfast nook. All bedrooms offer high ceilings, crystal light fixtures, and custom closet built-ins (with two walk-in closets). The fully renovated bathrooms offer elegantly tiled showers, rainfall shower heads, LED backlit mirrors, two bathtubs, and tasteful designer vanities. Step outside to enjoy the large, freshly landscaped front, side, and backyard perfect for relaxing or entertaining. A tranquil fountain near the outdoor seating area with a newly added built-in BBQ creates a peaceful ambiance for gathering. Never worry about parking with the 2-car attached garage (with new epoxy flooring), plus an extremely large driveway with room for RV + boat storage. The residence offers ALL NEW: water heater, dual pane windows, select doors, interior and exterior paint, recessed lighting and fixtures, flooring, concrete hardscape, and electrical and plumbing improvements. Conveniently located near Lake Mission Viejo, the 5 freeway, recreational areas, and multiple large shopping centers.
Menifee, CA 92584
3386
sqft3
Baths5
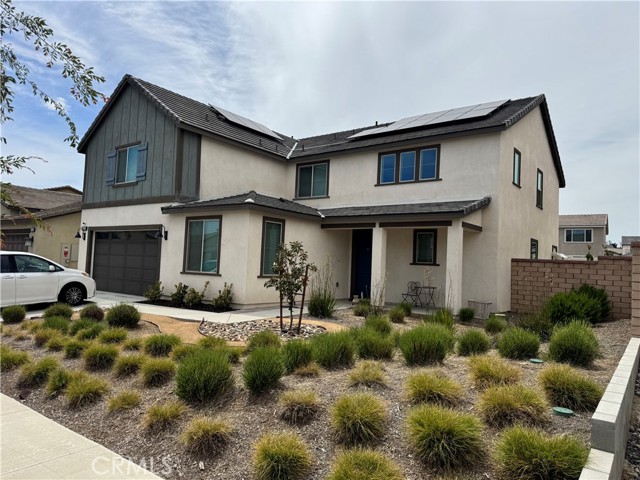
Beds Welcome to Audie Murphy Ranch in Menifee. Discover this exceptional, energy-efficient residence located in the highly desirable Audie Murphy Ranch community. This meticulously upgraded home showcases contemporary design, high-end finishes, and outstanding attention to detail throughout. A versatile tandem garage extends the length of the home, providing parking for two cars in a single bay while creating valuable extra space for storage, a home gym, or a workshop that keeps the main living areas clutter-free and maximizes the home’s overall functionality and appeal. The open-concept floor plan features upgraded lighting, quartz countertops in the kitchen and all bathrooms, and luxury vinyl tile flooring in the main living areas and bathrooms. The gourmet kitchen includes a farmhouse-style sink, touch-activated faucet, upgraded stove and oven, a widened refrigerator space, and a frosted pantry door. The 12-foot sliding glass door opens to an extended covered patio, ideal for seamless indoor-outdoor living. This home is equipped with 25 solar panels and two Tesla battery storage packs, providing exceptional energy efficiency. Additional highlights include dual-zone heating and air conditioning, every room pre-plumbed for ceiling fans, upgraded banister railing on the staircase, and a bonus room with French doors that can serve perfectly as an office or flex space. The primary bathroom offers an upgraded soaking tub for added luxury. The exterior features an extended driveway and patio, a three-car garage with decorative windows and dual exterior lighting, a gas line stubbed for a built-in barbecue, and a fully landscaped backyard with a sprinkler system, as well as lemon and lime trees for a touch of charm. Residents of Audie Murphy Ranch enjoy access to two resort-style pools and spas, community BBQ areas, multiple parks, trails with exercise equipment, sports fields, fire pits, and the Audie Murphy Skate Park. The community is conveniently located near shopping, dining, and Catherine Newport Middle School, just a short walk away. Experience modern comfort, sustainable living, and community amenities at their finest in this beautifully upgraded Audie Murphy Ranch home.
Moreno Valley, CA 92555
1394
sqft3
Baths2
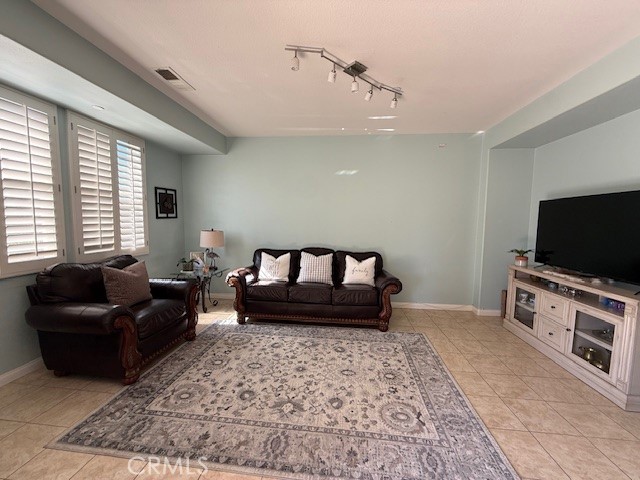
Beds GO DIRECT NOW!!!! IRIS LANDING: Step into this beautiful townhome in the secure, highly sought-after gated community. This bright 2-story, 2-bedroom, 2-bathroom end-unit offers a prime corner location with added privacy and natural light. The home features a functional layout with a spacious kitchen, a comfortable living area, and a well-appointed primary suite with an upgraded bathroom and custom walk-in closet. Full interior paint will be completed, giving the home a fresh, clean feel. Additional highlights include a charming front porch, inside laundry, and an attached direct-access two-car garage. Residents enjoy access to Moreno Valley Ranch HOA amenities, including a 35-acre lake, pool, spa, fitness center, and clubhouse. Freshly painted and turnkey, and conveniently located near shopping and dining—don’t miss this opportunity!
Port Hueneme, CA 93041
1858
sqft2
Baths3
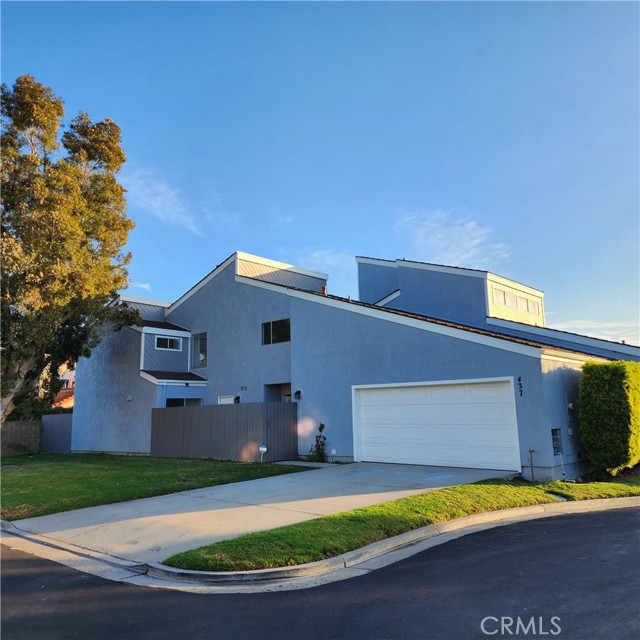
Beds Welcome to coastal living at its finest in the highly desirable Harbor Lights community. Tucked away in a quiet cul-de-sac, this beautifully upgraded end-unit condo offers 1,858 sq ft of bright, airy living space just minutes from the beach. Step inside to soaring vaulted ceilings, abundant natural light, and beautiful upgrades throughout. The modern kitchen shines with brand-new stainless steel appliances, perfect for cooking and entertaining. Tastefully renovated bathrooms deliver a spa-like feel, while spacious upstairs bedrooms—including a generous walk-in closet—provide the perfect retreat. With only one shared wall, this home lives like a single-family residence while offering the ease of low-maintenance, pet-friendly Townhome living. The community itself really keeps that coastal living vibe, offering 4 tennis courts, an amazing clubhouse with an inground spa, dedicated RV & boat parking area, giving residents resort style amenities, and a casual walk to the beach.
Culver City, CA 90230
885
sqft2
Baths2
Beds Welcome to a beautifully updated top-floor, end-unit residence in the tranquil, gated Tara Hill community of Culver City. Privately positioned with its own entrance and surrounded by mature trees, this light-filled home offers a rare sense of serenity and seclusion. Inside, soaring beamed ceilings and clerestory windows fill the space with natural light, while sleek bamboo flooring adds warmth and contemporary appeal. The expansive living room opens to a private balcony overlooking lush treetops and the community pool, an ideal setting for morning coffee or evening relaxation. The updated kitchen features granite countertops, abundant cabinetry, and a thoughtfully designed layout that balances style and functionality. The spacious primary suite offers wall-to-wall closets, recessed lighting, and a tastefully remodeled en-suite bath. A well-proportioned guest bedroom with generous closet space is complemented by an updated full hall bath and a large linen closet. Additional highlights include side-by-side parking, a smartly configured split between living and dining areas for enhanced comfort, and a new electrical breaker panel. Tara Hill residents enjoy resort-style amenities, including two pools, spa, fitness center, sauna, clubhouse, 24 hour security and landscaped picnic areas. Ideally located in the heart of Culver City, you are just moments from the Baldwin Hills Scenic Overlook, Culver Stairs, La Ballona Creek Bike Path, Sony Studios, and the vibrant downtown district with its dining, theaters, and galleries. Easy access to beaches, Beverly Hills, and Marina del Rey completes this exceptional offering. A standout opportunity for Westside living.
San Luis Obispo, CA 93401
1199
sqft2
Baths2
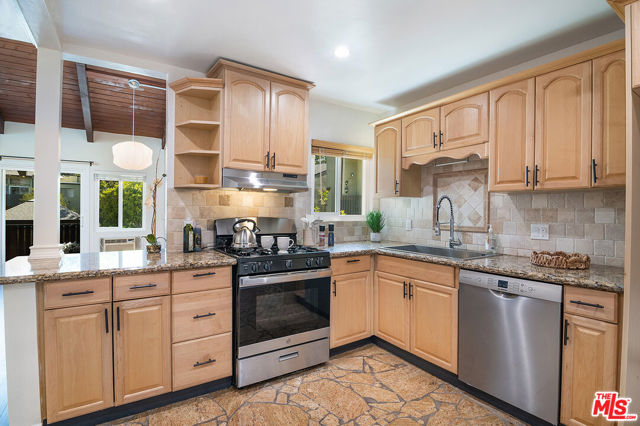
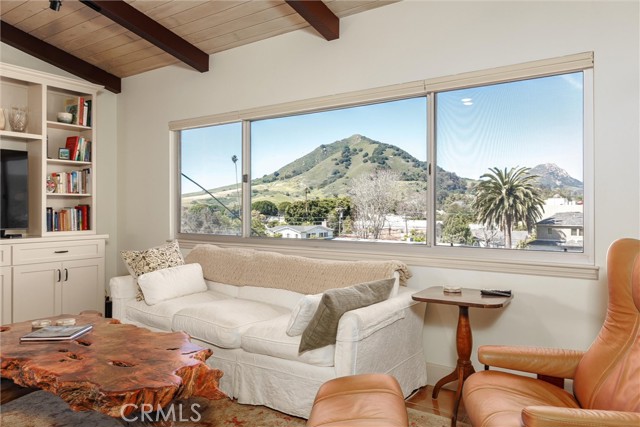
Beds Luxury living in downtown SLO that is walkable, bikeable and has views for miles. A sanctuary in the sky, this 2-bedroom, 2-bath, 1,200-sf unit features creature comforts galore. The luxury dwelling boasts open-concept living with panoramic windows and sweeping views of Cerro San Luis and the treetops of downtown SLO. The views and in-town location are topped only by the unit’s amenities. Cathedral ceilings with redwood beams add vertical dimension to the home's expansive Great Room. A studs-up 2023 remodel orchestrated by Honeycomb Design boasts an open-concept floor plan and designer kitchen with center island featuring seating for 5. No expense was spared on this recent remodel, including Bosch and GE Profile appliances; custom cabinetry; leathered Taj Mahal stone counters; Rohl/Shaws hand-crafted apron-front sink with filtered water and on-demand hot water; Carrara marble backsplash; and under-cabinet lighting. Schluter radiant floor heating, with dedicated controls in each room. Both bathrooms have Toto bidet toilets and Madeli lighted bathroom mirrors; the primary bath has H|S deep tub and a niche with outlet; the second bath features a Mr. Steam shower with infinity drain, seamless shower door, and custom cabinets with integrated electric outlets for personal appliance storage. Additional features include a device charging drawer, GE all-in-one washer/dryer that uses heat pump technology, smart home front door lock, and smart radiant heating systems. Top-down/bottom-up blinds maximize views and privacy; hand-textured smooth drywall; ceiling fans and recessed lighting complete the unit. From top to bottom, luxurious, convenient, and care-free condo/co-op living. The location offers everything there is to love about small-town living, with the amenities more commonly found in the big city. At the corner of Morro and Pismo, 1415 Morro is one block from Mitchell Park, and a short walk to the Downtown Cinema, Farmers Market, SLO’s best restaurants, museums, and historic Railroad Square, putting the SLO Life at your fingertips. Or jump on your bike and you can get to SLO’s many other parks and amenities via SLO’s greenways and bike paths. This 17-unit community makes for great living with a pool; one-car garage with storage, plus added parking; and wonderful neighbors. Easy lock-and-leave living for frequent travelers, second-home owners, and Cal Poly parents.
Big Bear, CA 92314
2064
sqft3
Baths3
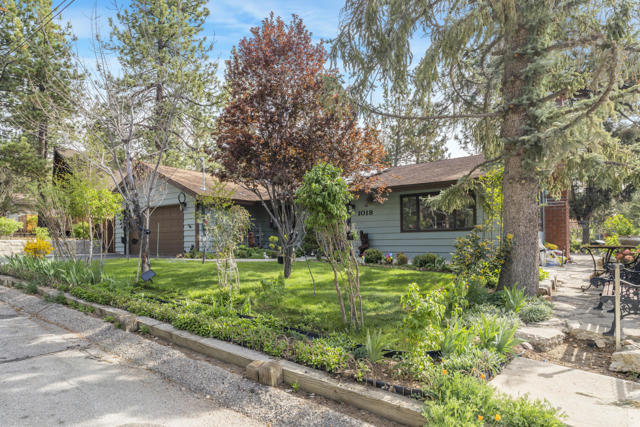
Beds The fixer you've been dreaming about is here. A rare opportunity to create your own mountain retreat masterpiece. This home features an open-concept living area with a wood-burning fireplace, seamlessly connecting to a spacious kitchen with an eating bar, ample storage, and plenty of room to prepare anything from a quick meal to hosting lively gatherings. Entertain with ease in the formal dining room, which offers direct access to a forest-like backyard complete with outbuildings, garden space, and a patio - an ideal setting for outdoor enjoyment.The primary en-suite is thoughtfully tucked away on the main level that includes a spacious bathroom and a private patio entrance. Wake up to the sounds of nature and enjoy your morning coffee surrounded by trees in a peaceful natural setting. Upstairs, you'll find an extra-large family room filled with natural light--perfect for movie nights, cozy evenings in, or additional sleeping space for guests eager to hit the slopes early.With three full bathrooms, there's no need to compete for space, making extended visits from friends and family comfortable and convenient. At its core, this property is a true DIY dream: a blank canvas ready for your vision and creativity. Showcase your designer style while creating lasting memories, all while enjoying the beauty of nature right in your own backyard.Additional features include a two-car garage, solar panels, wood shed and a three-bedroom, three-bath layout. While the property does need updating, the potential is undeniable. Located just minutes from the slopes, a mile or two from parks, and lake access just down the street, this home offers an unbeatable setting for your future mountain escape.
29 Palms, CA 92277
2162
sqft3
Baths4
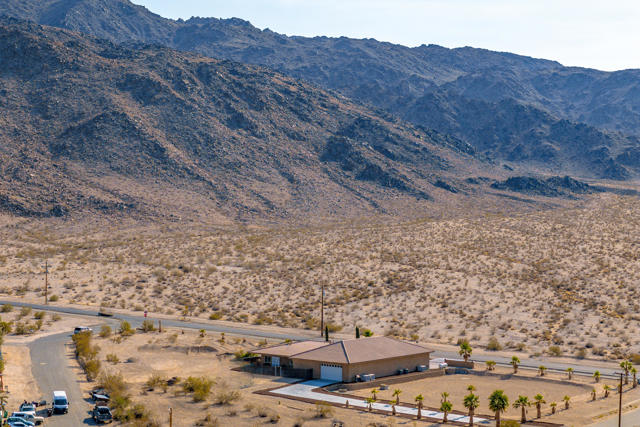
Beds This exceptional 2008 custom-built home sits on a double lot with 245 feet of Adobe Road frontage in Twentynine Palms. Perfectly located less than a 5-minute drive to the Ocotillo Gate of Joshua Tree National Park, just 1 mile (2 minutes) to downtown 29 Palms, and 2 blocks (1 minute to Tortoise Rock Casino). The 2,162 sq/ft residence offers 3 bedrooms and 3 baths, plus a massive 3,200 sq/ft 16+ car drive-through garage and 500 sq/ft theater room above. Total 5,362 sq/ft. The fully finished, freshly painted garage features drywall, insulation, summer climate control, 5 indoor floor drains, multiple 50/30-amp outlets, Ingersoll Rand TS5 air compressor, 224 sq/ft custom storage cabinets, under-stair closet, full travertine bathroom with walk-in shower, and a wired/plumbed area ready for a 270 sq/ft apartment. Three stamped and stained driveways provide ample parking, and the hurricane-rated 16x9 insulated garage doors (front and back) were recently serviced. Inside, enjoy fresh paint throughout, new interior doors, trim, and custom 6'' baseboards. Stained concrete floors grace the common areas, while bedrooms have new carpet and tile. The primary suite includes California Closets his/hers walk-ins, dual-sink vanity, separate makeup vanity with TV, a brand-new heated Jet tub (5/2025), giant 3-head rain shower, and tiled water closet. Slate stone fireplaces warm both the living room and master suite. French doors open to a huge covered back patio pre-wired and drained for an outdoor kitchen. The modern kitchen features stained concrete countertops and island with bar sink and in-counter blender, a new GE Profile gas stovetop and microwave, plus included refrigerator and dishwasher. A custom built-in entertainment center accommodates an 80'' TV. The spacious laundry room includes a sink, concrete countertop, cabinets, and brand-new GE Profile washer/dryer. Secondary bedrooms have new closet organizers behind custom glass doors. Additional highlights include an owned 10kW solar system (avg. 45kW/day, balance through escrow), whole-home generator infrastructure, water filtration plumbing, dual A/C-furnace units, three recently serviced Aerocool evaporative coolers with UP-DUX vents, and a septic system pumped, inspected, and certified on 5/28/25. This is a true custom 2008 build with nearly everything updated. It's not a 1950 remodeled older home and offers plenty of room for expansion. Schedule your showing today.
Rialto, CA 92376
1790
sqft3
Baths4
Beds NEW CONSTRUCTION! Ready for Quick Move-in! Off the entry of this new two-story home is a bedroom and full bathroom, leading to an inviting open-concept layout shared between the kitchen, living and dining areas for simple everyday multitasking. On the second floor, a versatile loft provides a convenient shared living area easily accessible from three additional bedrooms, including the luxe owner’s suite with a full bathroom. A two-bay garage offers additional storage space. Tailwind is a new collection of single-family homes at the Renaissance masterplan, now selling in Rialto, CA. This gated community offers fantastic onsite amenities, including a relaxing swimming pool, playground, dog park, tot lot and much more. Homeowners will be a short drive from shopping, dining and entertainment at the Renaissance Marketplace. Renaissance boasts a prime location near the I-210 and I-15 freeways, providing easy commutes to Los Angeles, San Bernardino and other surrounding areas. The community is conveniently located near top universities such as California State University, San Bernardino (CSUSB) and the University of California, Riverside (UCR), offering excellent opportunities for higher education.
Page 0 of 0
