
Van Nuys, CA 91411
$2,900
1300
sqft2
Baths2
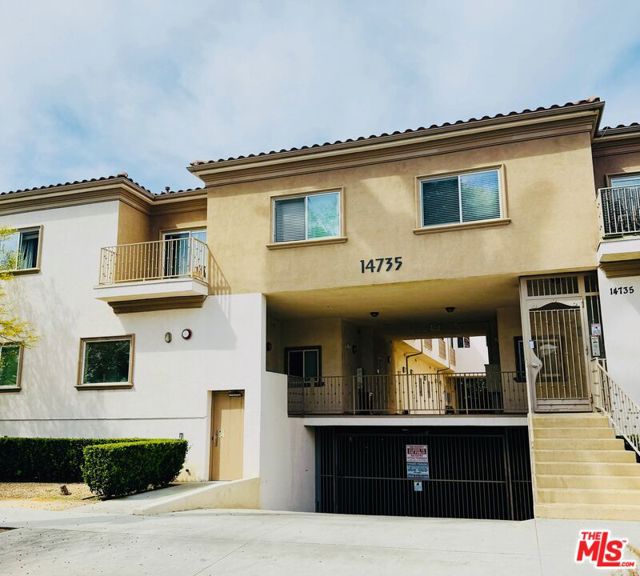
Beds Newer Luxury Townhomes built in 2014. This beautiful 14 unit complex is modern in style. Several units available now. This two level, two bedroom townhome has one and a half baths. Ready to move in! Custom cabinetry and quartz countertops, laminate floors, and gorgeous bathrooms. Stainless steel appliances in the kitchen. W/D in each unit. Large extra storage space under the interior staircase. High ceilings. Subterranean gated parking with two spaces per unit. Close to schools, shopping centers and famous MacLeod's Brewing Company with some of the best pizza around. Please note: this is a general description and property pictures listed here are from another unit. Each unit however has two floors and floorpan is similar though bedroom and bath count varies. Landlord criteria: FICO to be 650 or above, No Eviction History, Must Tour the Property In Person, Provide last 2 bank statements and last 2 paystubs, If Independant Contractor, you will be asked to provide 1099s or most recent tax return, Income to be 3x the rent, Provide official Identification. ***Landlord reviews applications in the order in which they receive them. All applications are submitted through RentSpree, which is a 3rd party screening charging $39/application. Everyone over 18 years of age will be required to fill out an application, soft credit check (Transunion), and criminal background check. There is pet rent.
Los Angeles, CA 90023
1100
sqft2
Baths3
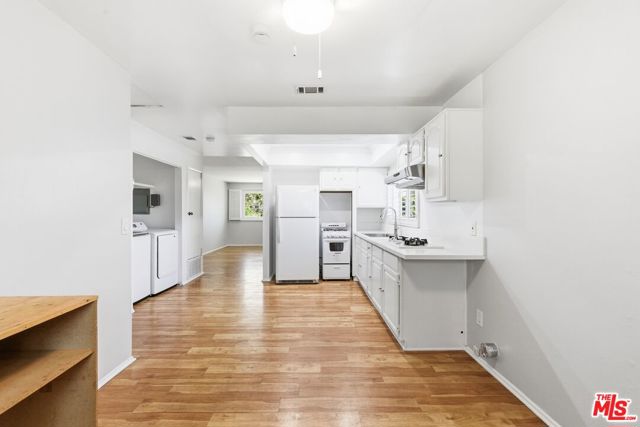
Beds Wake up to stunning views of the city and mountains from this charming 3 bedroom top floor unit in a duplex! Enjoy private outdoor space with a lawn and more views. You'll have central air/heat and in unit washer/dryer! The sunny kitchen has a fridge, gas range, oven, and plenty of counter space with a breakfast bar. There's even a dedicated dining area! The rooms are generously sized and have freshly painted walls and laminate flooring, with neutral carpet in the bedrooms. The primary bedroom features a built-in desk and updated bath. The other bedroom has a walk-in closet and shares an en-suite bath with the third bedroom. All bedrooms come with a ceiling fan/light combo in addition to the central AC. You will also enjoy having TWO dedicated driveway parking spaces. *Please note, the mobile shelf in the kitchen can be removed if you'd like.* This place checks all the right boxes!Located on a quiet hilltop street in Boyle Heights with easy access to Downtown, the 5, 10, and 101. Cats allowed!
Panorama City, CA 91402
1535
sqft3
Baths3
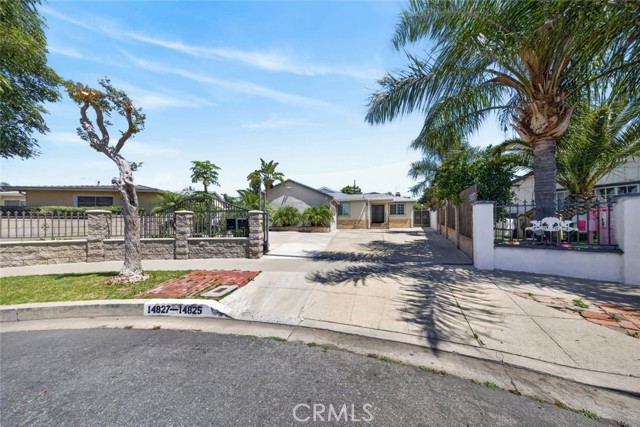
Beds Section 8 vouchers welcome. Newly constructed two-story home featuring a modern design and quality finishes throughout. This residence offers approximately 1,535 sq. ft. of living space with 3 bedrooms and 3 bathrooms, custom kitchen and bathroom cabinetry, and new appliances. Additional features include solar panels for energy efficiency, an open-concept layout, abundant natural light, and a private yard suitable for outdoor enjoyment.
Los Angeles, CA 90062
900
sqft1
Baths1
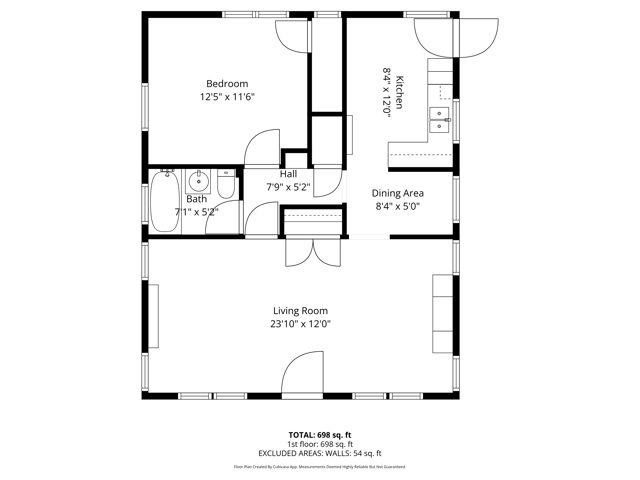
Beds This gem is the perfect blend of charm and convenience. Tucked away behind a classic 1911 home, this one-bedroom, one-bath ADU offers a serene retreat with its own private entrance and a cozy outdoor space to soak up the sun or admire the blooms. Inside, you'll find all the character of a bygone era, from beautifully crafted built-ins to a delightful kitchen nook just waiting to host your next leisurely Sunday breakfast.Located near vibrant Leimert Park, the Metro Expo Line, USC, and more, this space is ideal for someone seeking a stylish condo alternative with a touch of history and tranquility. Don't miss this rare opportunity to embrace comfort, charm, and an unbeatable location all in one!
Arcadia, CA 91007
9554
sqft7
Baths6
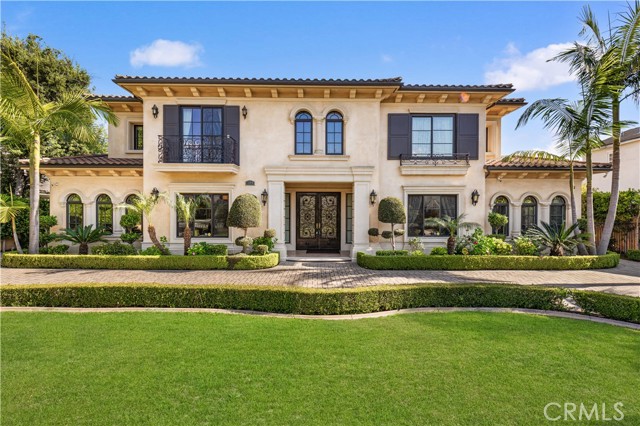
Beds NEW PIRCE---EXCEPTIONAL ARCADIA VALUE! Offering approximately 9,554 sq. ft. of luxury living on a nearly 24,000 sq. ft. lot, this impressive custom estate represents one of the strongest values among Arcadia’s large-scale luxury homes at approximately $611 per sq. ft. Built in 2013 and located within the highly regarded Arcadia Unified School District, the residence combines grand entertaining spaces, exceptional privacy, and multi-generational living. A dramatic two-story foyer with soaring ceilings introduces an elegant floor plan featuring 6 bedrooms, 6.5 bathrooms, dual primary suites with one conveniently located on the main level, a private elevator, formal living and dining rooms, an executive office/library, home theater, wet bar, wine storage, and spacious family areas. The property also offers both a designer main kitchen and a separate wok kitchen, ideal for large-scale entertaining. The resort-style backyard features a sparkling saltwater pool and spa, covered outdoor entertaining areas, mature landscaping, and a private basketball and sports court. Additional highlights include a gated circular driveway, attached 3-car garage, central vacuum system, leased Tesla solar panels, and extensive energy-efficient upgrades. Conveniently located near top-rated Arcadia schools, shopping, dining, golf, parks, and major transportation routes. The seller has completed a significant price adjustment and is motivated to work with qualified buyers. An exceptional opportunity to acquire a substantial Arcadia estate at a compelling value.
Rancho Santa Fe, CA 92091
11072
sqft7
Baths6
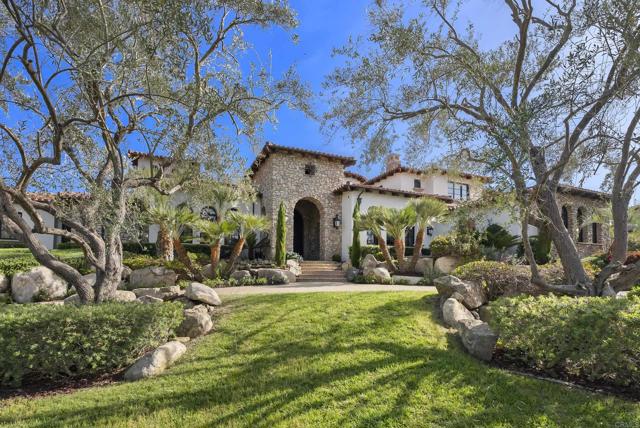
Beds •5+ Bedroom Estate •Mountain and Golf Course Views •Sophisticated and Tastefully Renovated •Exceptional indoor-outdoor living. Set behind the gates of the Bridges at Rancho Santa Fe, this beautiful custom estate has sweeping mountain vistas and views overlooking the 17th fairway of the golf course. Extensively renovated, the residence showcases timeless design and sophisticated finishes throughout, including elegant white limestone flooring, tasteful new kitchen, entertaining spaces, and seamless indoor-outdoor living. Designed for both grand-scale entertaining and comfortable everyday living, the home offers an exceptional floor plan centered around a spectacular great room featuring a stone fireplace, full bar, and temperature-controlled wine cellar. The gourmet kitchen is thoughtfully appointed for the culinary enthusiast and flows effortlessly into the home's gathering spaces. Occupying its own private wing, the primary retreat serves as a tranquil escape with a sitting area, fireplace, designer and boutique-style walk-in closet flooded with natural light, infrared sauna, spa-inspired bath, and a dedicated office or fitness room. The main residence includes five spacious ensuite bedrooms, an executive library, and a state-of-the-art theater. A charming breakfast nook adjoins the kitchen and opens to the expansive indoor-outdoor living areas. Resort-inspired grounds create an exceptional outdoor experience with a vanishing-edge pool, beach entry, waterfalls, spa, fire pit, and an outdoor kitchen and bar designed for year-round entertaining. An attached yet secluded guest casita with a full bath provides ideal accommodations for visitors. Completing the property are a garage for four or more vehicles and an expansive circular motor court offering abundant guest parking.
Hesperia, CA 92344
2111
sqft2
Baths4
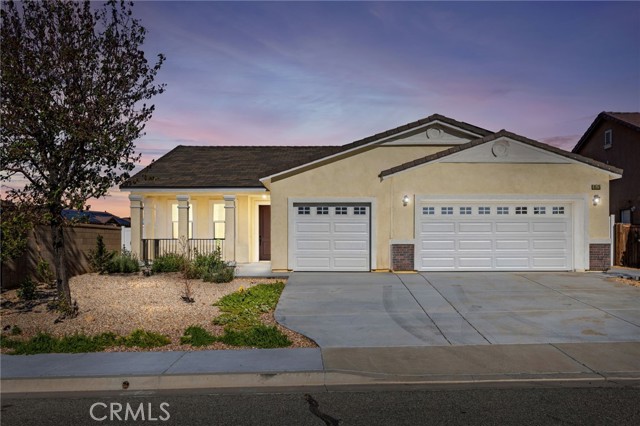
Beds Welcome to 8575 Stockton Avenue, a beautifully crafted newer construction home offering modern design, energy efficiency, and everyday comfort. Situated on a desirable corner lot, this residence features attractive curb appeal, a spacious driveway, and solar panels for enhanced energy savings. Inside, you’re greeted by a bright and open floor plan with high ceilings, recessed lighting, and an abundance of natural light. The expansive living space flows seamlessly into a stunning kitchen, showcasing sleek white cabinetry, quartz countertops, stainless steel appliances, and a large center island with bold contrasting cabinetry, perfect for entertaining and daily living alike. The thoughtfully designed layout offers generously sized bedrooms, while the primary suite serves as a private retreat with a spa-inspired bathroom featuring dual vanities, a soaking tub, and a separate glass-enclosed shower, along with a spacious walk-in closet. Additional highlights include a dedicated laundry room, ample storage, and a finished two-car garage. The backyard offers plenty of potential to create your ideal outdoor oasis. Combining modern finishes, energy-efficient solar, and a prime location, this home delivers the perfect blend of style, comfort, and convenience.
Hesperia, CA 92344
2914
sqft3
Baths5
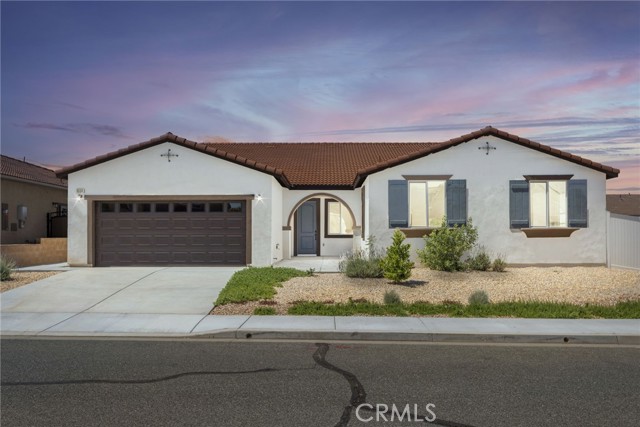
Beds Welcome to 8534 Stockton Avenue, a stunning newer construction home perfectly positioned on a desirable corner lot. Showcasing modern curb appeal with clean architectural lines and a well-maintained exterior, this residence also features owned solar, offering energy efficiency and long-term savings. Step inside to a bright and expansive open floor plan highlighted by high ceilings, recessed lighting, and elegant finishes throughout. The spacious living and dining areas flow effortlessly into a beautifully designed kitchen, complete with sleek white cabinetry, quartz countertops, stainless steel appliances, and a large center island with striking contrasting cabinetry, ideal for both everyday living and entertaining. The generously sized bedrooms provide comfort and flexibility, while the primary suite offers a private retreat with a spacious layout and a beautifully appointed bathroom featuring dual vanities, a soaking tub, and a separate glass-enclosed shower. Additional highlights include a dedicated laundry room, ample storage, and a finished two-car garage. The backyard offers a blank canvas ready for your personal touch, perfect for creating your ideal outdoor living space. With its modern upgrades, energy-efficient solar system, and prime location, this home presents an exceptional opportunity to enjoy comfort, style, and convenience all in one.
San Ramon, CA 94582
657
sqft1
Baths1
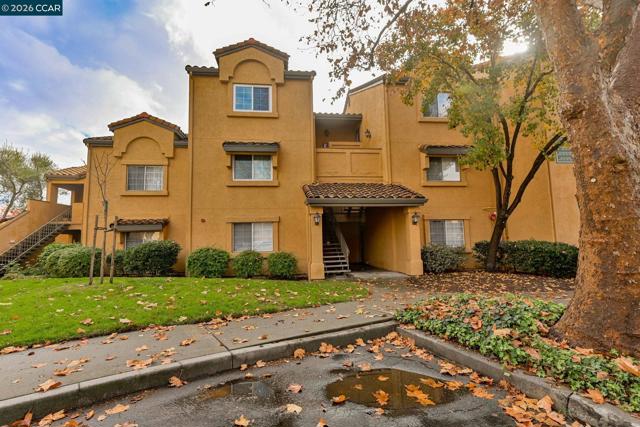
Beds Resort-style living in the highly desirable gated community of Siena Hills. This well-maintained 1-bedroom, 1-bath condo is ideally situated in a prime location within the community, offering gorgeous views and abundant natural light throughout. Recently updated with fresh interior paint, the home features a bright and inviting floor plan. The kitchen is equipped with stainless steel appliances, granite countertops, and ample cabinetry—perfect for both everyday living and entertaining. The dining area seamlessly opens to a private patio, creating an ideal indoor-outdoor flow. Additional highlights include an in-unit laundry room with full-size washer and dryer for added convenience. Residents of Siena Hills enjoy resort-style amenities including a community pool, perfect for relaxing and unwinding. Enjoy a fantastic location just minutes from San Ramon City Center, The Lot, and the scenic Iron Horse Regional Trail, with easy access to Interstate 680—making commuting, dining, and recreation effortless. Photos are virtually enhanced.
Page 0 of 0
