
Canyon Lake, CA 92587
$624,000
1924
sqft2
Baths3
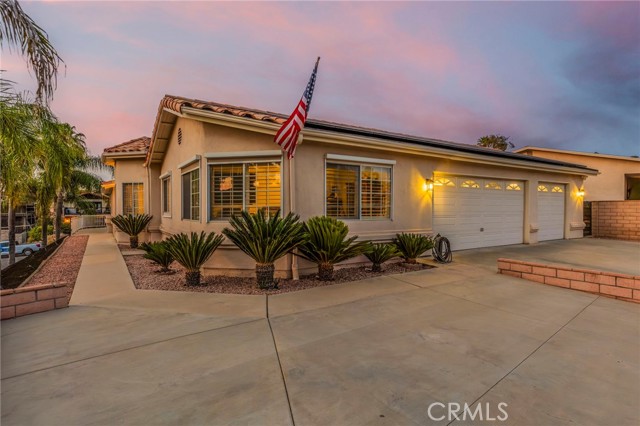
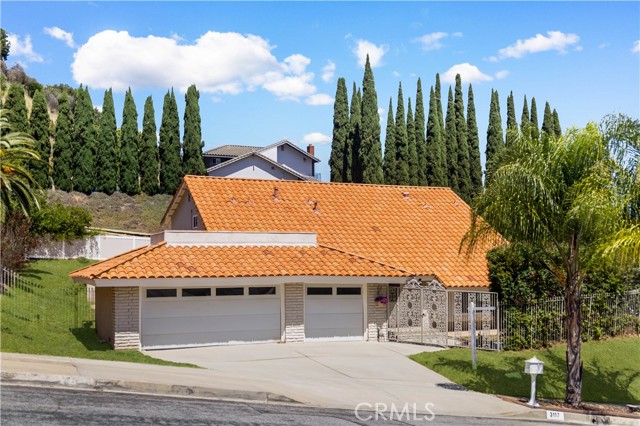
Beds Welcome to this beautifully upgraded single-story home offering the perfect blend of style, functionality, and everyday comfort. Featuring 3 bedrooms PLUS a dedicated office, this home provides the flexibility today’s buyers are looking for—ideal for working from home, a playroom, or even a potential 4th bedroom. Situated on a spacious lot with impressive curb appeal, the property showcases a 3-car garage, expansive driveway, and rare RV/boat parking—perfect for those who need extra space for toys, trailers, or guests. Step inside to a bright and open floor plan highlighted by vaulted ceilings and durable wood-look porcelain tile flooring throughout, offering the warmth of hardwood with exceptional longevity and low maintenance. The layout flows seamlessly between the living, dining, and kitchen areas, making it ideal for both entertaining and everyday living. The remodeled kitchen is a true standout, featuring modern white cabinetry, sleek countertops, stainless steel appliances, a large center island with bar seating, and a timeless subway tile backsplash. The inviting living room centers around a cozy fireplace and is filled with natural light, creating a warm and welcoming space to gather. The spacious bedrooms and updated bathrooms provide comfort and convenience, while the primary suite offers a relaxing retreat. Out back, enjoy a covered patio designed for year-round use, perfect for entertaining or unwinding. The yard is low maintenance with plenty of usable space and added storage potential. One of the most valuable features of this home is the fully paid-off solar system, helping significantly reduce energy costs and providing long-term savings. With its modern upgrades, flexible layout, durable finishes, ample parking, and energy efficiency, this home truly stands out and is move-in ready. Canyon Lake offers a 1.1% tax base with no Mello Roos, 384 acre waterski/fishing lake, 16 parks most with beaches and playset, basketball courts, baseball fields, tennis & pickle ball courts, equestrian center, 18 hole golf course, pools, dog park, golf cart friendly streets, slalom course, ski jump, restaurants, community events and so much more!!! Whether you’re looking for a full-time residence or a weekend retreat, this centrally located, single-story home is a fantastic opportunity to enjoy the Canyon Lake lifestyle
Granada Hills, CA 91344
2048
sqft3
Baths4
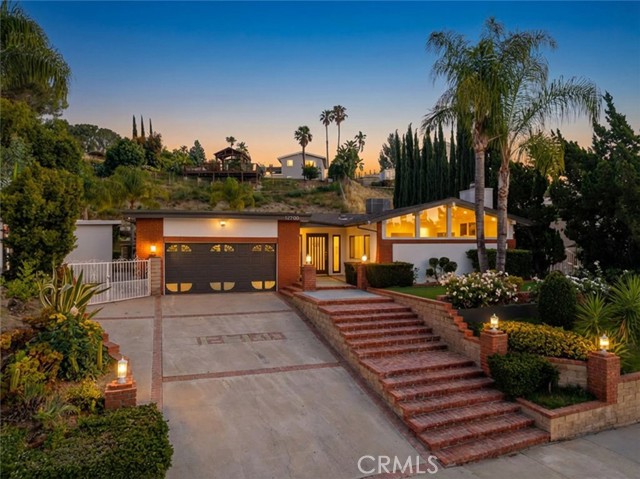
Beds Welcome to this beautifully updated single-story home in the highly desirable Granada Hills neighborhood. Offering approximately 2,048 square feet of living space, this 4-bedroom, 3-bath residence blends timeless character with modern upgrades and exceptional indoor-outdoor living. The inviting interior showcases stunning hardwood flooring, recessed lighting, and a bright, open layout filled with natural light. A spacious living area centers around a sleek fireplace, creating a warm and comfortable setting for everyday living or entertaining. The fully remodeled kitchen is a standout feature, complete with contemporary cabinetry, high-end stainless steel appliances, clean quartz surfaces, and stylish illuminated display accents. The primary suite and additional bedrooms are generously sized, providing flexibility for family, guests, or a home office. Each bathroom has been thoughtfully updated with modern finishes for a polished, cohesive feel throughout. Outdoors, the property truly shines. A covered patio creates an expansive entertainment space, complemented by a built-in outdoor kitchen, perfect for hosting gatherings year-round. The landscaped yard offers privacy and room to relax, garden, or play, all set against a serene hillside backdrop. Additional highlights include an attached 2-car garage, well-maintained grounds, and a prime location near local dining, shopping, and freeway access. A rare opportunity to own a move-in-ready home that delivers style, comfort, and effortless California living.
Riverside, CA 92503
2304
sqft3
Baths3
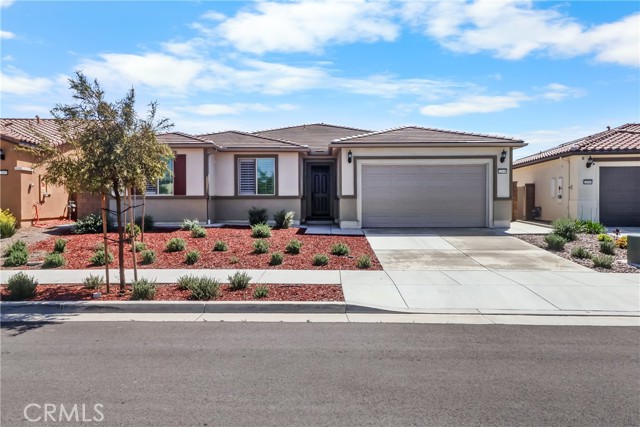
Beds Nestled within the prestigious gated community of Highland Grove, 12939 Big Valley Court presents a sophisticated single-story lifestyle in the highly sought-after "Exeter" floor plan. This 2023-built residence offers 2,304 square feet of meticulously designed living space, characterized by nine-foot ceilings, luxury LVP(Laminted Vinyl Plank) flooring, and an open-concept layout that seamlessly integrates formal and casual living areas. At the heart of the home, the gourmet kitchen serves as a culinary masterpiece, featuring designer-upgraded quartz/granite countertops and backsplash, a generous center island, premium stainless-steel appliances, and a substantial walk-in pantry. The accommodation includes three spacious bedrooms and three bathrooms, complemented by a versatile flex bonus room that easily adapts to a professional home office, bedroom, or fitness suite. Engineered for modern sustainability, the property is equipped with a fully purchased solar system with battery backup, a tankless water heater, and integrated smart home technology. The exterior featuring a covered patio and professional lush landscaping perfect for year-round enjoyment. Community amenities including a sparkling community swimming pool, spa, fire pit, cabana and a playground for children, creating the perfect balance of relaxation and recreation. This exceptional home offers a perfect balance of luxury and convenience, positioned just minutes from the 91 and 15 freeways and premier local amenities.
California City, CA 93505
1620
sqft2
Baths3

Beds Welcome to this beautifully maintained newer home built in 2021, offering 3 bedrooms, 2 bathrooms and 1620 SQFT of thoughtfully designed living space. Step inside to an open-concept floor plan featuring durable LVP flooring throughout, creating a seamless and modern flow. The Kitchen is tastefully upgraded with a stylish cabinetry. a center island, and energy -efficient appliances-perfect for both everyday living and entertaining. The inviting living area is highlighted by an electric fireplace, ideal for cozy evenings and gatherings. Both bathrooms have been upgraded with contemporary finishes offering a fresh and modern feel. Additional features include a tankless water heater and a durable concrete tile roof for added efficiency and peace of mind. Enjoy outdoor living under a covered stucco covered patio with a finished slab-perfect for relaxing or hosting. Situated on a quiet street within a small neighborhood, this home offers both comfort and convenience. Located just minutes from local shopping, gas stations and easy commute to Edwards Air Force Base (approximately 20 minutes to the North Gate) and about 25 minutes to Tehachapi for additional shopping and dining options. ASSUMABLE VA LOAN OPPORTUNITY Buyer may have the opportunity to assume the seller’s existing VA loan at a significantly lower interest rate, subject to lender approval and VA eligibility requirements at a low Fixed Interest Rate of 2.62% and Payment of $1721.14. Buyer must bring cash difference between the loan balance and the purchase price. Contact listing agent for details and lender information. Opportunities like this are rare. Own a newer home in Southern California at an accessible price point, approximately 100 miles north of Los Angeles. This is a great alternative to rising rental costs. Don't miss your chance to owning this home.
San Clemente, CA 92673
2629
sqft2
Baths3
Beds Incredible opportunity—offered for the first time, this beautifully upgraded 3-bedroom, 2-bath residence is perfectly move-in ready and located within the premier 55+ gated community of Talega Gallery. Designed for both comfort and style, this single-level home showcases one of the community’s most desirable floor plans and has been meticulously maintained. The inviting great room serves as a relaxing retreat, featuring rich hardwood floors, a custom built-in with shelving and storage, ideal for everyday living and entertaining. The spacious kitchen is thoughtfully appointed with granite countertops and a large center island with bar seating. A separate formal dining room with new lighting provides an elegant space for hosting family and guests. The private primary suite offers a spa-like experience with a soaking tub, dual vanities, and custom closet. The expanded secondary bedroom offers exceptional comfort and flexibility, featuring two closets, including a walk-in closet, as well as a private entrance, ideal for a guest or caregiver. The third bedroom, currently being used as an office, provides versatility to accommodate a variety of lifestyle needs. Additional upgrades include new paint, custom window treatments and newer water heater. Step outside to a beautifully landscaped backyard designed for entertaining, complete with a generous patio, water fountain, cozy fireplace, and built-in BBQ area with refrigerator—perfect for enjoying Southern California’s year-round indoor/outdoor lifestyle. Residents of Talega Gallery enjoy exclusive resort-style amenities, including a private clubhouse, pool, fitness center, scenic walking paths, and a vibrant calendar of social events and activities.
Menifee, CA 92585
1269
sqft2
Baths2
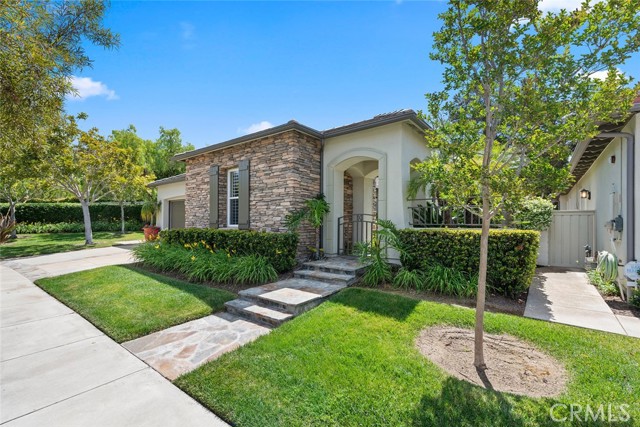
Beds The Club 55+ gated community • Single-story • 2 bed 2 bath • Quartz countertops • Low-maintenance yard • Alumawood patio cover • 2-car garage • Built 1998 Located in The Club, a gated 55+ community in Menifee, 26684 Tropicana Dr offers single-level living with a functional layout and low-maintenance design. This 2 bedroom, 2 bathroom home features approximately 1,269 sq ft with a blend of carpet and tile flooring, plus a 2-car attached garage. The kitchen has been updated with quartz countertops and refreshed cabinetry, providing a clean and modern workspace. The living areas flow easily to the backyard, where an alumawood patio cover creates a shaded outdoor space ideal for year-round use. The lot is designed for easy upkeep, supporting a low-maintenance lifestyle. Built in 1998, the home offers a practical layout suited for everyday living. Community amenities include a pool and spa, pickleball and tennis courts, clubhouse, card room, exercise room and space for RV parking. Conveniently located near shopping, dining, and access to I-215.
North Fork, CA 93643
1990
sqft2
Baths3
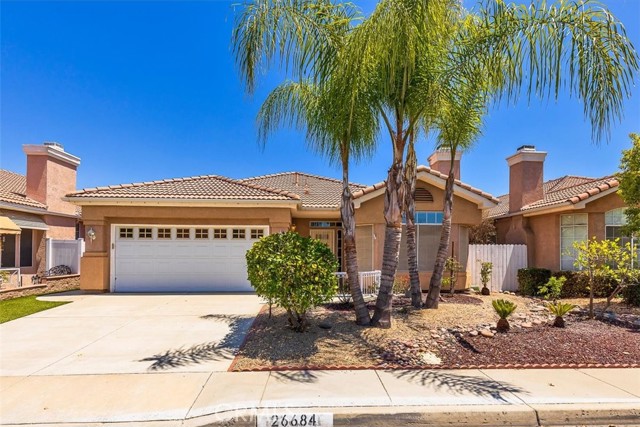
Beds THE MOUNTAINS ARE CALLING! Featuring approximately 2,390 square feet (differs from tax records, buyer to verify if concerned) 3 bedrooms and 2 bathrooms. The living room offers vaulted, wood ceilings, 2 skylights, large windows that frame the surrounding mountain landscape, and a wood-burning fireplace that adds warmth and comfort to the space on cooler days. Enjoy the spacious Trex type decking ideal setting for relaxing, entertaining, stargazing, and taking in the surrounding natural beauty offering expansive views of Goat Mountain and Peckinpah Ridge. . Bathrooms are finished with granite countertops. The converted garage is currently used as a family room, providing additional flexible living space. One covered parking space and an outdoor kitchen area that could be used for entertaining. A storage shed is also included for your yard tools or sports equipment. The property is situated on a semi-usable parcel with mature pine, oak, and manzanita trees, and backs up to Little Finegold Creek, enhancing the sense of privacy and connection to nature. Conveniently located near Yosemite National Park and Bass Lake, this property offers versatility as a primary residence, vacation home, or investment opportunity.
Paso Robles, CA 93446
1088
sqft2
Baths2
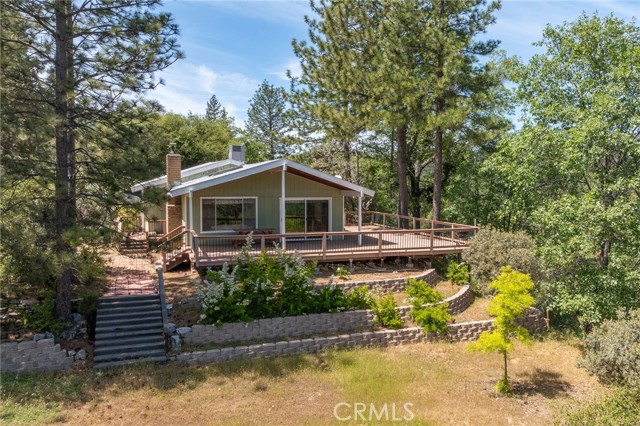
Beds Introducing “The Parkside Bungalow,” a thoughtfully renovated home nestled within the welcoming Sierra Bonita Village—an affordable 55+ community in Paso Robles. Offering 2 bedrooms, 2 bathrooms, and 1,088 sq ft, this residence blends comfort, accessibility, and low-maintenance living in a well-established setting. Situated on a desirable corner lot, the property features a driveway, attached garage, new flooring, and a wheelchair-accessible layout designed for ease of everyday living. Inside, radiant flooring extends in the kitchen and dining nook for those cool mornings, bringing warmth and efficiency to the home’s inviting interior. The living room offers a comfortable gathering space with a ceiling fan and flows naturally into the kitchen and dining areas. The kitchen is both functional and inviting, complete with white cabinetry, stainless steel refrigerator and range, a range hood, tile backsplash, and generous storage. Just beyond, a built-in breakfast nook provides a cozy dining space with views of the backyard, while a sliding glass door opens to a private patio—creating a seamless indoor-outdoor connection. The primary bedroom is filled with natural light and designed for comfort and privacy, featuring its own en-suite bathroom with a walk-in tub. The main bathroom includes a tiled walk-in glass shower, single vanity with storage, mirror, and built-in shelving. A second bedroom offers flexibility for guests, hobbies, or a home office, along with ample closet space. Step outside to a covered patio that opens to an oversized backyard with raised planters—ideal for gardening, relaxing, or creating your own outdoor retreat. A storage shed adds extra functionality, providing space for tools, hobbies, or additional storage. With its thoughtful upgrades, accessible design, and inviting outdoor space, this home offers an excellent opportunity to enjoy easy living in Paso Robles, all just moments from nearby parks, wine tasting, and Paso Robles Golf Club.
Hacienda Heights, CA 91745
2466
sqft3
Baths4
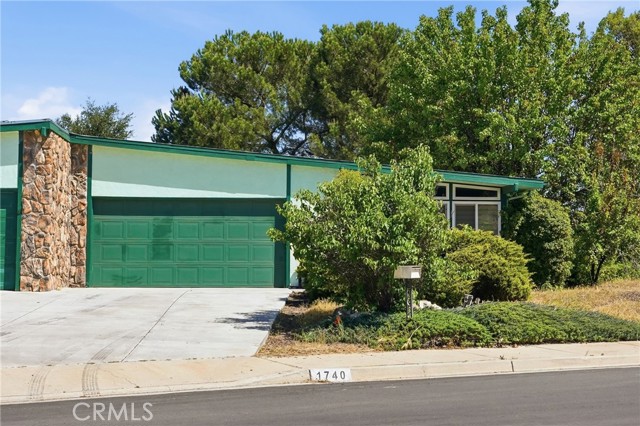
Beds Beautifully updated, light and bright 4 bedroom, 3 bath home with city lights and mountain views in prestigious Hacienda Heights location. Open floor plan with recently modeled bathrooms, laminate and tile flooring, and new windows with granite/stone slab counters in kitchen and all 3 bathrooms. Ground floor bedroom and full bathroom, upstairs large ensuite bedroom with balcony overlooking backyard, plus 2 additional bedrooms and 1 bathroom. Large and inviting low-maintenance, private backyard with concrete patio area, newer vinyl fencing and terraced retaining wall. NO POOL to worry about! Spacious 3-car garage. Don’t miss this opportunity!
Page 0 of 0
