
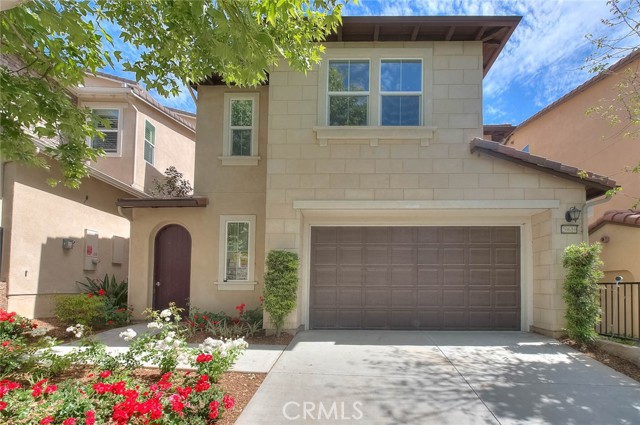
Diamond Bar, CA 91789
$1,650,000
3338
sqft4
Baths4
Beds Elegant and luxurious 9 Years new home. Located in a prestigious, south points security gated community with award winning Walnut Valley Unified school district and walking distance to South Point Middle School. Upgraded for laminate wood floor in the dining room and kitchen floor. This stunning 3 Levels home featuring 4 bedrooms, 3 full bathrooms, and 1 half bathrooms. Open concept layout for Great room, in first floor offers classy living and dining Area. Guest Powder Room and kitchen in the first floor. The gourmet kitchen features granite counter tops, large Center Island with bar counter, Built-in refrigerators, stainless steel, appliances 6 burner stove, Double oven, microwave. spacious and luxurious primary bedroom suite on the second floor boasts a walk-in closet and office. The primary bathroom features a dual vanities, granite counter tops; modern bath tub and separate shower room. Another two bedroom share one full bathroom. The Individual laundry room is located in second floor with sink and cabinets. The third floor featuring a spacious entertainment room with large cover balcony, that provides a relaxing outdoor space. One Bedroom with picture windows, which can enjoy the city view. Beautiful landscaping easy to maintenance. Additional highlights include: Dual zoned central air conditioning and heating, two attached garage, smart lock. Tile roof. Leased Solar Panel. Convenient Location close to South Point Jr High Shopping Center, restaurants, park and easy access to FWY 60 & 57. Lot size 38,344 sqft is Assessor public record. Average estimate may 4,258 sqft for lot size. Buyer needs verify themselves with City and County.
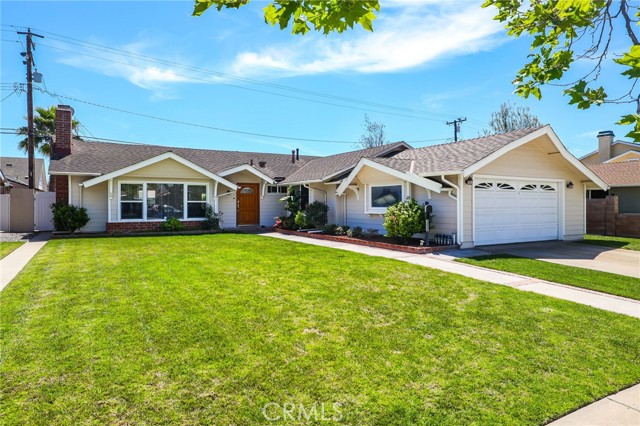
Rossmoor, CA 90720
1931
sqft2
Baths4
Beds Welcome to the perfect blend of timeless charm and modern California living in one of Rossmoor’s most sought-after neighborhoods. Nestled on a desirable tree-lined street, this beautifully updated Plymouth model offers exceptional curb appeal with an expansive front lawn and charming planters that create a warm and inviting first impression. This thoughtfully upgraded home features a 2-car attached garage and a recently remodeled open-concept kitchen designed for both everyday living and entertaining. The kitchen seamlessly flows into the living room with its stunning vaulted beam ceiling, creating a bright and airy great room feel. High-end finishes include quartz countertops, a large granite-topped island, and a full suite of stainless steel appliances. They are highlighted by an oversized side-by-side refrigerator/freezer, gas range with hood, dishwasher, and ice maker. The living room is anchored by a cozy fireplace with a full-length brick mantle, while a picturesque front window frames views of the lush front yard, filling the space with natural light. Offering four bedrooms, the flexible floorplan includes two guest bedrooms and a versatile office space (originally designed as an optional fourth bedroom), ideal for today’s work-from-home needs. The remodeled primary suite is a true retreat, featuring dual closets, a large window with a built-in window seat overlooking the front yard, and a beautifully updated en-suite bathroom that showcases a new frameless shower, dual sinks, updated mirror, and modern cabinetry. Step outside to a private backyard designed for both relaxation and entertaining, complete with a sparkling pool, two covered patios for year-round enjoyment, and a gas fire pit perfect for evening gatherings. A finished side yard offers additional functionality with a storage shed, providing ample space for organization and convenience. This home perfectly blends classic charm with modern upgrades in a premier Rossmoor location.
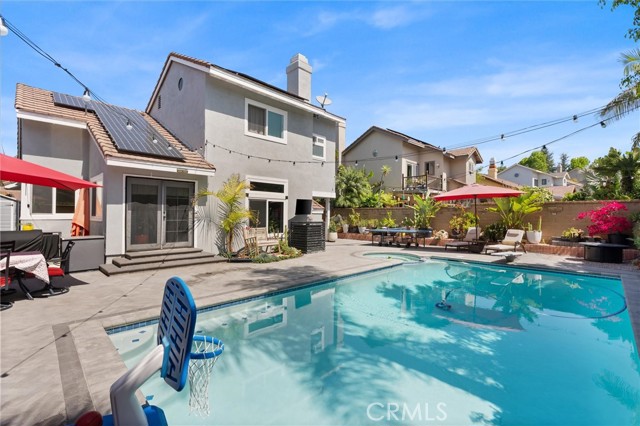
Mission Viejo, CA 92692
1965
sqft3
Baths3
Beds Located in the highly sought-after Briarwood community, this beautifully upgraded 3-bedroom, 3-bath pool home embodies quintessential Southern California living at its finest. Step inside to soaring volume ceilings and an abundance of natural light that immediately sets the tone. A formal living and dining room just off the entry offers an elegant space for entertaining, while the step-down family room—with its striking wraparound fireplace—creates a warm, inviting atmosphere and seamlessly connects to the outdoors through French doors. The bright white kitchen serves as the heart of the home, now enhanced with a brand-new Whirlpool double oven, and opens to a charming breakfast nook surrounded by windows that frame views of the backyard. Banquette seating and effortless indoor-outdoor flow make everyday living feel elevated yet relaxed. Designed with both comfort and hosting in mind, the spacious guest bath conveniently serves the pool area—perfect for seamless entertaining. The backyard is a true private retreat, thoughtfully upgraded with new pavers, refreshed landscaping, smart Govee string lighting with misters, and improved drainage, creating an ideal setting for everything from lively gatherings to quiet evenings under the stars. With underground piping already in place for future lighting and water features, the space is primed for further customization. Extensive upgrades throughout the home provide both style and peace of mind, including new interior paint, upgraded dimmable lighting and ceiling fans in every room, an upgraded 200-amp electrical panel, EV-ready outlet, and thoughtfully placed TV mount connections. Additional details like nightlight plug receptacles, a garage utility sink, and enhanced pool systems including grounding and an ultra-fine reusable filter reflect a high level of care and functionality. As a resident, you’ll also have the opportunity to enjoy Lake Mission Viejo membership, offering a true resort-style lifestyle with beaches, water sports, concerts, and year-round events. This is more than a home—it’s a lifestyle. And it’s one you truly have to experience to appreciate.
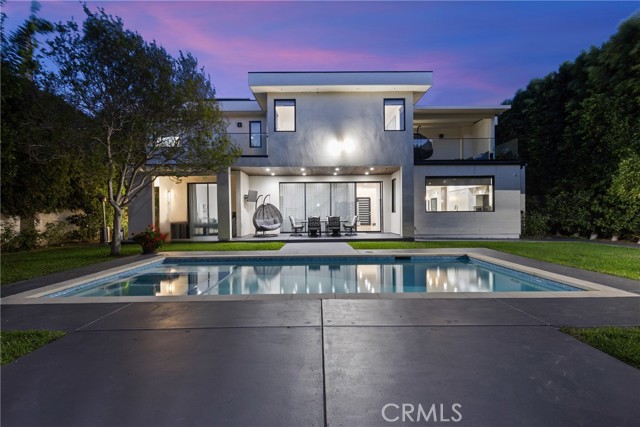
Sherman Oaks, CA 91423
4860
sqft6
Baths6
Beds Fully privacy from every angle of the house. If you are looking for a house with full privacy, especially in your backyard - stop looking - this is your home. Click on the link for a 3D walkthrough to explore the privacy: https://youtu.be/p7XDIqNn2pg?si=23fabtV1Iianwx-R . Built in 2019 and situated on an impressive 10,582 sq.ft. lot, this exceptional residence offers 4,860 sq.ft. of beautifully designed living space with 6 bedrooms and 5.5 bathrooms & solar system. As you step inside, you're welcomed by soaring ceilings, a grand designer chandelier, & wide-plank oak flooring that flows throughout the home.Expansive windows fill the space with natural light and offer beautiful views of the resort-style backyard. The formal living room flows effortlessly into the dining area, creating a sophisticated space for hosting and gatherings. At the heart of the home is the chef’s gourmet kitchen, featuring top-of-the-line appliances, sleek quartz countertops, and a massive center island perfect for cooking and entertaining. Custom cabinetry provides ample storage, while a cleverly designed hidden walk-in pantry maintains the kitchen’s clean and elegant design. Adjacent to the kitchen is the spacious family room with a fireplace, creating a warm & inviting atmosphere. Beneath the staircase, a custom-designed wine cellar serves as a striking architectural feature, making a bold statement of luxury and lifestyle. The main level includes an en-suite bedroom ideal for guests or extended family, along with an additional flexible bedroom perfect for an office, media room, or gym, and a stylish hotel-inspired powder room. Upstairs, a spacious loft offers a versatile lounge and opens to a covered balcony. Each secondary bedroom features its own en-suite bathroom.The primary suite is a luxurious retreat with a fireplace, two walk-in closets, a makeup station, and a private balcony overlooking the backyard. The spa-inspired bathroom features dual vanities, a soaking tub, and a rain shower. The resort-style private backyard is designed for entertaining and relaxation, featuring a sparkling pool & spa, covered patio for outdoor dining, cabana, outdoor kitchen with built-in BBQ,and surrounded by lush landscaping for privacy. Additional amenities: a solar system, indoor speakers, security alarm and cameras. Located minutes from Ventura Blvd, Westfield Fashion mall, top-rated schools & major freeways.
Menifee, CA 92586
1206
sqft2
Baths2
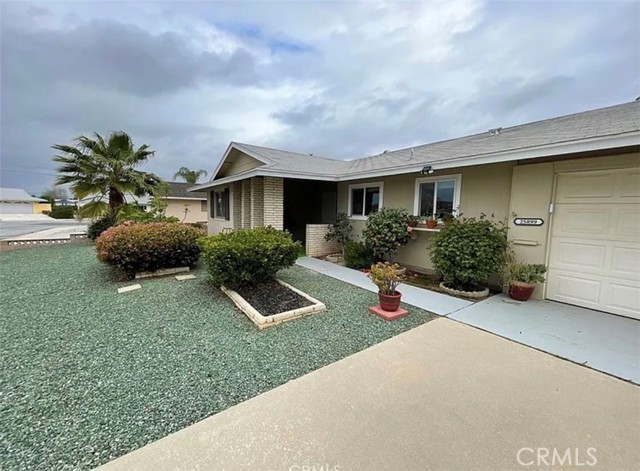
Beds Welcome to peaceful, easy living in the heart of Menifee! This charming 2 bedroom with a bonus room with separate entrance, 2 bathroom home is located in desirable 55+ senior community, offering comfort, convenience, and a relaxed lifestyle. Don't miss your opportunity to enjoy low-maintenance living in one of Southern California's most welcoming senior communities!
Rolling Hills, CA 90274
2922
sqft4
Baths4
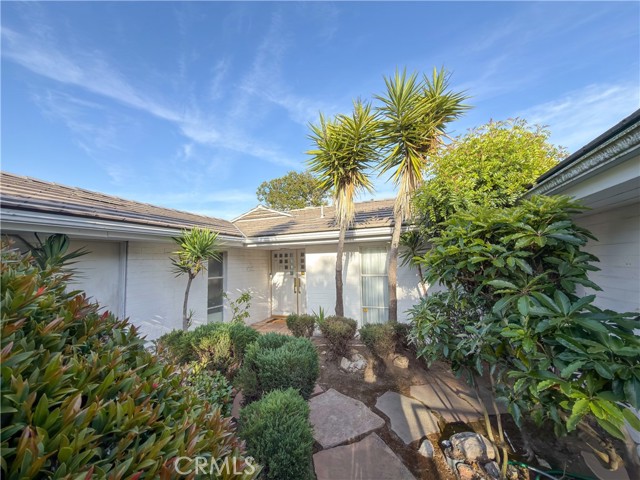
Beds Discover a rare, private single-story estate tucked behind the gates of Rolling Hills. Originally built in 1953 and thoughtfully expanded to include an additional bedroom and bath, this secluded residence offers 2,922 square feet of refined living on nearly one acre, complete with panoramic views and a resort-style pool and spa. The home features four bedrooms and 3.5 bathrooms, including the later addition that enhances both comfort and flexibility. A spacious single-level layout is filled with natural light, offering generous living areas designed for everyday living and effortless entertaining. Set on an expansive 0.98-acre lot, the property provides exceptional privacy, mature landscaping, and scenic vistas from both interior spaces and outdoor areas. The backyard is a true retreat, highlighted by a pool and spa ideal for relaxation or hosting guests. Additional amenities include an attached two-car garage and ample driveway parking for five vehicles or more. Located within a prestigious gated community, this home combines security, tranquility, and timeless appeal. Blending classic mid-century craftsmanship with thoughtful updates, the residence offers a versatile floor plan suited for families, entertaining, or multigenerational living. Expansive outdoor spaces, including lawn and entertaining areas, present opportunities for further customization or expansion. Rolling Hills is a gated community with private roads with three entry gates. Homes are single-story 19th century California ranch. Incorporated in 1957, Rolling Hills maintains a rural and equestrian character, with no traffic lights, multi-acre lots with ample space between homes, and wide equestrian paths along streets and property lines. Rolling Hills has the third highest median house value in the United States. The only commercially zoned land within the city is occupied by the Rolling Hills City Hall, Rolling Hills Community Association, and LA County Fire Department Station 56. As of the 2020 census, the city population was 1,739, down from 1,860 at the 2010 census.
Frazier Park, CA 93225
1604
sqft2
Baths3
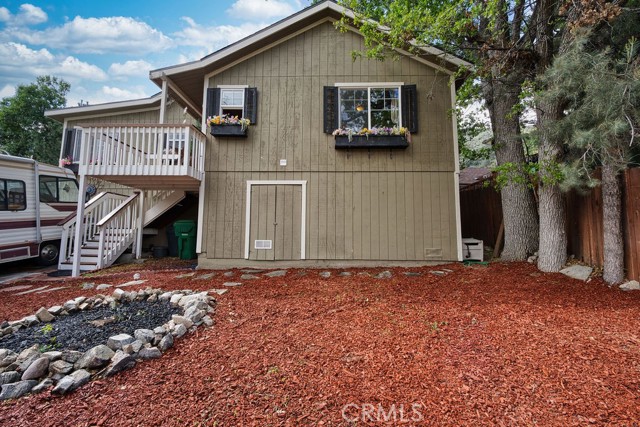
Beds Welcome home to this beautifully reimagined mountain retreat, ideally situated on a well-maintained street in one of the area’s most desirable and convenient locations. Offering privacy, space, and peaceful mountain living, the property enjoys no homes directly behind it. Just steps from the park, with the school bus stop visible from the home and the library and post office within walking distance, the location combines small-town charm with everyday convenience, easy year-round access, and one of the best spots in town to enjoy the snow season. Thoughtfully remodeled prior to the current ownership, the home features modern updates and finishes throughout. The open floor plan flows beneath soaring vaulted ceilings with recessed lighting, creating a bright and airy atmosphere. Large windows frame beautiful garden and mountain views, enhancing the seamless connection between the kitchen, dining, and living areas. The updated kitchen features crisp white cabinetry, granite countertops, stainless-steel appliances, and abundant storage. Attractive cabinetry extends into the bathrooms as well. The living room offers warmth and character with a charming cast-iron gas stove. French doors open onto a private back deck where serene mountain views and a relaxing hot tub create the perfect outdoor retreat. Like-new flooring throughout ties every space together with a fresh, polished feel. In addition to the main living areas, the home includes a versatile bonus room ideal for a home office, guest room, or potential fourth bedroom. Outside, the fully fenced backyard offers exceptional privacy and peaceful outdoor spaces perfect for entertaining, gardening, pets, or simply relaxing in the fresh mountain air. Ample exterior storage provides room for tools, recreational gear, and seasonal items. Adding tremendous long-term value, the property also includes a second lot with its own APN and separate water meter already installed, offering possibilities for future construction, expansion, or investment potential. Buyers are advised to verify all building possibilities and requirements with local agencies. Move-in ready and filled with charm, views, privacy, walkable amenities, and future potential, this is a rare opportunity to own a truly special mountain property. Don’t miss this opportunity — properties like this are truly special. Schedule your private showing today.
Irvine, CA 92604
1220
sqft2
Baths3
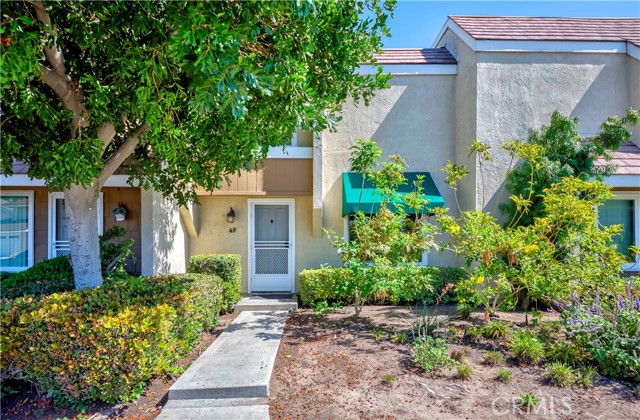
Beds This beautiful and spacious 3 bedroom 1 & 3/4 Baths located a quite great community in the center of Irvine. Spaciious kitchen with Breakfast Nook will provide a beauitiful private patio view which offers your peaceful private daily life.. Newrly upgraded interior included double pane window and super clean through out the home. It located closed to shops, schools, parks, community sports complex, and 5 & 405 freeway.
Aguanga, CA 92536
1940
sqft2
Baths3
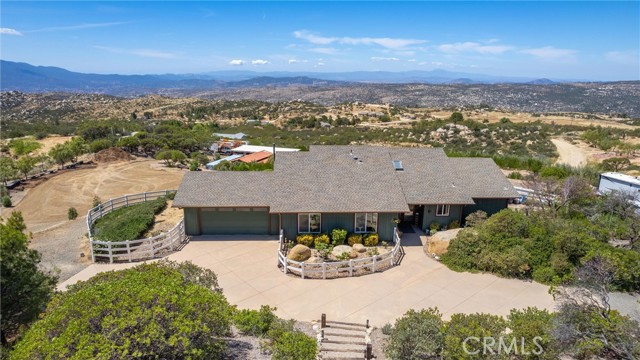
Beds Discover this private home located at the top of Crazy Horse Canyon Drive in the Lake Riverside Estates community, offering sweeping 180° views extending 30–40 miles across Palomar Mountain, Temecula, and Murrieta. This single-story 3-bedroom, 2-bath, 1,940 sq ft home sits on 2.73 fully landscaped acres with fully usable four-tiered space and two barns positioned on opposite ends of the property, including a 36'×36' lower barn with breezeway, attached container storage, and 45'×24'×15' high-clearance covered parking, and a 12'×24' upper horse barn with breezeway and 45'×36'×15' high-clearance covered parking suitable for RVs, trailers, or equipment. Inside, the open-concept layout connects the living room, dining area, and kitchen, creating a comfortable and functional living space. The great room includes a built-in buffet, entertainment center, and wine refrigerator. The kitchen features a central island and an adjacent pantry and laundry room with built-in shelving, office workspace, and a utility sink. An entry skylight above the front door and solar tubes in both bathrooms provide additional natural light. Four west-facing sliding glass doors frame the views and connect the home to the outdoor setting. The primary bedroom includes backyard access, a large walk-in closet, a 5'×6' walk-in tiled shower with dual vanities, and a separate private toilet room with window. The fully covered rear patio provides a relaxing outdoor setting with some of the best views in the community. The immediate backyard area is fenced for pets. The landscaped property includes approximately 300 trees, fruit trees, and rose gardens at the front entry and backyard area. Wide driveways provide convenient access for RVs, trailers, tractors, and equipment. A 25'×25' fully enclosed garden area, a 48'×12'×8' aviary, and a 16 kW Generac standby generator add additional flexibility and backup power to the property.
Page 0 of 0
