
Los Angeles, CA 91335
$669,000
1666
sqft2
Baths4
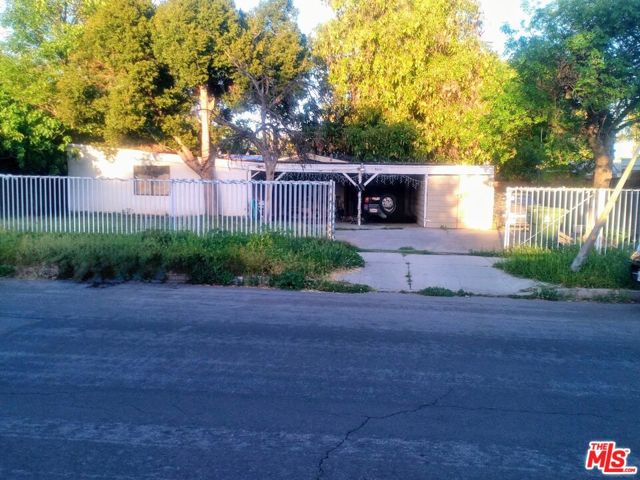
Beds Diamond in the rough! Reseda Ranch Value-Add Opportunity with a Pool! Tap into the high demand West Valley market with this prime 8,721 sq. ft. lot situated in a highly desirable Reseda Ranch residential pocket. Located right at the crossroads of Northridge, Tarzana, and Winnetka, this property offers incredible geographic leverage with rapid access to both the 101 and 118 freeways. The existing 4-bedroom, 2-bathroom structure features a functional footprint but suffers from heavy deferred maintenance and "needs everything", making it the ultimate blank canvas for a profitable fix-and-flip or high-end custom rebuild. The expansive backyard already features an in-ground pool ready to be restored, saving you major excavation costs while leaving plenty of room to expand. Bring your imagination and make this diamond in the rough shine! Cash offers only due to property condition. Hard money will be considered with full disclosure. Selling strictly as-is. Don't miss this rare chunk of Valley land! Complete inspections before you submit your offer. NO BLIND OFFERS, BUYERS MUST VISIT PROPERTY PRIOR TO SUBMITTING OFFER.
Palmdale, CA 93551
3482
sqft4
Baths4
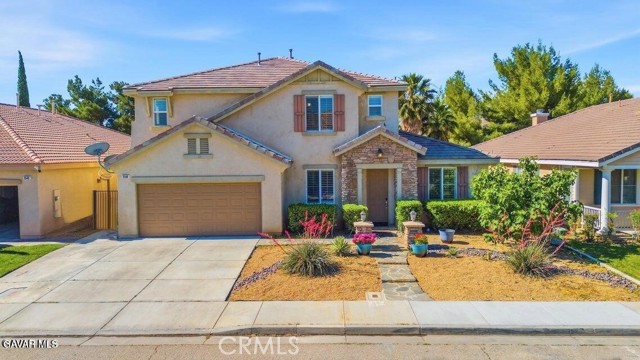
Beds Beautiful 2 Story home, amazing swimming pool and back yard, with the view of the Rancho Vista Golf Court.! This gorgeous property is what you are looking for, with Hight ceilings. your dream home. It's situated in desirable location, school district. near to shopping center, restaurants, Marie Ker Park and approximate 7 minutes from Palmdale. Mall. Very nice, laminated floor and carpet in the bedrooms. Formal Livingroom and formal dining area as well. The open plan design offers you 4 bedrooms plus a den wish you can used as a 5th bedroom or an office, all bedrooms and the bonus room have a ceiling fan. The master bedrooms have a huge walk- in closet. An amazing spa tub. Plus has a great balcony to enjoy a cup of wine or coffee watching the sunset, the stars or just the beautiful back yard that looks like a private resort. Huge family room to enjoy with your family lovely moments. nice big kitchen with lots of cabinets and an Island. 3 car garage. When you purchase this house, you will save a lot of money in electricity. because a close of escrow the solar panels will be paid off. You must see it before is gone!
Lake Forest, CA 92630
1814
sqft3
Baths3
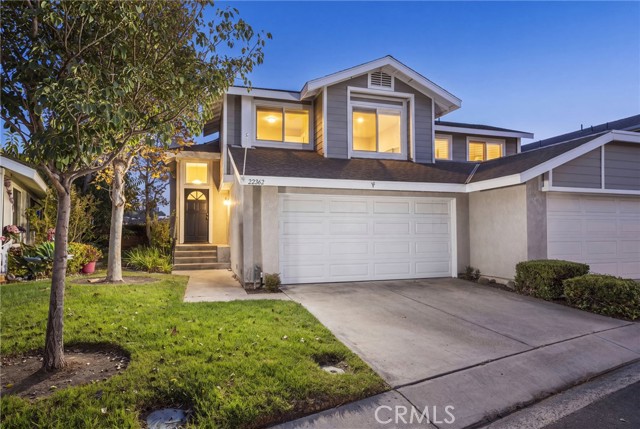
Beds Welcome to this beautifully upgraded end-unit townhome in the highly desirable Grandview Crest community of Lake Forest, offering 3 bedrooms, 2.5 bathrooms, scenic mountain views, and an impressive collection of thoughtful updates throughout. Step inside to a bright, inviting interior where soaring two-story vaulted ceilings create an immediate sense of openness. Tile flooring, custom lighting, blinds, double-pane windows, and striking custom millwork along the stair wall add architectural interest and a polished designer touch. The spacious living room is centered around a cozy fireplace and flows seamlessly into the dining area and sunroom. Filled with natural light, the sunroom provides valuable additional living space ideal for relaxing, entertaining, a playroom, home office, or simply taking in the surrounding views. The updated kitchen features refinished cabinetry, granite countertops, a stylish glass backsplash, recessed lighting, abundant storage, and a convenient breakfast bar. Nearby, the beautifully updated downstairs powder room makes a statement with a quartz stone accent wall behind the contemporary vanity, creating an elevated and sophisticated look. Upstairs, the primary suite serves as a peaceful retreat with beautiful mountain views and dual mirrored closets featuring custom built-ins. The remodeled en-suite bathroom delivers a spa-inspired feel with quartz stone finishes, dual vanities, and an impressive oversized walk-in shower. Two additional bedrooms also feature custom closet built-ins and share a full hall bathroom with a shower and tub. Outside, the private backyard offers relaxing views and plenty of space for a BBQ, outdoor dining, entertaining, or simply unwinding while enjoying the Southern California lifestyle. The direct-access two-car garage provides additional storage and a convenient laundry area with washer and dryer, while ample guest parking is located nearby. Residents of Grandview Crest enjoy resort-style amenities including two pools, tennis courts, and basketball courts, with Lake Forest Sports Park, shopping, dining, parks, hiking trails, and local schools all conveniently nearby. With its desirable end-unit location, mountain views, sunroom, custom millwork, remodeled bathrooms, private driveway and thoughtfully upgraded interior, this home offers an exceptional combination of style, comfort, and convenience in one of Lake Forest’s most sought-after communities. FHA/VA APPROVED!
Menifee, CA 92584
3114
sqft3
Baths4
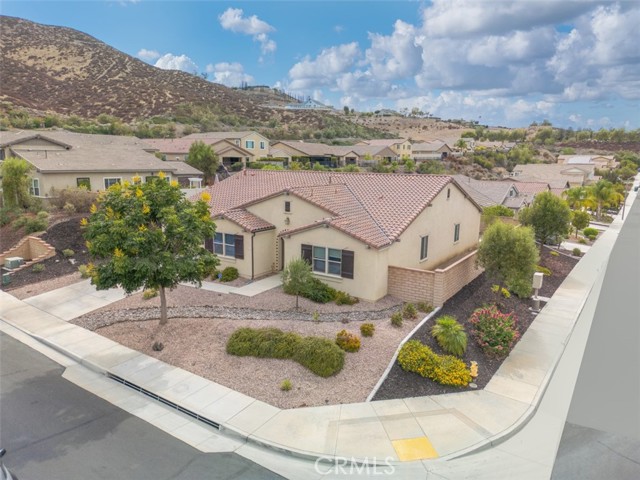
Beds MOVE-IN READY SINGLE-STORY - Welcome to this exceptional 2017-built residence in the desirable gated Province neighborhood of Audie Murphy Ranch. Offering approx. 3,114 sq. ft., 4 bedrooms, 3 baths, and an impressive 11,326 sq. ft. professionally landscaped lot, this beautifully upgraded home combines space, comfort, energy efficiency, and indoor/outdoor entertaining. Enter through a striking wrought-iron and glass door into a bright, open floor plan with high ceilings, abundant windows, recessed lighting, and spacious living areas. One oversized bedroom offers excellent flexibility for a NextGen-style suite, guest quarters, or multi-generational living, while an additional area off the kitchen is ideal for an office, den, study, or flex space. The impressive chef's kitchen opens to the expansive great-room-style family area and features a large center island with bar seating, granite countertops and backsplash, upgraded cabinetry, stainless-steel appliances, double ovens, gas cooktop, and a large walk-in pantry/storage area. The spacious primary suite includes an oversized walk-in closet. Additional features include dual-pane windows, central air and heat, a residential fire-sprinkler system, and a PAID-FOR SOLAR PANEL SYSTEM offering excellent energy-saving potential. The three-car garage includes a large overhead storage rack plus a dedicated 50-amp, 220V receptacle for convenient EV charging. The BACKYARD IS AN ENTERTAINER'S DREAM, featuring an expansive covered patio with recessed lighting and ceiling fans, built-in BBQ with countertop island, mini refrigerator, outdoor TV, firepit, decorative fountain, artificial turf, mature landscaping, extensive concrete patio/side-yard areas, and a block-wall planter ideal for gardening. Audie Murphy Ranch offers outstanding resort-style amenities including The Ranch House and The Plunge, multiple pools, clubhouse/gathering spaces, parks, playgrounds, basketball, tennis and pickleball courts, skate park, picnic/BBQ areas, and miles of scenic walking, biking and hiking trails. Convenient to schools, shopping, restaurants, parks, and the I-15/I-215 freeways. SELLER MOTIVATED - A MUST-SEE HOME AND EXCEPTIONAL VALUE IN AUDIE MURPHY RANCH!
Hesperia, CA 92345
2557
sqft3
Baths3
Beds SPACIOUS HESPERIA HOME ON A LARGE 0.41-ACRE LOT WITH SOLAR, RV PARKING & MOUNTAIN VIEWS! This 3-bedroom, 3-bath home offers approximately 2,557 sq. ft. of living space with a versatile floor plan perfect for comfortable living and entertaining. Highlights include a sunken living room, impressive three-sided fireplace, spacious kitchen with abundant cabinetry and counter space, and a generous primary suite featuring a walk-in closet, jetted soaking tub, tiled shower, and direct patio access. A versatile bonus room offers additional space for a home office, gym, game room, hobby room, or additional living area. Additional features include a recently updated A/C system, solar to help keep monthly electricity costs low, an attached 2-car garage, two additional carports providing plenty of room for vehicles or RV parking, available to be included with the sale. Step outside to enjoy the covered patio, generous yard space, and beautiful mountain views. Located in Hesperia's desirable Mesa area, conveniently situated near local elementary and middle schools, Hesperia Lake Park, shopping, dining, recreation, and major roadways. With its spacious floor plan, oversized lot, solar, abundant parking, and versatile indoor and outdoor spaces, this home has so much to offer. Come see it for yourself! Seller may consider concessions toward buyer closing costs or an interest-rate buydown with an acceptable offer.
Temecula, CA 92592
2816
sqft3
Baths4
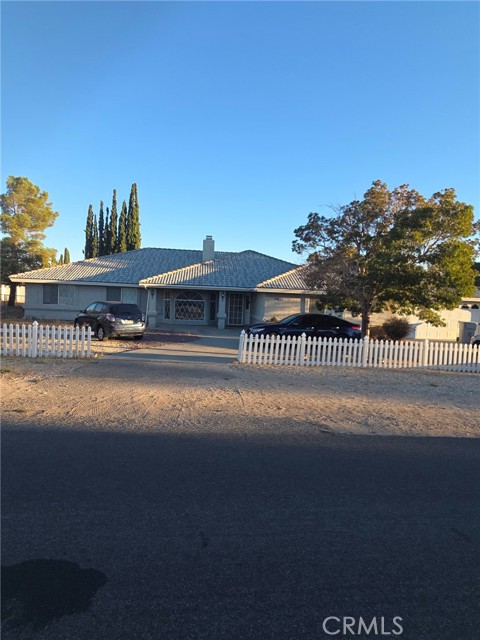
Beds Welcome to one of the most desirable floor plans in Paseo Del Sol! This gorgeous SINGLE-STORY home offers 4 bedrooms PLUS a large office that can easily be converted into a 5th bedroom, a 3-car garage, beautiful curb appeal, and a thoughtfully designed layout with plenty of space to spread out. Step inside to an impressive formal living and dining area featuring soaring ceilings, French doors leading to the patio, and two sets of floor-to-ceiling windows that fill the home with natural light. The spacious family room features a cozy fireplace and opens directly to the HUGE chef’s kitchen—the true heart of the home! Enjoy an abundance of cabinet and countertop space, a large eat-at bar, additional dining area, and a convenient built-in desk area.The private primary suite is ideally located on its own side of the home and features direct backyard access. The spacious primary bathroom offers a soaking tub, separate step-in shower, dual sinks, vanity area, and an oversized walk-in closet with tons of storage.Just off the formal living area is the large office, offering excellent flexibility and the potential to easily add doors and create a 5th bedroom. On the opposite side of the home are three additional generously sized bedrooms, a full bathroom, and an additional half-bath powder room. There is even a secondary nook that would make the perfect small office, homework station, or cozy reading area.Step outside to your private backyard retreat featuring a relaxing hot tub, lush green lawn, and mature landscaping that creates a peaceful and private setting. The location makes this home even better! Enjoy SUPER LOW PROPERTY TAXES and a LOW HOA while taking advantage of all the incredible Paseo Del Sol community amenities, including miles of walking trails, two community centers with pools, basketball, volleyball, and tennis courts, parks, and more. This isn’t just a neighborhood—it’s a community. Single-story living, an incredible floor plan, 3-car garage, flexible 5-bedroom potential, and all that Paseo Del Sol has to offer—this is one you won’t want to miss!
Ramona, CA 92065
1800
sqft3
Baths3
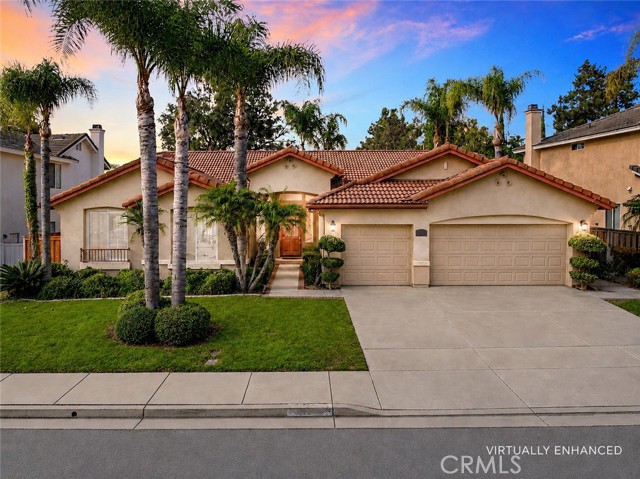
Beds A beautifully positioned 3 bed, 2.5 bath home nestled in the scenic hills of San Diego Country Estates in Ramona, offering space, views, and incredible potential. Surrounded by mature landscaping and set on a picturesque lot, this home welcomes you with a layout designed for both everyday living and entertaining. The kitchen features Bosch stainless steel appliances, a large center island, and mountain views that make it the heart of the home. Step outside to a private backyard retreat complete with an expansive deck, spacious patio, custom pool, and pergola—perfect for enjoying panoramic views and San Diego sunsets. Additional highlights include a solar system to help offset energy costs and generous indoor-outdoor living spaces throughout. This is a rare opportunity to own a view property in San Diego Country Estates with strong upside and long-term value. Buyer to qualify for and assume existing solar lease. Short sale. Subject to lender approval. Property to be sold as-is.
San Clemente, CA 92673
2248
sqft3
Baths4
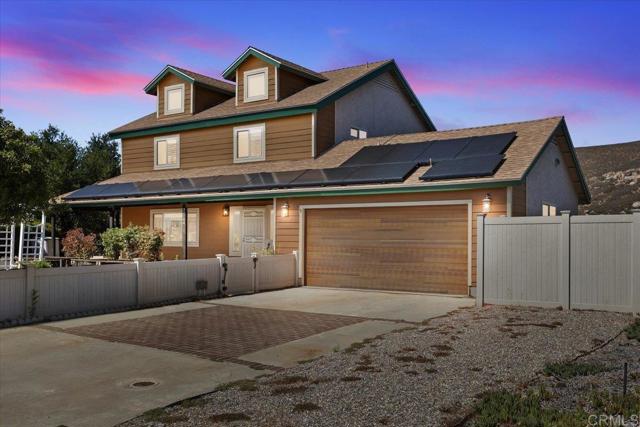
Beds Set within the Alisal community of Forster Ranch, 15 Calle Clasico offers a warm and inviting take on everyday Southern California living. Thoughtfully updated and beautifully maintained, this two story residence pairs classic architectural details with a comfortable, light filled interior and spaces designed to feel connected and easy to live in. Inside, warm wood flooring flows throughout the main living areas, complemented by soaring ceilings, crisp white trim, and an abundance of windows that bring natural light into the home. The living room centers around a raised hearth fireplace and opens naturally toward the dining area and kitchen, creating an effortless flow for both quiet mornings and gatherings with family and friends. The remodeled kitchen is especially inviting, with rich wood cabinetry, quartz countertops, a generous center island, pendant lighting, and a generous connection to the family room. A bright breakfast nook with views toward the patio provides a more casual place to start the day. French doors extend the living space outdoors to a private, landscaped patio designed for dining and lounging. Framed by mature greenery and colorful umbrellas, the outdoor space feels like a natural extension of the home and offers a welcoming setting for afternoon lunches, evening drinks, or time spent enjoying the coastal climate. Upstairs, the spacious primary suite offers a peaceful retreat with vaulted ceilings, abundant windows, and a beautifully finished bath featuring dual vanities, a soaking tub, separate shower, and arched architectural details. Three additional bedrooms provide flexibility for family, guests, or a dedicated home office, while thoughtful storage and a separate laundry room add everyday functionality. Beyond the home, Alisal offers a neighborhood setting with greenbelts, parks, playgrounds, hiking and biking trails, creating an easy connection to the outdoors. With its inviting interiors, private outdoor spaces, and thoughtful updates, 15 Calle Clasico captures the relaxed rhythm of life in Forster Ranch while offering the comfort and livability of a home designed to be enjoyed.
Oceanside, CA 92056
1108
sqft2
Baths3
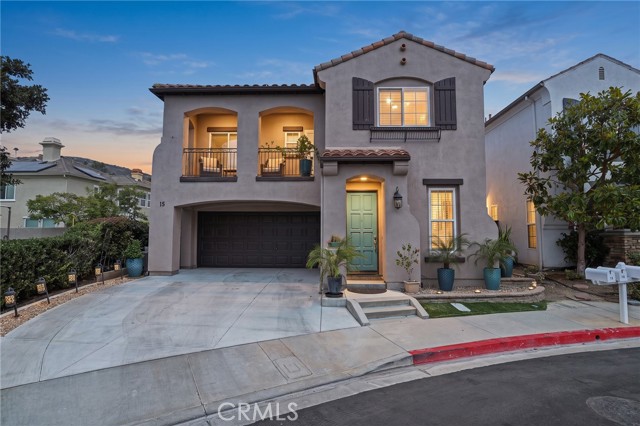
Beds Move-in ready single-level detached home in Oceanside’s desirable Tri-City neighborhood. 3 beds w/ dual-closets in primary + BONUS room, open layout, and no HOA or Mello Roos. Fully-fenced yard space: large, usable front yard with privacy hedge and a low-maintenance covered back patio and backyard. Finished 2-car garage with epoxy flooring & Tesla charger. Major updates: 18 panel 7.65kW solar system (~$0.14/kWh–subject to assumption), dual-pane windows, quartz counters, laminate flooring, tiled shower, central A/C, and newer roof. Quick access to Hwy 78, College Blvd shopping (groceries, Home Depot, dining), Tri-City / Sharp hospital campus, and MiraCosta College. John Landes Park 2 blocks away w/ playground, ball fields, tennis and basketball, community center with library, and a newly expanded 7,500-sf skate park. Beach and Oceanside Pier a short 12–15 minute drive away. Camp Pendleton ~13 minutes away.
Page 0 of 0
