
Indio, CA 92203
$645,000
2097
sqft2
Baths4
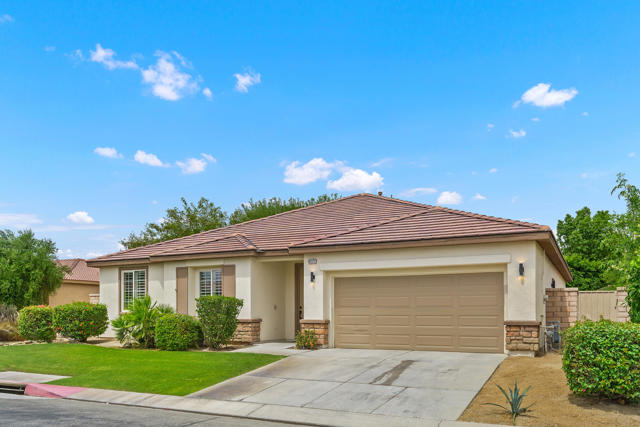
Beds Missing out on the perfect home the first time is tough--consider this your exclusive second opportunity to own a masterfully remodeled estate that lives and breathes like brand-new construction. Located within the premier, gated community of San Milan at Paradiso, this impeccably reimagined residence offers the crisp sophistication of a custom new build nestled in a beautifully established desert neighborhood.Spanning a perfectly utilized 2,097 square feet, the open-concept interior is defined by a bright, airy aesthetic featuring premium 24' x 36' porcelain tile flooring, recessed LED lighting, and a dramatic floor-to-ceiling tiled fireplace that anchors the great room. The culinary heart of the home is a chef-inspired kitchen, fully outfitted with new shaker cabinetry, soft-close doors, sleek premium countertops, and a modern appliance suite. Designed to adapt to today's versatile lifestyle, the spacious fourth bedroom provides the ideal footprint for a quiet executive home office, while the primary and secondary baths showcase updated vanities and contemporary plumbing fixtures.The transition to indoor-outdoor living is seamless through updated sliding glass doors that open to your private backyard oasis. The private pool and spa have been freshly replastered and are beautifully framed by mature, manicured desert landscaping--perfect for weekend relaxation or resort-style entertaining. Practical luxury extends to the three-car garage, which comes fully climate-controlled with its own dedicated mini-split system. Situated just steps from the community's lighted greenbelt and walking paths, with effortless access to the I-10 corridor, premier golf, and upscale local shopping, this property is a pristine, turn-key masterpiece ready for immediate enjoyment.
Tustin, CA 92782
1154
sqft3
Baths2
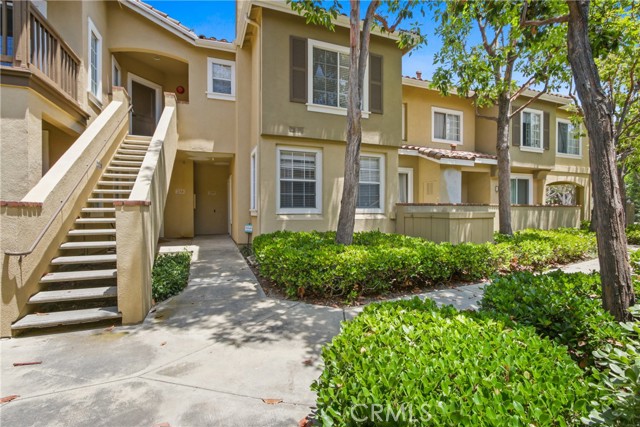
Beds Newly updated charming condo in the highly sought after Shadow Canyon Community of Tustin Ranch! It features 2 ensuite bedrooms, downstairs half bath, remodeled fireplace in the living room, ample storage space under the staircase and laundry in closet downstairs. The unit has undergone complete plumbing re-pipe very recently ! Has fresh interior paint, Upgraded kitchen with Brand new stainless steel appliances, farmhouse sink, self closing kitchen cabinets, quartz countertops, and recessed lighting. Features new beautiful wood look luxury vinyl plank flooring and high end carpet, all bathrooms are upgraded with new countertops , fixtures and cabinets. It offers dining area that opens to a cozy patio, has a garage , an assigned carport, and plenty of Guest parking spaces. It’s an exceptionally lovely community with swimming pool, spa, gym, club house, conveniently close to the garage and carport, offers premium amenities and part of highly desirable Tustin Ranch II association, where in residents enjoy access to resort style tennis court and pool. It is ideally situated close to Tustin Ranch Golf Club, Tustin Sports Park, Heritage Park , Cedar Grove and Citrus Park, and minutes away from Tustin Marketplace with many Dining, Entertainment and shopping choices . Close to all major freeways and toll roads . It belongs to top rated schools. Must see!!
Grover Beach, CA 93433
1957
sqft3
Baths3
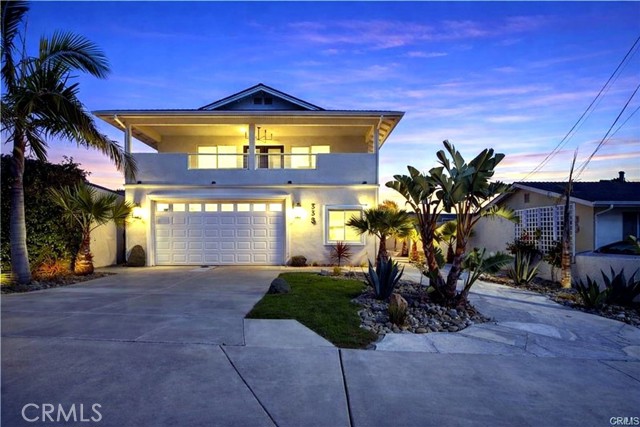
Beds Looking for a 3 bedroom home for sale in North Grover Beach with ocean views, a huge lot, RV parking, and ADU potential? This beautifully updated coastal property offers elevated living just six blocks from the beach near restaurants, shopping, and entertainment in one of Grover Beach’s most desirable neighborhoods. Welcome to your North Grover Beach retreat, where style, space, and location come together. Positioned on an oversized 50 x 150 lot, this updated 3 bedroom, 3 bath home captures sweeping Pacific Ocean, dune, and city views from the spacious covered second-story veranda. Inside, natural light fills the open-concept main level featuring vaulted ceilings, skylights, and a welcoming living room with fireplace. French doors open to the balcony, creating seamless indoor-outdoor living and the perfect setting for sunset dinners, morning coffee, or entertaining guests with ocean breezes in the background. The remodeled kitchen is designed to impress with Luxuries designer granite countertops, JennAir range, Fisher & Paykel double drawer dishwasher, built-in wine fridge, generous cabinetry, and expansive prep space. The upstairs primary suite offers privacy and comfort with a soaking tub, walk-in shower with multi-body sprayers, walk-in closet, and tasteful designer finishes. A full guest bath completes the upper level. Downstairs includes two spacious bedrooms, one full bath, indoor laundry, and private exterior access, ideal for guests, multigenerational living, or flexible use. Need space for hobbies or remote work? A separate bonus room with private barn-door entry is ideal for a home office, gym, studio, or creative workspace. The oversized backyard is beautifully landscaped and ready for entertaining, gardening, or future expansion. Features include: • RV parking • Oversized attached 2-car garage • Storage shed • Tankless water heater • Water softener • Interior fire sprinkler system • Irrigated landscaping Buyers seeking income potential or expansion will appreciate the opportunity for a possible ADU, workshop, or SB9 lot split potential (buyer to verify with city). Located near the beach, parks, restaurants, and coastal amenities, this is more than a home; it is a lifestyle opportunity in North Grover Beach. If you want ocean views, land, flexibility, and true Central Coast living, this is the one buyers need to see in person.
Pine Mountain Club, CA 93222
1889
sqft2
Baths3
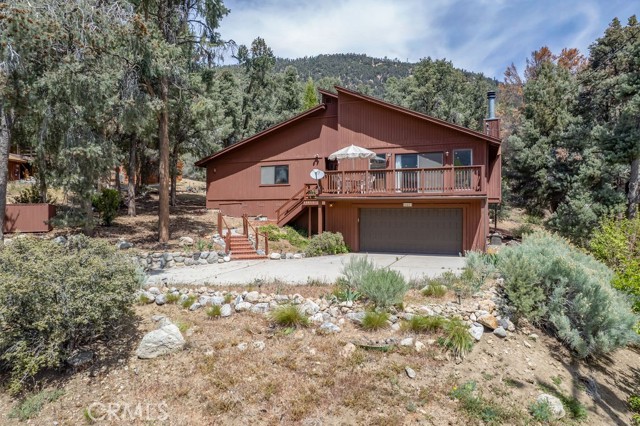
Beds Well Maintained Mountain Home with Breathtaking Views – 16413 Grizzly Drive, Pine Mountain Club, CA Discover this inviting 3-bedroom, 2-bathroom home perfectly situated on the sunny side of Pine Mountain Club. Offering approximately 1,889 sq ft of comfortable living, this well-maintained residence boasts spectacular southern views of the majestic Mount Pinos mountain range and backs directly to peaceful greenspace for ultimate privacy and tranquility. Step inside to an open floor plan where the kitchen, dining area, and living room flow seamlessly together. Floor-to-ceiling windows frame the dramatic mountain vistas, flooding the space with natural light. Additional features include central heating and air conditioning, a newer roof, fresh exterior paint, and a convenient stairlift from the garage to the main entry. On the first floor, you'll find a large workshop behind the garage — ideal for home business, hobbies, storage, or projects. The home is just minutes from the commercial center, park, and clubhouse, placing you at the heart of the community while surrounded by nature. Pine Mountain Club offers the best of both worlds: you're immersed in over 1.7 million acres of Los Padres National Forest, with endless opportunities for hiking, golf, tennis, swimming, and outdoor adventures, yet you're part of a vibrant, friendly mountain community. Whether you're seeking year-round living or a weekend getaway, this thoughtfully updated home is ready for you to move in and start making memories. Don't miss this rare opportunity to own a slice of mountain paradise!
Fawnskin, CA 92333
3060
sqft3
Baths4
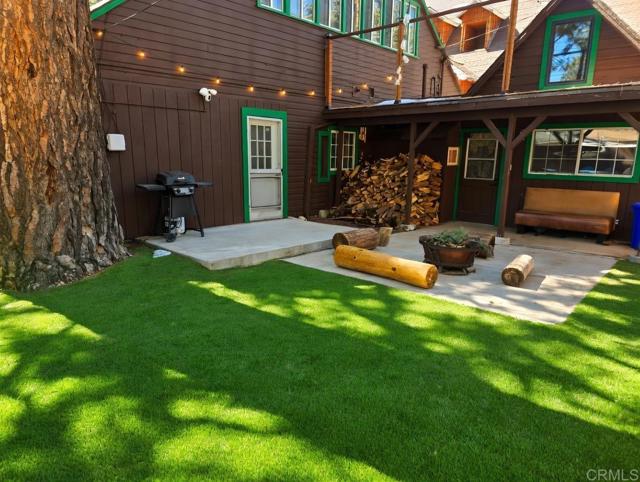
Beds Welcome to the Historic Gold Pan Retreat in Fawnskin—a rare, highly versatile property offering both lifestyle and income potential. This unique property can serve multiple purposes, including: A continued short-term rental (proven income-producing property) A commercial-style restaurant or food concept (featuring a full commercial-grade kitchen) A group home or care-based facility (subject to local regulations) A learning center or retreat space Or simply a spacious private residence The home features approximately 3,500 sq ft with high ceilings, multiple bedrooms, and expansive living areas. The commercial kitchen is fully equipped with high-output appliances, making it ideal for large gatherings or business use. Upstairs includes a separate living space with its own entrance, small kitchen, gas stove, sink, and refrigerator—perfect for use as a private apartment, rental unit, or owner’s quarters while generating income from the main home. The flexible layout allows for: Owner occupancy downstairs with rental income upstairs Full-property rental for maximum cash flow Hybrid residential + business use Located in the peaceful mountain setting of Fawnskin, just minutes from Big Bear Lake, this property offers privacy, charm, and unmatched versatility. Whether you're an investor, entrepreneur, or someone looking for a one-of-a-kind live/work opportunity, this property delivers.
Lakeside, CA 92040
1734
sqft2
Baths3
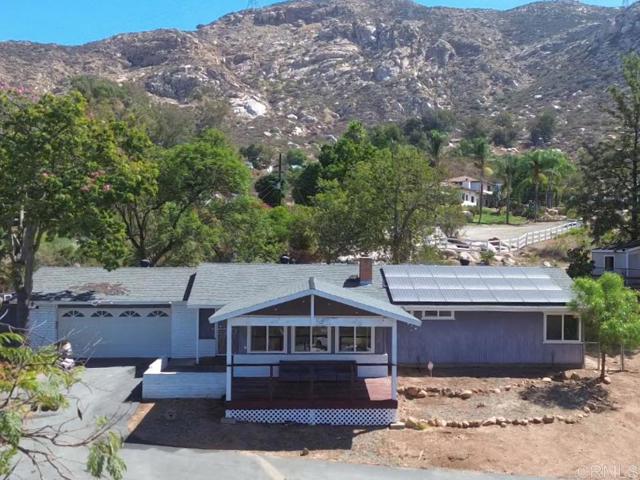
Beds Set on 1.39 usable acres, this beautifully updated 3-bedroom, 2-bath home offers 1,734 square feet of comfortable living with the kind of peaceful, rural charm that's hard to find. Seasonal creeks, striking rock outcroppings, mature trees, and plenty of birdlife give the property a true retreat feel, while back-road access keeps things private and convenient. The list of upgrades here is impressive. The home has a new roof, fully paid solar, new windows, three mini-split systems for efficient heating and cooling, and a whole house fan, so comfort and efficiency are already taken care of. The kitchen has been tastefully remodeled, and both the front and back outdoor spaces have been improved with a newer deck and concrete work, perfect for enjoying those mountain and city views. There's also an asphalt driveway and a large RV parking pad for extra functionality, plus ample space to add an ADU. Inside, a cozy brick fireplace with a wood stove insert and blower makes cool evenings even better. The home has just been freshly repainted throughout, and the master bathroom tub and shower have been refinished. With room for horses (the property previously had three corrals) and space to make it your own, this is a rare chance to enjoy country living without giving up modern comforts.
Laguna Woods, CA 92637
953
sqft2
Baths2
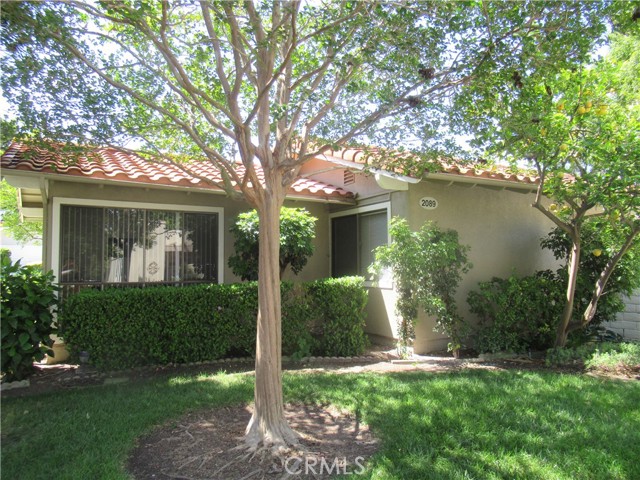
Beds NO STEPS, GROUND FLOOR. NO ONE ABOVE OR BELOW. Naturally light and open Concept Living room with Vaulted smooth ceilings, and a wall of Windows, ready for your personal touch, and overlooking the large front patio. The second Bedroom/Den/Office Closet with a ceiling fan. Master Bedroom, with ceiling light and large window, to add your own personal touches, and is overlooking the Lushly Landscaped greenbelt. Needless to say, One-Of-A-Kind home WITH UNIQUE REMODEL, CUSTOM STONE DESIGN WALK IN SHOWER and flooring. Also In Master Bath and Guest Bath there is a unique towel rack warmer for Your cozy comfort and enjoyment, and Just in Time for those Chile Days ahead. CENTRAL HEAT AND AIR. Wood look laminate floors thru out and unique designer tile in both baths. This Unit has been well cared for since the remodel. INSIDE FULL SIZE WASHER AND DRYER, Welcome Home! to this Luxurious Cottage Style desirable end excellent END UNIT location. With a spacious front private patio with storage, and with locking gate, for your enjoyment with friends and family. This stunning Move-In-Ready, San Sabastian, Easy Care Life Style of Laguna Woods Village Welcomes you home, with a previously updated and remodel. Including Kitchen with customized GRANITE Counter tops, Back Splash, Stainless Steal Appliances, with a French Door Fridge, EASY CLOSE Kitchen draws, Under Cabinet Lighting, Designer Exhaust Fan Hood recessed lighting, and a window overlooking the rear courtyard area that is shared with others .Carport is in close proximity to the unit. Live in Style in this 55+ Award winning Laguna Woods Community and enjoy the Best resort style Amenities offered: 7 Unique Club Houses, 5 Pools, 27 hole Championship Golf Course and a 9 hole executive par 3 golf course. 2 State of the art fitness centers, Pickle Ball Court, Bridge, Art Studio, over 200 Social Clubs to keep you occupied. Easy to fall in love. Parking space 2045-1
Fontana, CA 92335
1630
sqft3
Baths3
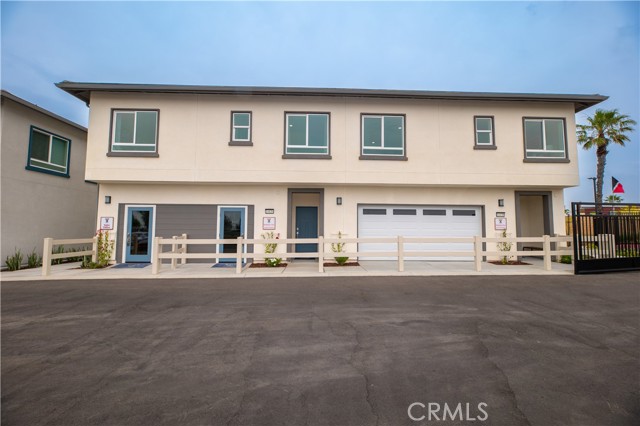
Beds Brand-new construction condominium located in the Cherry Village community. This two-story home offers 3 bedrooms and 2.5 bathrooms, including a convenient downstairs bedroom with a private living area and kitchenette. The open-concept floor plan features a spacious great room and a large kitchen island, ideal for everyday living and entertaining. Interior highlights include quartz countertops throughout, luxury vinyl plank flooring in main living areas, and zebra blinds on all windows. A full suite of Samsung electric appliances—including refrigerator, washer, dryer, dishwasher, stove, and microwave—is included. Enjoy a private backyard patio and a 2-car attached garage. Energy-efficient with owned solar included. Conveniently located near major freeways, shopping, and dining.
Santa Clarita, CA 91350
3630
sqft4
Baths5
Beds Former Starling model home with views that truly just go on and on, with a backdrop that feels wide open from sunrise to sunset and some of the most incredible sunsets in Skyline. Set in one of the best locations in the community, this home captures views from nearly every room, creating a sense of space, light, and privacy that's hard to find. Offering approximately 3,630 sq ft, this 4 bedroom, 3.5 bathroom home makes an immediate impression with soaring ceilings at the entry and a layout that feels both open and comfortable. The home may be offered furnished. The main living level is where you spend your time, with a covered balcony extending directly off the kitchen and living area, taking full advantage of the views and creating an easy indoor outdoor flow. The kitchen is beautifully finished and highly functional, featuring a large center island, walk-in pantry, and GE Cafe appliances, all thoughtfully selected, and opens naturally to the dining and living areas where a beautiful fireplace anchors the space. The home also includes a built-out club room currently designed as an entertaining space with a pool table. The first floor includes a full bedroom and bathroom, a dedicated front den that works perfectly as a home office or flex space, and a well-placed powder room for guests. Upstairs, you'll find a spacious loft complete with double built-in desks and a faux brick accent wall, along with a primary suite featuring gorgeous views, a coffered ceiling, a large walk-in closet, dual sinks with quartz counters, a soaking tub, a glass-enclosed shower, and additional linen storage. Two well-sized secondary bedrooms also offer great views and share an upgraded, spacious bathroom. As a former model home, the level of designer upgrades and detail throughout is hard to replicate, with custom finishes, built-ins, and beautiful window coverings throughout, every detail thoughtfully completed, including hardwood flooring throughout and custom box molding along the staircase. The backyard has been beautifully landscaped and designed for both everyday use and entertaining, complete with a fire pit and multiple areas to relax and enjoy the setting. Additional features include paid solar, an EV charger in the garage, custom garage storage, and epoxy garage floors. Located within the Skyline community, residents enjoy access to resort-style amenities including pools, a fitness center, parks, and scenic trails, all just minutes from shopping, dining, and everyday conveniences, making this a rare opportunity to own one of the most well-located and well-finished homes in the neighborhood.
Page 0 of 0
