
Beverly Hills, CA 90210
$5,950,000
4694
sqft5
Baths4
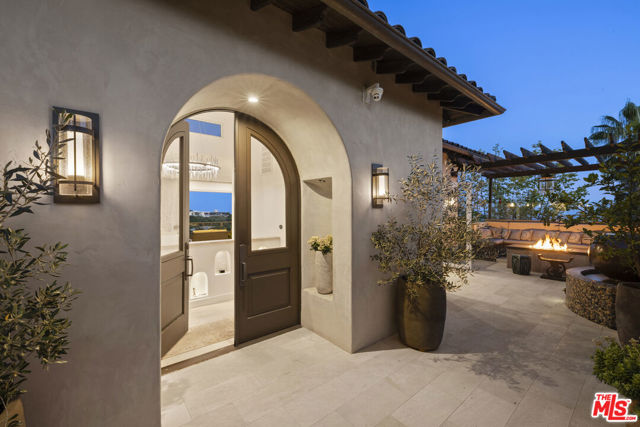
Beds From Downtown Los Angeles to Century City, the skyline illuminates morning through evening, from virtually every room. Perched in the hills just five minutes north of Sunset, this recently remodeled, move-in ready three-story, 4,694-square-foot residence is one of those rare properties that delivers on every level. The views alone are worth the visit, but step inside and the home more than lives up to the setting. Spanning four bedrooms across three floors, the layout flows effortlessly between two expansive living rooms, a chef's kitchen with professional-grade appliances and a large center island, and two exceptional primary suites. One features a fireplace, floor-to-ceiling windows framing the city, and a spa-caliber bath designed for total relaxation. What often surprises most is the quiet - the outside world truly falls away the moment you enter. The three-story design creates natural separation and privacy, allowing each level to function as its own retreat. A gathering can unfold at the pool level, a film can play upstairs, while another space remains completely serene. The indoor bar sets the tone for entertaining, leading out to a sleek pool framed by open sky and city lights, a fire pit lounge with wraparound built-in seating, and multiple heated decks - each offering its own unobstructed view of one of the world's great skylines. For those who live and work at the highest level, the home is equipped with a dedicated theater, professional sound studio, private gym, and two offices - all complemented by a private elevator, solar system, and Tesla charger.
Seal Beach, CA 90740
800
sqft1
Baths1
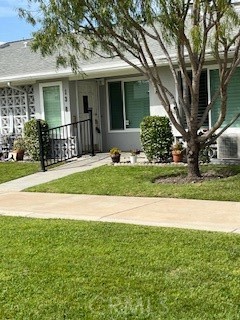
Beds (M3-13B)(Carport 41-Space 11) Nice expanded one-bedroom; Expanded living area with entry, small patio; Expanded bedroom with walk-in closet; Facing lovely Greenbelt. SENIOR COMMUNITY OFFERS THE FOLLOWING AMENITIES: 9 Hole Golf Course, Swimming Pool, Jacuzzi, Gym, Table Tennis, Shuffleboard, Billiards, Pickle Ball and Bocce Ball courts. Amphitheater, 6 Club houses featuring: Exercise Gym, Art Room, Sewing, Crafts, Woodshops, Lapidary, Pool tables; Over 200 Clubs, LWSB is a Security-Guard-Gated Community. Also, Library, Friends of Library Bookstore, Credit Union, Health Care Center, Pharmacy, Post Office, etc.
Rowland Heights, CA 91748
836
sqft1
Baths2
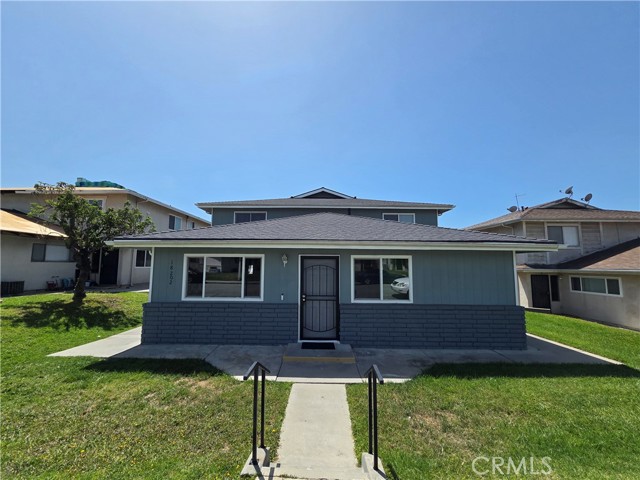
Beds Bright, Airy and the Best Price in Rowland Heights! This well-maintained jewel features cozy 2 bedrooms upstairs and a family room downstairs. Brand new roof, newer paint, laminate flooring throughout, updated kitchen with additional storage. Water, trash, landscape and common area upkeep are included in the HOA. Convenient located with close proximity to Groceries Stores, Shopping Center, Banks, Doctors' Office, Dining, School and much more. Quick access to freeways.
Los Angeles, CA 90068
5535
sqft7
Baths6
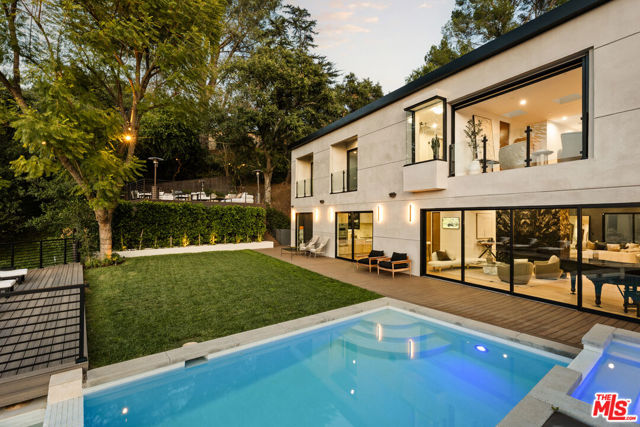
Beds Recently reimagined, this contemporary Hollywood Hills residence combines privacy, expansive city views, and a comprehensive suite of amenities. The design emphasizes openness and natural light, with hardwood flooring throughout, high ceilings, and large expanses of glass that connect interior spaces to multiple outdoor areas. The main level is organized for both daily living and entertaining, anchored by a living area with a stone-clad fireplace, skylights, a double-height den, and a dedicated wine display. The kitchen is equipped with stainless steel appliances, an eat-in island, and a walk-in pantry, offering both functionality and scale. Exterior spaces are designed as an extension of the home, featuring an infinity-edge pool and spa and the recent installation of a spacious deck - perfect for poolside lounging. Additional amenities include a private pickleball court, basketball hoop, and a spacious outdoor terrace complete with fire pit, kitchen, and views of the lushly landscaped lawn. Two en-suite bedrooms on the main level including a secondary primary suite provide flexible accommodations, each with direct access to outdoor lounging areas through sliding glass doors. The upper level includes a screening room and a fitness area with sauna and steam shower, along with three additional bedroom suites. One of these has a separate entrance, suitable for use as an office or guest quarters. The primary suite is positioned to capture unobstructed city light views and includes dual walk-in closets and a bathroom with a freestanding tub, rainfall shower, and dual vanities. With smart home automation throughout, systems include Lutron lighting, Nest climate control and Flume and Emporia water and energy monitoring. Additional luxuries include an integrated Sonos sound system and motorized shades. Located within close proximity to major access routes and nearby destinations including Runyon Canyon, Hollywood Bowl, and Universal Studios Hollywood, the property offers a balance of design, functionality, and access to key Los Angeles amenities.
Los Angeles, CA 90045
2705
sqft4
Baths4
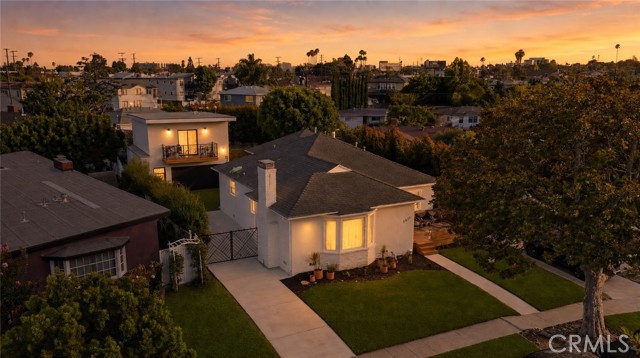
Beds Tour ! Experience one of Westchester’s premier properties with the elevated 3-bed 2-bath home tucked into the quiet North Westport Heights cul-de-sac. Views of the Hollywood Hills from the top-floor, 1-bed, 1-bath ADU and a 1-bath outdoor living room with full bar — 2,705 square feet of Silicon Beach living, on an expansive 6,269 square foot lot, minutes from Venice, SoFi Stadium, Inuit Dome, Playa Vista and more. Inside, an open-plan layout features quartz countertops, custom built-ins, and a warm fireplace overlooking the neighborhood. The kitchen is the centerpiece: butler's pantry, wine bar, premium appliances. A private primary suite and two flexible bedrooms give the main house room for everyone in your life, while the detached ADU opens the door to guests, a home office, or rental income (the perfect house hack). Westchester has quietly become the go-to neighborhood for professionals who want to live close to work and enjoy a neighborhood lifestyle on the weekends. LAX, LMU, dining, shopping and the rest of the Westside are all minutes away — but the cul-de-sac stays quiet. Main house 3bd 2ba 1,784sqft (tax record). ADU 1bd 1ba 567sqft (building record). Outdoor living room with 1/2 bathroom ~350sqft (estimated).
Indio, CA 92201
1294
sqft2
Baths2
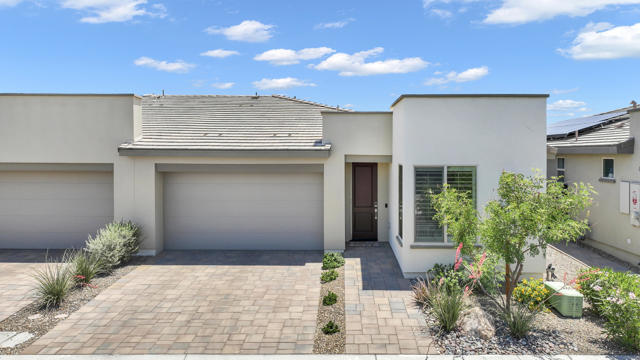
Beds This Aria floor plan is smart-home equipped, and includes accessibility enhancements such as a roll-under vanity option and a dual-head shower. The primary suite is appointed with stylish barn doors and a sliding glass door offering direct access to the backyard. Interior upgrades include luxury vinyl flooring, vinyl shutters, a stackable washer and dryer, a 3D stone backsplash, a custom built-in closet, and additional recessed lighting in both the dining area and primary suite. The chef's kitchen opens to expansive indoor-outdoor living, highlighted by an Alumawood covered patio, new screen doors, and a retractable front entry screen. A solar lease at approximately $60 per month and a new AC condenser installed in 2024, providing year-round comfort and efficiency. Enjoy refined desert living within a welcoming resort-style community. Club membership is available for transfer ($3,000 transfer fee versus $20,000 for new membership) and offers access to exceptional amenities, including June Hill's Table dining, a wellness and fitness center, culinary and art studios, lap and lounge pools with spa, an indoor golf simulator, billiards, shuffleboard, and courts for tennis, pickleball, and bocce. Experience the lifestyle, comfort, and community this home has to offer.
Palm Desert, CA 92211
1903
sqft3
Baths3
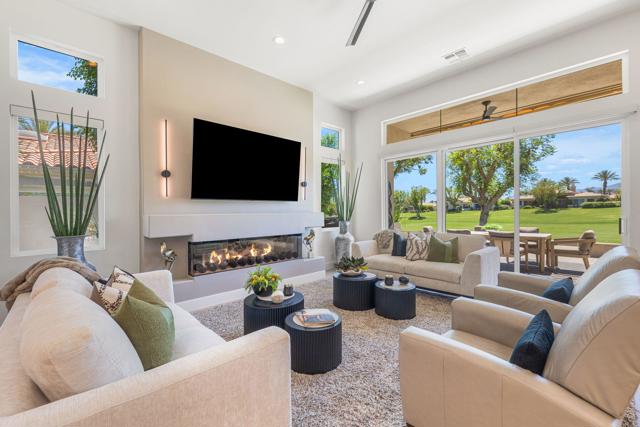
Beds Reimagined and completely remodeled from top to bottom, this stunning Acacia 3 floor plan has been transformed into a sophisticated modern desert retreat. Walls have been removed to create an open, light-filled layout, and an additional powder bath has been thoughtfully added for enhanced functionality and effortless entertaining. From the moment you arrive, you'll appreciate the upgraded paver driveway, courtyard, and back patio, along with beautifully redesigned courtyard landscaping that sets the tone for seamless indoor-outdoor living. A custom front door makes a striking first impression and welcomes you into the home. Inside, luxury vinyl flooring flows throughout, complementing the reimagined kitchen featuring brand-new custom cabinetry, quartz countertops, and a full suite of new appliances, including a built-in Bosch espresso machine. The living room showcases a sleek electric fireplace and opens effortlessly to the outdoor spaces, perfectly positioned to capture desirable south-facing mountain views, and overlooks the 7th hole of The Grove course. The primary suite is a true showpiece, offering a spa-inspired bathroom with all-new cabinetry, quartz countertops, updated sinks and fixtures, a walk-in shower, and a bonus custom-designed closet. Two well-appointed guest bedrooms share a beautifully updated bath, providing comfortable and stylish accommodations for family and guests. Throughout the home, modern ceiling fans, designer sconces, and LED lighting create a warm yet contemporary ambiance. Even the laundry room has been thoughtfully designed with stylish finishes and functional upgrades that elevate everyday living. A newer air conditioning system adds year-round comfort and efficiency as well as all brand-new windows and sliders throughout the home. This is a rare opportunity to own a fully reimagined Acacia 3, offering high-end finishes, modern design, and exceptional attention to detail in one of Indian Ridge's most desirable settings. Home is being offered furnished per inventory. Club membership available or golf membership available per the waitlist.
Walnut Creek, CA 94598
4629
sqft5
Baths4
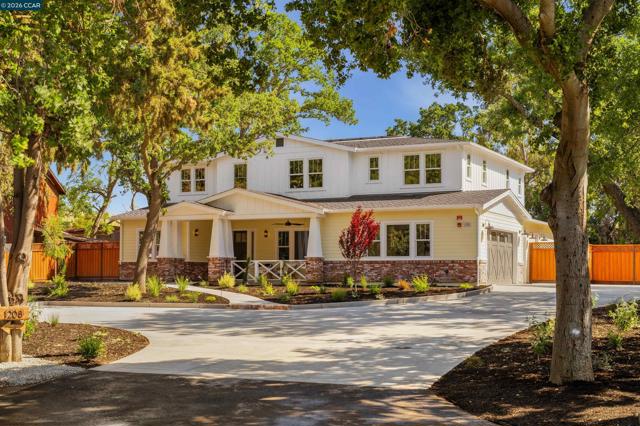
Beds One of a kind Craftsman style estate on a private tree lined half acre lot in one of Walnut Creek’s most desirable neighborhoods. Designed for modern living, this custom home blends timeless architecture with elevated finishes and seamless indoor outdoor flow. Features 4 bedrooms plus loft, each secondary bedroom with ensuite bath, and a main level ensuite ideal for guests. The main level offers European oak flooring, a private office, and flexible formal living or dining room. Expansive great room with statement fireplace opens to the backyard. Gourmet kitchen with dual oversized islands and sinks, Thermador appliances, Taj Mahal quartzite, custom cabinetry, and professional range with double ovens. Separate prep kitchen and oversized pantry with matching finishes. Private primary suite with fireplace, sitting area, spa like bath, and walk in closet. Additional highlights include two laundry rooms and pet wash. Flat backyard with room for pool or outdoor retreat. Located near top-rated Walnut Creek schools, local winery, beautiful trails and Mt.Diablo.
Petaluma, CA 94952
3364
sqft5
Baths4
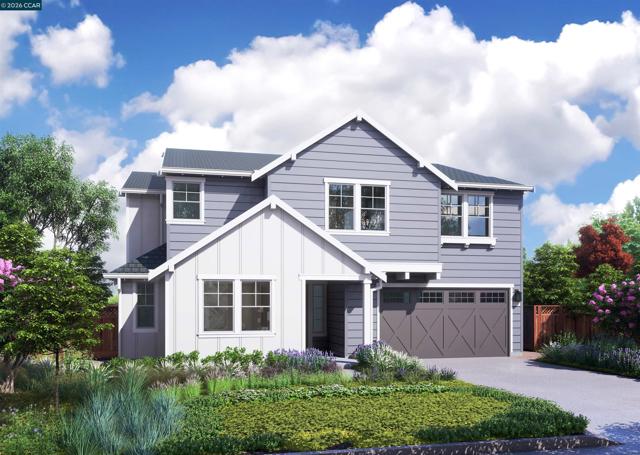
Beds Introducing Scott Ranch by Davidon Homes, an exciting new home community nestled among the rolling hillsides of Petaluma’s tranquil west side. This incredible Plan 3, with four bedrooms and four and one-half baths in approx. 3,364 sf, includes an Accessory Dwelling Unit (ADU) with living room, kitchenette, private bedroom with full bath and separate entrance from the main house – perfect for multi-generational households, live-in assistants and caregivers, or potential rental income. Designed to take advantage of the areas scenic beauty and gracious indoor/outdoor living and entertaining, the home features an expansive covered loggia on the main level and a private open air and covered balcony at the luxurious primary suite upstairs, Buyers who act quickly will have the opportunity to select from a curated collection of upgrades and options to personalize their new Scott Ranch home.
Page 0 of 0
