
Yucca Valley, CA 92284
$399,000
1900
sqft3
Baths3
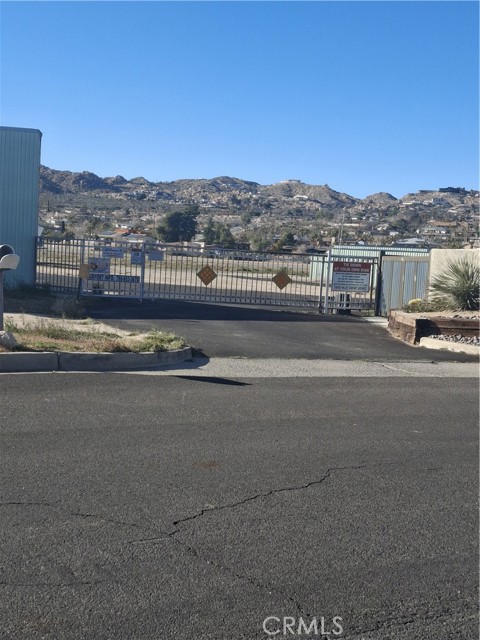
Beds 2-----PROPERTIES ON THE LOT. The airport is located directly across the street by the gate entrance. Easy access to your hanger or airplane. Located in the sought-after Airport area of Yucca Valley, this charming 2 bedroom, 2 bath main home offers 1444 square feet of comfortable desert living on a beautifully positioned corner lot. Thoughtfully furnished and move-in ready, the property features mini-split heating and cooling for year-round efficiency, a durable tile roof, and professionally landscaped grounds that enhance its curb appeal. Inside, the home showcases a warm, inviting atmosphere with vintage kitchen cabinetry adding a touch of character and charm. The living and dining areas flow seamlessly together, creating an open and welcoming space filled with natural light. Both bedrooms are well-sized, and the two bathrooms are ideally located for ease and functionality. The ffurnished interior makes this an ideal turnkey residence, second home, or investment property. In addition to the main home, the property includes a spacious 1 bedroom, 1 bath guest house complete with a kitchenette, private entrance, and designated parking. Perfect for guests, extended family, or rental potential, this self-contained space adds flexibility and value to the property. The fenced backyard offers privacy and room to unwind, and the corner lot provides added space and an open feel. Mini splits throughout ensure modern comfort and energy efficiency. Just minutes from shopping, dining, and everyday essentials, this home is ideally situated for convenience. Yucca Valley is the gateway to Joshua Tree National Park, known for world-class hiking, rock climbing, stargazing, and the thriving High Desert art and music scene. Palm Springs is a short drive away, offering additional dining, golf, and cultural attractions. Whether you're seeking a full-time residence, desert escape, or income-producing opportunity, this versatile property combines comfort, charm, and location in one of the most desirable areas of the Morongo Basin.
Los Angeles, CA 90077
30000
sqft25
Baths14
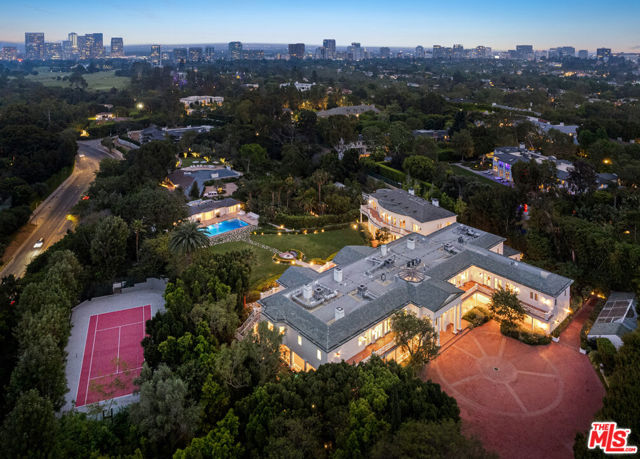
Beds As storied and sumptuous as its address, 10250 W Sunset Boulevard is an unparalleled blend of old Hollywood pedigree and refined Beverly Hills glamour. Designed in the 1930s by renowned architect Paul Williams and the largest project of his career the home's signature Georgian Colonial architecture remains its foundation, complemented by contemporary interiors that enhance rather than overshadow the original design. Numerologically, the estate's address10250resolves to eight. The same number of visionaries, builders, and legacy-makers. Originally built in 1938 for radio star Charles Correll, the estate was later expanded by novelist and producer Sidney Sheldon before passing to fashion designer Max Azria, founder of BCBG Max Azria Group. In more than 80 years, it has had just three owners. Williams' architectural vision is evident throughout, from stately columns to intricate moldings and beautifully balanced proportions that have stood the test of time. The interiors have been thoughtfully reimagined with a light contemporary touch, introducing modern French influences while preserving the home's original character and sense of grandeur.Set across nearly three acres in prestigious Holmby Hills, the estate spans approximately 30,000 square feet, with 14 bedrooms and 25 bathrooms. Inside, the scale reveals itself immediately. A dramatic entry foyer unfolds, setting the tone for nearly 60 rooms that follow, each finished with refined detailing and custom craftsmanship. Rich parquet wood floors add depth and warmth throughout, contrasting elegantly with crisp white paneling and expansive French doors that open to the surrounding terraces and gardens. Upstairs, generously proportioned bedrooms feature ensuite baths and access to an upper-level balcony overlooking the manicured grounds. The primary suite serves as a private retreat, featuring a marble fireplace, a spacious sitting area, and oversized walk-in closets.Just beyond the main residence, a separate 6,000-square-foot structure includes a private theater and a grand office crowned by a gold-leaf ceiling. Across the grounds, five distinct gardens and cascading waterfalls frame a glass-enclosed tennis court with stadium seating, a Moroccan-inspired bathhouse with authentic hammam, and a striking blue-tiled pool. A Japanese garden and teahouse, formal French courtyard, and a working greenhouse complete the estate. Designed for effortless entertaining, the home accommodates everything from intimate gatherings to large-scale events, including film screenings, fashion presentations, and charity galas. Its flowing layout easily supports a seamless balance of family living, guest hosting, and staff operations. Set behind a long, gated drive, the estate offers exceptional privacy and security an extraordinary opportunity to own a true piece of Los Angeles history, reimagined for modern living.
Studio City, CA 91604
2004
sqft5
Baths4
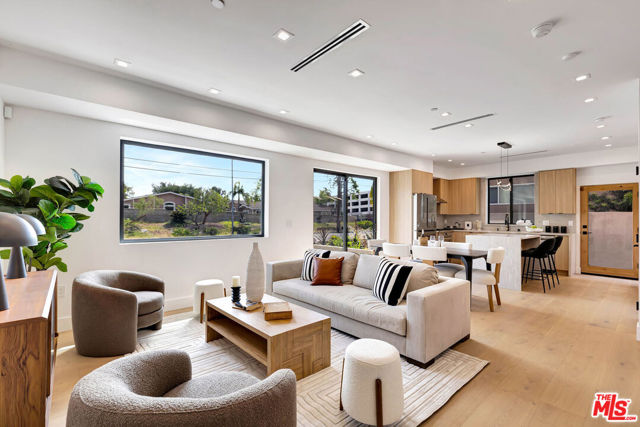
Beds TOWNHOME #1 is located on a quiet cul-de-sac in the heart of Studio City and offers a newly built 4BR/4.5BA layout with a bright, open floor plan. There is a seamless flow between the living area, dining space with access to an outdoor entertaining patio, and a kitchen designed for both daily use and hosting, complete with stainless steel appliances, quartz counters, custom cabinetry, and a center island. The entry level also includes a laundry room with hook-ups, powder room, and additional storage. Upstairs are four en-suite bedrooms, each with its own private balcony, offering flexibility for guests, work-from-home, or long-term living. Two of the suites function as primary retreats featuring dual-sink vanities and step-in showers with frameless glass enclosures. Above, a private rooftop deck captures city lights, mountain views, and evening breezes, creating an ideal setting for entertaining or unwinding. Located within the Carpenter Community Charter School district and just moments from Ventura Boulevard's cafes, restaurants, boutiques, fitness studios, and the Studio City Farmers Market, along with nearby parks, hiking trails, and major studios. Gated tandem parking for two. New construction. Townhomes #2 and #3 may also be available for private showings by appointment.
Cathedral City, CA 92234
1694
sqft3
Baths4
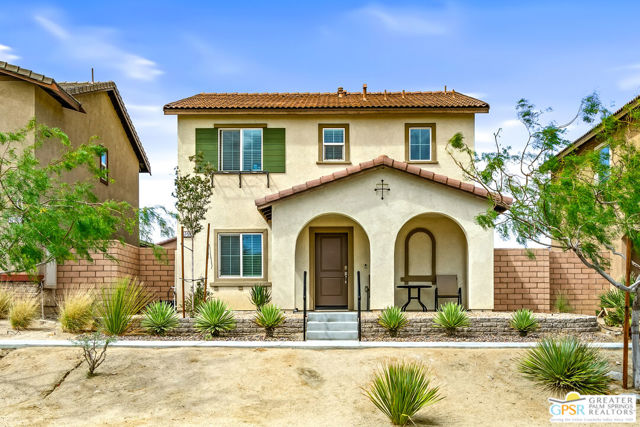
Beds 4 bedroom 3 bath at Verano, a beautifully maintained residence located in the highly sought-after master-planned community of Verano in Cathedral City, this energy-efficient home blends contemporary design with the relaxed lifestyle of the Coachella Valley. Spacious Living: This 1,694 sq. ft. detached home features a bright, open floor plan with 4 bedrooms and 3 bathrooms. Open concept great room: living room/dining area/ kitchen. Equipped with smart home features including keyless entry and leased solar, which significantly reduces monthly utility costs, and tankless water heater. Neutral color Vinyl flooring in common areas, carpeted bedrooms, and window treatments. The primary bedroom offers a walk-in closet and a ensuite bathroom with a walk-in shower and double sinks. Upstairs, dedicated laundry room. Enjoy mountain views from the low-maintenance desert-landscaped yard, and a 2-car attached garage is conveniently accessible via a rear alley. Living in Verano provides access to premium amenities with a low monthly HOA fees, including: A 3-acre recreation facility featuring a clubhouse, fitness center, large community pool and spa. On-site pickleball and tennis courts, several acres of open park space, and a children's "tot lot" playground. Ideally situated near the award-winning Rio Vista Elementary School, rated one of the top schools in the Palm Springs Unified School District. Verano is Perfectly positioned just minutes from downtown Palm Springs, the I-10 freeway, and the West Valley's best dining, shopping, golf, and everything the desert has to offer. This property may qualify for a $5000 home buyer grant.
Indio, CA 92201
1976
sqft2
Baths3
Beds Here is the dream home you have been waiting for! This home has a 3.5% assumable mortgage with approximately $400,000 balance with lender approval This pristine and well-maintained home is the perfect primary home, second home or short term rental. The home has the Indio license for short term rentals but has mainly been the primary residence for the homeowners. You will love the gorgeous pool and spa with coping and decking recently redone. The home features 3 bedrooms, 2 baths, 2 car oversized garage with upgrades galore. The great room is spacious with open dining area and views to the lush back yard with covered patio and large pool and spa. The kitchen has slab granite counters with chiseled edge and stainless appliances. The main bedroom has a walk in closet and ensuite bath with double vanities and walk in shower plus soaking tub. The 2nd bath is also upgraded with double vanities and convenient to bedrooms 2 and 3. All the floors are hard surface. Ceiling fans help cool and circulate air. The garage has storage cabinets and plenty of room for 2 cars. This home is conveniently located to events, stores restaurants, and schools. You will love this home and the wonderful life you will enjoy.
29 Palms, CA 92277
984
sqft1
Baths2
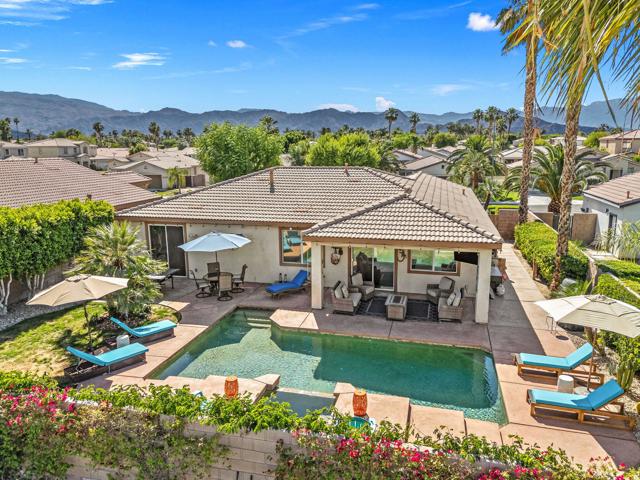
Beds Welcome to 68424 Bellerue Rd, a STUNNING 2-bedroom 1-bath desert home that has been completely renovated to bring you the perfect airbnb, desert home or weekend retreat. This fully-furnished & upgraded modern home is set on 5 ACRES of land (just MINUTES from Joshua Tree) with the most BREATHTAKING desert & mountain views. Inside you'll find a bright & airy living space with fresh paint, warm wood-like flooring, recessed lighting, expansive windows that flood the home with natural light and multiple mini-splits for year round comfort. The split floor-plan flows seamlessly from the living room to the kitchen and dining space where a show-stopping oversized picture window delivers truly jaw-dropping mountain views. The kitchen is thoughtfully designed with beautiful quartz countertops, a center island with bar seating, stainless steel appliances, sleek white cabinetry, floating wood shelves and stylish modern finishes. Both bedrooms are equipped with their own mini-split systems & the primary suite features a spa-inspired bathroom complete with an oversized walk-in shower, rainfall showerhead, contemporary tile flooring, mounted wood shelves and all new vanity, fixtures and finishes. Step outside to your own private desert oasis. A spacious wood deck surrounds a cowboy pool (perfect for cooling off after a long day) while ample space invites stargazing, entertaining or relaxing around a fire-pit under the desert night sky. There is also a finished game-room with additional storage that would also make for a great office, art room or yoga-space. A property like this rarely becomes available, come take a look & let the desert's allure do the rest. Your new desert home or weekend retreat awaits!
Paso Robles, CA 93446
1248
sqft2
Baths3
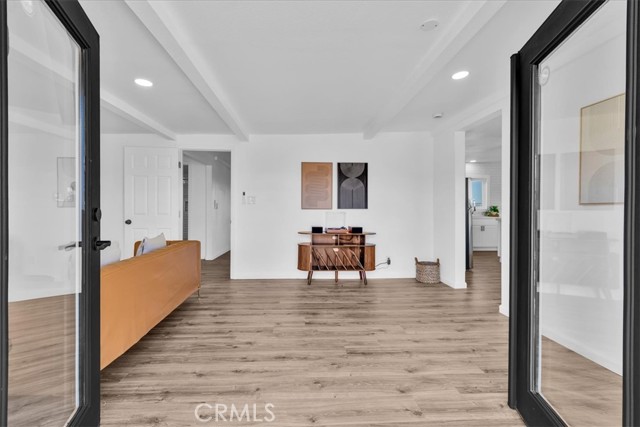
Beds Set on 10.26 usable acres in Paso Robles wine country, this vineyard property combines wide-open space, functional improvements, and panoramic views that stretch across rolling hills and neighboring vineyards. The property is planted with established Zinfandel, Cabernet, and Syrah vines, creating both visual appeal and real agricultural potential. The layout is clean and usable, well-suited for hobby farming, boutique winemaking, or future expansion. The property supports a range of agricultural uses while still appealing to buyers seeking space, privacy, and flexibility. Inside, the home offers a bright, open-concept living space with vaulted ceilings and large windows that frame the surrounding landscape from nearly every room. The kitchen opens to the main living area, creating a functional, connected space for everyday living or hosting. New carpet and fresh interior paint make it move-in ready. All bedrooms are well-positioned to capture views, including a primary suite with its own bathroom. An indoor laundry area adds convenience, and the overall layout is simple, efficient, and comfortable. Outside, the setting is what separates this property. A back deck provides a natural place to take in sunsets over the vines, while mature trees and recently improved landscaping around the home create a defined, livable homesite within the larger acreage. The metal barn is a major asset, offering substantial space for equipment storage, workshop use, or agricultural operations. Whether you're storing tractors, tools, or considering future conversion potential, it gives the property real utility. Additional features include a ground-mounted solar system, supporting long-term efficiency and lower operating costs. Located within close proximity to Paso Robles while still offering privacy and separation, this property strikes a balance between lifestyle and practicality. It’s not just a view property. It’s a usable, functional piece of land with infrastructure already in place.
Mission Hills (San Fernando), CA 91345
2022
sqft2
Baths3
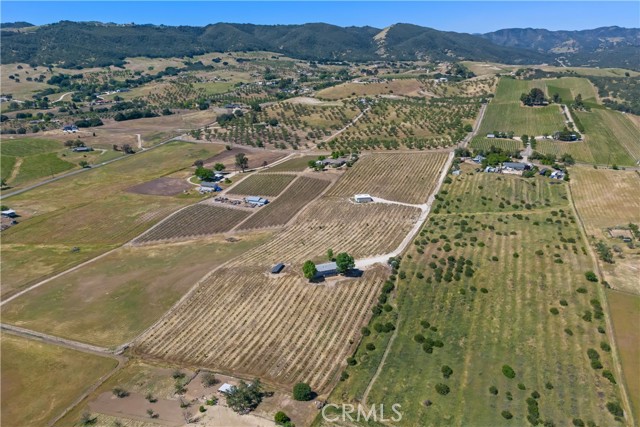
Beds Spacious family home located in quaint Mission Hills. Over 2000 sqft of family living area. Bright and airy kitchen overlooks the step down den with large wooden beamed ceiling and fireplace, perfect for family gatherings and holiday entertaining. Wood flooring and carpeting. This home is tastefully decorated Wonderful step down den leads out to a beautiful serene yard, private and peaceful. Central heat and air, and a large driveway. Close to shopping and public transportation. A must see. A warm and loving feeling in this home. Aluminum windows Cooper re-piping 832 sqft. den addition, constructed as per seller, with second story in mind (original plans available) Oak door jams and many custom features and trims As per seller, den was constructed with second story in mind (original plans available)
Pacoima, CA 91331
1893
sqft3
Baths4
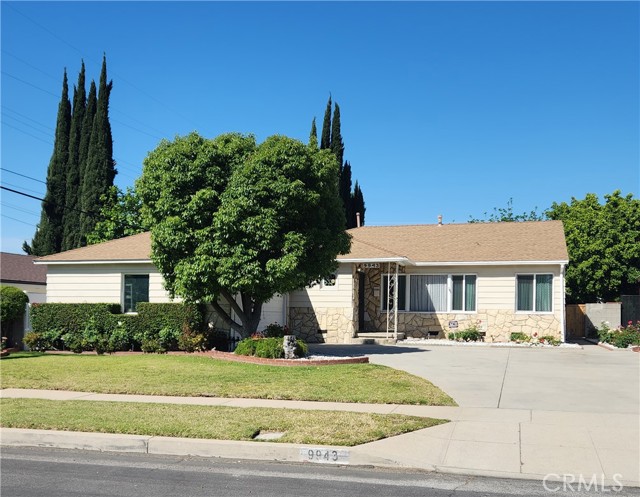
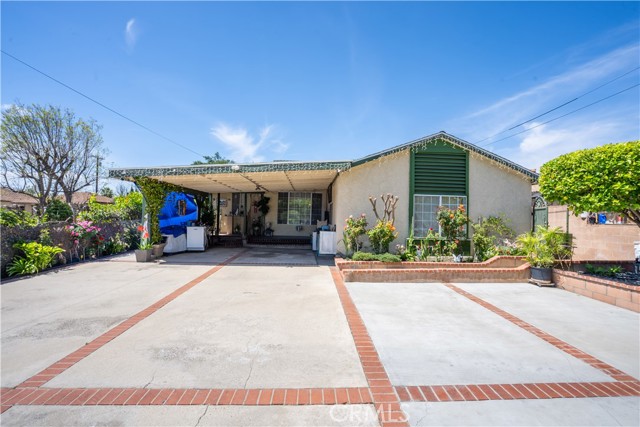
Beds This centrally located Pacoima property with an attached ADU offers convenient access to shopping and freeways. The main home features 4 bedrooms and 2 bathrooms, a dining area, and a step-down den. Interior highlights include central air and heat, an updated electrical panel, smooth ceilings, dual-pane windows, and spacious bedrooms with wood flooring. The garage has been converted (with permits) into a bedroom with its own bathroom, and the washer and dryer are conveniently located next to the kitchen. The exterior features a large carport, automatic gate, and iron and block fencing, providing ample secured parking. The private backyard includes a pool, ideal for entertaining, along with low-maintenance front and rear yards. The attached Jr. ADU, built in 2023, offers approximately 371 square feet of living space with a private entrance. Combined, the property offers approximately 1,893 square feet of living space.
Page 0 of 0
