
Oak Park, CA 91377
$375,000
780
sqft1
Baths1
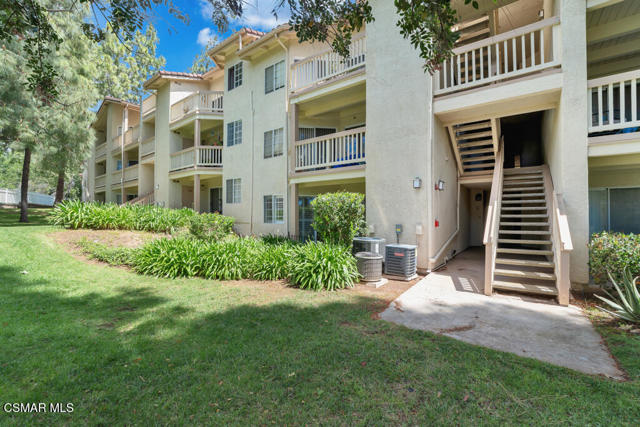
Beds PRICE Reduction! PRIME Location with Upgrades & Scenic Views! Welcome to this MOVE-IN ready, ground-floor 1-bedroom, 1-bath condo in the highly sought-after Shadow Ridge community, ideally located in the heart of Oak Park. Perfectly positioned along the coveted Valley View greenbelt, this light-filled home offers PEACEFUL, picturesque surroundings.Inside, you'll find STYLISH LVP flooring and a remodeled bathroom featuring a sleek, contemporary vanity. Additional upgrades include recessed lighting and attractive plantation shutters throughout, adding both warmth and sophistication.The SPACIOUS walk-in closet provides ample storage, while the in-unit laundry room offers everyday convenience with a washer and dryer included.HOA dues cover expanded cable, WiFi, and high-speed internet--an approximate $200/month VALUE--along with access to resort-style amenities including pools, spas, a fitness center, tennis courts, and more.Located within the AWARD-winning Oak Park School District and just moments from scenic hiking trails, parks, and rolling hills. Enjoy nearby dining and an easy drive to the beaches of Malibu.Don't miss this opportunity to own a beautifully upgraded home in one of Oak Park's most DISIRABLE communities!
Los Angeles, CA 90049
20000
sqft15
Baths9
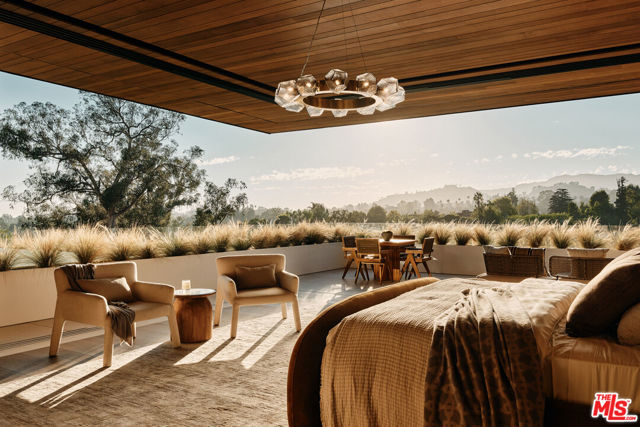
Beds Serenity patiently awaits at Villa Serenique, a truly one-of-one estate designed with deep reverence for organic materials, refined amenities, and understated sophistication. Located at 401 N Tigertail Road, just minutes from Brentwood Village, the home offers seamless access to L.A.'s premier dining, shopping, and hiking trails. Crafted over four years and thoughtfully designed with Tiffany Harris Design, Villa Serenique spans approximately 20,000 square feet on over one acre, featuring nine bedrooms. The residence is wrapped inside and out in hand-chiseled Portuguese limestone, complemented by Roman plaster walls, travertine, and board-formed concrete creating a calm, timeless atmosphere rooted in nature. Beyond a gated entry, limestone steps lead to a grand double-height door opening into light-filled living and dining spaces divided by a limestone fireplace. Floor-to-ceiling glass frames hillside views and opens to expansive outdoor entertaining areas. The hosting level includes an open-air kitchen with gas and Argentinian-style grills, a pool and hot tub with sunken firepit seating, manicured lawns with citrus and olive trees, a private walnut-wrapped office, chef's kitchen with brass hood, industrial prep kitchen, two guest suites, laundry room, garage, and secured delivery cabinet. Upstairs, canyon and city views accompany three ensuite bedrooms, a lounge, and the primary retreat featuring a private balcony, silver travertine accents, dual spa-like bathrooms with heated floors, and custom walk-in closets.The lower level offers a world-class wellness and entertainment wing: an indoor-outdoor gym, Pilates studio, lap pool, cold plunge, infrared sauna, steam spa, car gallery with drive-in movie capability, and parking for 10 plus cars, soundproof theater, bar, wine cellar, and additional ensuite bedrooms. Below the home lies a private outdoor retreat with soccer field, a pickleball court, gardens, and an Italian-style dining terrace. Quiet yet central, Villa Serenique is a sanctuary that grounds, restores, and inspires an everyday retreat for mind, body, and spirit.
Blythe, CA 92225
1680
sqft2
Baths3
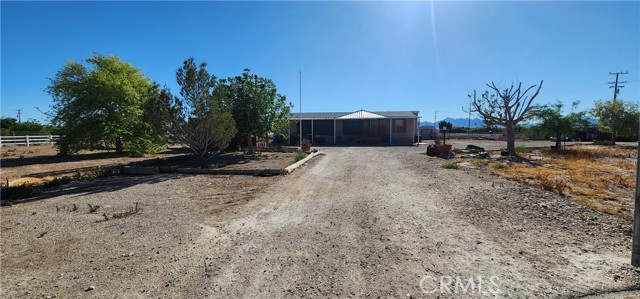
Beds If you’ve been waiting to find an affordable home with enough land for additional storage, room to build your dream garage, for horses, or all of the above, then this may be the one you’ve been looking for. The property is situated on a corner lot, is 1.53 acres, fully fenced, and a blank canvas for whatever you can imagine; it is also large enough and feasible to subdivide. The home itself is 3 bedrooms, 2 bathrooms, and is positioned on a permanent foundation. Special features include a wood burning fireplace, covered deck out back, and metal awnings to provide additional shade from the summer sun. The property is priced to sell and being sold in its current condition, as-is. Call today to schedule a private showing.
29 Palms, CA 92277
1520
sqft2
Baths3
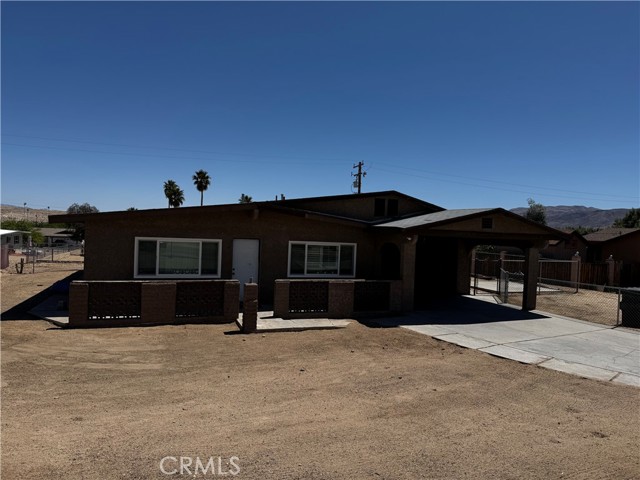
Beds WOW! What a great looking home at an even better price! This spacious 3-bedroom, 2-bath home also includes a bonus room, giving you over 1,500 square feet of living space to make your own. It’s got a solid layout, great bones, and has been recently refreshed with brand new carpet in the bedrooms and fresh interior paint, giving it a clean and inviting feel from the moment you walk in. Located in a nice, quiet neighborhood, it's also just a short walk to Lucky Park, so you’re close to schools, playgrounds, and community events. The home sits on a fully fenced lot with drive-thru access, making it ideal for extra vehicles, trailers, or weekend toys. There's also a covered carport, dual-pane windows, and natural gas appliances a big plus in this area! Inside, you'll find a spacious kitchen with tile flooring, a separate laundry area, and a layout that feels open and welcoming. The yard is clean and open with concrete walkways, offering plenty of space to garden, BBQ, or simply relax under the desert sky. One of the best-priced homes in 29 Palms—come take a look today! This one has a lot going for it, and with its recent updates and great price, it’s ready for its next owner to enjoy.
Landers, CA 92285
2234
sqft3
Baths3
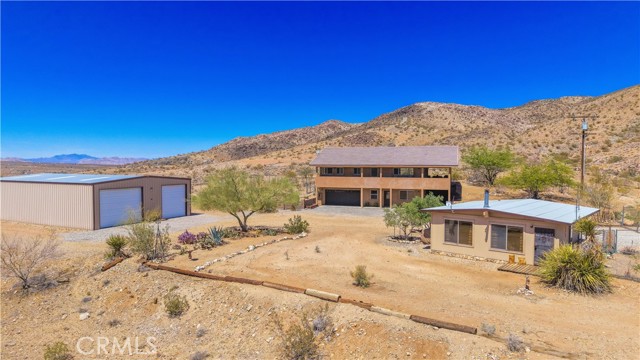
Beds Large two-story main home, additional cabin, and a 2,400 sq ft workshop all on a fenced 5-acre parcel. This unique property is the last home on the street, backed directly against the mountain, offering incredible panoramic views overlooking all of Landers and unmatched privacy. The 2012 custom-built two-story main home features high-end finishes throughout, including real wood flooring, custom oak cabinetry, and laundry rooms on both levels. The upper level showcases vaulted ceilings and an open-concept layout, with a spacious kitchen featuring raw-edge granite countertops, abundant cabinetry, and ample workspace. The living room includes a wood stove and multiple sliders leading to both the front wraparound balcony and back patio. Bedrooms are generously sized, and the primary suite offers a massive walk-in closet, patio access, and a beautifully finished bathroom with soaking tub and walk-in shower. A bedroom on the lower level and a fully finished two-car garage add to the flexibility. The separate cabin provides excellent additional living space for guests, featuring an open layout, well-preserved retro charm, beautiful views, its own bathroom with walk-in shower, front porch, and a cross-fenced yard. The 2,400 sq ft metal workshop is a standout feature, equipped with three RV-height roll-up doors, power throughout with multiple 220 outlets, laundry hookups, a car lift, and custom fabrication tables with built-in storage—ideal for hobbyists, contractors, or business use. Additional features include a Connex storage container and full RV hookups. Properties offering this level of space, privacy, views, and versatility are rare—this is a must-see to truly appreciate everything it has to offer.
Indian Wells, CA 92210
576
sqft1
Baths1
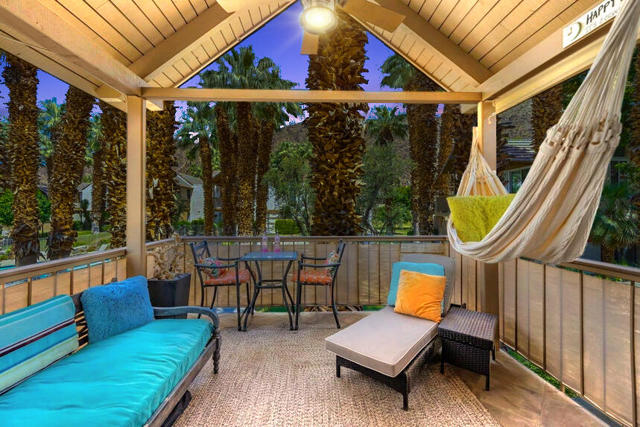
Beds Location, Location, Vacation! Rare Opportunity for a TURNKEY FURNISHED Indian Wells Address at this Price Point and Unquestionably One of the Most-Desirable Studios in Club View. Top Floor Unit Boasting Big Deck Energy w/RESORT VIEWS of the Pool and Mountains. Inside, it's a Remodeled Gem Appointed w/Quartz Counters, Contemporary Flooring, SOARING Ceilings, Stylish Bathroom w/Custom Cabinetry and a Stone Walk-in Shower. BRAND NEW A/C and WATER HEATER. Truly a Triple Option of Opportunity; a Primary Residence, a Vacation Getaway -or- a Fantastic Rental Opportunity, Ready for Revenue. Bonus: SHORT TERM RENTALS Allowed (7 day Minimum), Affordable HOA Fee includes all Landscaping, Guarded Gate, Building Maintenance (Including Roof), Water, Community Pools/Spas and the Benefits of come with being an Indian Wells Resident; Reduced Golf rates at the IW Club, Access to the Hyatt Fitness Center, Discounted Meals and SPA Treatments at all Indian Wells Resorts.
Studio City, CA 91604
1094
sqft2
Baths1
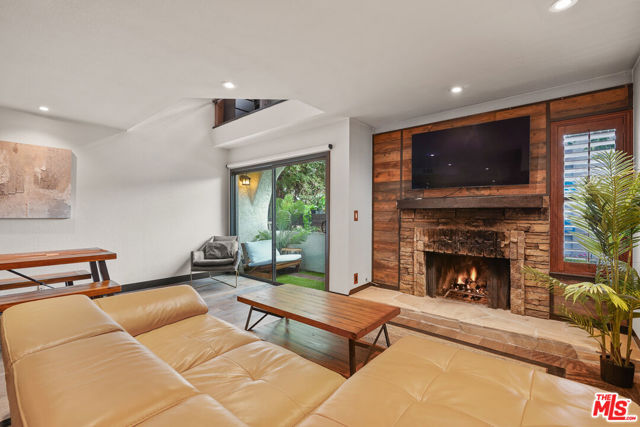
Beds This architectural townhouse-style, loft unit is tucked along a quiet tree-lined street just moments from Ventura Boulevard. Defined by soaring ceilings, dual fireplaces, custom wood detailing and a dramatic two-story layout, this residence offers the privacy of a townhouse with the convenience of luxury condo living. The vaulted primary retreat, flexible loft workspace, private outdoor terrace and curated designer finishes create a home that feels more like a boutique urban retreat than a traditional condominium. // Tucked along one of Studio City's tree-lined streets, this rare townhome-style residence offers the privacy of a single-family home with the convenience of lock-and-leave condo living, with nobody living above or below. Just moments from Ventura Boulevard's celebrated restaurants, cafes, and boutiques, the thoughtfully reimagined two-story residence spans 1,094 square feet and features soaring ceilings, two fireplaces, and an expansive loft-style primary retreat. The main level is designed for both everyday living and effortless entertaining, with warm wood flooring, abundant natural light, and seamless flow between the living, dining, and kitchen spaces. A custom kitchen pairs solid wood cabinetry with butcher block countertops and a distinctive resin breakfast bar, creating a space that is both functional and inviting. Upstairs, the lofted primary suite feels like a boutique hotel retreat, complete with vaulted ceilings, a fireplace, spa-inspired bath, walk-in closet, additional storage, and a flexible lounge or workspace overlooking the living area below. Additional highlights include in-unit laundry, central HVAC, private outdoor space, two gated tandem parking spaces, dedicated storage, and access to resort-style amenities in a secure and unassuming community, featuring a heated pool, spa, saunas, fitness center, and community lounge. A rare opportunity to enjoy architectural character, exceptional privacy, and walkable Studio City living in one of the neighborhood's most convenient locations.
Orange, CA 92869
882
sqft2
Baths2
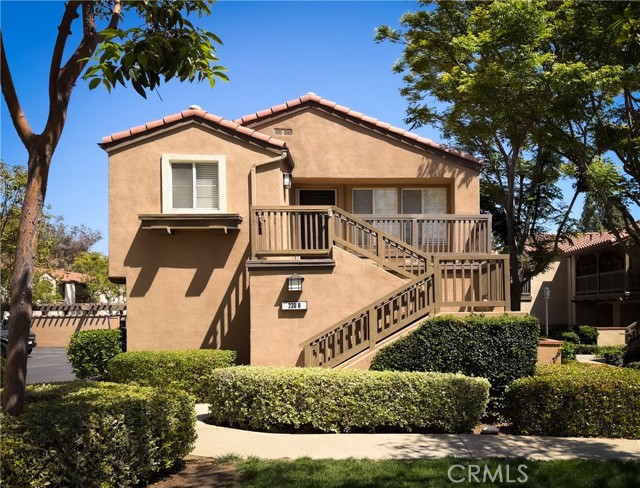
Beds RARE END UNIT CONDO WITH NO NEIGHBORS ABOVE OR BELOW YOU!!! Completely remodeled in 2025!!! Experience the ultimate in modern, private living with this meticulously updated two-bedroom, two-bathroom residence. The open, expanded floor plan flows seamlessly across new LVP floors into a chef-inspired kitchen, featuring real wood cabinetry, elegant quartz countertops, and a suite of high-end Samsung Bespoke series appliances, including a premium refrigerator, dishwasher, and microwave. Every detail has been thoughtfully addressed, from the new water heater to the refreshed bathrooms boasting new cabinets, mirrors, and designer lighting. Convenience is built-in with a dedicated laundry room and a private one-car garage located directly beneath the unit. Nestled just across the street from the scenic trails of Peters Canyon Regional Park, this home offers an active lifestyle with the ease of an HOA that covers both water and trash. Come check out this beautiful condo in the Canyon Hills community.
Hemet, CA 92544
1864
sqft2
Baths3
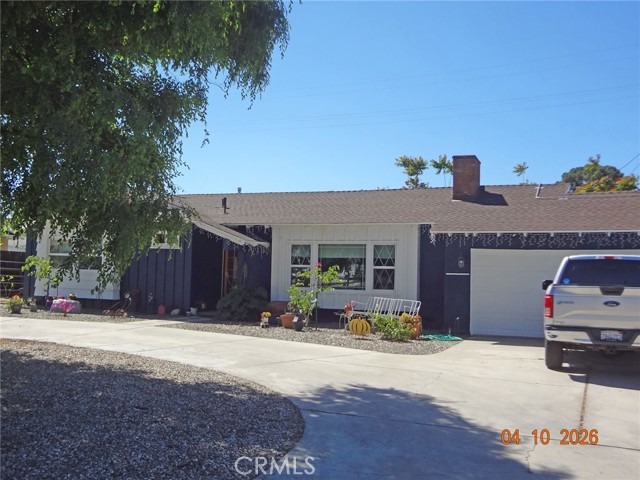
Beds DON'T LET THIS HOME PASS YOU BY!! The seller has made so many upgrades and repairs the list price will net them a financial loss! Excellently refurbished family home in E. Hemet. So much to describe and so well done! Totally perimeter fenced large lot for dogs, RV parking, circular driveway. New paint interior and exterior. The color of the exterior is dark blue walls with white trim. Interior is various pleasing colored walls. Both bathrooms have been remodelled with new walkin showers. The master bedroom suite is at the front of the house and there is a huge additional bedroom added at the back of the house, approx. over 520 sq. feet, with sitting area and sliding glass doors to it's own patio. There is also a smaller third bedroom. The kitchen has new appliances, dishwasher and gas stove, and granite counter tops. Flooring is all new laminate throughout the house. New windows at the front of the house. New leased solar system with Tesla battery backup system. The lease will be transferred to a buyer at approx. $210.30/month payment. The 25 year lease commensed July 30, 2024. June 2026 energy report shows "excellent energy efficiency". Composition roof is in excellent condition and is approximately 5 to 6 years old. All new waterline from the street and all new plumbing in the interior of the house. Desert landscaping in the frontyard. Auto sprinkler system. Separate approx. 10' X 10' building, as one room, added in the backyard would make a great office, craft room, exercise room or... You just have to see it all!
Page 0 of 0
